HomeDiagramsDatabaseMapsForum About
     

Go Back   SkyscraperPage Forum > Global Projects & Construction > City Compilations


Closed Thread

 
Thread Tools Display Modes
     
     
  #3581  
Old Posted May 8, 2013, 11:00 PM
TimeSaltlake's Avatar
TimeSaltlake TimeSaltlake is offline
Registered User
 
Join Date: Nov 2007
Posts: 154
I like it and an email has been sent stating my approval
     
     
  #3582  
Old Posted May 8, 2013, 11:19 PM
wrendog's Avatar
wrendog wrendog is online now
Registered User
 
Join Date: May 2003
Location: San Antonio TX
Posts: 4,279
I dig it, but again, I am a simple man. Wish it were a tad taller, but yeah, it will really help fill the gap. Can't wait till someone has some photoshopped skyline pics (hint hint).
     
     
  #3583  
Old Posted May 8, 2013, 11:20 PM
ajiuO's Avatar
ajiuO ajiuO is offline
A.K.A. Vigo
 
Join Date: May 2011
Posts: 1,998
I'm sure it could have been better.. It is a bit plain.. But at least it doesn't look ugly. Not every high rise is going to be extravagant.. It's just a normal looking building.. I'm ok with it. It looks a lot better then what is currently in that location.... Not to say that the current building is ugly either.

The one that I can't wait to see come down is the Metro building... Hopefully it's demolished in warmer months. I would like to grab me som Starbucks and spend the afternoon watching them tear it apart :-)
__________________
On a mountain of skulls, in the castle of pain, I sat on a
throne of blood! What was will be! What is will be no more! Now is the season of evil!
     
     
  #3584  
Old Posted May 8, 2013, 11:26 PM
SLC Projects's Avatar
SLC Projects SLC Projects is offline
Bring out the cranes...
 
Join Date: Dec 2006
Location: Salt Lake City
Posts: 6,108
Good call wrendog. Yes can somebody with photoshop skills please photoshop what the skyline could look like with 111 South Main.
__________________
1. "Wells Fargo Building" 24-stories 422 FT 1998
2. "LDS Church Office Building" 28-stories 420 FT 1973
3. "111 South Main" 24-stories 387 FT 2016
4. "99 West" 30-stories 375 FT 2011
5. "Key Bank Tower" 27-stories 351 FT 1976
     
     
  #3585  
Old Posted May 9, 2013, 12:01 AM
DMTower's Avatar
DMTower DMTower is offline
Registered User
 
Join Date: Sep 2007
Location: Portland, OR
Posts: 811
I'm counting 27 floors... doesn't that make it quite a bit taller than 222 S. Main?
     
     
  #3586  
Old Posted May 9, 2013, 12:07 AM
wrendog's Avatar
wrendog wrendog is online now
Registered User
 
Join Date: May 2003
Location: San Antonio TX
Posts: 4,279
Quote:
Originally Posted by DMTower View Post
I'm counting 27 floors... doesn't that make it quite a bit taller than 222 S. Main?
Hmm.. the rendering does appear to have 26-27 stories.. the main page of the website says it is only 23 stories.
     
     
  #3587  
Old Posted May 9, 2013, 12:15 AM
DMTower's Avatar
DMTower DMTower is offline
Registered User
 
Join Date: Sep 2007
Location: Portland, OR
Posts: 811
I'll photoshop it in if anyone has a good east-facing angle of the skyline
     
     
  #3588  
Old Posted May 9, 2013, 12:18 AM
Comrade's Avatar
Comrade Comrade is online now
They all float down here
 
Join Date: Jan 2002
Location: Hair City, Utah
Posts: 9,623
I took this a couple years ago. You can use it.


  #3589  
Old Posted May 9, 2013, 12:27 AM
Comrade's Avatar
Comrade Comrade is online now
They all float down here
 
Join Date: Jan 2002
Location: Hair City, Utah
Posts: 9,623
It looks like SOM is just using a tweaked version of their 350 Mission Street tower in San Francisco:


It's currently under construction and is roughly the same height (27 stories, 375 feet).
     
     
  #3590  
Old Posted May 9, 2013, 12:45 AM
StevenF's Avatar
StevenF StevenF is offline
The Drifter
 
Join Date: Oct 2006
Location: Omaha, NE
Posts: 1,172
If you discount the bottom 3 floors that is shared with UPAC and count the top section like the one on 222, the remanning floors are 23. I think the total floor count they are using is the amount of actual office space. So 26 floors with an added 27th level for glass and lighting behind.
     
     
  #3591  
Old Posted May 9, 2013, 12:53 AM
jimmycdii jimmycdii is offline
Registered User
 
Join Date: May 2013
Posts: 131
Hello everyone, I'm new to this site and just thought I'd introduce myself. I moved to Salt Lake a few months ago and quickly ended up checking this forum daily (at least, sometimes much more). Anyway I love the posts.

Perhaps relevantly to past discussion, I live in the completed north building of the Broadway Park Lofts, so I'm watching that project come along everyday.

So that this first post isn't completely pointless, I'll ask a question: Does anyone know anything about the hotels by ESA? I've seen a few questions in the last few days about this project, and those pictures, but I've never heard what they're going to be (brand) or look like. I work at the Gateway Office Building and go by there all the time, but I have no idea what's going on.
     
     
  #3592  
Old Posted May 9, 2013, 12:53 AM
SLC Projects's Avatar
SLC Projects SLC Projects is offline
Bring out the cranes...
 
Join Date: Dec 2006
Location: Salt Lake City
Posts: 6,108
Looks like in the rendering 111 south main will be 25-stories if you include the two levels of the lobby. I counted 23 floors starting from level three.
__________________
1. "Wells Fargo Building" 24-stories 422 FT 1998
2. "LDS Church Office Building" 28-stories 420 FT 1973
3. "111 South Main" 24-stories 387 FT 2016
4. "99 West" 30-stories 375 FT 2011
5. "Key Bank Tower" 27-stories 351 FT 1976
     
     
  #3593  
Old Posted May 9, 2013, 1:10 AM
DMTower's Avatar
DMTower DMTower is offline
Registered User
 
Join Date: Sep 2007
Location: Portland, OR
Posts: 811
ok, this should be a fairly close representation. If we had a larger skyline image I could make it clearer. I believe the lobby is 3 stories


  #3594  
Old Posted May 9, 2013, 2:32 AM
Makid Makid is online now
Registered User
 
Join Date: Jun 2006
Posts: 2,105
Looking at the heights, I think Comrade is correct and the height will be at least 385'. Now, if the crown is a decent size, we may come close to 400'.

Even at 385', this will be prominent for the area and visible from multiple angles.
     
     
  #3595  
Old Posted May 9, 2013, 3:09 AM
Comrade's Avatar
Comrade Comrade is online now
They all float down here
 
Join Date: Jan 2002
Location: Hair City, Utah
Posts: 9,623
I hope the tower lights up at night. I mean, the entire tower and not just the crown.

Welcome to the forum, jimmycdii!

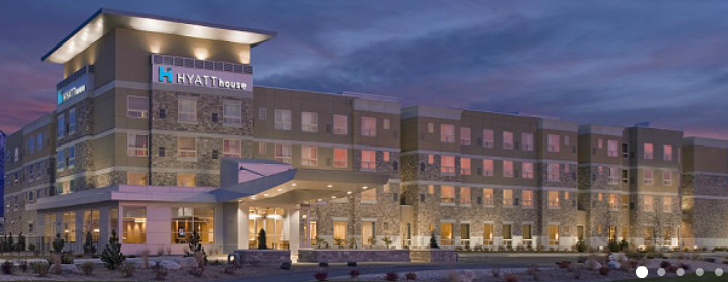
I can't remember if I've seen a rendering of the hotels, but I'm sure they are of typical mid-rise flair, so, nothing special, and probably very similar to the Hyatt house built out in Sandy:


  #3596  
Old Posted May 9, 2013, 3:20 AM
StevenF's Avatar
StevenF StevenF is offline
The Drifter
 
Join Date: Oct 2006
Location: Omaha, NE
Posts: 1,172
Quote:
Originally Posted by DMTower View Post
ok, this should be a fairly close representation. If we had a larger skyline image I could make it clearer. I believe the lobby is 3 stories

Everytime I see the city from that angle I get slightly bumped by seeing such a sexy building barely poking above the other buildings.

Sorry Regent
     
     
  #3597  
Old Posted May 9, 2013, 3:47 AM
ajiuO's Avatar
ajiuO ajiuO is offline
A.K.A. Vigo
 
Join Date: May 2011
Posts: 1,998
Quote:
Originally Posted by jimmycdii View Post
Hello everyone, I'm new to this site and just thought I'd introduce myself. I moved to Salt Lake a few months ago and quickly ended up checking this forum daily (at least, sometimes much more). Anyway I love the posts.
Welcome to the forum :-)
__________________
On a mountain of skulls, in the castle of pain, I sat on a
throne of blood! What was will be! What is will be no more! Now is the season of evil!
     
     
  #3598  
Old Posted May 9, 2013, 3:58 AM
Orlando's Avatar
Orlando Orlando is offline
Registered User
 
Join Date: Nov 2007
Location: Salt Lake City, UT
Posts: 4,131
plus the new convention hotel


  #3599  
Old Posted May 9, 2013, 4:26 AM
skierforlife17's Avatar
skierforlife17 skierforlife17 is offline
Registered User
 
Join Date: Aug 2008
Location: Park City/Salt Lake City
Posts: 141
111 S Main

Something this forum is too picky. I mean what would you prefer. This design built in the next 5 years or the building with a "better" design built in 15 years? I take next five years. Once its built, designers will be forced (in my opinion which means nothing) to do something different from the 222s and 111s design. My only disappointment is the accordion glass shape/base doesnt feel or appear to join well with the performing arts facade.
     
     
  #3600  
Old Posted May 9, 2013, 5:07 AM
Orlando's Avatar
Orlando Orlando is offline
Registered User
 
Join Date: Nov 2007
Location: Salt Lake City, UT
Posts: 4,131


At first glance of the rendering below, I didn't like it at all, and I agreed with much of those that didn't like it, too. However, I think with the choice of glass and this undulating effect, (especially as rendered in the image above), and the nicely articulated mullions, this could be quite an elegant design. I do agree that it's interplay with the UPAC is bad. They should articulate a break in the massing or something.


Btw, aren't 9' ceilings kind of low? I was involved in a LEED-Gold office building, and we designed it for 10' ceilings to allow for more natural daylight to come in.

     
     
This discussion thread continues

Use the page links to the lower-right to go to the next page for additional posts
 
 
Closed Thread

Go Back   SkyscraperPage Forum > Global Projects & Construction > City Compilations
Forum Jump


Forum Jump


All times are GMT. The time now is 10:24 PM.


Powered by vBulletin® Version 3.8.7
Copyright ©2000 - 2026, vBulletin Solutions, Inc.