HomeDiagramsDatabaseMapsForum About
     

Go Back   SkyscraperPage Forum > Global Projects & Construction > City Compilations


Reply

 
Thread Tools Display Modes
     
     
  #341  
Old Posted Jan 30, 2007, 8:20 PM
sundevilgrad's Avatar
sundevilgrad sundevilgrad is offline
Registered User
 
Join Date: Oct 2006
Posts: 736
As I've stated before, I think this one is destined for the scrap heap. I hope I'm wrong, but there's to much politicking going on with this project and I think the W is starting to get cold feet.
Reply With Quote
     
     
  #342  
Old Posted Feb 1, 2007, 2:24 AM
NorthScottsdale NorthScottsdale is offline
Registered User
 
Join Date: Jan 2007
Posts: 301
It looks like downtown phoenix will probably be getting another high-rise! I am pretty excited for the downtown medical district that mayor Phil Gordon proposed last week. i think its gonna be between mcdowell and van buren, and from 7th st to 7th avenue. Space is limited here tho, as it says in the article, so they can only go up. Lets hope that we get some more medical-related high-rises in this district!


A hospital in the sky?
Jodie Snyder
The Arizona Republic
Jan. 30, 2007 07:39 PM

The University of Arizona and Banner Health are beginning to plan for new medical facilities, possibly high-rise hospitals, in downtown Phoenix.

Maricopa Integrated Health System, which owns the county hospital, is still working to derail the agreement between UA and Banner, arguing that it would make a better partner for a UA teaching hospital in Phoenix.

Nonetheless, Banner and UA want to have a more concrete agreement in place by July1. Under the preliminary plan, Banner would build, finance and operate a teaching hospital and cancer center on the biomedical campus at Seventh and Van Buren streets. Details are sketchy, but during a briefing on the project, key Banner officials said they are looking at the possibility of high-rise facilities that would work with Banner Good Samaritan Regional Medical Center, which is less than two miles away. advertisement


Banner officials say the cancer center would have about 140 beds.

The teaching hospital would have about 200 beds and an emergency room. It would treat all patients but would transfer people who need more complex care, such as organ transplants, to Good Sam.

Banner officials say it takes about 36 to 42 months to plan and build a hospital, but the clock doesn't start until the site is selected.

One of the greatest challenges is availability of land. There are 28 acres at the existing campus. Already, UA College of Medicine is there, as is the Translational Genomics Research Institute.

By comparison, Banner built its new hospitals, Banner Estrella Medical Center in the West Valley and Banner Gateway Medical Center in Gilbert, on 50 to 80 acres.

That means that the downtown facilities have nowhere to go but up.

High-rise hospitals are generally more expensive to build and require even more accuracy in predicting demand for hospital beds, said Susan Edwards, president of the Banner Arizona region.

Hospitals that have a large supply of land can build another wing if they run out of room. It is more challenging to add on to a high-rise, she said.

At the same time, Phoenix is looking at the idea of expanding the biomedical campus that would cover a mile rather than just acres.

The College of Medicine says it is important that the new facilities be a five- to seven-minute walk from it. That proximity encourages faculty to go back and forth among the hospital, classrooms and research institutions, said Keith Joiner, medical school dean.

Banner and UA are meeting to discuss space needs and then will report to city officials.
Reply With Quote
     
     
  #343  
Old Posted Feb 3, 2007, 12:57 AM
ASUguy51's Avatar
ASUguy51 ASUguy51 is offline
Registered User
 
Join Date: Feb 2007
Posts: 12
I would think that more developers would be planning some high rise apartments as well to open when light rail is going, asu is more full, ent. district is coming together, etc


not everyone will want to buy, especially first time urbanites who are testing it out....
Reply With Quote
     
     
  #344  
Old Posted Feb 4, 2007, 5:27 PM
BA744PHX BA744PHX is offline
Registered User
 
Join Date: Feb 2005
Location: NYC
Posts: 508
Post

Here is something interesting to read..

http://www.azcentral.com/news/articles/0204warehouse0204.html
Builders coveting historic district

Monica Alonzo-Dunsmoor
The Arizona Republic
Feb. 4, 2007 12:00 AM
Increasing development pressure for high-rise towers in Phoenix's historic Warehouse District has city planners rewriting the rules for building heights and preservation.

Years of work to rejuvenate the heart of downtown Phoenix continues to pay off, and now developers have their eyes on land just south of the city center for skyscraping condominiums.

The Warehouse District, roughly from Madison to Lincoln streets between Seventh Avenue and Seventh Street, is peppered with about 40 warehouses that once stored furniture, produce and other merchandise. Many other warehouses have been demolished over the years to make way for such things as a baseball stadium and a basketball arena.
advertisement


The district was created to preserve the character and unique architectural mix of the buildings in that historic pocket of the city. But the land is prime for development, especially if it lures the dwellers that area desperately needs.

Phoenix Planning Director Debra Stark said the challenge is balancing the competing interests of landowners, developers and historic preservationists.

She said there were real opportunities in the Warehouse District.

"You want to restore and protect the history of a city," she said. "But you also want to allow for the exciting and new development."

There are competing proposals over building heights, but both allow projects up to 250 feet in some parts of the district.

The debate is over what the trade-off should be with developers to preserve the warehouses.

Phoenix planning commissioners say that a developer should be able to build as high as 250 feet on a 30,000-square-foot parcel in exchange for buying a 30-year conservation easement. Or they can simply go to the City Council for approval.

A conservation easement generates money to restore a historic warehouse, then guarantees its protection for at least 30 years.

City staff members say that such preservation efforts should get a developer only up to 140 feet on a 30,000-square-foot parcel and that the City Council should have the final say on anything taller than that.

Some property owners believe neither proposal goes far enough to protect the legacy of those warehouses.

But there is little protection now, even for warehouses on the Phoenix Register of Historic Places. If the owner of a warehouse on that list wants to tear down it down, the city can withhold a demolition permit only for a year.

But officials also are grappling with political concerns, including appeasing developers with high-rise projects just north of the Warehouse District who have plotted their projects based on neighboring buildings being capped at 56 feet, or 80 feet with a waiver.

And 250-foot towers in the Warehouse District could easily mar views or devalue properties.

Planning Commissioner Joan Klechner said any proposal should be simple and straightforward to encourage development in an area that people have talked about improving for more than a decade.

"We finally have developers who understand and are willing to renovate the best of the historic warehouses in exchange for getting as much height as they can for their buildings," she said. "It's a fair trade."

The district has piqued the interest of developers such as Dale Jensen, a Diamondbacks general partner and investor in the Phoenix Suns.

Jensen has closed on a deal to bring the Champ Car World Series street race to that area and is working on an entertainment district there as well. It would create entertainment, retail and dining options in the area.

But Mike Levine, a historic preservationist and property owner, said the proposals give unfair advantage to developers who own or have interest in several properties in the district.

He said that those owners can "buy" all the conservation easements they need from themselves to build their towers. And because preserving a building is defined only as making it watertight and structurally sound, it doesn't guarantee that the historic character of the area will truly be restored.

Another problem is that a developer can buy an easement on a warehouse that needs very little restoration and get the same amount of height credit as investing in a warehouse also worthy of saving but that requires much more work, Levine said.

"This poorly vetted, ill-conceived plan being pushed through to meet the deadline of one developer is not the way to do urban infill," he said. "Especially not at the expense of historic preservation."

Robert Dunn, who owns a small piece of the Warehouse District, questioned why any changes were necessary.

He said that developers have been allowed to go higher than 200 feet in that area, citing the 22-story Summit at Copper Square at Jackson and Fourth streets.

"This is certainly not right for us," he said.

Reply With Quote
     
     
  #345  
Old Posted Feb 6, 2007, 2:50 AM
HX_Guy HX_Guy is offline
Registered User
 
Join Date: May 2006
Posts: 5,103
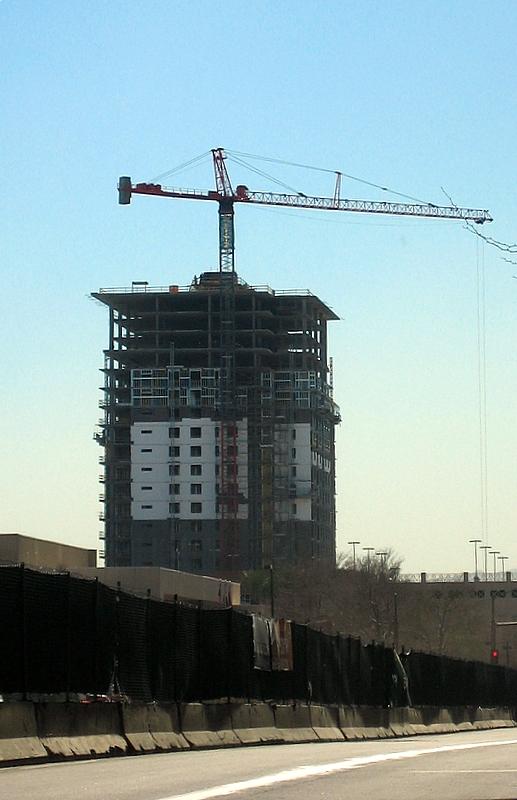
Construction Updates February 05, 2007

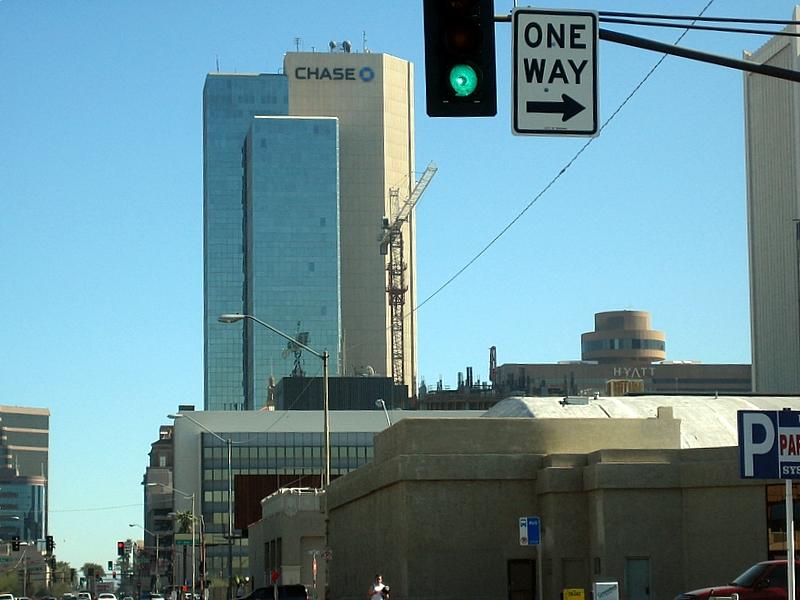
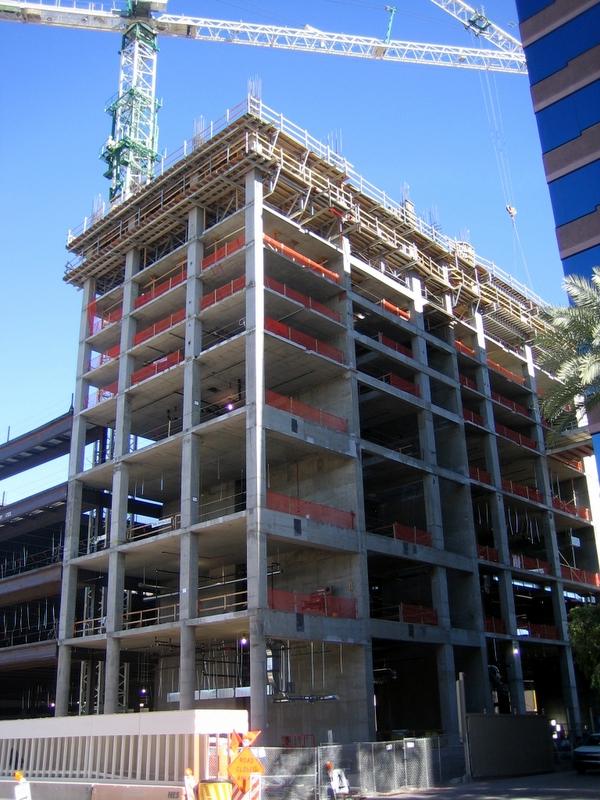


44 Monroe: 34 Stories - 411'


Sheraton Downtown Hotel: 31 stories - 360'


Summit at Copper Square: 23 stories - 253' Topped Off


215 E McKinley

Reply With Quote
     
     
  #346  
Old Posted Feb 7, 2007, 4:02 AM
Texas Tuff's Avatar
Texas Tuff Texas Tuff is offline
Squint Like Clint
 
Join Date: Aug 2006
Location: Abilene, Texas
Posts: 1,062
Quote:
Originally Posted by PHX602 View Post
Here is the final design for the W.


Cool design. I hope this one gets built despite any political hurdles that might need to be overcome.
Reply With Quote
     
     
  #347  
Old Posted Feb 9, 2007, 4:32 AM
ASUguy51's Avatar
ASUguy51 ASUguy51 is offline
Registered User
 
Join Date: Feb 2007
Posts: 12
Anyone know what happened with the patriots square meeting today?
Reply With Quote
     
     
  #348  
Old Posted Feb 9, 2007, 5:04 AM
combusean's Avatar
combusean combusean is offline
Skyriser
 
Join Date: Dec 2004
Location: CA/AZ Nomad
Posts: 7,440
Compared to the original rendering, they took out and filled in a couple of chunks and slightly reconfigured the other blocks. Their proposal for the park is essentially unchanged.
Reply With Quote
     
     
  #349  
Old Posted Feb 9, 2007, 7:12 AM
HX_Guy HX_Guy is offline
Registered User
 
Join Date: May 2006
Posts: 5,103
Quote:
Originally Posted by ASUguy51 View Post
Anyone know what happened with the patriots square meeting today?
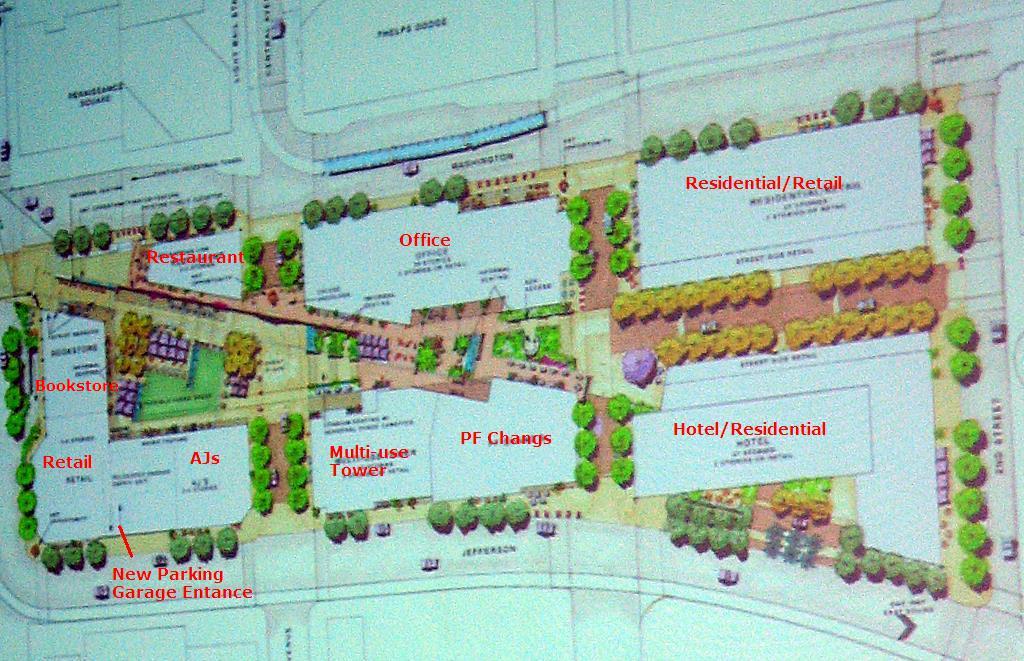

They presented the master plan for all three blocks. I got a shot of one of the slides but not the other showing the side profile, so I drew it up as best as I could remember.


[img]


Mike Ebert, president of RED development, told me that both the inside and outsides (facing the streets) would have retail and they are planning of building heights of "over 400', around 425' ".

The plan is being presented to the city council on Feb. 22nd and hopefully they will vote on it and the vote will be yes so this can start moving forward.
Reply With Quote
     
     
  #350  
Old Posted Feb 9, 2007, 6:27 PM
ASUguy51's Avatar
ASUguy51 ASUguy51 is offline
Registered User
 
Join Date: Feb 2007
Posts: 12
Yeah it's about time they start...everything needs to be opening around the same time so that it makes a bigger splash and more people take notice. From what I've heard the Jackson Street Ent. District is also finally starting to come together.
Reply With Quote
     
     
  #351  
Old Posted Feb 23, 2007, 6:56 AM
HX_Guy HX_Guy is offline
Registered User
 
Join Date: May 2006
Posts: 5,103
The redesign of Patriots Park and the conceptual master plan presented by the developers were approved 5-2 tonight.

There were some small changes made since the original plan, I photoshopped the original picture to show the changes.


Original plan:


New plan:
Reply With Quote
     
     
  #352  
Old Posted Mar 4, 2007, 1:01 AM
HX_Guy HX_Guy is offline
Registered User
 
Join Date: May 2006
Posts: 5,103

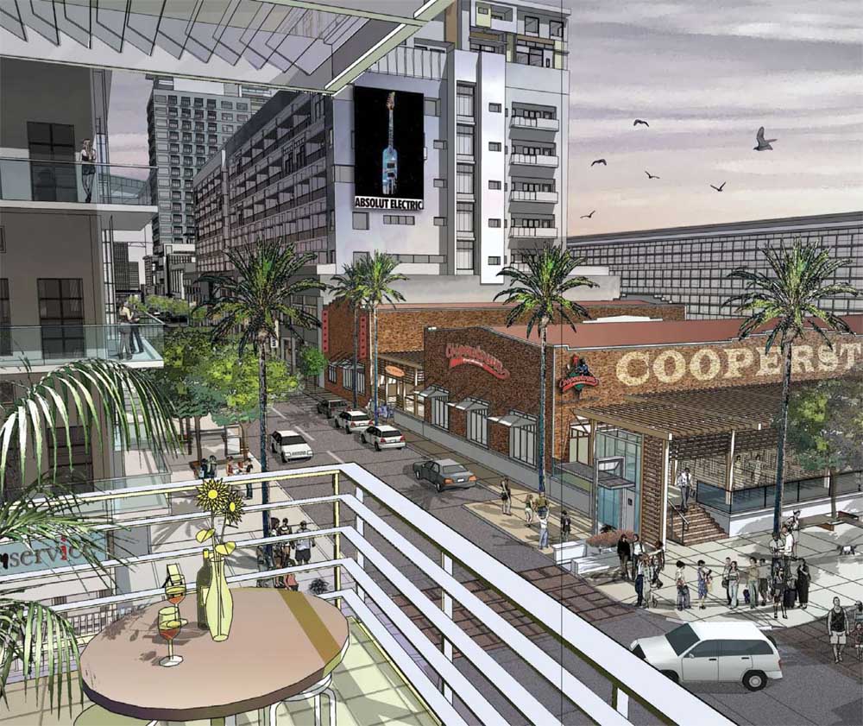
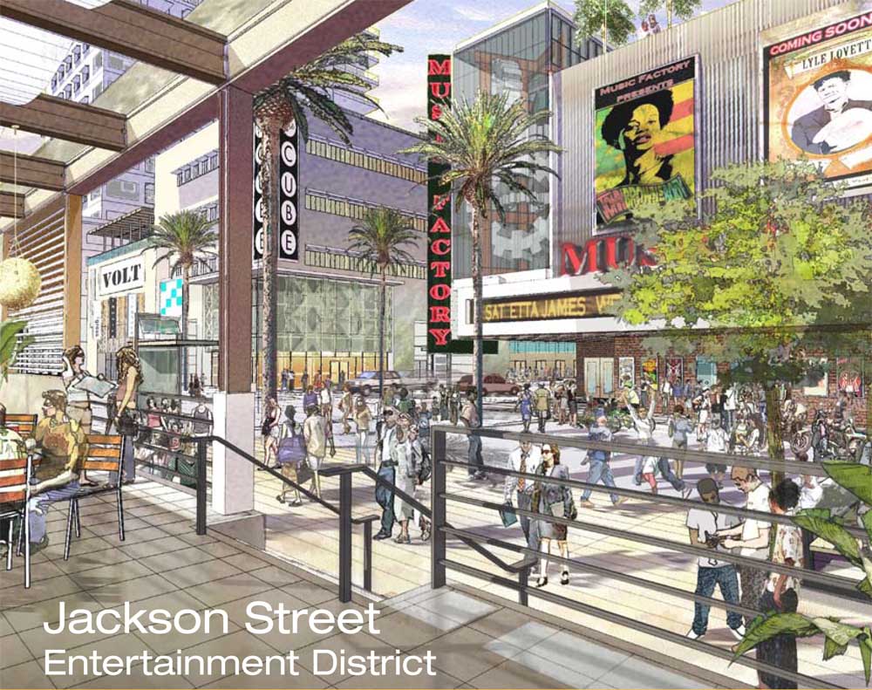
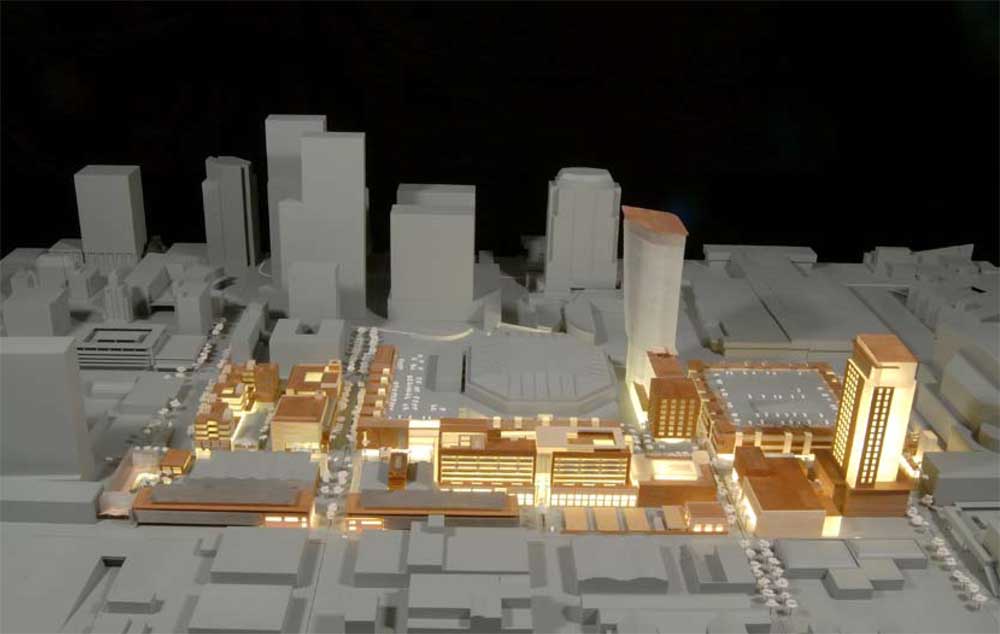
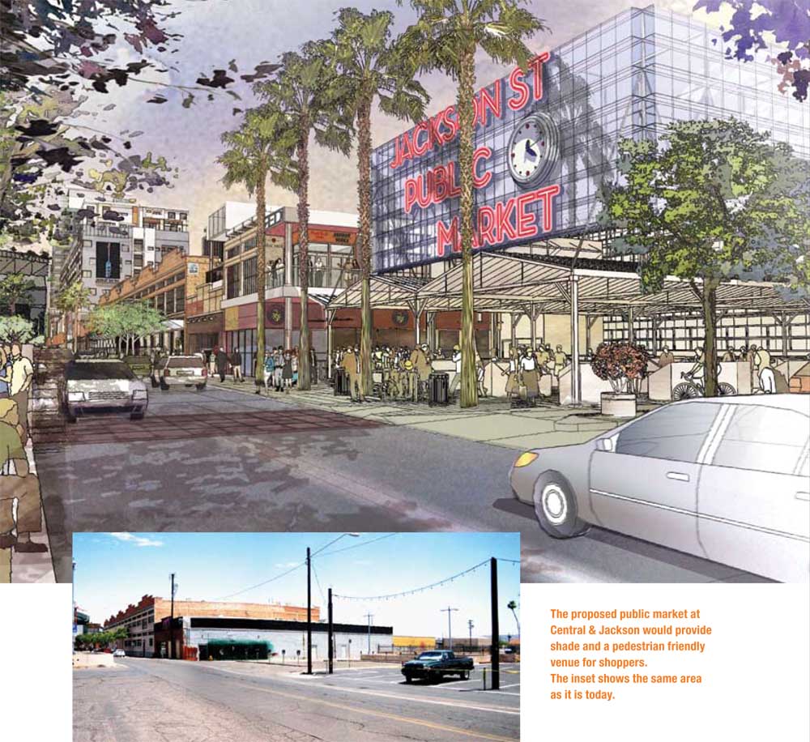
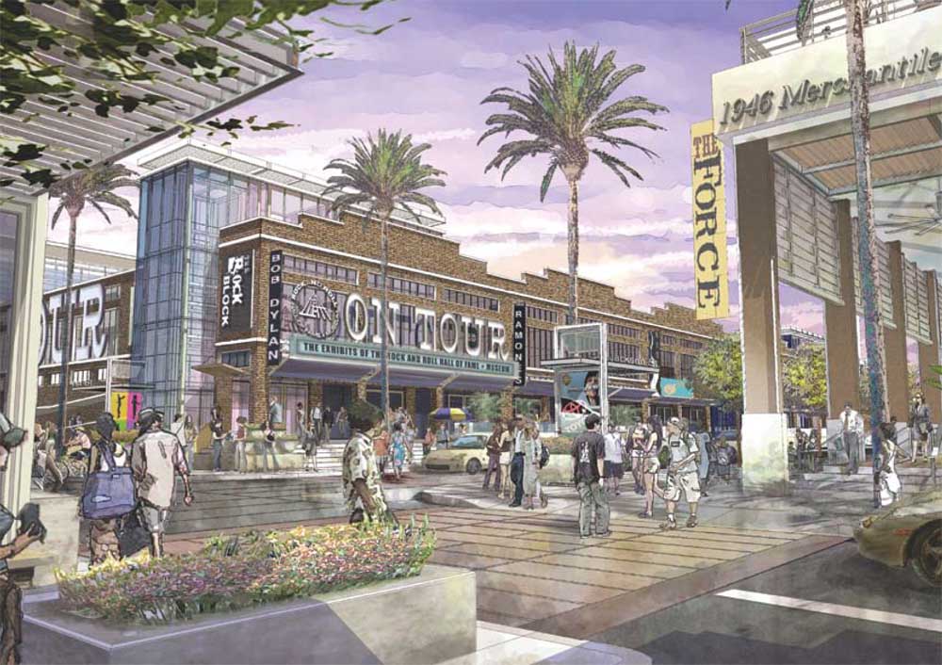
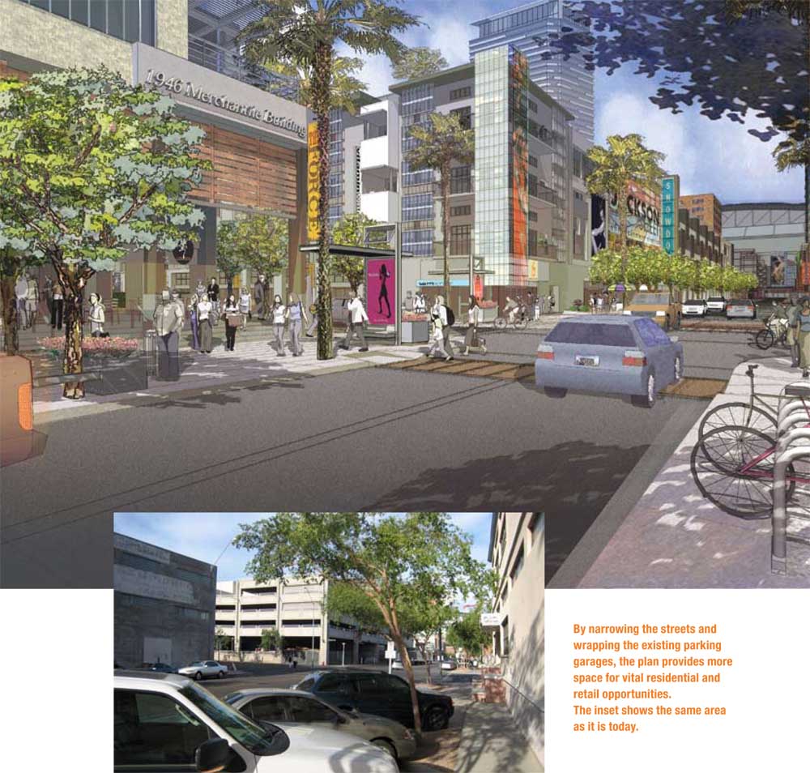
How's this for an exciting project that we should all keep our eyes on and hope all the pieces fall into place...

Jackson Street Entertianment District - Central Ave to 4th St on Jackson St.


Pictures are from this month's Contact Magazine.
Reply With Quote
     
     
  #353  
Old Posted Mar 5, 2007, 1:43 PM
sundevilgrad's Avatar
sundevilgrad sundevilgrad is offline
Registered User
 
Join Date: Oct 2006
Posts: 736
We can only hope... Would they really hijack the sign from the Pike Place Market in Seattle?
Reply With Quote
     
     
  #354  
Old Posted Mar 5, 2007, 1:54 PM
oliveurban's Avatar
oliveurban oliveurban is offline
Registered User
 
Join Date: Feb 2004
Posts: 2,907
^ No, it's purely conceptual. It's simply meant to give us a better idea of the type of large public market they hope to eventually see built on that particular parcel along Jackson St., as part of the completed development.
Reply With Quote
     
     
  #355  
Old Posted Mar 11, 2007, 8:20 PM
MagnumMike MagnumMike is offline
Registered User
 
Join Date: Sep 2006
Location: Phoenix
Posts: 26
Couple of things I wanted to mention, I know I haven't posted anything on here for a while, but I drove by the neighborhood where I grew up (3rd Ave & Highland) and then decided to drive down Central and check the progress on many of the projects. I saw that they reduced the number of floors on the Brophy Tower project; at one time I thought it was going to be 50 stories but now it's 36, and I also saw a caption on the sign that said "Middle of 09", I'm not sure if that'll be the ground-breaking or completion date, but I guess the way they've been going with that project, we probably won't see anything there other than the sign and the dirt field by then.

I continued down on Central and I'm wondering if they're ever going to do anything with that big empty dirt lot between Campbell and Indian School, which has been that way since the mid 1980's.

When I got to Central and Columbus, I was a bit disappointed because about 3 months ago, there were signs and artist's drawings of the Cielo Towers and it looked like a big project was about to take place over there. Now, the signs are gone and there's nothing, other than the chain link fence. Certainly nothing that would indicate a twin 36-story towers project is about to take place at that site.

I haven't been on here for a few months, but does anybody know aything about what's going on there? I know there was a story in the AZ Republic back in November about the project going through and that's the last I heard.

Thanks in advance.

Last edited by MagnumMike; Mar 12, 2007 at 1:47 AM.
Reply With Quote
     
     
  #356  
Old Posted Mar 12, 2007, 12:06 AM
soleri soleri is offline
Registered User
 
Join Date: Jun 2005
Posts: 4,246
^we've been discussing those issues in Phoenix Development News, which is your best bet to keep current with ongoing projects. We have different standards as to what passes the "smell test" in terms of a project's chances, so not every bit of information gets posted here.

Cielo at Central & Columbus took their signage down after it was tagged. The project is still taking reservations (maybe 50 or so at the moment) and hopes to have a public report in June. They regularly host "parties" in an effort to generate buzz.

I don't know the owner(s) name for the property on Central between Glenrosa & Turney. There's about 20 acres there. In the mid-80s, a developer wanted to build a 50 story skyscraper there. At the time, Mayor Goddard was not happy to have the city's tallest building outside the core. The project never got past the proposal stage. Later, the land went into RTC during the last real-estate bust and was snapped up for a pittance. There it sits, once a staging area for Fiesta Bowl parades, and now not even that.

Brophy Towers has yet to go through any permitting process. It never would have been approved for 50 stories. Still, the developer Gregory Peloquin went to the trouble of hiring Langdon Wilson for its current neo-classical iteration (the previous rendering had a kind of neo-Gothic look). At 36 stories, it would look less monumental. Is Peloquin serious? Yes and no. He's a legitimate businessman who wants to play Trump with a much weaker hand. He keeps his signs regularly updated for future delivery dates, and at this point, there's few who have faith in his vision. But he is dogged so you don't want to discount him entirely. His much smaller Metropolitan Lofts project is inching towards completion.
Reply With Quote
     
     
  #357  
Old Posted Mar 12, 2007, 1:20 AM
NYC2ATX's Avatar
NYC2ATX NYC2ATX is offline
Everywhere all at once
 
Join Date: Aug 2006
Location: SI NYC
Posts: 2,458
I really like the jackson street district, it reminds me a little of the LA live project.....we'll see which one gets completed first...
__________________
BUILD IT. BUILD EVERYTHING. BUILD IT ALL.
Reply With Quote
     
     
  #358  
Old Posted Mar 12, 2007, 1:44 AM
MagnumMike MagnumMike is offline
Registered User
 
Join Date: Sep 2006
Location: Phoenix
Posts: 26
Thanks for the info Soleri. I'll visit this site more often and stay up to date.
Reply With Quote
     
     
  #359  
Old Posted Mar 14, 2007, 4:04 AM
HX_Guy HX_Guy is offline
Registered User
 
Join Date: May 2006
Posts: 5,103
32-story condo tower proposed for downtown Phoenix

Ginger D. Richardson
The Arizona Republic
Mar. 13, 2007 06:17 PM

A developer who has already made his mark in downtown Phoenix with one condominium tower is now proposing a second, 32-story residential project in the heart of the city.

The $100 million development, called Omega, would be located at Second Avenue and Adams Street, behind the Orpheum Lofts. Once built, it would be the third urban housing high-rise downtown.

It is the brainchild of Chicago native turned Phoenix resident David Wallach, who is taking an increasingly active role in the redevelopment of Phoenix's core.

Wallach, principal of W Developments LLC, was the first to take a chance on downtown's urban living appeal when he announced plans to build the 165-unit Summit at Copper Square condominium tower in 2004. Today, that project, located next to Chase Field, is 85 percent sold, and its first residents won't even move in until this summer.

And Wallach is also one of a consortium of local businessmen who recently announced plans to create a blocks-long entertainment district along Jackson Street, on downtown Phoenix's southern edge.

Maybe that explains why Wallach is bullish on the need for residential housing in the heart of the city, despite lingering concerns about the health Phoenix's real estate market.

"The premise that the housing market is soft in downtown is not the right place to start," Wallach said Tuesday. "The right product, in the right neighborhood, has a really good chance of succeeding."

Wallach said he hopes to break ground on Omega later this year, and said the tower could open in 2009. It features one-, two- and three-bedroom units, starting at about $400-plus a square foot. That would put the smallest, 750 square-foot residences in the $300,000 price range.

Penthouse dwellings are as large as 2400 square feet, meaning that they would likely be offered at close to $1 million.

Each of the 214 units will contain amenities like marble baths, granite countertops, and all-wood cabinetry. The tower itself will boast a 12th floor pool, a rooftop party and meeting rooms, workout facilities, six floors of parking and ground floor retail.

Wallach hopes to fill that space with an upscale restaurant.

But he believes one of the project's biggest selling points will be its location. The tower is located across the street from the Orpheum Theatre, and close to Phoenix City Hall. It is also within walking distance to many of downtown's biggest draws, including the Dodge Theatre, US Airways Center and Chase Field.

"It's all about location, location, location," Wallach said. "The sightlines from every part of the building are spectacular."

The plans for the Omega tower come only six months after money constraints and the Valley's flagging real estate market helped kill a mixed-use development known as Central Park East. That project, which would have combined an office tower with high-rise condominiums and academic space for the Arizona State University's downtown Phoenix campus, has since been retooled into a plan for high-end commercial office space.

Wallach quickly douses any suggestion that his development might meet a similar fate.

"Projects don't get built for a variety of reasons," he said. "But I have never announced a project that I didn't actually build."

Reply With Quote
     
     
  #360  
Old Posted Apr 3, 2007, 10:56 PM
plinko's Avatar
plinko plinko is offline
them bones
 
Join Date: Jul 2001
Location: Santa Barbara adjacent
Posts: 7,706
Not sure if this is posted anywhere...

OFFICIAL HEIGHT OF CIELO

Per the drawings from DeStefano, the height of the roof is 374'-10" and the height of the elevator/mechanical penthouse is 399'-0". There are 36 floors in each tower. The loft building is 9 stories but I didn't write down the height (was something like 130'). So if built, these would be the tallest buildings in Midtown.

I have no other information on the status of the project, but I do have a set of drawings that I can gain access to.
__________________
Even if you are 1 in a million, there are still 8,000 people just like you...
Reply With Quote
     
     
This discussion thread continues

Use the page links to the lower-right to go to the next page for additional posts
 
 
Reply

Go Back   SkyscraperPage Forum > Global Projects & Construction > City Compilations
Forum Jump


Forum Jump


All times are GMT. The time now is 4:07 PM.


Powered by vBulletin® Version 3.8.7
Copyright ©2000 - 2026, vBulletin Solutions, Inc.