HomeDiagramsDatabaseMapsForum About
     

Go Back   SkyscraperPage Forum > Regional Sections > Canada > Alberta & British Columbia > Vancouver > Downtown & City of Vancouver


Reply

 
Thread Tools Display Modes
     
     
  #321  
Old Posted Apr 30, 2021, 4:52 PM
svlt svlt is offline
Registered User
 
Join Date: Apr 2014
Location: Canada
Posts: 1,022
Quote:
Originally Posted by dleung View Post
I beg to differ, but am curious as to your specific rationale?
I think it's the aesthetically pleasing wavy, sail-like form vs. the structured, sawed off blocky look. I also believe Vancouver House fits better with something that looks a bit different, while the blocky proposal you posted appears to have a similar idea (low mass/volume at the bottom, cascading towards higher mass at the top).

No architectural background so my eyes would not be helpful in any sort of design practicality concerns that I think you've appropriately raised.
Reply With Quote
     
     
  #322  
Old Posted Apr 30, 2021, 5:41 PM
Changing City's Avatar
Changing City Changing City is offline
Registered User
 
Join Date: Nov 2016
Posts: 8,188
Quote:
Originally Posted by svlt View Post
I think it's the aesthetically pleasing wavy, sail-like form vs. the structured, sawed off blocky look. I also believe Vancouver House fits better with something that looks a bit different, while the blocky proposal you posted appears to have a similar idea (low mass/volume at the bottom, cascading towards higher mass at the top).

No architectural background so my eyes would not be helpful in any sort of design practicality concerns that I think you've appropriately raised.
And I'm not an engineer, but dleung's design looks to require all the same crazily expensive engineering that stops Vancouver House toppling over, while the wavy, sail like design shifts the forces around slightly but can be built like any other tower. There's also the not insignificant requirement for a podium with 152 non-market units that seems to be overlooked in that design, and is the only reason the tower can go ahead.
__________________
Contemporary Vancouver development blog, https://changingcitybook.wordpress.com/ Then and now Vancouver blog https://changingvancouver.wordpress.com/
Reply With Quote
     
     
  #323  
Old Posted Apr 30, 2021, 6:48 PM
LeftCoaster's Avatar
LeftCoaster LeftCoaster is offline
Moderator
 
Join Date: Nov 2005
Location: Toroncouver
Posts: 13,131
I don't dislike Dleung's design, but I think the most appropriate treatment is not something so similar to BIGs design. I don't love the JYOM project but I appreciate it is not quite as similar to Vancouver House.
Reply With Quote
     
     
  #324  
Old Posted May 29, 2021, 1:16 AM
Feathered Friend Feathered Friend is offline
Registered User
 
Join Date: Jun 2016
Posts: 2,536
We'll post more details soon (relatively), but will tease that this project had a very bad day at Wednesday's Urban Design Panel meeting.
Reply With Quote
     
     
  #325  
Old Posted May 29, 2021, 3:42 AM
Jimbo604 Jimbo604 is offline
Registered User
 
Join Date: Jan 2012
Posts: 1,888
Quote:
Originally Posted by Feathered Friend View Post
We'll post more details soon (relatively), but will tease that this project had a very bad day at Wednesday's Urban Design Panel meeting.
URBAN DESIGN PANEL AGENDA Date: Wednesday, May 26, 2021
Description: To develop a 53-storey mixed-use residential building with 303 market residential units, 152 social housing units, and commercial space at grade; all over three levels of underground parking consisting of 453 vehicle spaces and 911 bicycle spaces. The proposed building height is 163 m (535 ft.), the floor area is 43,732 sq. m (470,722 sq.ft.), and the floor space ratio (FSR) is 7.57.

You know what have been cool, just a mirrored copy of Vancouver House. Anyways, we look forward to your report, FF!

Reply With Quote
     
     
  #326  
Old Posted May 29, 2021, 7:28 AM
vanman's Avatar
vanman vanman is offline
Registered User
 
Join Date: Sep 2006
Location: Vancouver BC
Posts: 6,485
Quote:
Originally Posted by Feathered Friend View Post
We'll post more details soon (relatively), but will tease that this project had a very bad day at Wednesday's Urban Design Panel meeting.
Great news!
Reply With Quote
     
     
  #327  
Old Posted May 31, 2021, 8:18 PM
LeftCoaster's Avatar
LeftCoaster LeftCoaster is offline
Moderator
 
Join Date: Nov 2005
Location: Toroncouver
Posts: 13,131
Very interesting. It's not the most exciting building and has already undergone a special session of the UDP with guest architects so I'm curious to see the latest result.
Reply With Quote
     
     
  #328  
Old Posted May 31, 2021, 8:56 PM
dleung's Avatar
dleung dleung is offline
Registered User
 
Join Date: Nov 2009
Location: Toronto
Posts: 6,554
Quote:
Originally Posted by Changing City View Post
And I'm not an engineer, but dleung's design looks to require all the same crazily expensive engineering that stops Vancouver House toppling over, while the wavy, sail like design shifts the forces around slightly but can be built like any other tower. There's also the not insignificant requirement for a podium with 152 non-market units that seems to be overlooked in that design, and is the only reason the tower can go ahead.
Yeah I was only thinking of the tower, but would assume it would be surrounded by mid-rises at the base, though not crowding around the base of the tower and undermining the effect of the cantilever like with Vancouver House. Also, the gesture is similar but the structure is still more conventional since the centre of gravity of any column grid is always supported at the ground, so the cantilevering can be done with shear walls (similar to Jameson House). The difference in the worst case scenarios of both towers is obvious:

Reply With Quote
     
     
  #329  
Old Posted May 31, 2021, 9:01 PM
hollywoodnorth's Avatar
hollywoodnorth hollywoodnorth is offline
Registered User
 
Join Date: Oct 2001
Location: Downtown Vancouver
Posts: 6,393
Quote:
Originally Posted by officedweller View Post
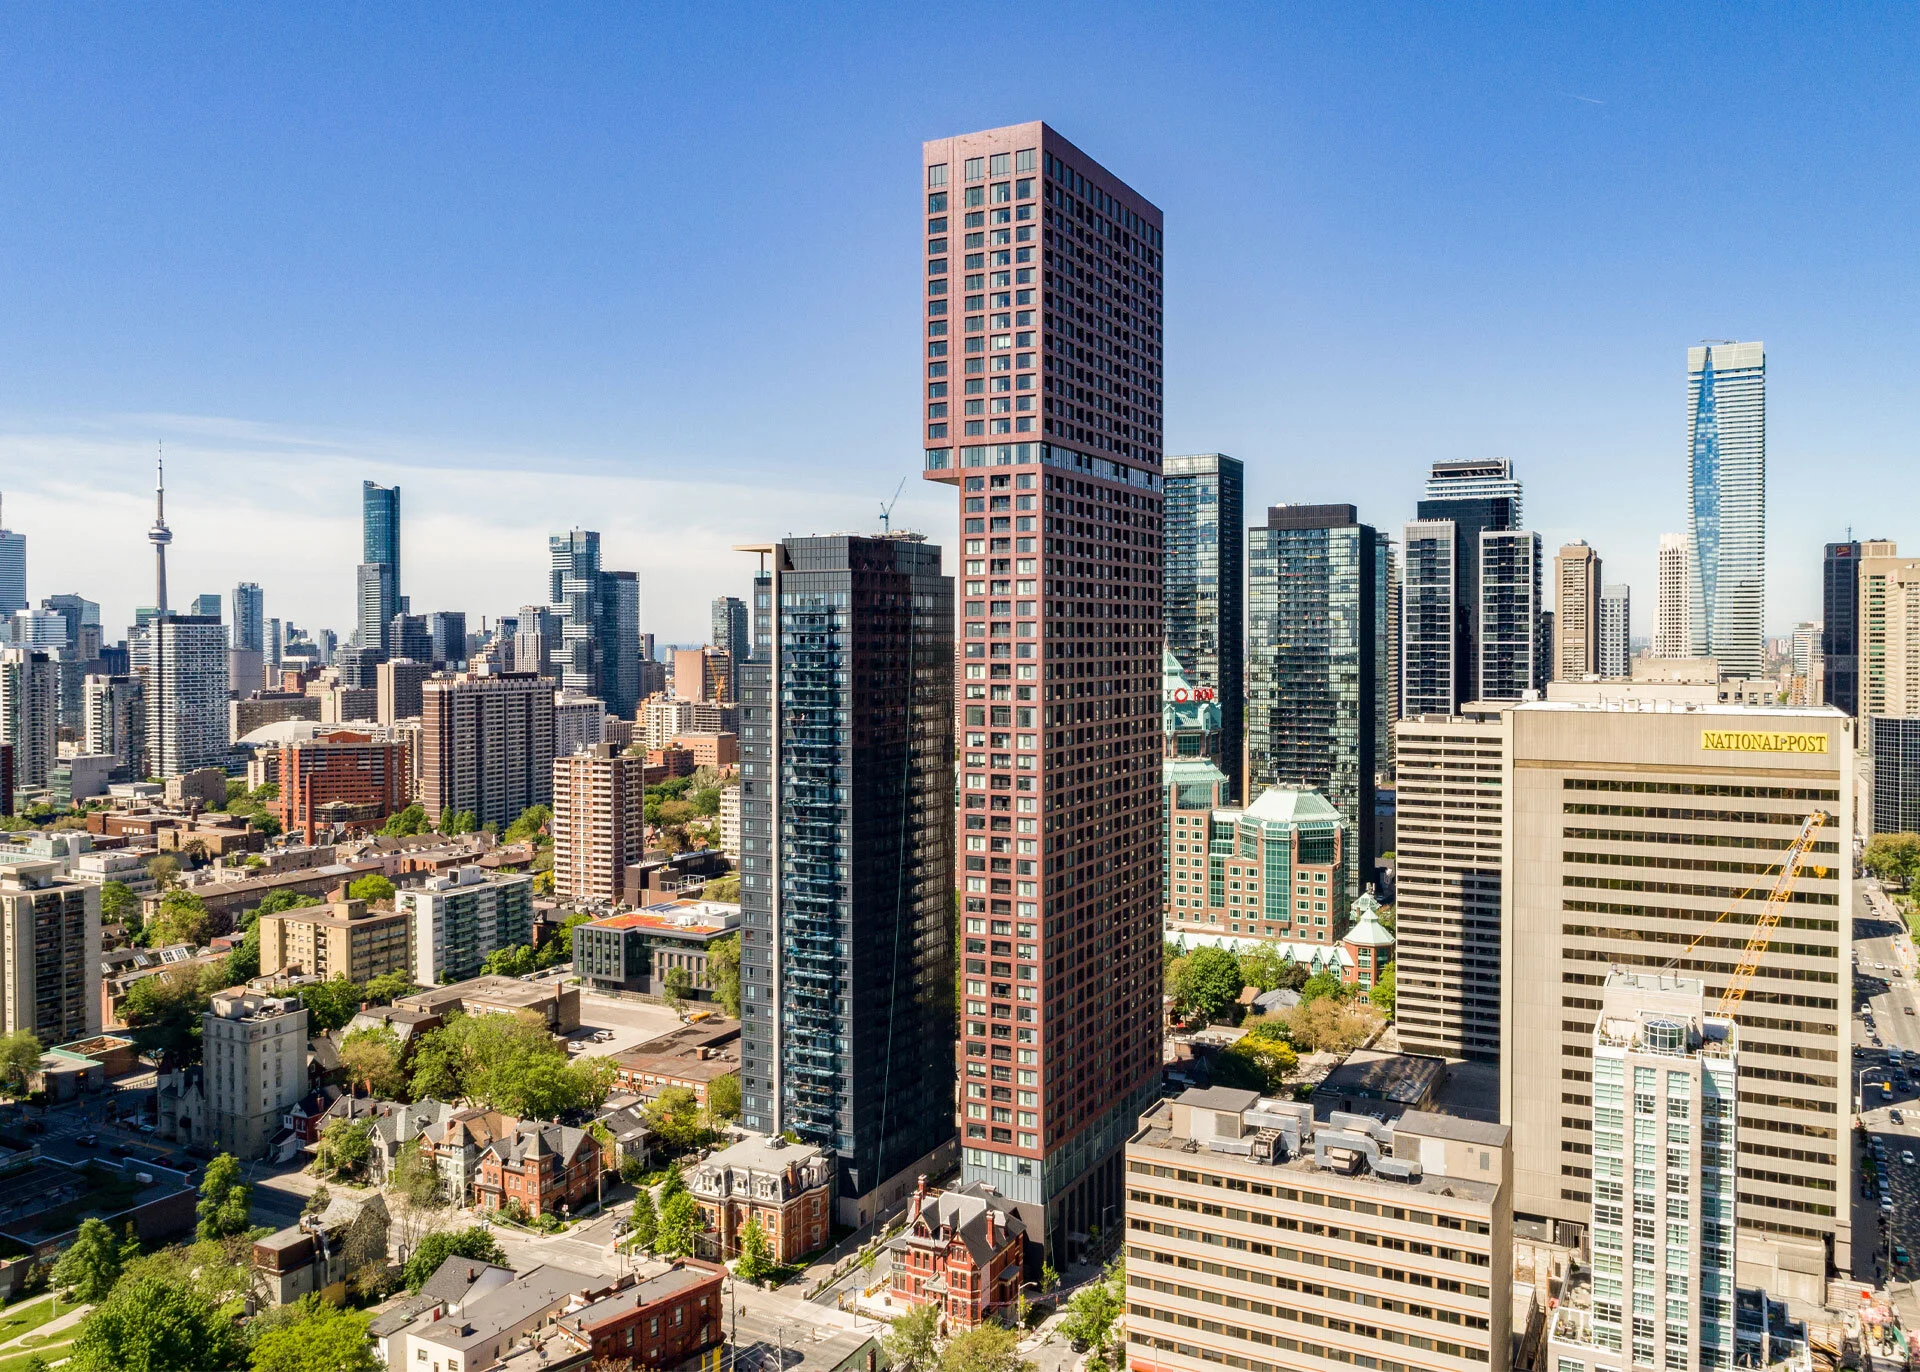
I agree that dleung's blocky design doesn't work as a standalone tower - I think it would work in a row of rectangular towers, with its cut-out being a feature. There a slightly similar tower in Toronto with one corner cut back once.
what tower is that if you dont mind linking?
__________________
Quote of the Decade on SSP: "what happens would it be?" - argon007

"orange vested guy" - towerguy3
Reply With Quote
     
     
  #330  
Old Posted May 31, 2021, 9:06 PM
dleung's Avatar
dleung dleung is offline
Registered User
 
Join Date: Nov 2009
Location: Toronto
Posts: 6,554
He's referring to the Selby:

Reply With Quote
     
     
  #331  
Old Posted May 31, 2021, 10:26 PM
officedweller officedweller is offline
Registered User
 
Join Date: Jul 2001
Location: Vancouver
Posts: 41,626
Quote:
Originally Posted by dleung View Post
He's referring to the Selby:
That's the one!
Reply With Quote
     
     
  #332  
Old Posted May 31, 2021, 11:09 PM
rofina rofina is offline
Registered User
 
Join Date: Nov 2013
Posts: 5,149
Damn, that combo in Toronto looks fabulous. The contrasting colors, and the obvious indentation. Beautiful play off each other.
Reply With Quote
     
     
  #333  
Old Posted May 31, 2021, 11:12 PM
Klazu's Avatar
Klazu Klazu is offline
Registered User
 
Join Date: Apr 2012
Location: Above Metro Vancouver clouds
Posts: 10,406
Yeah, I like it too. Size, color, materials. It compliments the black tower nicely. Also, no balconies.
Reply With Quote
     
     
  #334  
Old Posted Jun 8, 2021, 2:43 AM
jollyburger jollyburger is offline
Registered User
 
Join Date: Dec 2015
Posts: 15,650
DP board decision on July 12th
Reply With Quote
     
     
  #335  
Old Posted Jun 10, 2021, 11:42 AM
giallo's Avatar
giallo giallo is offline
be nice to the crackheads
 
Join Date: Apr 2002
Location: Vancouver
Posts: 12,716
Quote:
Originally Posted by Klazu View Post
Yeah, I like it too. Size, color, materials. It compliments the black tower nicely. Also, no balconies.
Agreed. Really well done project.

The red tower does have balconies though. They're just the punched-in type.
Reply With Quote
     
     
  #336  
Old Posted Jun 11, 2021, 11:29 PM
LeftCoaster's Avatar
LeftCoaster LeftCoaster is offline
Moderator
 
Join Date: Nov 2005
Location: Toroncouver
Posts: 13,131
I wouldn't expect to see many more condos built with no balconies after Covid.
Reply With Quote
     
     
  #337  
Old Posted Jun 12, 2021, 5:51 PM
s211 s211 is offline
Registered User
 
Join Date: Oct 2008
Location: The People's Glorious Republic of ... Sigh...
Posts: 8,504
Quote:
Originally Posted by LeftCoaster View Post
I wouldn't expect to see many more condos built with no balconies after Covid.
I do have to chuckle when I see one of the Pac Rim condo owners running back and forth along his or her balcony with a mask on. It has to be the only time that person emerges from their dungeon of fear. It makes for an entertaining break from my office computer screen.
__________________
If it seems I'm ignoring what you may have written in response to something I have written, it's very likely that you're on my Ignore List. Please do not take it personally.
Reply With Quote
     
     
  #338  
Old Posted Jun 13, 2021, 12:05 AM
Jimbo604 Jimbo604 is offline
Registered User
 
Join Date: Jan 2012
Posts: 1,888
Quote:
Originally Posted by Walter1 View Post
The View cones are only for city hall.they don’t want to wreck there Mountain View from there office.I think there should be a petition or vote from the people of Vancouver and not
City council.
Elections BC: The next General Local Elections are scheduled for Saturday, October 15, 2022.
Reply With Quote
     
     
  #339  
Old Posted Jul 6, 2021, 12:56 AM
Feathered Friend Feathered Friend is offline
Registered User
 
Join Date: Jun 2016
Posts: 2,536
Quote:
Originally Posted by jollyburger View Post
DP board decision on July 12th
That's been cancelled. In fact, there won't be a DPB meeting (for any project) until August 9th.

I expect a revised version of 601 Beach will eventually go to that body sometime in the late fall.
Reply With Quote
     
     
  #340  
Old Posted Aug 3, 2021, 10:33 PM
Feathered Friend Feathered Friend is offline
Registered User
 
Join Date: Jun 2016
Posts: 2,536
601 Beach - From Rezoning To Development Application

Reply With Quote
     
     
This discussion thread continues

Use the page links to the lower-right to go to the next page for additional posts
 
 
Reply

Go Back   SkyscraperPage Forum > Regional Sections > Canada > Alberta & British Columbia > Vancouver > Downtown & City of Vancouver
Forum Jump


Forum Jump


All times are GMT. The time now is 11:56 AM.


Powered by vBulletin® Version 3.8.7
Copyright ©2000 - 2026, vBulletin Solutions, Inc.