HomeDiagramsDatabaseMapsForum About
     

Go Back   SkyscraperPage Forum > Global Projects & Construction > City Compilations


Reply

 
Thread Tools Display Modes


  #1  
Old Posted Sep 24, 2021, 5:17 PM
38 Geary 38 Geary is online now
你的媽媽
 
Join Date: Jan 2012
Location: The Bay
Posts: 11,678
Quote:


Atlas Tower 70% Leased As Public Art Installed At Base In Downtown Oakland
BY: ANDREW NELSON 5:30 AM ON SEPTEMBER 24, 2021


Carmel Partners has unveiled Ever Green, a new permanent public art installation by Bay Area artist Taraneh Hemami. The 24-foot tall sculpture coincides with Carmel and Greystar announcing Atlas is 70% leased. Located at 385 14th Street in Downtown Oakland, the 40-story residential tower has added 633 rental units to the city.




The 400-foot tall building, designed by Solomon Cordwell Buenz, is the tallest residential tower in the Bay Area outside of San Francisco. The structure contains 901,500 square feet of floor area, with 692,000 square feet for residential use, 190,000 square feet for a 594-car garage, parking for 161 bicycles, and 17,350 square feet of street-level retail. Over 26,500 square feet of private open space is included, with balconies on almost every floor. Two-thirds of the 633 rental apartments will be in the tower and a third inside the 95-foot podium. Home sizes range from studios to two bedrooms spanning 493 to 1,230 square feet.






...


Unit prices range from $2,808 per month for a studio to $8,279 for a top-floor two-bedroom residence. Greystar is even offering two months free with new leases.
https://sfyimby.com/2021/09/atlas-tower-...stalled-at-base-in-downtown-oakland.html
Reply With Quote
     
     
  #2  
Old Posted Jan 26, 2022, 4:05 AM
Nyc1986 Nyc1986 is offline
Registered User
 
Join Date: Sep 2021
Posts: 11
What does Mandela have to do with Oakland??? I’m so confused!!!
Reply With Quote
     
     
  #3  
Old Posted Jan 25, 2022, 10:43 PM
tuvalu tuvalu is offline
Registered User
 
Join Date: Jul 2019
Location: Oakland
Posts: 5
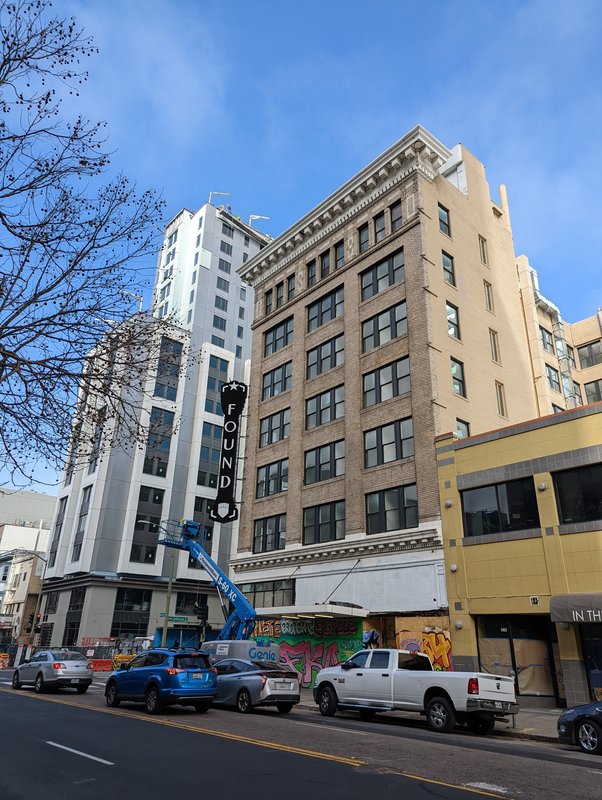
New sign for Found Study has replaced the old Sutter Hotel sign - finally showing some streetscape progress.

584 14th street shown with new AC hotel in the back at 1431 Jefferson Street


Some renders here on what it'll look like https://www.foundstudy.com/oakland
Reply With Quote
     
     
  #4  
Old Posted Feb 9, 2022, 4:44 PM
RST500 RST500 is offline
Registered User
 
Join Date: Jul 2010
Posts: 757
Downtown’s tallest building: Developer pitches 25-story Berkeley high-rise
The long-planned complex at 2190 Shattuck Ave. would grow to 260 feet, with 326 apartments, under a proposed redesign.

https://www.berkeleyside.org/2022/02/08/berkeley-housing-landmark-properties-shattuck
Reply With Quote
     
     
  #5  
Old Posted Feb 12, 2022, 7:14 AM
araman0 araman0 is offline
Registered User
 
Join Date: May 2003
Location: Seattle
Posts: 393
That’s a great proposal for Berkeley.

I don’t get why there aren’t a ton of high rise proposals for Berkeley, where the land value would seemingly more than justify high rise construction?
Reply With Quote
     
     
  #6  
Old Posted Feb 15, 2022, 5:04 PM
38 Geary 38 Geary is online now
你的媽媽
 
Join Date: Jan 2012
Location: The Bay
Posts: 11,678
Quote:



Construction Wrapping Up, Leasing Starts For 2016 Telegraph Avenue, Downtown Oakland


BY: ANDREW NELSON 5:30 AM ON FEBRUARY 15, 2022


Construction work is wrapping up for Forma, the 24-story residential tower at 2016 Telegraph Avenue in Downtown Oakland. The structure adds 223 new units to the city, which are unambiguously market rate, with studios starting at $2,690 per month and three-bedroom penthouses for $13,190 per month. Holland Partner Group is responsible for the development after taking over plans by Lane Partners.

...

Solomon Cordwell Buenz is responsible for the design, taking over from Brick Inc. SCB has already left an indelible market on the city’s skyline with two similarly designed residential towers; LMC’s 34-story tower 17th & Broadway at 447 17th Street and Carmel Partners’ full-block 40-story Atlas tower at 385 14th Street. Notably, 17th and Broadway was the firm’s first residential tower in Oakland.

The construction pipeline contains yet more projects by SCB. These include 2359 Harrison Street, which is expected to break ground soon, 1900 Broadway, where construction is making significant progress, and the Lake Merritt BART Development in collaboration with PYATOK.

...

Demolition has not started yet for the project’s second shorter tower at 2015 Telegraph Avenue. We last reported that foundation permits were filed for the project in November 2021, revealing the plans will now be managed by the X Company, a Chicago-based co-working real estate developer. Construction is expected to start this year.
https://sfyimby.com/2022/02/construction...6-telegraph-avenue-downtown-oakland.html
Reply With Quote
     
     
  #7  
Old Posted Feb 15, 2022, 6:57 PM
38 Geary 38 Geary is online now
你的媽媽
 
Join Date: Jan 2012
Location: The Bay
Posts: 11,678
Quote:


Construction Finishes For Kissel Uptown At 2455 Broadway, Oakland
BY: ANDREW NELSON 5:30 AM ON FEBRUARY 13, 2022

Construction has wrapped up on the new mixed-use building at 2455 Broadway in Uptown Oakland. The project has created 72 new apartments and a 168-guestroom hotel managed by Hyatt. The residential portion is dubbed the Monograph at Kissel, with the hotel, run by Hyatt, named Kissel Uptown Oakland. BAR Architects is responsible for the design, which integrates a historic structure into the new art-deco project.


...

The 73-foot tall structure yields 216,320 square feet with 77,440-square feet for residential use, 93,170-square feet for the hotel, around 16,000 square feet for retail, parking for 129 vehicles, and space for 50 bicycles. Of the 72 homes, there are 26 studios, 20 one-bedrooms, 21 two-bedrooms, and five three-bedrooms.

The hotel portion is being managed by Hyatt, occupying the lower floors. As Hyatt writes, Kissel Uptown Oakland’s “restored and reimagined building embraces the neighborhood’s history and spirit with grand Beaux-Arts architecture—towering columns, locally-commissioned artworks, bold décor, and plentiful natural light.”
https://sfyimby.com/2022/02/construction-finishes-for-kissel-uptown-at-2455-broadway-oakland.html
Reply With Quote
     
     
  #8  
Old Posted Feb 15, 2022, 7:10 PM
38 Geary 38 Geary is online now
你的媽媽
 
Join Date: Jan 2012
Location: The Bay
Posts: 11,678
Quote:






Aerial Update For Brooklyn Basin Development On The Oakland Waterfront


BY: ANDREW NELSON 5:30 AM ON FEBRUARY 14, 2022


A new site visit for SFYIMBY shows four complete apartments and two more rising at Brooklyn Basin, Oakland. The waterfront mixed-use development is expected to create 3,700 new homes across twelve buildings alongside new shops, a grocery store, and 30 acres of landscaped open space. Oakland-based Signature Development Group is the overall project developer.


The development is expected to create thousands of dwelling units, roughly 200,000 square feet of retail, a grocery store in Parcel G, new marina slips, and acres of public parks. Per documents filed in September of 2021, the project is now expected to create 3,700 units at build-out, an expanding marina with 325 slips, a water taxi stop, parking for 3,625 vehicles, and affordable housing managed by MidPen Housing. EinwillerKuehl is responsible for the landscape architecture.

Later phases will see the construction of five 24-story towers. One tower is expected to rise in the second half of Parcel A. Other towers are expected to rise in Parcels H, K, L, and M, though the exact location of these towers remains to be decided.


https://sfyimby.com/2022/02/aerial-updat...velopment-on-the-oakland-waterfront.html
Reply With Quote
     
     
  #9  
Old Posted Apr 28, 2022, 5:05 PM
38 Geary 38 Geary is online now
你的媽媽
 
Join Date: Jan 2012
Location: The Bay
Posts: 11,678
This one is wrapping up as well.

Quote:
Construction Wrapping Up, Leasing Starts For 2016 Telegraph Avenue, Downtown Oakland


BY: ANDREW NELSON 5:30 AM ON FEBRUARY 15, 2022

Construction work is wrapping up for Forma, the 24-story residential tower at 2016 Telegraph Avenue in Downtown Oakland. The structure adds 223 new units to the city, which are unambiguously market rate, with studios starting at $2,690 per month and three-bedroom penthouses for $13,190 per month. Holland Partner Group is responsible for the development after taking over plans by Lane Partners.


The 200,000 square foot mixed-use building will include a ground-floor residential lobby accompanied by retail space and three levels of above-grade parking. Residential amenities will include lounges with outdoor terraces on the 8th and 23rd floors, providing open-air decks with various activities like grills and a dog run. Inside, there will be bicycle parking, a locker room for parcels, a fitness center, dining spaces, and conference rooms. Units will also include a washer and dryer.

https://sfyimby.com/2022/02/construction...6-telegraph-avenue-downtown-oakland.html
Reply With Quote
     
     
  #10  
Old Posted Apr 28, 2022, 5:34 PM
38 Geary 38 Geary is online now
你的媽媽
 
Join Date: Jan 2012
Location: The Bay
Posts: 11,678
Quote:
Marriott Nearly Complete At 1431 Jefferson Street, Downtown Oakland


BY: ANDREW NELSON 5:30 AM ON FEBRUARY 8, 2022

Construction crews have nearly finished the new Marriott hotel at 1431 Jefferson Street in Downtown Oakland. The 18-story project will bring 276 new guest rooms across from the Elihu M. Harris State Office Building within walking distance from a BART stop. Hawkins Way Capital is responsible for the development.


The 189-foot tall structure will yield 175,910 square feet of conditioned area, of which 1,600 square feet will produce ground-level retail. Management of the 276 hotel guest rooms will be divided, with 143 rooms managed by Marriott Residence Inn and 133 rooms managed by the Marriott-owned AC Hotel. The Residence Inn rooms will be marketed for long-stay tourists, while AC Hotel is marketed toward short-term visitors looking for higher-end amenities and finishes.

Initial plans called for a 98-car garage adjacent to the hotel tower. A revised plan calls to create a garden amenity for guests instead, promoting the city’s existing public transportation and cars for hire.

Stanton Architecture is responsible for the design, which is clad with acrylic surface paneling, metallic finishes, cement panels, silver metal shader fins, and windows. The ground-level facade will provide lofty ceiling heights with 15-foot high transparent windows framed by prodema paneling and a textured stone surface.

https://sfyimby.com/2022/02/marriott-nearly-complete-at-1431-jefferson-street-downtown-oakland.html
Reply With Quote
     
     
  #11  
Old Posted May 8, 2021, 12:46 AM
craigs's Avatar
craigs craigs is offline
Registered User
 
Join Date: May 2019
Location: Los Angeles
Posts: 10,874
Now that the Oakland Planning Commission approved 415 20th Street, I created a thread for it here.
__________________
Chaos upon my enemies, chaos upon my enemies, chaos upon my enemies.
Reply With Quote
     
     
  #12  
Old Posted May 25, 2021, 2:12 PM
gillynova's Avatar
gillynova gillynova is offline
Registered User
 
Join Date: Mar 2017
Location: Austin / Bay Area
Posts: 2,807
Downtown Oakland:


Reply With Quote
     
     
  #13  
Old Posted Jul 1, 2021, 11:28 PM
rbehs rbehs is offline
Registered User
 
Join Date: Mar 2005
Location: Oakland
Posts: 30
Here are some updates from today:

Three newly completed apartment buildings along 17th between Broadway and Webster:

IMG_20210701_113017 by rbehs, on Flickr


On the center left, 2016 Telegraph, now almost complete:

IMG_20210701_112729 by rbehs, on Flickr

Separate entries for iron and mechanical (?) at 2016 Telegraph:

IMG_20210701_111912 by rbehs, on Flickr

Backside of 2016 Telegraph:

IMG_20210701_111808 by rbehs, on Flickr

Construction beginning at 1900 Broadway:

IMG_20210701_112249 by rbehs, on Flickr

The 27th and Valdez building as viewed from Broadway:

IMG_20210701_113938 by rbehs, on Flickr
Reply With Quote
     
     
  #14  
Old Posted Nov 9, 2021, 12:15 AM
gillynova's Avatar
gillynova gillynova is offline
Registered User
 
Join Date: Mar 2017
Location: Austin / Bay Area
Posts: 2,807

Brooklyn Basin:


Reply With Quote
     
     
  #15  
Old Posted Dec 9, 2021, 4:34 PM
38 Geary 38 Geary is online now
你的媽媽
 
Join Date: Jan 2012
Location: The Bay
Posts: 11,678
Nice 'ject.

17 FL | 187 FT
222 units
0 car parking
76 bicycle parking
5 min walk to 12th St / Oakland City Center BART

Quote:
Expanded Plans Filed For 1510 Webster Street, Downtown Oakland

BY: ANDREW NELSON 5:00 AM ON DECEMBER 9, 2021

New permits have been filed with expanded plans for the mixed-use tower at 1510 Webster Street, Downtown Oakland. While the city had original approved plans for a 182-unit tower, the developer is now to build 222 new residences, of which 35 will be affordable. oWOW is responsible for the development and design.

The application for expanding residential capacity was first filed in July and later approved. Demolition permits, filed in late June, are still on hold pending a field check by city staff.


The 187-foot tall structure will yield 175,750 square feet with 150,200 square feet dedicated to residential use, 2,930 square feet for retail, 9,500 square feet for an office, and 2,590 square feet for amenities. Additionally, there will be nearly 600 square feet of private open space and 5,630 square feet of communal open space on the second level and 17th-floor terrace.

...

Parking will be included for 76 bicycles in a roughly 400 square foot room in the basement, easily accessible through a staircase in the main lobby.

...


The building features a covered interior plaza for pedestrians and residents alike, bisecting the main lobby from the retail and office space. The architects write of this unique space, “the intended use of the plaza space is to create an inviting public space while maintaining proper security for the access points to the residential and commercial spaces. The public plaza will also help to serve as the focal point for the development’s public art feature.”


Facade materials on the podium will include wood slats, terracotta tiled columns, and dark metal mullions to frame the large windows. The tower levels will be covered with cream flush and white aluminum panels.
https://sfyimby.com/2021/12/expanded-plans-filed-for-1510-webster-street-downtown-oakland.html
Reply With Quote
     
     
  #16  
Old Posted Jan 20, 2022, 6:11 PM
38 Geary 38 Geary is online now
你的媽媽
 
Join Date: Jan 2012
Location: The Bay
Posts: 11,678

Some updated renderings on this mixed use development. There's also an additional 1600 units of housing across 4 other projects proposed within a block of this site as well.

T1 - Residential with ground floor retail
320 FT |30 Floors
522 units | 125 car parking

T2- 1.7 acres of plaza and open space

T3 - Residential with ground floor retail
80 FT | 7 Floors
240 units

T4 - Office and life sciences building and ground floor retail
156 FT | 10 Floors
300,000 sq ft

Quote:
Detailed Rendering For Mandela Station At West Oakland
BY: ANDREW NELSON 5:30 AM ON JANUARY 20, 2022


Aerial renderings have been provided for the West Oakland Mandela BART Station development, spanning 5.58 acres around 1451 7th Street. The development hopes to create new homes, a life science laboratory, thriving retail, and a network of public open spaces to reshape former surface parking into a new urban heart for the burgeoning area. The project is a joint development dubbed CHEC-SUDA-Hensel Phelps.

...


https://sfyimby.com/2022/01/detailed-rendering-for-mandela-station-at-west-oakland.html
Reply With Quote
     
     
  #17  
Old Posted Feb 5, 2026, 7:22 PM
38 Geary 38 Geary is online now
你的媽媽
 
Join Date: Jan 2012
Location: The Bay
Posts: 11,678
Finally, over 4 years later.

Quote:
02.03.26
Portions of West Oakland Station parking lot to temporarily close Feb. 10 through Feb. 17 ahead of TOD construction


BART and our development partners, Mandela Station Partners LLC, are excited to start construction on the Transit-Oriented Development (TOD) project at West Oakland Station this year. The TOD project, also known as Mandela Station, will include 762 new residential units, including 240 affordable units, retail and office space, a new bike station, improved bikeways, streetscape improvements, enhanced walking access to the station, and a new BART plaza. Phase 1 is currently scheduled to start in mid-2026 with the construction of 240 affordable housing units on the southwest portion of the station parking lot (labeled T1 in the above rendering).

As part of the required pre-construction activities, soil testing will take place Tuesday, February 10, through Tuesday, February 17, and will require temporary closures of portions of the BART parking lot. The West Oakland parking lot consists of nearly 440 parking spaces, and no more than 60 parking spaces will be taken offline at a time for soil testing. Given the high demand for parking at West Oakland Station, we encourage those who park there to plan ahead and arrive earlier, consider parking at another BART station, or consider biking or taking transit to the station.
https://www.bart.gov/news/articles/2026/news20260203-0

Quote:
Originally Posted by homebucket View Post
Some updated renderings on this mixed use development. There's also an additional 1600 units of housing across 4 other projects proposed within a block of this site as well.

T1 - Residential with ground floor retail
320 FT |30 Floors
522 units | 125 car parking

T2- 1.7 acres of plaza and open space

T3 - Residential with ground floor retail
80 FT | 7 Floors
240 units

T4 - Office and life sciences building and ground floor retail
156 FT | 10 Floors
300,000 sq ft

https://sfyimby.com/2022/01/detailed-rendering-for-mandela-station-at-west-oakland.html

Reply With Quote
     
     
  #18  
Old Posted Feb 5, 2026, 7:27 PM
38 Geary 38 Geary is online now
你的媽媽
 
Join Date: Jan 2012
Location: The Bay
Posts: 11,678
I think the BART press release got it wrong. If they're building the 240 unit affordable building first, then it should be T3, which is the southwest portion of the station parking lot.

Quote:
The T3 building will be the project’s affordable mixed-income residential structure. The property will rise seven floors to be 80 feet tall and include 240 affordable family units and 16,000 square feet of retail.


https://sfyimby.com/2022/01/detailed-rendering-for-mandela-station-at-west-oakland.html

Reply With Quote
     
     
  #19  
Old Posted Mar 1, 2022, 6:44 PM
Busy Bee's Avatar
Busy Bee Busy Bee is online now
Closeted Normie
 
Join Date: Feb 2006
Location: on the artistic spectrum
Posts: 13,057

_


This looks fantastic!
__________________
Everything new is old again

Sic semper tyrannis
Reply With Quote
     
     
  #20  
Old Posted Mar 1, 2022, 7:51 PM
rbehs rbehs is offline
Registered User
 
Join Date: Mar 2005
Location: Oakland
Posts: 30
I walked past the Kissel building the other day. There is a plaque that says they commissioned an artist to create those glass fins on the front above the entrance.
Reply With Quote
     
     
This discussion thread continues

Use the page links to the lower-right to go to the next page for additional posts
 
 
Reply

Go Back   SkyscraperPage Forum > Global Projects & Construction > City Compilations
Forum Jump


Forum Jump


All times are GMT. The time now is 8:39 PM.


Powered by vBulletin® Version 3.8.7
Copyright ©2000 - 2026, vBulletin Solutions, Inc.