HomeDiagramsDatabaseMapsForum About
     

Go Back   SkyscraperPage Forum > Regional Sections > Canada > Atlantic Provinces > Halifax > Halifax Peninsula & Downtown Dartmouth


    Sutton Place Nova Centre in the SkyscraperPage Database

Building Data Page   • Halifax Skyscraper Diagram

Map Location

Reply

 
Thread Tools Display Modes
     
     
  #3041  
Old Posted Sep 12, 2012, 5:16 PM
teddifax's Avatar
teddifax teddifax is offline
Halifax Promoter!
 
Join Date: Jul 2012
Location: Halifax
Posts: 1,113
Anxious on this, any more work being done on this site. There haven't been any pictures posted lately!
Reply With Quote
     
     
  #3042  
Old Posted Sep 12, 2012, 5:19 PM
FuzzyWuz FuzzyWuz is offline
Registered User
 
Join Date: Oct 2009
Posts: 350
They are doing an archeological dig right now. Earth has been moved but they aren't into the real excavation yet.
Reply With Quote
     
     
  #3043  
Old Posted Sep 15, 2012, 4:28 AM
SekishikiMeikaiHa's Avatar
SekishikiMeikaiHa SekishikiMeikaiHa is offline
積屍氣冥界波
 
Join Date: Jan 2012
Location: Dartmouth, NS
Posts: 405

Excavation updates:


Reply With Quote
     
     
  #3044  
Old Posted Sep 25, 2012, 1:32 AM
SekishikiMeikaiHa's Avatar
SekishikiMeikaiHa SekishikiMeikaiHa is offline
積屍氣冥界波
 
Join Date: Jan 2012
Location: Dartmouth, NS
Posts: 405
Looks like the archaeological dig is done:


Reply With Quote
     
     
  #3045  
Old Posted Sep 25, 2012, 4:39 AM
halifaxboyns halifaxboyns is offline
Registered User
 
Join Date: Feb 2010
Location: Planet earth
Posts: 3,883
That didn't take long at all!
Reply With Quote
     
     
  #3046  
Old Posted Sep 25, 2012, 10:22 PM
worldlyhaligonian worldlyhaligonian is offline
Registered User
 
Join Date: Jun 2006
Posts: 4,008
May the real work begin! I'll be content when we see a crane.
Reply With Quote
     
     
  #3047  
Old Posted Sep 26, 2012, 3:13 AM
halifaxboyns halifaxboyns is offline
Registered User
 
Join Date: Feb 2010
Location: Planet earth
Posts: 3,883
I think we should have a victory celebration once the crane goes up. A screw you save the view protest or something.
Reply With Quote
     
     
  #3048  
Old Posted Sep 26, 2012, 3:49 AM
Empire's Avatar
Empire Empire is offline
Salty Town
 
Join Date: Sep 2003
Location: Halifax
Posts: 2,200
Quote:
Originally Posted by SekishikiMeikaiHa View Post
Looks like the archaeological dig is done:

It will be nice to block the view of the ugly butt end of the Prince George hotel. This is a building STV uses as an example of how downtown should be developed. How wrong they were...........

Is there an archaeological dig planned for the Herald site? Maybe they will unearth some old newspapers.
__________________
Salty Town
Reply With Quote
     
     
  #3049  
Old Posted Sep 30, 2012, 3:47 PM
fenwick16 fenwick16 is offline
Honored Member
 
Join Date: Feb 2007
Location: Toronto area (ex-Nova Scotian)
Posts: 5,558
Public Consultation - Wednesday, Oct 3

The rural consultations for the Nova Centre have been completed and the Metro consultations will resume in Halifax on Wednesday, October 3rd at 1055 Marginal Road - Google Map Link

(source: http://buildyourcentre.ca/public-engagement/metro-engagement-1/#.UGhnQZjA_CY )
Quote:
Metro Engagement – Streetscape around Nova Centre
When: October 3, 2012 — 7 - 9pm

Where: Kenneth C. Rowe Heritage Hall, Halifax

Purpose: This session will discuss how we can influence the streetscape, and the look and feel of the area surrounding the building.
What would you like to see on Grafton and Argyle Streets, adjacent to Nova Centre? How can the streetscape further revitalize the city’s downtown core?


In addition to engaging on the streetscape you will have the opportunity to provide your opinion on design concepts for Nova Centre generated from the public engagement sessions held to date.

Presenters:

Noel Fowler, Lead Architect for Nova Centre
Frank Palermo, Planning and Design Centre (Argyle Streetscape Plan)
This event is will be held in Halifax at the Kenneth C. Rowe Heritage Hall, Pier 21, 1055 Marginal Road (map link). Doors open at 6:30 pm for coffee, conversation and live music.

Capacity: 200.
Reply With Quote
     
     
  #3050  
Old Posted Oct 2, 2012, 2:36 AM
someone123's Avatar
someone123 someone123 is offline
hähnchenbrüstfiletstüc
 
Join Date: Nov 2001
Location: Vancouver
Posts: 35,825
Apparently new designs will be unveiled at the upcoming session on Wednesday. The final version will not be complete until November but I am guessing that the broader details are pretty much nailed down.

It sounds like the underground convention space is out. It will be very interesting to see what the new solution is. I'd say this is the most exciting project to happen in Halifax in a long time. Regardless of the design when it is built it will transform a substantial part of the downtown.
Reply With Quote
     
     
  #3051  
Old Posted Oct 2, 2012, 7:59 PM
teddifax's Avatar
teddifax teddifax is offline
Halifax Promoter!
 
Join Date: Jul 2012
Location: Halifax
Posts: 1,113
Quote:
Originally Posted by someone123 View Post
Apparently new designs will be unveiled at the upcoming session on Wednesday. The final version will not be complete until November but I am guessing that the broader details are pretty much nailed down.

It sounds like the underground convention space is out. It will be very interesting to see what the new solution is. I'd say this is the most exciting project to happen in Halifax in a long time. Regardless of the design when it is built it will transform a substantial part of the downtown.
I am glad to hear that the underground option is out! I feel that the centre should be open and airy, allowing as much light as possible and give a vibe to the streetscape
Reply With Quote
     
     
  #3052  
Old Posted Oct 2, 2012, 8:36 PM
worldlyhaligonian worldlyhaligonian is offline
Registered User
 
Join Date: Jun 2006
Posts: 4,008
Evil developers trying to improve our downtown. Save the hole!

On a serious note... the whole area just looks better due to the removal of the shrubs/"trees" and minor excavation.
Reply With Quote
     
     
  #3053  
Old Posted Oct 3, 2012, 2:30 AM
musicman musicman is offline
Registered User
 
Join Date: Nov 2008
Posts: 270
A bad idea for it to be above ground with windows... They are a pain in the ass to deal with for production and cost clients up to 20$ a foot more to get rid of them instead of a pre-darkened room...
Reply With Quote
     
     
  #3054  
Old Posted Oct 3, 2012, 3:59 AM
someone123's Avatar
someone123 someone123 is offline
hähnchenbrüstfiletstüc
 
Join Date: Nov 2001
Location: Vancouver
Posts: 35,825
Quote:
Originally Posted by musicman View Post
A bad idea for it to be above ground with windows... They are a pain in the ass to deal with for production and cost clients up to 20$ a foot more to get rid of them instead of a pre-darkened room...
Yeah, I'll wait to see what the design is, but I'm not really sold on the idea that it's better to put it above ground. One of the other problems is that the footprint doesn't fit on the small blocks, so they've got to either go over the street or eliminate it. In the past the results of destroying the old grid pattern have not been good. I doubt that a single orphaned block of Grafton would be as successful as one tied in well with the rest of the district.

The unfortunate thing about developers and architects is that in the past they've given us a lot of buildings that don't work. A lot of people don't trust them anymore or feel that they know how to correct what they perceive to be design flaws. Public consultation is very different from having the public create the design, however. Most people cannot give good direct input in technical areas. They don't know what the requirements are for a convention centre or how exactly the design will impact the cost. Developers and architects should listen to the public and try to be creative but they shouldn't let the public dictate building designs. Hopefully with the Nova Centre we'll get a balanced, creative design that takes public input into account and respects the area while also allowing the building to serve its primary purpose well.
Reply With Quote
     
     
  #3055  
Old Posted Oct 3, 2012, 11:40 PM
someone123's Avatar
someone123 someone123 is offline
hähnchenbrüstfiletstüc
 
Join Date: Nov 2001
Location: Vancouver
Posts: 35,825
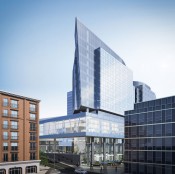
Here are some of the images from http://twitter.com/BuildYourCentre


Reply With Quote
     
     
  #3056  
Old Posted Oct 4, 2012, 12:11 AM
q12's Avatar
q12 q12 is offline
Registered User
 
Join Date: Mar 2008
Location: Halifax
Posts: 5,134
Quote:
Originally Posted by someone123 View Post
Here are some of the images from http://twitter.com/BuildYourCentre
Looks good.

Is there 3 towers in that image?
Reply With Quote
     
     
  #3057  
Old Posted Oct 4, 2012, 12:12 AM
Duff's Avatar
Duff Duff is offline
Registered User
 
Join Date: Oct 2012
Location: West End Halifax
Posts: 337
I think it looks great, but its really disappointing to hear that the parking garage has to go on Argyle.
Reply With Quote
     
     
  #3058  
Old Posted Oct 4, 2012, 12:38 AM
Wishblade's Avatar
Wishblade Wishblade is offline
You talkin' to me?
 
Join Date: Jan 2006
Location: Calgary, AB
Posts: 1,322
Quote:
Originally Posted by q12 View Post
Looks good.

Is there 3 towers in that image?
I had read somewhere before that the design was changed to 3 towers so I think it's likely.

That aside, I think I like the previous design more but I'll have to see more detailed renders.
Reply With Quote
     
     
  #3059  
Old Posted Oct 4, 2012, 12:52 AM
Keith P.'s Avatar
Keith P. Keith P. is offline
Registered User
 
Join Date: Mar 2006
Posts: 8,839
Quote:
Originally Posted by Duff View Post
I think it looks great, but its really disappointing to hear that the parking garage has to go on Argyle.
Parking is usually in the basement. Argyle is the lowest point in the property. Not sure where else it can go.
Reply With Quote
     
     
  #3060  
Old Posted Oct 4, 2012, 2:29 AM
someone123's Avatar
someone123 someone123 is offline
hähnchenbrüstfiletstüc
 
Join Date: Nov 2001
Location: Vancouver
Posts: 35,825
Some buildings have circular ramps down to lower levels of parking but they'd probably have to sacrifice a fair amount of space to do that and they pretty much have to put the loading bays on the Market Street side.

I think it's a nice design. Hopefully the big glass convention room will look bright and active. The setback, public space, overhangs, and atrium along Argyle should work well. Certainly it'll be a lot nicer than the Herald Building.

The towers might be addressed somewhere in the presentation. There are a couple of photos in the video that weren't on twitter.

One other thing mentioned was the possibility of an international competition for some public art. I really hope that won't turn out to be more lighthouses. The Keltic Lodge view makes me wonder if that was the outcome of the Sydney session; from now on when you're sitting on a patio on Argyle you'll have images of Cape Breton beamed at you. I am dreading the fiddle music that will be blasted out along with it.
Reply With Quote
     
     
This discussion thread continues

Use the page links to the lower-right to go to the next page for additional posts
 
 
Reply

Go Back   SkyscraperPage Forum > Regional Sections > Canada > Atlantic Provinces > Halifax > Halifax Peninsula & Downtown Dartmouth
Forum Jump


Forum Jump


All times are GMT. The time now is 1:44 AM.


Powered by vBulletin® Version 3.8.7
Copyright ©2000 - 2026, vBulletin Solutions, Inc.