Quote:
Originally Posted by Waye Mason

Moving the hotel is great, hopefully the parking entrance moved with it. The biggest issue I have at this point is the parking garage entrance on Argyle basically sinks the Argyle street plan. Also, the original plan was bus parking on Argyle for the CC and hotel. This would be a negative thing for the entertainment district. Ideally the first floor facing Argyle will be commercial space and we will see restaurants, bars, and patios facing the newly renovated pedestrian focused Argyle street.
|
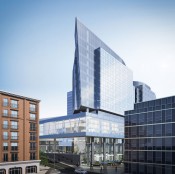
Another advantage to changing the design is that the very wide hotel building will now be two narrower towers (office towers). The new design will be more respective of the HRM_by_Design bylaws. I believe the following sections of the HRM_by_Design manual apply to that precinct (precinct 6): (source:
http://www.halifax.ca/capitaldistrict/documents/DHLUBandDesignManual.pdf).
________________________________________________________________________________________________________________________________________________________________________________________________
High-Rise Buildings
(7) Any portion of a high-rise building above a height of 33.5 metres shall be setback 11.5 metres from interior lot lines.
(doesn't apply, since there are no interior lot lines)
(8) Any portion of a high-rise building above a height of 33.5 metres shall be separated a minimum of 17 metres between the high-rise portion of other buildings or the same building on the same lot, where one of the high-rise buildings is used for commercial purposes.
(9) Any portion of a high-rise building above a height of 33.5 metres shall be a minimum of 23 metres between the high-rise portion of other buildings or the same building on the same lot, where both of the high-rise buildings are used for residential purposes.
(doesn't apply, since the towers aren't residential)
(10) Any portion of a building above a height of 33.5 metres shall be a maximum width of 38 metres and a maximum depth of 38 metres.
(11) Notwithstanding subsection (10) any portion of a building above a height of 33.5 metres located in the Central Blocks, as identified on Map 8, shall be a maximum width of 38 metres and a maximum depth of 27.5 metres.
(doesn't apply, since the Nova Centre isn't part of the Central Blocks precinct
________________________________________________________________________________________________________________________________________________________________________________________________
In addition to being more respective of the HRM_by_Design bylaws, it will allow more light on Argyle Street by breaking up the massive wall that the previous hotel design would have created.

Thumbs up to Joe Ramia for showing confidence in the HRM by proceeding with this project and doing all he can to adhere to the HRM_by_Design manual (even through the previous design was already permitted as an exception in the manual).
I think that the HRM has been blessed by the presence of several developers who really care about the city and have actively become involved in civic affairs (as members of various boards and respecting the heritage nature of the city).





 Prev
Prev



 Much better than the "art" that was there a few months ago.


 ) Lets fire up the bulldozers!

 Linear Mode
