HomeDiagramsDatabaseMapsForum About
     

Go Back   SkyscraperPage Forum > Regional Sections > Canada > Alberta & British Columbia > Vancouver > Metro Vancouver & the Fraser Valley


Reply

 
Thread Tools Display Modes
     
     
  #2921  
Old Posted May 13, 2020, 5:23 AM
officedweller officedweller is offline
Registered User
 
Join Date: Jul 2001
Location: Vancouver
Posts: 41,479
Thanks for the update!
Reply With Quote
     
     
  #2922  
Old Posted May 13, 2020, 4:15 PM
domusile domusile is offline
Registered User
 
Join Date: Nov 2014
Location: Vancouver
Posts: 368
Quote:
Originally Posted by owenhujb View Post
Would just like to say that the following buildings:

6444 Willingdon Avenue and 4241 Maywood Street, 6525 Telford Avenue, and 4960 Bennett Street have all moved forward and reached second reading as of April 20, 2020.

Isn't this the project on Marlborough?
Reply With Quote
     
     
  #2923  
Old Posted May 13, 2020, 7:35 PM
Spr0ckets Spr0ckets is online now
Registered User
 
Join Date: Oct 2015
Posts: 1,948
Quote:
Originally Posted by domusile View Post
Isn't this the project on Marlborough?
Yes, this is the Accorde Properties residential project across the street (Marlborough) from Vittorio and Midori and from the Fire Station and the park south of Bennett.
(this render view in fact, would be the view from the park facing Eastwards.....and conveniently ignores the fact that you'll be looking at some 7 towers right behind the camera towards west and south of it)

There's two tower proposals for that area currently applying for rezoning with the city.
This one and another one at the corner of Bennett and Nelson (but not on the lot with the red lowrise building at the corner exactly but just adjacent to it. The third render in the original post at 4960 Benett)
Reply With Quote
     
     
  #2924  
Old Posted May 13, 2020, 11:17 PM
officedweller officedweller is offline
Registered User
 
Join Date: Jul 2001
Location: Vancouver
Posts: 41,479

Found a map with the site.
So it looks like taller buildings will be allowed moving east to Royal Oak?
Though I thought Burnaby wanted to step down to the east.

Quote:
Originally Posted by BobLoblawsLawBlog View Post
6556-6596 Marlborough Avenue - Accorde

Reply With Quote
     
     
  #2925  
Old Posted May 13, 2020, 11:22 PM
officedweller officedweller is offline
Registered User
 
Join Date: Jul 2001
Location: Vancouver
Posts: 41,479
and that 3rd one is The Bennett in orange here:

Quote:
Originally Posted by officedweller View Post
And here's the updated map of those blocks:

Reply With Quote
     
     
  #2926  
Old Posted May 13, 2020, 11:56 PM
Spr0ckets Spr0ckets is online now
Registered User
 
Join Date: Oct 2015
Posts: 1,948
Quote:
Originally Posted by officedweller View Post
and that 3rd one is The Bennett in orange here:
That's a nice map to have.

It really gives a great idea of all the development that's happened in that area (and that is still happening).

You might wanna update it, though.

In addition to the two (the Bennett project and the Marlborough/Grimmer one), there should also be a couple of tower project proposals for a couple of lots just west of Royal Oak on either side of Grimmer, as well as a midrise for a bit farther down south closer to the skytrain station.


Here's an early concept render of the one at Royal Oak and Grimmer, SW corner....


And it's located here....


I can't remember the name of the developer behind it.
("IFortune" or something like that....)


EDIT : Yep,...iFortune Homes is their name...

http://www.ifortunehomes.com/portfolio/

Reply With Quote
     
     
  #2927  
Old Posted May 14, 2020, 1:36 AM
Sheba Sheba is offline
Registered User
 
Join Date: Jan 2015
Location: BC
Posts: 4,584
Quote:
Originally Posted by officedweller View Post
Found a map with the site.
So it looks like taller buildings will be allowed moving east to Royal Oak?
Though I thought Burnaby wanted to step down to the east.
Here's an image from Burnaby's plan (2017 - the latest available) that shows the east side of Royal Oak (the edge of Metrotown Centre) as High Density Mixed Use from Imperial to just north of Kingsway.
Reply With Quote
     
     
  #2928  
Old Posted May 14, 2020, 3:48 AM
Spr0ckets Spr0ckets is online now
Registered User
 
Join Date: Oct 2015
Posts: 1,948
Quote:
Originally Posted by Sheba View Post
Here's an image from Burnaby's plan (2017 - the latest available) that shows the east side of Royal Oak (the edge of Metrotown Centre) as High Density Mixed Use from Imperial to just north of Kingsway.
You mean the WEST side of Royal Oak, right?

East of Royal Oak is supposed to be medium to low density as that's the side it tapers down from.

What they currently have now on that side of the street are 4-6 storey residential buildings with some retail on the ground level and I imagine that's the template they would follow for any developments going eastwards.
Reply With Quote
     
     
  #2929  
Old Posted May 14, 2020, 4:29 AM
Sheba Sheba is offline
Registered User
 
Join Date: Jan 2015
Location: BC
Posts: 4,584
Quote:
Originally Posted by Spr0ckets View Post
You mean the WEST side of Royal Oak, right?

East of Royal Oak is supposed to be medium to low density as that's the side it tapers down from.

What they currently have now on that side of the street are 4-6 storey residential buildings with some retail on the ground level and I imagine that's the template they would follow for any developments going eastwards.
*tsk* I don't know my easts from my wests...

Yes the other side of the street (actual east this time) is part of the Royal Oak area and much lower heights / density than the Metrotown Centre area.
Reply With Quote
     
     
  #2930  
Old Posted May 16, 2020, 7:27 PM
officedweller officedweller is offline
Registered User
 
Join Date: Jul 2001
Location: Vancouver
Posts: 41,479
Thanks.
So it does look like it steps down from the 40s, but still in the high teens or 20s.

Will update in future.
The new Googlemap shot hopefully has the built towers on it.
Reply With Quote
     
     
  #2931  
Old Posted Jun 20, 2020, 9:43 PM
officedweller officedweller is offline
Registered User
 
Join Date: Jul 2001
Location: Vancouver
Posts: 41,479
From the Akimbo thread - new tower on Telford in Metrotown:

Quote:
Originally Posted by officedweller View Post
Looking back in the Burnaby updates thread, that one is called "Telford" by Westland Homes, noted as 'coming soon' and 53 storeys, here:
https://westlandliving.ca/homes
But no pics and a private link to the Dikeakos website.
If you remember it as mid-40s, maybe the height has been increased and that has caused a redesign.
Quote:
Originally Posted by Spr0ckets View Post
Yep!
That seems like it's the one.

And I definitely don't remember it as 53 storeys, so you might have a point and it underwent a major re-design to get more FSR and height (probably in exchange for building more non-market rentals in a second tower to replace the walk-ups).
Which also indicates or hints that it will almost likely not look like the images we saw when it was posted here.

On the Westland site it says 'Coming in 2021'......which I have to assume means pre-sales and/or construction start date.
hhmm...
Seems a bit optimistic to me.

I also doubt it will be called 'The Telford' or 'Telford'-anything,....since Intracorp already have a project in presales just south of their Metroplace tower called 'Telford on the Walk'.

https://intracorphomes.com/communities/telford/


....that one has an estimated 2024 completion date.

EDIT : It doesn't say "presales" but rather "coming soon"
Quote:
Originally Posted by Spr0ckets View Post
EDIT #2

Boom-Shaka-Laka!!!!

Internet sleuthing for the win again....
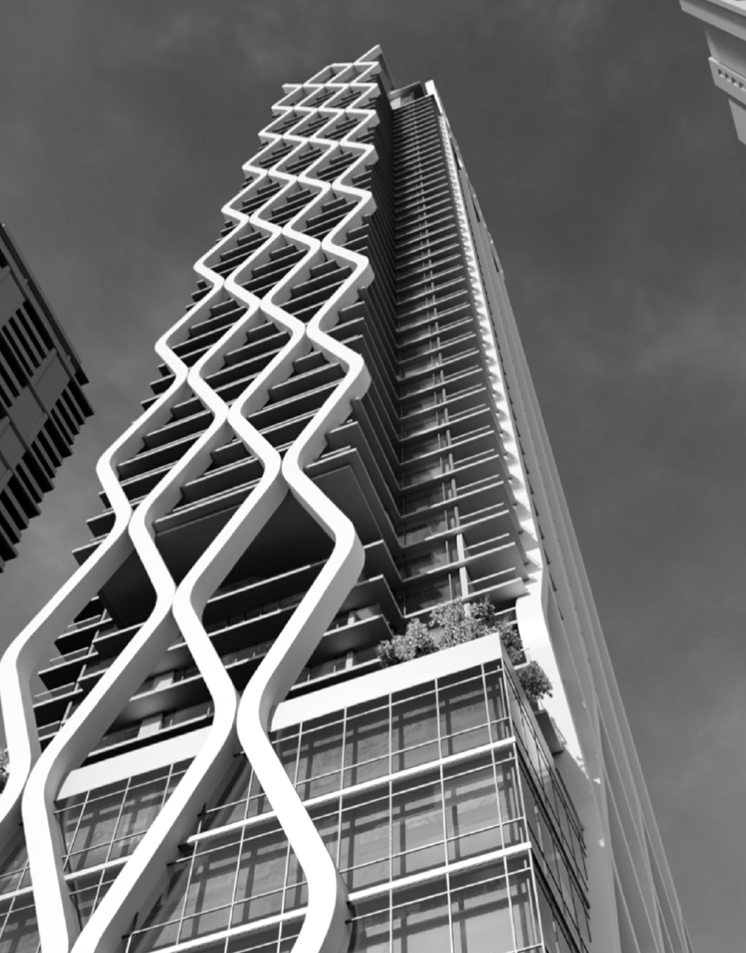
I got it!....

(....from here, specifically,....http://www.thegreyliving.com/team/
Sounds like the marketing or sales wing of their Westland team that didn't update their site or remove the image. But this was definitely the one)


I'll be genuinely surprised if the final design proposal ends up looking anything near like that.
Quote:
Originally Posted by SonyPS5 View Post
That is a unique balcony design lol. Looks like the right side has something doing on too.
Quote:
Originally Posted by Spr0ckets View Post
I would guess that they have that pattern running up all 4 sides of the tower and not just the 2 as I recalled before.

And yes, it is bizarre, if not,......busy......and "eye-catching" (I guess that's what it's supposed to be). Get rid of it and you just have another cookie-cutter highrise residential tower with balconies.

But like I said, I highly doubt that the final design looks anything like that much less has any feature like that. I'm mean, I'd be really really surprised.

I've been wrong before.
I previously thought the GoldHouse screen feature on Central Boulevard would end up looking tacky and gawdy, but it seems like they pulled it off, or they will.
Quote:
Originally Posted by officedweller View Post
Sweet!
I've never seen that one before.
A floor count of the rendering looks like 53 storeys.
I've copied to the Burnaby Updates thread to move it out of Akimbo's thread.
Reply With Quote
     
     
  #2932  
Old Posted Jun 20, 2020, 9:54 PM
Klazu's Avatar
Klazu Klazu is offline
Registered User
 
Join Date: Apr 2012
Location: Above Metro Vancouver clouds
Posts: 10,394
Now that Highline is going to be only 48 floors I really hope this becomes the 53 floors that are visible. That would make this a nice highlight of the Beresford row.
Reply With Quote
     
     
  #2933  
Old Posted Jun 22, 2020, 1:22 AM
Vin Vin is offline
Registered User
 
Join Date: Sep 2013
Posts: 8,731
Good thing the City of Burnaby does not have a habit of asking developers to break up their buildings into "human scale" sections. This criss-cross tower would've been chopped up to become a Franskenstein as per 8X in Vancouver. Hope what's depicted is the final version here.
Reply With Quote
     
     
  #2934  
Old Posted Jun 28, 2020, 4:10 AM
SpongeG's Avatar
SpongeG SpongeG is offline
Registered User
 
Join Date: Jun 2006
Location: Coquitlam
Posts: 39,976
444 homes in a 44-storey tower coming next to SkyTrain's Patterson Station


Kenneth Chan | Jun 25 2020, 12:46 pm


https://dailyhive.com/vancouver/6075-wilson-avenue-burnaby

Bold condo tower by Gensler coming to Burnaby's Metrotown area (RENDERINGS)

Kenneth Chan | Jun 25 2020, 6:29 pm


https://dailyhive.com/vancouver/5977-wilson-avenue-burnaby
__________________
belowitall
Reply With Quote
     
     
  #2935  
Old Posted Jun 28, 2020, 4:16 AM
Metro-One's Avatar
Metro-One Metro-One is offline
Registered User
 
Join Date: Sep 2008
Location: Japan
Posts: 17,900
Both look great.

The last one actually comes with an official height! Rare for Burnaby.

141 metres
__________________
Bridging the Gap
Check out my Flickr: https://www.flickr.com/photos/30634635@N03/with/29495547810/ and Youtube channel https://www.youtube.com/channel/UCV0_0h9qKlhxXFxuAey_q6Q
Reply With Quote
     
     
  #2936  
Old Posted Jun 28, 2020, 5:01 AM
officedweller officedweller is offline
Registered User
 
Join Date: Jul 2001
Location: Vancouver
Posts: 41,479
Those waves are a very simple way of adding interest.
Reply With Quote
     
     
  #2937  
Old Posted Jun 28, 2020, 5:10 AM
owenhujb owenhujb is offline
Registered User
 
Join Date: Nov 2018
Posts: 225
The waves look very slightly like Vista in Chicago.

Isn't the second building the same height as Metroplace at 141m? That's pretty tall for the area...
Reply With Quote
     
     
  #2938  
Old Posted Jun 28, 2020, 5:25 AM
logan5's Avatar
logan5 logan5 is offline
Registered User
 
Join Date: Feb 2011
Location: Mt.Pleasant - The New Downtown South
Posts: 8,131
That black tower will stand out in Metrotown's sea of generic condo towers. Even if 1 in 10 towers were a different colour than the usual, it would make a huge difference in how the skyline looks. That's why I was kinda looking forward to Goldhouse, but it seems to have gotten watered down.
Reply With Quote
     
     
  #2939  
Old Posted Jun 28, 2020, 6:25 AM
Sheba Sheba is offline
Registered User
 
Join Date: Jan 2015
Location: BC
Posts: 4,584
Quote:
Originally Posted by SpongeG View Post
444 homes in a 44-storey tower coming next to SkyTrain's Patterson Station


Bold condo tower by Gensler coming to Burnaby's Metrotown area (RENDERINGS)
Interesting that they're putting basically a black tower and a white tower next door to each other. I'm kind of surprised that they're not lowing the height, what with it being near the edge of the Metrotown town centre.
Reply With Quote
     
     
  #2940  
Old Posted Jun 28, 2020, 6:47 AM
GeeCee's Avatar
GeeCee GeeCee is offline
Registered User
 
Join Date: Jan 2009
Location: Port Coquitlam, BC
Posts: 2,816
I like the look of both, but the black tower looks a little like a cheap ripoff of Telus Tower.
Reply With Quote
     
     
This discussion thread continues

Use the page links to the lower-right to go to the next page for additional posts
 
 
Reply

Go Back   SkyscraperPage Forum > Regional Sections > Canada > Alberta & British Columbia > Vancouver > Metro Vancouver & the Fraser Valley
Forum Jump


Forum Jump


All times are GMT. The time now is 8:47 PM.

     
SkyscraperPage.com - Privacy Statement - Top

Powered by vBulletin® Version 3.8.7
Copyright ©2000 - 2026, vBulletin Solutions, Inc.