HomeDiagramsDatabaseMapsForum About
     

Go Back   SkyscraperPage Forum > Discussion Forums > Buildings & Architecture > Completed Project Threads Archive


1000M in the SkyscraperPage Database

Building Data Page   • Comparison Diagram   • Chicago Skyscraper Diagram

Map Location
Chicago Projects & Construction Forum


Thread Tools Display Modes
     
     
  #2421  
Old Posted Feb 20, 2023, 6:24 AM
ardecila's Avatar
ardecila ardecila is offline
TL;DR
 
Join Date: Jun 2006
Location: the city o'wind
Posts: 16,938
The two floors above the Lightner Building are shown as concrete in the rendering. I think this is for fire code reasons.
__________________
la forme d'une ville change plus vite, hélas! que le coeur d'un mortel...
     
     
  #2422  
Old Posted Feb 20, 2023, 2:30 PM
Ned.B Ned.B is offline
Registered User
 
Join Date: Nov 2013
Posts: 621
Quote:
Originally Posted by ardecila View Post
The two floors above the Lightner Building are shown as concrete in the rendering. I think this is for fire code reasons.
Definitely didn't have to be a concrete wall. Actually I believe by current code it just needs to provide a 1 hour, maybe 2 hour rating since they are two buildings on the same property. But no one would want a unit down there and the structural engineers probably took that opportunity to make it a shear wall. The question above is will it be clad, and it does seem like it will be remaining exposed; but with it already being tagged multiple times I would not be surprised if it gets painted before the building is completed.
     
     
  #2423  
Old Posted Feb 21, 2023, 4:47 AM
kolchak's Avatar
kolchak kolchak is offline
Registered User
 
Join Date: Mar 2008
Posts: 880
Quote:
Originally Posted by Ned.B View Post
Definitely didn't have to be a concrete wall. Actually I believe by current code it just needs to provide a 1 hour, maybe 2 hour rating since they are two buildings on the same property. But no one would want a unit down there and the structural engineers probably took that opportunity to make it a shear wall. The question above is will it be clad, and it does seem like it will be remaining exposed; but with it already being tagged multiple times I would not be surprised if it gets painted before the building is completed.
I brought this up a while back - it looks to me like it is clad in the rendering. The blank concrete wall looks awkward as it doesn't mesh with any other aspects of the design.

On another note I'm surprised how green the tint on the glass is. I wish it were a tad lass reflective but I like it
     
     
  #2424  
Old Posted Feb 21, 2023, 4:09 PM
KWillChicago's Avatar
KWillChicago KWillChicago is offline
Registered User
 
Join Date: Mar 2015
Location: Chicago
Posts: 1,146
I hope they clad it. Sure looks like a crane jump should be coming up pretty soon.
     
     
  #2425  
Old Posted Feb 21, 2023, 4:39 PM
Ned.B Ned.B is offline
Registered User
 
Join Date: Nov 2013
Posts: 621
Quote:
Originally Posted by kolchak View Post
On another note I'm surprised how green the tint on the glass is. I wish it were a tad lass reflective but I like it
A little more reflective tends to be a good thing for residential buildings where glass is the primary expression otherwise all of the different shades in different positions and everyone's stuff inside becomes a bit too visually prominent.
     
     
  #2426  
Old Posted Feb 22, 2023, 2:27 AM
vexxed82's Avatar
vexxed82 vexxed82 is offline
Registered User
 
Join Date: Jun 2007
Location: Chicago
Posts: 582
2/21


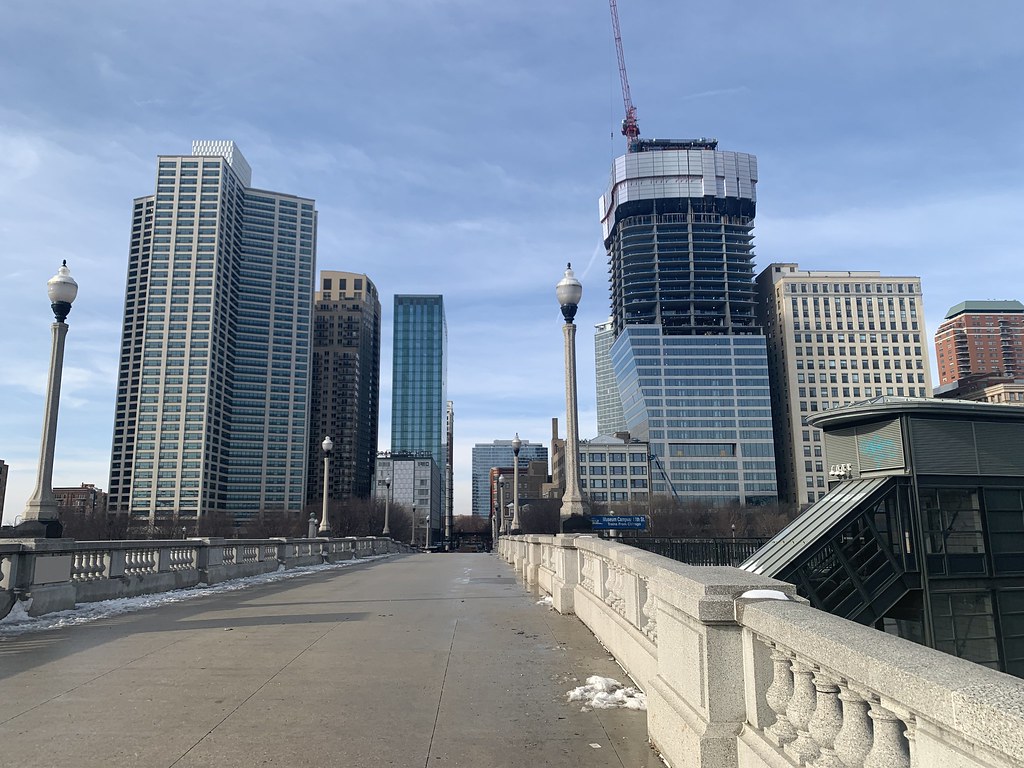

Hey, strangers! Been a while. I've been keeping busy. Still posting often to Instagram and Twitter, but have neglected SSP. Anyway, here's a few of 1000M from this morning:

(2.21.23)-1000M_Update-WEB-2 by Nick Ulivieri, on Flickr
_
_

(2.21.23)-1000M_Update-WEB-10 by Nick Ulivieri, on Flickr
_
_
(2.21.23)-1000M_Update-WEB-1 by Nick Ulivieri, on Flickr
_
_
(2.21.23)-1000M_Update-WEB-9 by Nick Ulivieri, on Flickr
-
-
-
Also...late last August I was on-site to shoot a deck pour for McHugh Concrete. Had to keep the photos under wraps until they unveiled their new website, which is now live, so I can now share. Here are a couple favorites

1000M deck pour | McHugh Concrete | Nick Ulivieri Photography by Nick Ulivieri, on Flickr
_
_
1000M deck pour | McHugh Concrete | Nick Ulivieri Photography by Nick Ulivieri, on Flickr
_
_
1000M deck pour | McHugh Concrete | Nick Ulivieri Photography by Nick Ulivieri, on Flickr
_
_
1000M deck pour | McHugh Concrete | Nick Ulivieri Photography by Nick Ulivieri, on Flickr
__________________
Nick Ulivieri | instagram | Bluesky | Facebook

Last edited by vexxed82; Feb 22, 2023 at 2:42 AM.
     
     
  #2427  
Old Posted Feb 22, 2023, 2:39 PM
SteelMonkey SteelMonkey is offline
Registered User
 
Join Date: Feb 2016
Location: Chicago
Posts: 353
Great shots as always!
     
     
  #2428  
Old Posted Feb 22, 2023, 3:42 PM
r18tdi's Avatar
r18tdi r18tdi is offline
Registered User
 
Join Date: May 2013
Location: Chicago
Posts: 2,874
Good stuff!
     
     
  #2429  
Old Posted Feb 22, 2023, 4:49 PM
Zapatan's Avatar
Zapatan Zapatan is offline
DENNAB
 
Join Date: Aug 2009
Location: NY - Cali
Posts: 6,815
Awesome shots, the facade is turning out to be epic.
     
     
  #2430  
Old Posted Feb 22, 2023, 5:21 PM
donnie's Avatar
donnie donnie is offline
Registered User
 
Join Date: Feb 2011
Posts: 627
I have to see the cladding finished on the transition to make up my mind but coming from Adler it's looking like a beefy fucker...
     
     
  #2431  
Old Posted Feb 22, 2023, 9:02 PM
Chi-Sky21 Chi-Sky21 is online now
Registered User
 
Join Date: Jul 2013
Location: Chicago
Posts: 1,348
Welcome back!! Great shots. What are those on the top of the south edge of the podium? Lights? Almost looks like a nod to the cornice of the building to the south.
     
     
  #2432  
Old Posted Feb 22, 2023, 9:14 PM
Jibba's Avatar
Jibba Jibba is offline
Registered User
 
Join Date: Mar 2008
Location: Chicago
Posts: 2,983
Awesome photo set, Nick. Love the documentation of the guys pouring the slab.
     
     
  #2433  
Old Posted Feb 22, 2023, 10:17 PM
vexxed82's Avatar
vexxed82 vexxed82 is offline
Registered User
 
Join Date: Jun 2007
Location: Chicago
Posts: 582
Quote:
Originally Posted by Chi-Sky21 View Post
Welcome back!! Great shots. What are those on the top of the south edge of the podium? Lights? Almost looks like a nod to the cornice of the building to the south.
Here's a close-up. Some sort of light housing is what I assumed, but seems a little early for those sorts of details to get installed.


______


Quote:
Originally Posted by Jibba View Post
Awesome photo set, Nick. Love the documentation of the guys pouring the slab.
It's so much fun to be on the deck when they're pouring. Sometimes in those group shots it's like trying to capture a renaissance painting in terms of movement and energy.

Quote:
Originally Posted by Zapatan View Post
Awesome shots, the facade is turning out to be epic.
Quote:
Originally Posted by r18tdi View Post
Good stuff!
Thanks!
__________________
Nick Ulivieri | instagram | Bluesky | Facebook
     
     
  #2434  
Old Posted Feb 23, 2023, 7:04 AM
donnie's Avatar
donnie donnie is offline
Registered User
 
Join Date: Feb 2011
Posts: 627
Anyone else thought it was gutters too?...I will see myself out

great shots Nick...
     
     
  #2435  
Old Posted Feb 23, 2023, 2:35 PM
SamInTheLoop SamInTheLoop is offline
you know where I'll be
 
Join Date: Sep 2006
Posts: 5,575
Gorgeous shots.

This one is exceeding my already lofty expectations.
__________________
It's simple, really - try not to design or build trash.
     
     
  #2436  
Old Posted Feb 23, 2023, 4:49 PM
rgarri4's Avatar
rgarri4 rgarri4 is offline
Registered User
 
Join Date: Dec 2016
Location: Chicago
Posts: 1,080
Dam those are some beautiful shots.
__________________
Renderings, Animations, VR
Youtube
     
     
  #2437  
Old Posted Feb 23, 2023, 9:51 PM
chris08876's Avatar
chris08876 chris08876 is online now
NYC/NJ/Miami-Dade
 
Join Date: Jul 2013
Location: Great State of NJ
Posts: 49,381
Drone Look At 1000M Chicago - New Construction At 1000 S Michigan Ave - February 2023

Video Link
     
     
  #2438  
Old Posted Feb 24, 2023, 3:57 PM
Rooted Arborial Rooted Arborial is offline
Registered User
 
Join Date: Dec 2019
Posts: 120
Looking back a little, the panels at the top of the south face of the base ( the sloped side ) appear to have had the "fixtures" built into them before they were

put on the building. If they are for lighting or any other electrical purpose, this makes a good deal of sense.


Quote:
Originally Posted by Klippenstein View Post
December 22nd


Yesterday


  #2439  
Old Posted Feb 24, 2023, 4:58 PM
vexxed82's Avatar
vexxed82 vexxed82 is offline
Registered User
 
Join Date: Jun 2007
Location: Chicago
Posts: 582
It's interesting to see what'll happen. If they point down, they'd seemingly light up a small portion of the sloped glass - and perhaps light-up the vertical concrete wall.

If pointed up, I'm not sure what they'll actually illuminate. There are a lot of floors to light up, and I don't know how powerful those seemingly small lights are - have you ever seen how big the lights are that illuminate 150 N. Riverside at night?

Maybe it'll be just enough light to catch some of the curving/angular edges to highlight the detail. Time will tell!
__________________
Nick Ulivieri | instagram | Bluesky | Facebook
     
     
  #2440  
Old Posted Feb 24, 2023, 7:57 PM
bhawk66 bhawk66 is offline
Registered User
 
Join Date: Mar 2019
Posts: 553
I'm not convinced those will be lights. Not sure how those "inverted" windows on that section will be cleaned. Possible connection there?
     
     
This discussion thread continues

Use the page links to the lower-right to go to the next page for additional posts


Go Back   SkyscraperPage Forum > Discussion Forums > Buildings & Architecture > Completed Project Threads Archive
Forum Jump


Forum Jump


All times are GMT. The time now is 9:55 PM.


Powered by vBulletin® Version 3.8.7
Copyright ©2000 - 2026, vBulletin Solutions, Inc.