HomeDiagramsDatabaseMapsForum About
     

Go Back   SkyscraperPage Forum > Regional Sections > Canada


Closed Thread

 
Thread Tools Display Modes
     
     
  #2221  
Old Posted Apr 27, 2012, 2:57 AM
Dwils01's Avatar
Dwils01 Dwils01 is offline
Urban Fanactic
 
Join Date: Mar 2010
Location: Coquitlam
Posts: 3,283
Great to see so much construction across Canada.
I wish northern Ontario had a little bit more going on though.
     
     
  #2222  
Old Posted Apr 30, 2012, 3:39 AM
Ramako's Avatar
Ramako Ramako is offline
Moderator
 
Join Date: Nov 2008
Location: Toronto
Posts: 4,415
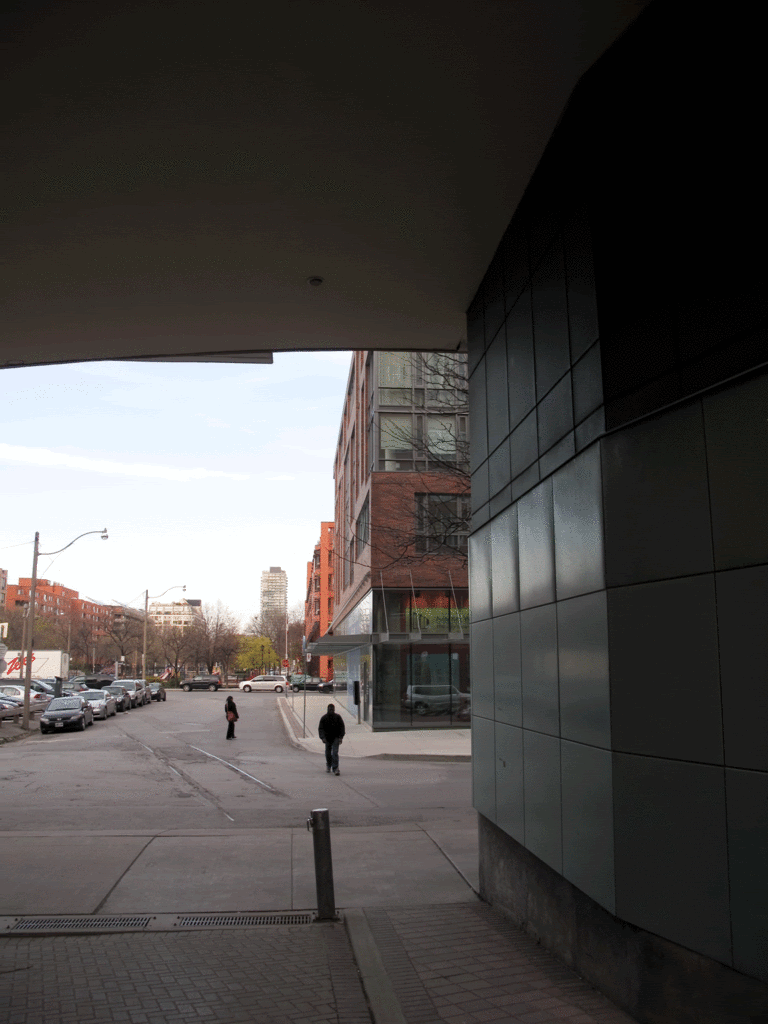
One of my favourites which seems to have floated under the radar on SSP is Market Wharf, which is going up right next to the St. Lawrence Market. The following photos were taken by thedeepend on Urban Toronto. Note that even though the tower is still clearly under construction, the Shoppers Drug Mart in the podium has been open for a while as technically the podium was constructed first as Phase 1. The architectural firm is architectsAlliance, which also designed, among others, the Four Seasons, Ice, Casa, X Condo, Pier 27, U Condos, Murano, Burano, Karma, Theatre Park, King Charlotte, Peter Street Condos, the Distillery District towers, Spire, 18 Yorkville and the proposed 90 Harbour complex.
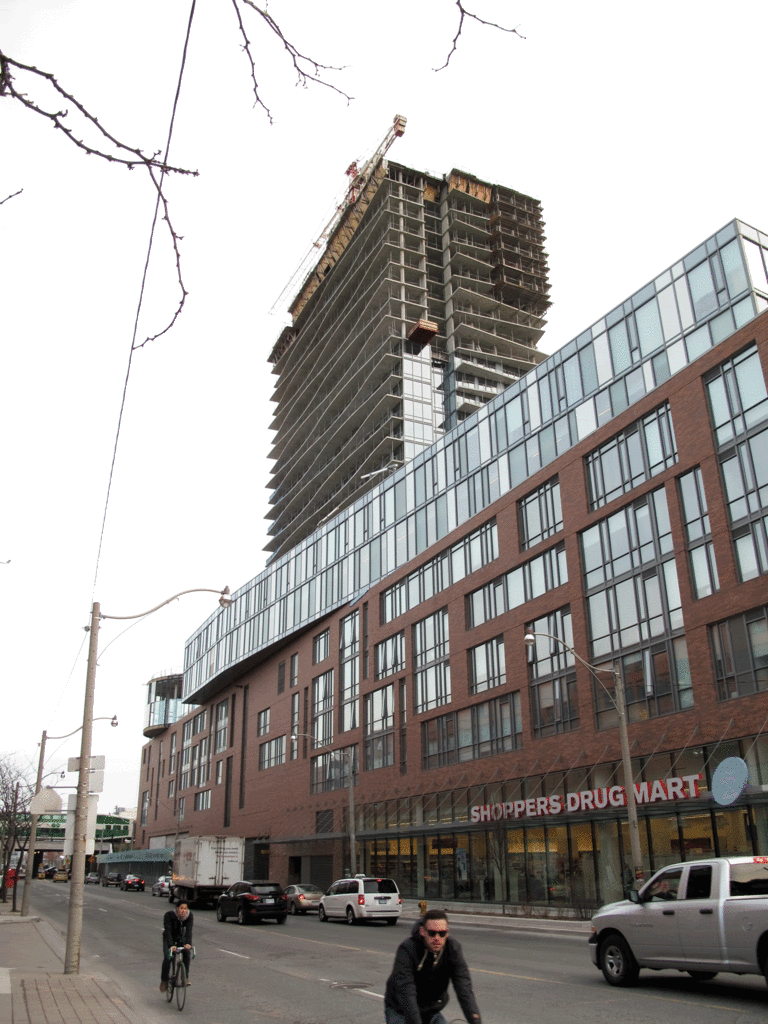
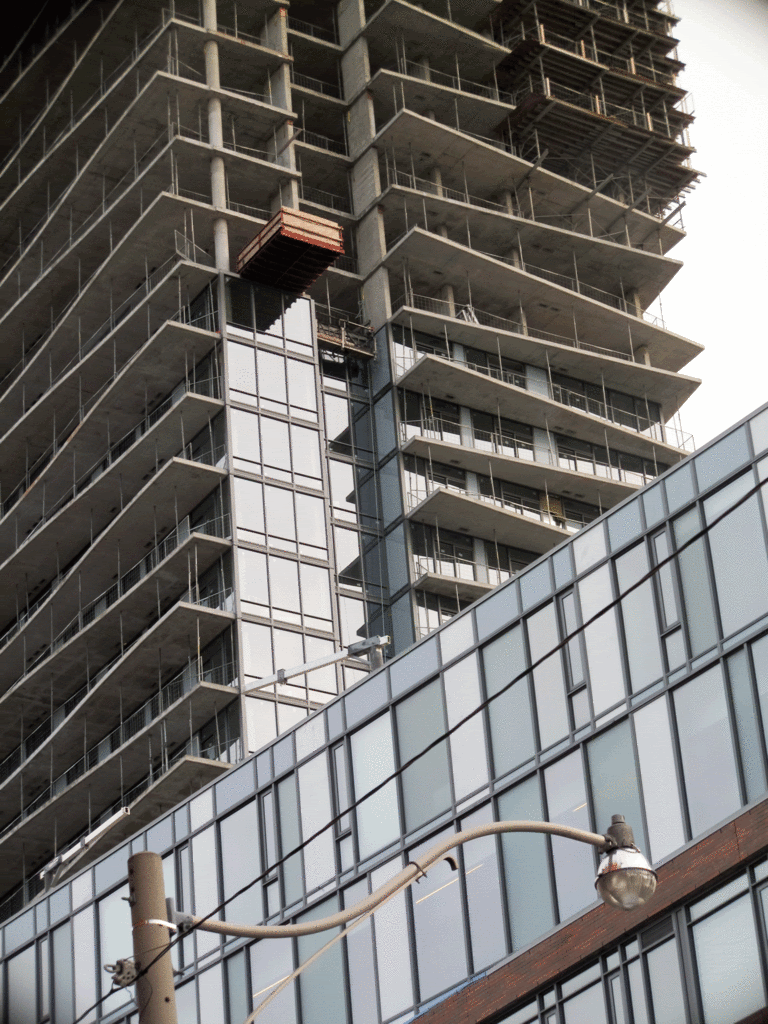
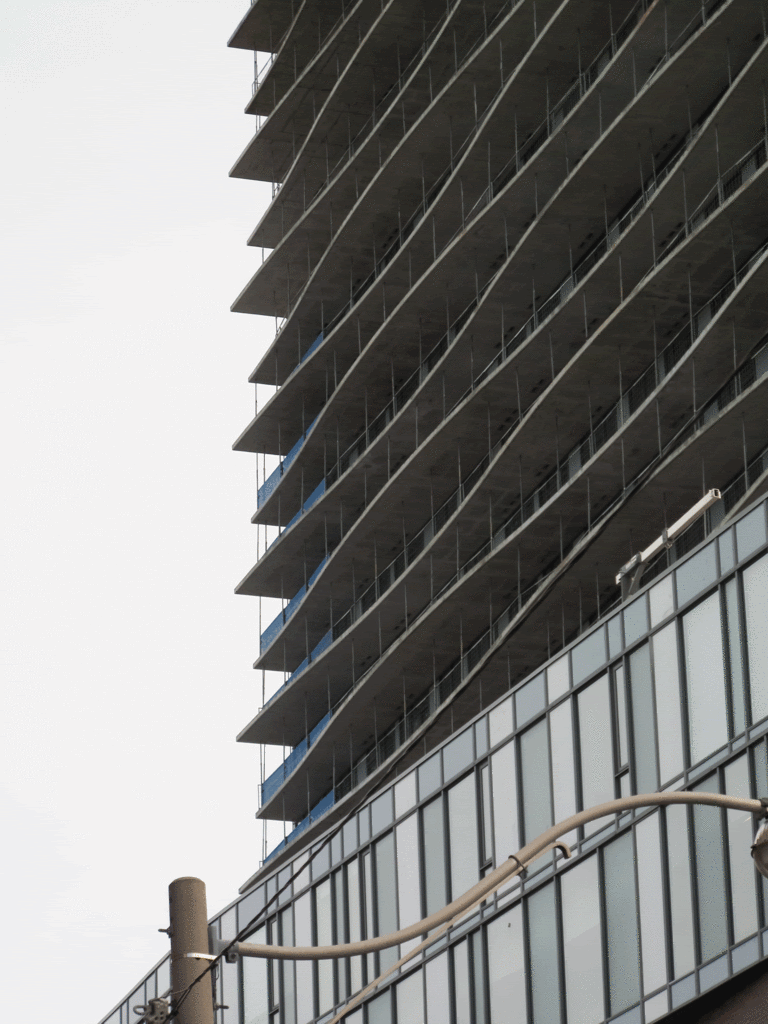
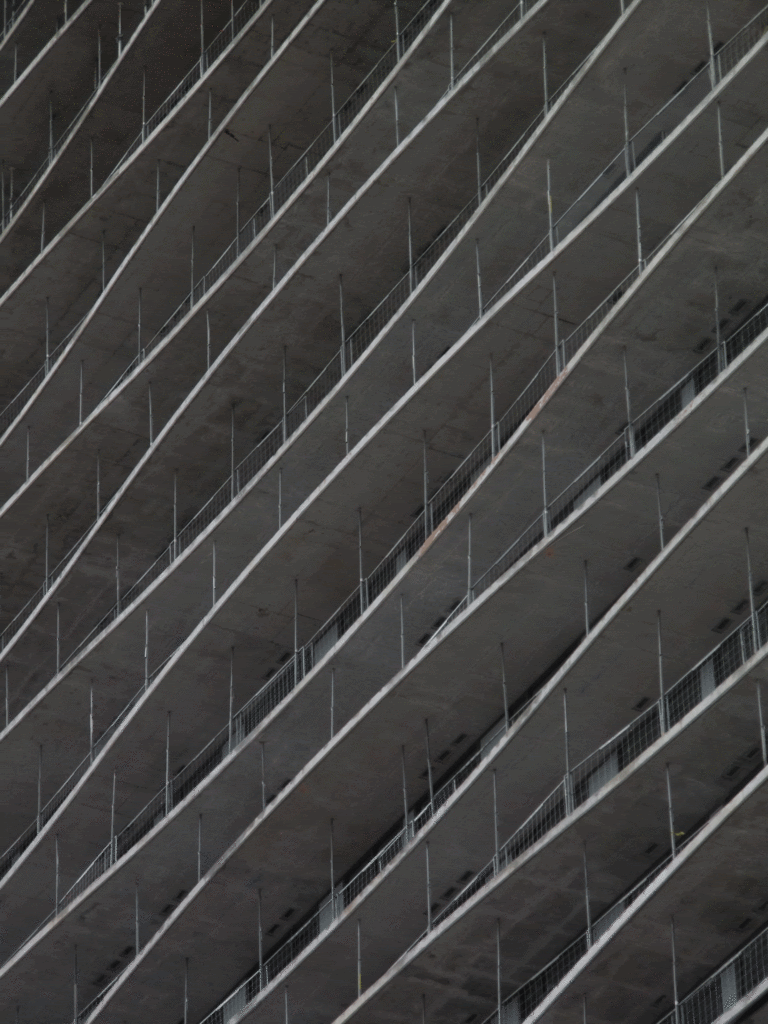
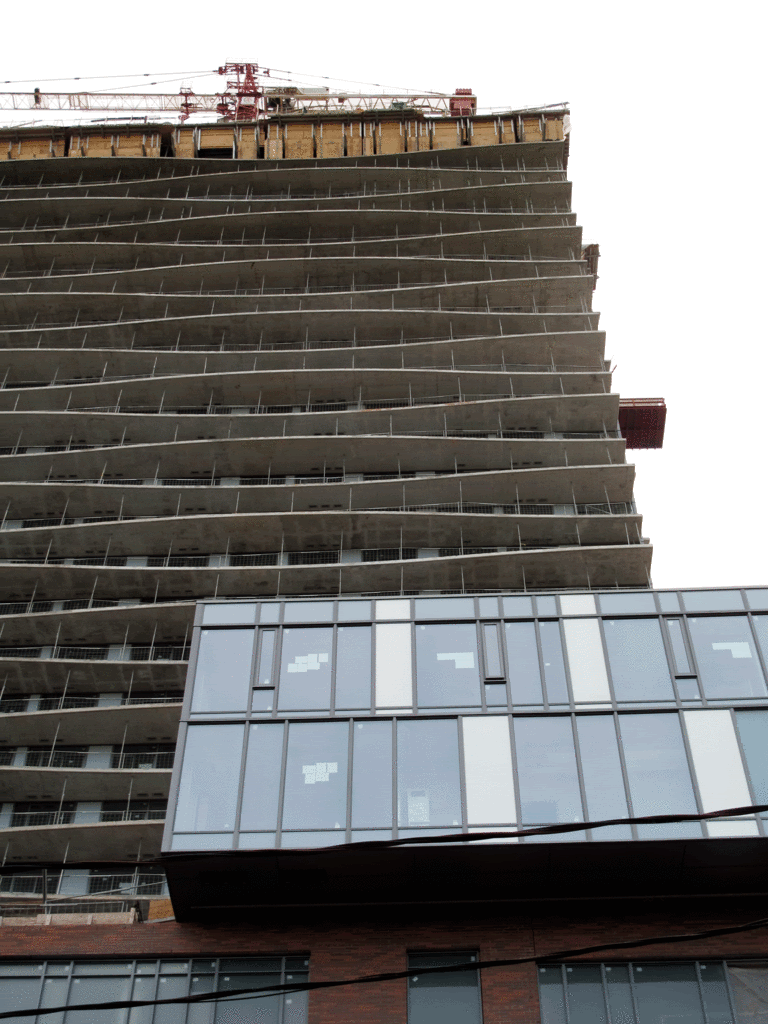
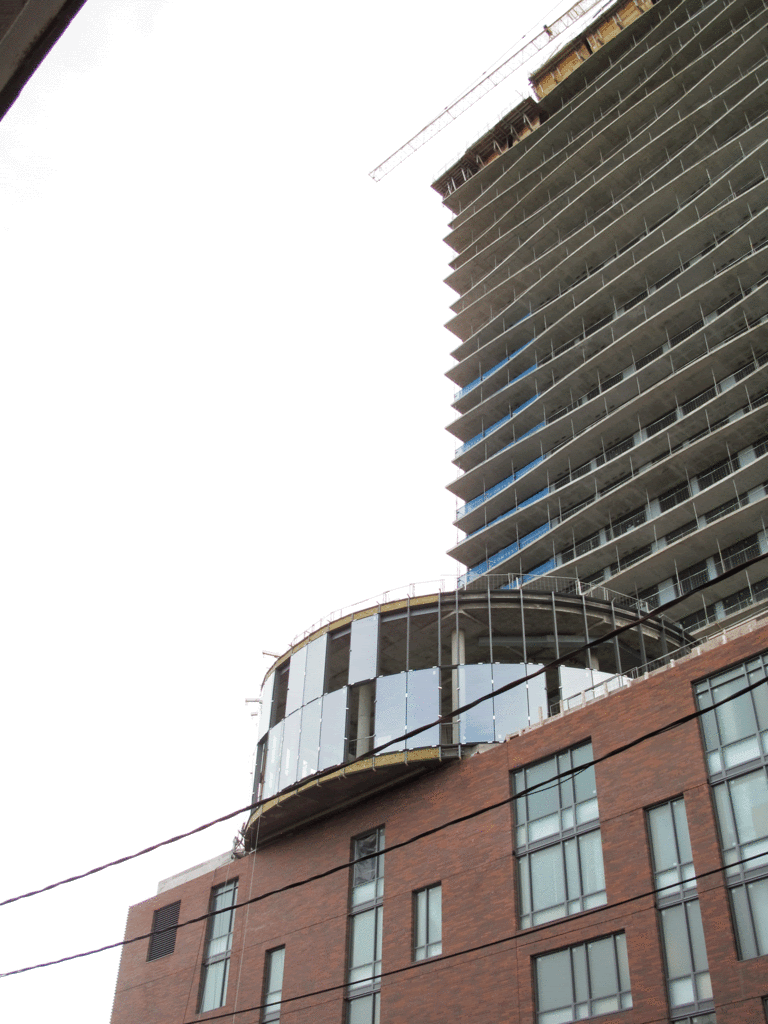
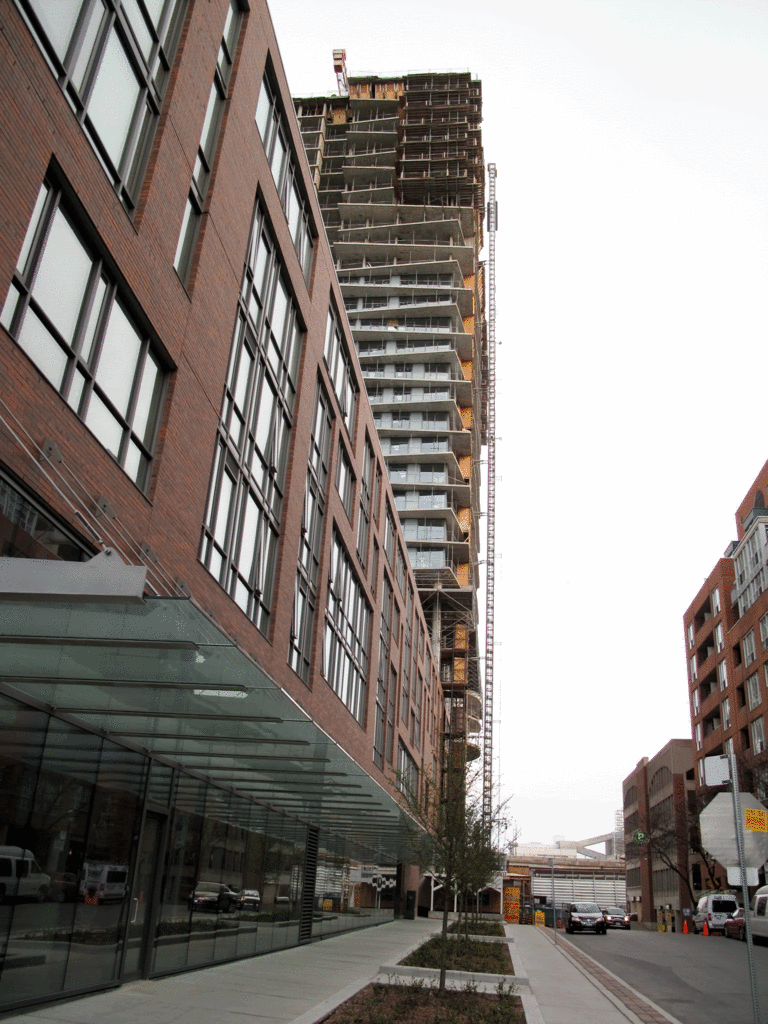
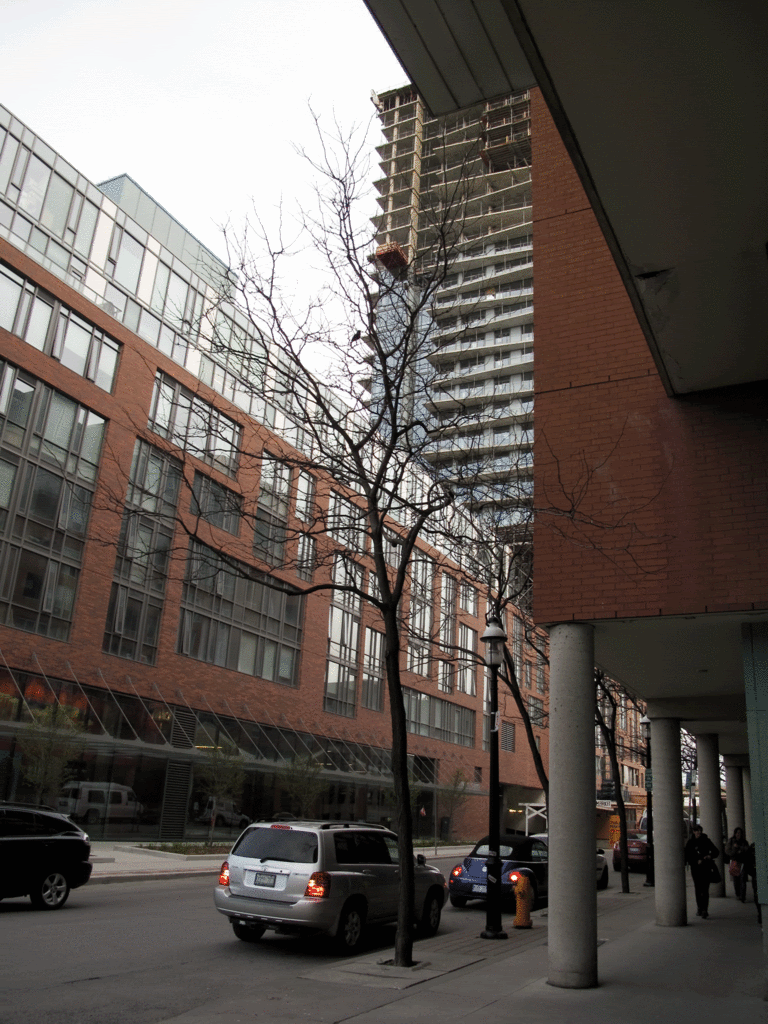
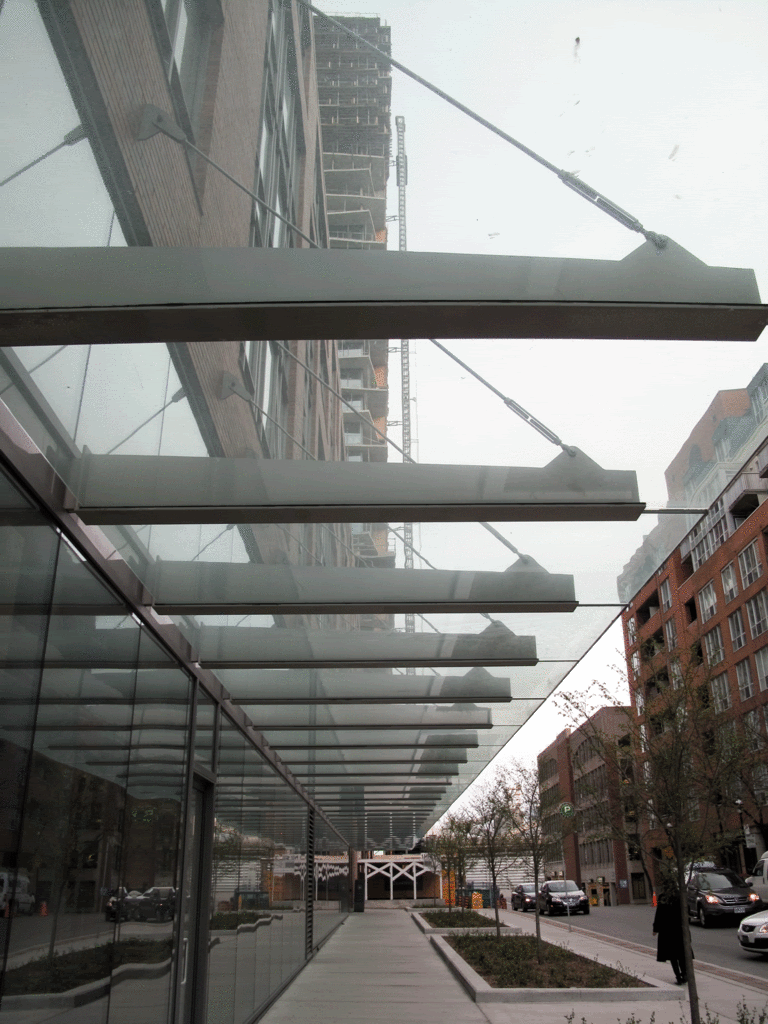


...and the final product:



By bar1967 at Urban Toronto

     
     
  #2223  
Old Posted Apr 30, 2012, 3:12 PM
Martin Mtl's Avatar
Martin Mtl Martin Mtl is offline
Registered User
 
Join Date: Feb 2002
Posts: 9,074
     
     
  #2224  
Old Posted Apr 30, 2012, 7:02 PM
Rico Rommheim's Avatar
Rico Rommheim Rico Rommheim is offline
Look at me!
 
Join Date: Jun 2007
Location: City of Bagels
Posts: 13,911
HUUUGGEE!! This will be canada's second largest hospital when it will be completed!
     
     
  #2225  
Old Posted Apr 30, 2012, 9:41 PM
Vaillant Vaillant is offline
Registered User
 
Join Date: Sep 2008
Location: Montréal
Posts: 935
Quote:
Originally Posted by Rico Rommheim View Post
HUUUGGEE!! This will be canada's second largest hospital when it will be completed!
1st largest you mean..
     
     
  #2226  
Old Posted Apr 30, 2012, 10:00 PM
Rico Rommheim's Avatar
Rico Rommheim Rico Rommheim is offline
Look at me!
 
Join Date: Jun 2007
Location: City of Bagels
Posts: 13,911
Quote:
Originally Posted by Vaillant View Post
1st largest you mean..
I believe that will be reserved for the MUHC.
     
     
  #2227  
Old Posted Apr 30, 2012, 10:18 PM
someone123's Avatar
someone123 someone123 is offline
hähnchenbrüstfiletstüc
 
Join Date: Nov 2001
Location: Vancouver
Posts: 35,827
Quote:
Originally Posted by Ramako View Post
One of my favourites which seems to have floated under the radar on SSP is Market Wharf, which is going up right next to the St. Lawrence Market.
I guess that's for the long site south of St. Lawrence Market that runs along Jarvis Street?

The balconies are interesting but the scale of the podium does not seem very pedestrian-friendly. Imagine walking next to the building -- over the course of 100 meters or so you get one long brick facade with a boring Shoppers and some parkade entrances. Along a nice stretch of Queen Street you might have about a dozen different buildings with a lot of variety and interest.

I think this is the biggest problem with larger scale developments.
     
     
  #2228  
Old Posted Apr 30, 2012, 10:45 PM
vanatox vanatox is offline
Registered User
 
Join Date: Oct 2009
Posts: 763
Quote:
Originally Posted by Rico Rommheim View Post
I believe that will be reserved for the MUHC.
Nope. The MUHC will be 500 beds (154 for children and 346 for adults) for $2.2B and the CHUM, 772 beds for $2.5B. The CHUM will have a total of 39-43 operating rooms vs 20 for the MUHC. Also, the CHUM will be bigger in total m2 (a huge 21 storey building).

Last edited by vanatox; Apr 30, 2012 at 11:18 PM.
     
     
  #2229  
Old Posted Apr 30, 2012, 10:52 PM
AB Born AB Born is offline
Realtor
 
Join Date: Nov 2003
Location: Calgary
Posts: 1,495
Some cell phone pictures of Calgary's South Health Campus. 1.3 million square feet, $1.31 billion cost:


South Health Campus by JordanW.ca, on Flickr


South Health Campus by JordanW.ca, on Flickr


South Health Campus by JordanW.ca, on Flickr


The power plant:

South Health Campus Power Plant by JordanW.ca, on Flickr

A good video on the project is here:
http://ahamms01.http.internapcdn.net/ahamms01/Content/AHS_Website/About/ahs-shcg-2012-02-23.wmv
     
     
  #2230  
Old Posted May 2, 2012, 6:39 PM
Dwils01's Avatar
Dwils01 Dwils01 is offline
Urban Fanactic
 
Join Date: Mar 2010
Location: Coquitlam
Posts: 3,283








A few pictures that I took from April from the CN Tower. Sorry some are kind of grainy.
Waterlinks and Pier 27


Union Station


Ripley's Aquarium of Canada


Waterpark Place 3, Waterlinks, Pier 27, Union Station, Infinity 3, and Ice Condo's.


Parade, Quartz, 510 Bremner Boulevard TCHC, The Garrison at Fort York, The Yards at Fort York, and the York Harbour Club.


  #2231  
Old Posted May 2, 2012, 8:34 PM
Biff's Avatar
Biff Biff is online now
What could go wrong?
 
Join Date: Jun 2004
Location: Winnipeg
Posts: 9,888
You might want to have your camera looked at, there appears to be some pixelation on the colours on the hospital building.


Quote:
Originally Posted by AB Born View Post
__________________
"But a city can be smothered by too much reverence for its past. The skyline must keep acquiring new peaks, because the day we consider it complete and untouchable is the day the city begins to die." - Justin Davidson - May 2010 Issue of New York
     
     
  #2232  
Old Posted May 2, 2012, 10:46 PM
SteelTown's Avatar
SteelTown SteelTown is offline
It's Hammer Time
 
Join Date: Mar 2004
Location: Hamilton
Posts: 20,364
From pEte fiSt iN Ur fAce

http://forum.skyscraperpage.com/showthread.php?p=5687587#post5687587

Quote:
Originally Posted by pEte fiSt iN Ur fAce View Post


  #2233  
Old Posted May 2, 2012, 10:47 PM
SteelTown's Avatar
SteelTown SteelTown is offline
It's Hammer Time
 
Join Date: Mar 2004
Location: Hamilton
Posts: 20,364


^ Soon there'll be two cranes in one block to build a new hotel and condo tower.

The crane is suppose to go up anytime now. This summer there will be three cranes within the two blocks.
     
     
  #2234  
Old Posted May 3, 2012, 12:46 AM
MexiQuebecois's Avatar
MexiQuebecois MexiQuebecois is offline
Registered User
 
Join Date: Sep 2008
Location: Monkland Village, Montréal, Québec
Posts: 719
Quote:
Originally Posted by SteelTown View Post
^ Soon there'll be two cranes in one block to build a new hotel and condo tower.

The crane is suppose to go up anytime now. This summer there will be three cranes within the two blocks.
That's the interesection of Bay & Main right? What will be built? Sorry I'm unaware of any projects happening there. I lived in Hamilton for almost two years. Hamilton has a lot of potential with all those ugly ass empty lots.
     
     
  #2235  
Old Posted May 3, 2012, 12:54 AM
SteelTown's Avatar
SteelTown SteelTown is offline
It's Hammer Time
 
Join Date: Mar 2004
Location: Hamilton
Posts: 20,364
Yes, Main and Bay. It's a massive hotel/condo complex that will take over the site.


So far one hotel is almost finished. The crane was relocated to start building a condo tower and now another crane is being installed for another hotel.

Next to that project will be a massive downtown McMaster campus, construction to start very soon.
     
     
  #2236  
Old Posted May 3, 2012, 1:00 AM
MexiQuebecois's Avatar
MexiQuebecois MexiQuebecois is offline
Registered User
 
Join Date: Sep 2008
Location: Monkland Village, Montréal, Québec
Posts: 719
Quote:
Originally Posted by SteelTown View Post
Yes, Main and Bay. It's a massive hotel/condo complex that will take over the site.


So far one hotel is almost finished. The crane was relocated to start building a condo tower and now another crane is being installed for another hotel.

Next to that project will be a massive downtown McMaster campus, construction to start very soon.
Looks great! Hamilton is long overdue for some much needed density.
     
     
  #2237  
Old Posted May 3, 2012, 5:30 AM
Chadillaccc's Avatar
Chadillaccc Chadillaccc is offline
ARTchitecture
 
Join Date: Feb 2011
Location: Cala Ghearraidh
Posts: 22,842
Great to see! Good work Hamilton! Joining the rest of the country in the boom.
__________________
Strong & Free

Mohkínstsis — 1.6 million people at the Foothills of the Rocky Mountains, 400 high-rises, a 300-metre SE to NW climb, over 1000 kilometres of pathways, with 20% of the urban area as parkland.
     
     
  #2238  
Old Posted May 3, 2012, 12:57 PM
SteelTown's Avatar
SteelTown SteelTown is offline
It's Hammer Time
 
Join Date: Mar 2004
Location: Hamilton
Posts: 20,364

Last edited by SteelTown; May 4, 2012 at 6:57 PM.
     
     
  #2239  
Old Posted May 4, 2012, 6:28 PM
Ramako's Avatar
Ramako Ramako is offline
Moderator
 
Join Date: Nov 2008
Location: Toronto
Posts: 4,415
Good news everybody! The proposal to increase Five Condos from 45 to 48 floors has been accepted:


Quote:
618 YONGE ST, 5-9 ST JOSEPH ST, 15-25 ST NICHOLAS ST
File Number: A0850/11TEY Zoning CR T3.0 C2.0 R3.0 (Waiver) Ward: Toronto Centre-Rosedale
Property Address: 608-618 YONGE ST, Community: Toronto 5-9 ST JOSEPH ST, 15-25 ST NICHOLAS ST
Legal Description: PLAN 192E LOTS 1 TO 3 RP2904 PART 1 PT PART 2
PURPOSE OF THE APPLICATION:
To modify a previously approved re-development plan for the construction of a mixed use building of 45 storeys to a mixed use building of 48 storeys.

REQUESTED VARIANCES TO THE ZONING BY-LAW:

1. Section 4, Site Specific By-law 1201-2009 The maximum permitted residential gross floor area is 37,100 m2. The residential gross floor area will be 38,200 m2.

2. Section 4, Site Specific By-law 1201-2009 The maximum permitted residential gross floor area and non-residential gross floor area is 39,000 m2. The combined residential and non-residential gross floor area will be 40,000 m2 .

3. Section 4, Site Specific By-law 1201-2009 The building is required to be located within the heavy lines delineated on Map 2 of By-law 1201-2009. Portions of the building will be located outside the heavy lines delineated on Map 2 of By-law 12012009. The building will be located within the areas delineated by heavy lines on Revised Map 2, with the exception of permitted projections beyond such lines.

4. Section 4, Site Specific By-law 1201-2009 The building is required to be within the height limits indicated on Map 2 of By-law 1201-2009. Portions of the building will exceed the height limits indicated on Map 2 of the By-Law. The building will be within the height limits indicated on Revised Map 2.



5. Section 4, By-law 438-86, as amended The minimum required number of parking spaces to be provided is 320 (287 resident spaces and 33 visitor spaces). Decision Number A0914/10TEY permitted a reduction in the amount of parking required from 294 spaces to 200 spaces. In this case, 200 parking spaces will be provided (190 resident spaces and 10 visitor spaces).


Section 4 seems to indicate that, rather than squeezing new floors into the existing envelope, they will be increasing the height of the tower. Here's a reminder of the design by Hariri Pontarini Architects:


http://urbantoronto.ca/forum/showthread.php/14404-Ten-recent-condo-proposals
     
     
  #2240  
Old Posted May 4, 2012, 10:54 PM
WhipperSnapper's Avatar
WhipperSnapper WhipperSnapper is offline
I am the law!
 
Join Date: Sep 2002
Location: Toronto+
Posts: 22,892
I can't say I like the direction the committee of adjustments is going with their online summaries. Post the freakin' height data!!!
     
     
This discussion thread continues

Use the page links to the lower-right to go to the next page for additional posts
 
 
Closed Thread

Go Back   SkyscraperPage Forum > Regional Sections > Canada
Forum Jump


Forum Jump


All times are GMT. The time now is 3:17 PM.


Powered by vBulletin® Version 3.8.7
Copyright ©2000 - 2026, vBulletin Solutions, Inc.