HomeDiagramsDatabaseMapsForum About
     

Go Back   SkyscraperPage Forum > Discussion Forums > Buildings & Architecture > Completed Project Threads Archive


    Aqua in the SkyscraperPage Database

Building Data Page   • Comparison Diagram   • Chicago Skyscraper Diagram

Map Location
Chicago Projects & Construction Forum


Thread Tools Display Modes
     
     
  #2141  
Old Posted Dec 15, 2007, 4:09 AM
honte honte is offline
Registered
 
Join Date: Mar 2006
Location: Chicago - every nook and cranny
Posts: 4,628
^ I have a feeling you're kidding, but of course the code does not allow you to design balconies for less load just because they are only likely to house some BBQs most of the time.

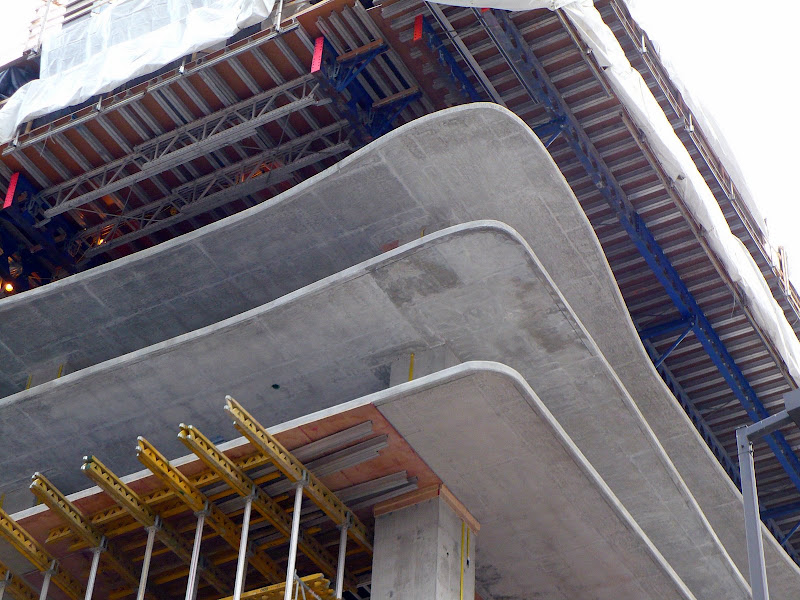
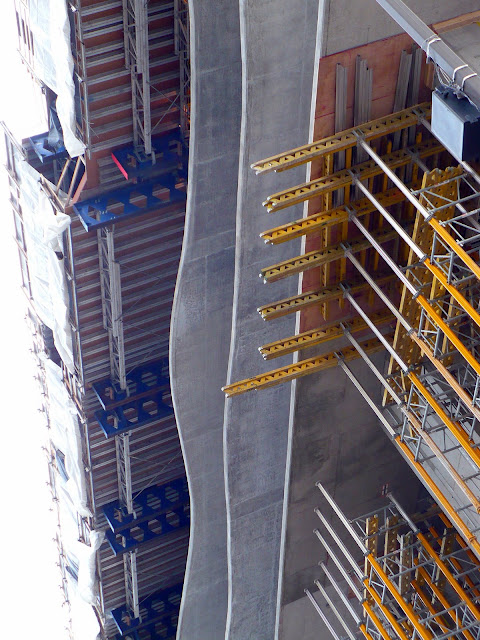
Eventually, to me they don't look unusually thin, but they do look like the result of an architect who worked to make them as thin as possible, and a dedicated team of engineers who helped to execute that vision. Without the effort, these certainly could have been more clunky than they are, especially with the newer codes.
     
     
  #2142  
Old Posted Dec 15, 2007, 4:40 AM
harryc's Avatar
harryc harryc is offline
Registered User
 
Join Date: Jun 2007
Location: Oak Park, Il
Posts: 14,941
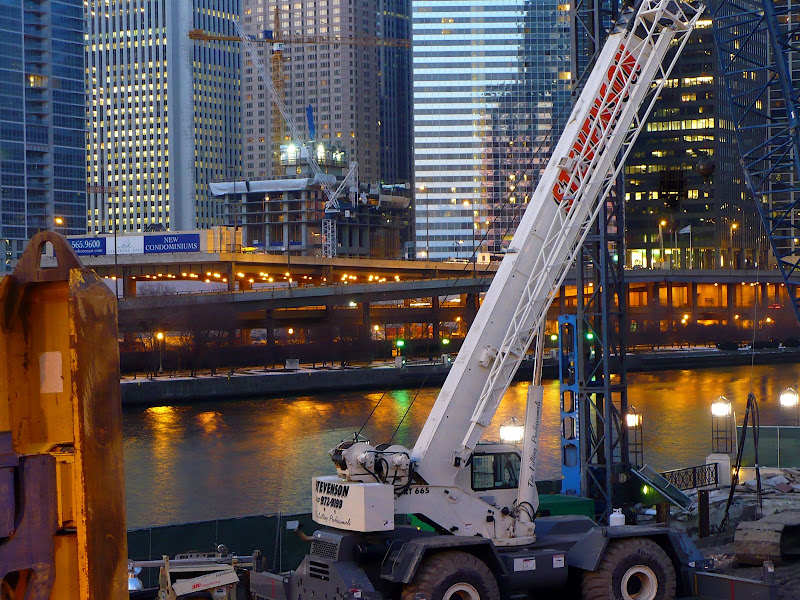
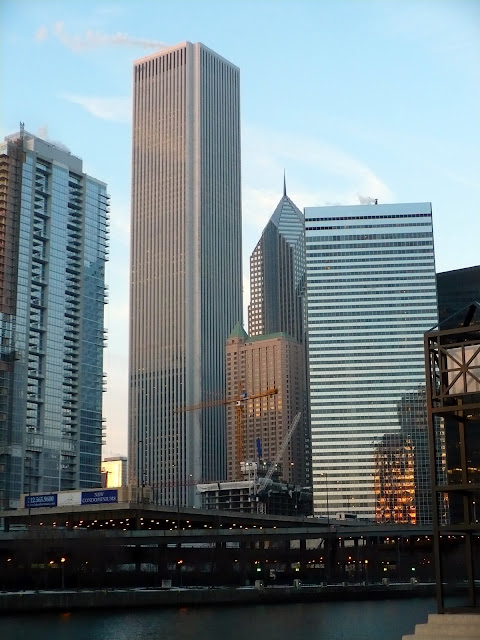
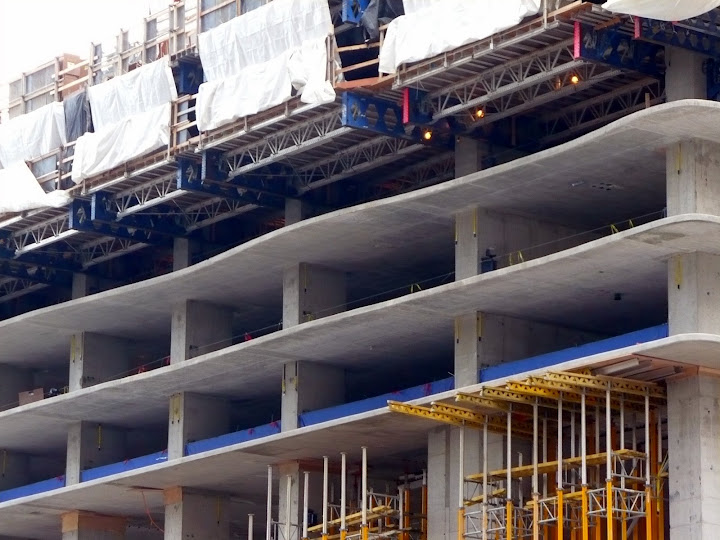
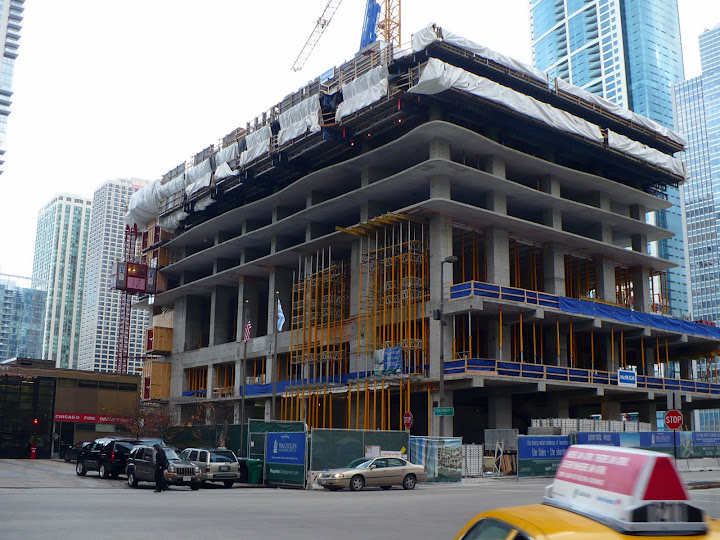
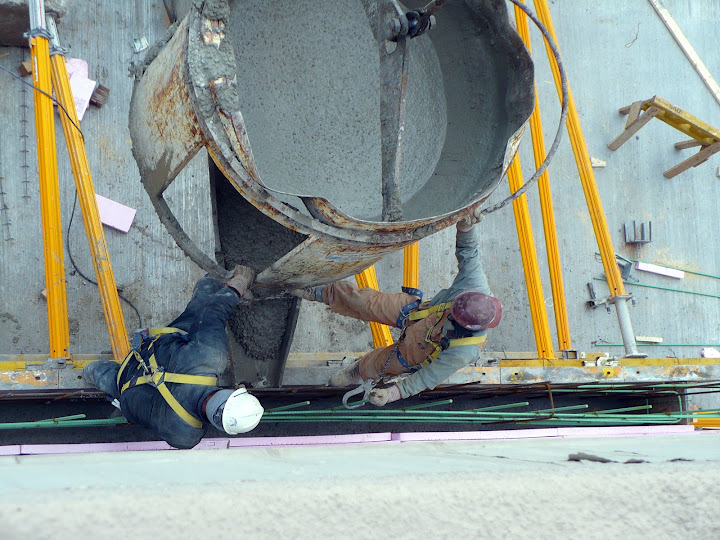
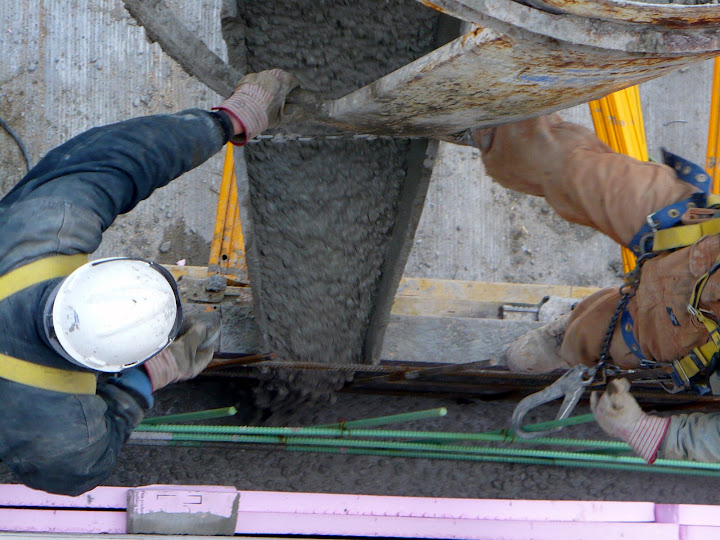
Dec 14

Morning ( while on LSD )


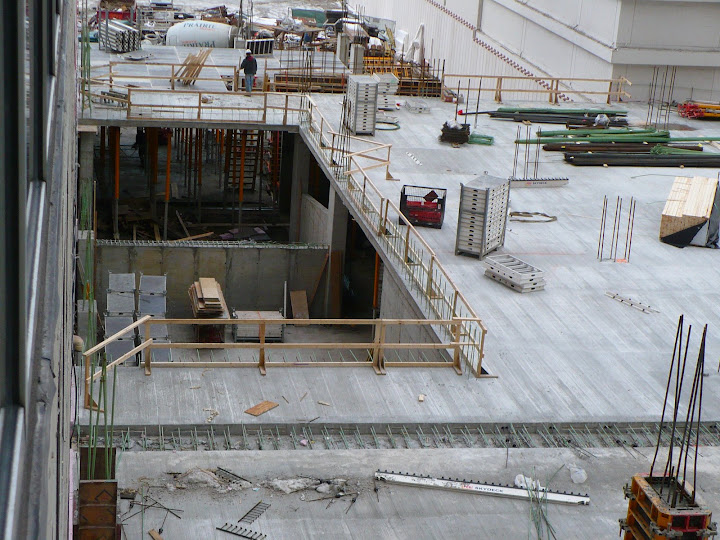
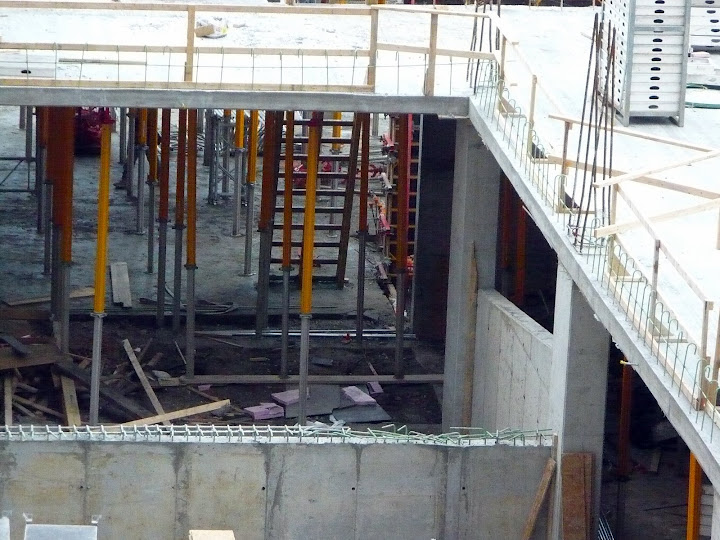
Up close


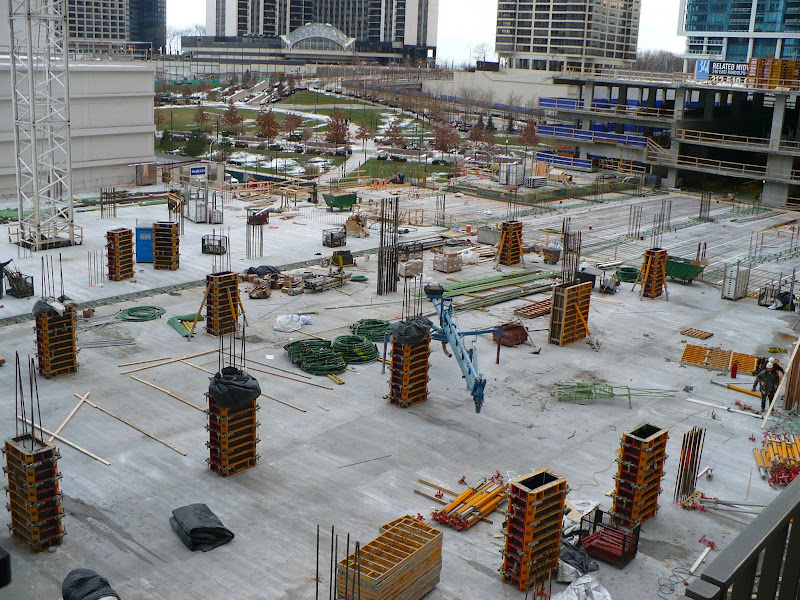
Pouring the townhomes


Townhomes


__________________
Harry C - Urbanize Chicago- My Flickr stream HRC_OakPark
The man who trades freedom for security does not deserve nor will he ever receive either. B Franklin.
     
     
  #2143  
Old Posted Dec 15, 2007, 4:55 AM
bnk bnk is offline
BANNED
 
Join Date: Mar 2006
Location: chicagoland
Posts: 12,071
harryc

Man you are one real sick freek.

Your pics are getting into the inside guts that the rest of us can never get.

I hope emporis has spoken to you about joining their team if you are not already.


I do not want to egg you on and get you in trouble so I will not ask for anything more than you are currently providing.

JMO you have kept many other picture fourmers sleeping late in bed and not having to worry keeping up, for you are one step ahead of everyone of late.

But I have to ask, are you in school? or does your job provide you with such a flexible scheadule that you can take pictures of most of the major projects in the city on a daily basis and not have to worry about meeting other expectations, or is photography your job all along?

     
     
  #2144  
Old Posted Dec 15, 2007, 7:31 AM
newstl2020's Avatar
newstl2020 newstl2020 is offline
Registered User
 
Join Date: May 2007
Posts: 444
I thought it was reported that the undulating (sp?) balconies were not to begin until after the 18th floor. This was aparently incorrect?
     
     
  #2145  
Old Posted Dec 15, 2007, 8:48 AM
BVictor1's Avatar
BVictor1 BVictor1 is offline
Registered User
 
Join Date: Sep 2002
Location: Chicago
Posts: 10,800
Quote:
Originally Posted by newstl2020 View Post
I thought it was reported that the undulating (sp?) balconies were not to begin until after the 18th floor. This was aparently incorrect?
Yes it was, whereever you heard it from.
__________________
titanic1
     
     
  #2146  
Old Posted Dec 15, 2007, 1:11 PM
Henkka Henkka is offline
Winter wonderlander
 
Join Date: Sep 2007
Location: Tampere, Finland
Posts: 45
Quote:
Originally Posted by BVictor1 View Post
Quote:
Originally Posted by newstl2020 View Post
I thought it was reported that the undulating (sp?) balconies were not to begin until after the 18th floor. This was aparently incorrect?
Yes it was, whereever you heard it from.
It was back on page 103 but I think Sentinel was only misinterpreting the construction diagrams.
__________________
Finland - zero skyscrapers. :(
     
     
  #2147  
Old Posted Dec 15, 2007, 3:26 PM
CGII's Avatar
CGII CGII is offline
illwaukee/crooklyn
 
Join Date: Sep 2002
Location: rome
Posts: 8,341
This thing is really going to rise fast. It looks like two or three floors have been added in a week.
__________________
disregard women. acquire finances.
     
     
  #2148  
Old Posted Dec 15, 2007, 6:08 PM
sentinel's Avatar
sentinel sentinel is offline
Plenary pleasures.
 
Join Date: Oct 2004
Location: CHI/MRY
Posts: 4,762
Quote:
Originally Posted by Henkka View Post
It was back on page 103 but I think Sentinel was only misinterpreting the construction diagrams.
Yeah, basically what happened was, I was looking at a drawing from the CD set from the base building architect (Loewenberg/Studio Gang) of the 'hotel typical floor plans 4-18' and I cross-referenced it with the typical electrical plan from the electrical contractor who used the same floor plan from the architects' CD set, but that typ. plan only showed the balcony of the 4th floor plan (even though the plan layout on the interior is essentially the same for the hotel portion, thus the 'typical plan' designation), that's where the initial confusion and my initial stupid post came from

Additionally, someone earlier had posted a question about the floor slabs being kinda thin; they are but that is not where the majority of the load is distributed throughout the building; the core of the building is an 'I' shape with the shear walls being around 5-6 feet thick of solid concrete, where the loads from the floorplates and all ancillary things on each floor (dead load items, specifically) are transfered to; the shear walls extend all the way up to the 81st-82nd floors and CANNOT be penetrated thru after-the-fact to create an opening or something (if there is no other way around that other than penetrating the shear wall, then a strong steel header has to be placed in that opening to carry and transfer the load out of that opening. The shear walls are in place because of the height and the relative thin profile of the building.
__________________
Don't be shy. Step into the light.
     
     
  #2149  
Old Posted Dec 15, 2007, 6:38 PM
EarlyBuyer's Avatar
EarlyBuyer EarlyBuyer is offline
Registered User
 
Join Date: Jul 2007
Location: Chicago
Posts: 885
Quote:
Originally Posted by Northwest View Post
Does anyone know what the balcony railing will look like? These must be custom made to fit each unique curve. Are the railing support "sockets" included in each pour?
Northwest, here's a quote from an 11/06 McHugh press release: "There is no repetition whatsoever in the ripples that make up the balconies, which range from zero to 12 feet deep, said Alexander, and McHugh must custom-build all the forms that will cantilever past the edge of the building, with the shapes of the edges custom built. Topping the balconies will be 33,000 linear feet of balcony railing, each one custom measured since no two will be alike".

With regard to the sockets included in each pour, I can tell you that the McHugh built buildings in LSE thus far have railing systems that are mounted to the balcony slab using masonry bolts as opposed to sockets.

The railings for Aqua will be the faux wrought iron look, as opposed to the glass panels found in the LSE buildings to date. The Tides railings are a blend of glass panels and the faux wrought iron, perhaps to serve as a "transition building" between the glass balcony existing buildings and the all-faux-wrought-iron balconies at Aqua.

To see a sample of the the Aqua balcony's, check out this previously posted video from Studio Gang: http://www.studiogang.net/site/projects_c1.htm
     
     
  #2150  
Old Posted Dec 15, 2007, 8:20 PM
honte honte is offline
Registered
 
Join Date: Mar 2006
Location: Chicago - every nook and cranny
Posts: 4,628
Quote:
Originally Posted by sentinel View Post
Additionally, someone earlier had posted a question about the floor slabs being kinda thin; they are but that is not where the majority of the load is distributed throughout the building; the core of the building is an 'I' shape with the shear walls being around 5-6 feet thick of solid concrete, where the loads from the floorplates and all ancillary things on each floor (dead load items, specifically) are transfered to; the shear walls extend all the way up to the 81st-82nd floors and CANNOT be penetrated thru after-the-fact to create an opening or something (if there is no other way around that other than penetrating the shear wall, then a strong steel header has to be placed in that opening to carry and transfer the load out of that opening. The shear walls are in place because of the height and the relative thin profile of the building.
So, in other words, the floor slabs do not need to take much load as needed for the lateral load resistance in the building. But, this doesn't mean you can neglect DL and LL on the slabs themselves... the slabs we are seeing on the exterior are still nicely optimized slabs for these two loads alone, given the cantilever and Chicago code requirements for LL on balconies, IMO.
     
     
  #2151  
Old Posted Dec 15, 2007, 8:34 PM
Dr. Taco Dr. Taco is offline
...
 
Join Date: Apr 2007
Location: 92626
Posts: 3,415
.

Last edited by Dr. Taco; Dec 15, 2007 at 8:42 PM. Reason: double post ish
     
     
  #2152  
Old Posted Dec 15, 2007, 8:38 PM
aaron38's Avatar
aaron38 aaron38 is offline
312
 
Join Date: Mar 2006
Location: Palatine
Posts: 4,340
Quote:
Originally Posted by harryc View Post
This is going to be so much fun to watch. Those balconies are looking great already. From the render, it's only a couple more floors until we see the full amplitude of the waves.
     
     
  #2153  
Old Posted Dec 15, 2007, 8:42 PM
Dr. Taco Dr. Taco is offline
...
 
Join Date: Apr 2007
Location: 92626
Posts: 3,415
earlybuyer, that video was great! if for anything at all, flying around a 3D render of the building was amazing. I am really really looking forward to the completion of this building

I am still wondering how the balconies are going to be finished. are they gonna be painted a concrete-looking color? I don't really like seeing the impression of the formwork all over the place

I mean, according to the rendering it will be painted, but it could be that the rendering was focusing more on shape detail than color and texture detail


ahh, this building is gonna rock


  #2154  
Old Posted Dec 15, 2007, 11:17 PM
sentinel's Avatar
sentinel sentinel is offline
Plenary pleasures.
 
Join Date: Oct 2004
Location: CHI/MRY
Posts: 4,762
Quote:
Originally Posted by honte View Post
So, in other words, the floor slabs do not need to take much load as needed for the lateral load resistance in the building. But, this doesn't mean you can neglect DL and LL on the slabs themselves... the slabs we are seeing on the exterior are still nicely optimized slabs for these two loads alone, given the cantilever and Chicago code requirements for LL on balconies, IMO.
Agreed, but the shear walls in to core are what really carry the whole weight of the building, that's the point I was trying to make (the floor slabs are 12" thick, btw).
__________________
Don't be shy. Step into the light.
     
     
  #2155  
Old Posted Dec 15, 2007, 11:41 PM
Chitown Chitown is offline
Registered User
 
Join Date: Nov 2006
Posts: 584
Quote:
Originally Posted by harryc View Post
Morning ( while on LSD )
Harry! Drugs are bad, mmmkay!

Seriously, though, great pictures. It looks like you're going to the the go-to guy on Aqua in addition to the Spire.
     
     
  #2156  
Old Posted Dec 16, 2007, 3:13 AM
Northwest Northwest is offline
Registered User
 
Join Date: Oct 2007
Location: Chicago
Posts: 413
Quote:
Originally Posted by EarlyBuyer View Post
Northwest, here's a quote from an 11/06 McHugh press release: "There is no repetition whatsoever in the ripples that make up the balconies, which range from zero to 12 feet deep, said Alexander, and McHugh must custom-build all the forms that will cantilever past the edge of the building, with the shapes of the edges custom built. Topping the balconies will be 33,000 linear feet of balcony railing, each one custom measured since no two will be alike".

With regard to the sockets included in each pour, I can tell you that the McHugh built buildings in LSE thus far have railing systems that are mounted to the balcony slab using masonry bolts as opposed to sockets.

The railings for Aqua will be the faux wrought iron look, as opposed to the glass panels found in the LSE buildings to date. The Tides railings are a blend of glass panels and the faux wrought iron, perhaps to serve as a "transition building" between the glass balcony existing buildings and the all-faux-wrought-iron balconies at Aqua.

To see a sample of the the Aqua balcony's, check out this previously posted video from Studio Gang: http://www.studiogang.net/site/projects_c1.htm
EarlyBuyer, thank you for the detailed and very complete answer to my question regarding balconies! The Aqua tower is looking really good, harryc's photos really do impress!
     
     
  #2157  
Old Posted Dec 16, 2007, 3:25 AM
Dougall5505's Avatar
Dougall5505 Dougall5505 is offline
Registered User
 
Join Date: Jun 2006
Location: P-town
Posts: 1,965
this building is going to make for some good photographs with all the curves
     
     
  #2158  
Old Posted Dec 16, 2007, 4:33 AM
cubbbyblue cubbbyblue is offline
Registered User
 
Join Date: Sep 2007
Location: Chicago
Posts: 71
Quote:
Originally Posted by jstush04 View Post
earlybuyer, that video was great! if for anything at all, flying around a 3D render of the building was amazing. I am really really looking forward to the completion of this building

I am still wondering how the balconies are going to be finished. are they gonna be painted a concrete-looking color? I don't really like seeing the impression of the formwork all over the place

I mean, according to the rendering it will be painted, but it could be that the rendering was focusing more on shape detail than color and texture detail


2 things...First, I think the balconies would have been much cooler with a glass type railing, it seems to fit the theme of the building much better, but then again I'm sure there are better reasons then "hmmm, which one looks cooler...ok we will do that one!". Second, what is the deal with the windows on the upper half of the building. I know this is just a render, but the bottom half looks much more fluid, and the top half looks like the gaps between the waves are pixelated. If I recall, there would be a different color glass for these areas, but it appears they did a bad job meshing these windows in the upper half of the render..anything to worry about?
     
     
  #2159  
Old Posted Dec 16, 2007, 3:15 PM
CGII's Avatar
CGII CGII is offline
illwaukee/crooklyn
 
Join Date: Sep 2002
Location: rome
Posts: 8,341
Quote:
Originally Posted by cubbbyblue View Post
2 things...First, I think the balconies would have been much cooler with a glass type railing, it seems to fit the theme of the building much better, but then again I'm sure there are better reasons then "hmmm, which one looks cooler...ok we will do that one!". Second, what is the deal with the windows on the upper half of the building. I know this is just a render, but the bottom half looks much more fluid, and the top half looks like the gaps between the waves are pixelated. If I recall, there would be a different color glass for these areas, but it appears they did a bad job meshing these windows in the upper half of the render..anything to worry about?
First, I disagree with the glass railing, I think it's a great nod to Miesan modernism and Marina City.

Second, the different coloured glass in the top half of the building is integrated precisely the same as the lower half. As the lighter coloured glass appears where there are balconies, it is more difficult to see this in the lower half in this render because the balconies themselves block the view.
__________________
disregard women. acquire finances.
     
     
  #2160  
Old Posted Dec 16, 2007, 3:46 PM
Alliance's Avatar
Alliance Alliance is offline
NEW YORK | CHICAGO
 
Join Date: Sep 2006
Location: NYC
Posts: 3,532
The iron is a nice nod to Goldberg, but I was wondering, what if glass balconies were paired with concrete forms as well? That in addition to the lateral waves of the balcony floorplates, the railings had a dynamic vertical concrete component to them as well, forming the base, with the glass serving as the equalizing vertical component.

This serves several functions. It creates a stronger dynamic on the facade, because there is more concrete, but it also creates a second layer of dynamic (with the glass).

However, one reason I can see to use the iron is so you cna see back into the glass of the building. If you're going to pay to have the building glassed, you might as well be able to see it. If the balconies were all glass, it might take some of the focus away from the basic form itself.
__________________
My: Skyscraper Art - Diagrams - Diagram Thread
     
     
This discussion thread continues

Use the page links to the lower-right to go to the next page for additional posts


Go Back   SkyscraperPage Forum > Discussion Forums > Buildings & Architecture > Completed Project Threads Archive
Forum Jump


Forum Jump


All times are GMT. The time now is 6:54 PM.

     
SkyscraperPage.com - Privacy Statement - Top

Powered by vBulletin® Version 3.8.7
Copyright ©2000 - 2026, vBulletin Solutions, Inc.