HomeDiagramsDatabaseMapsForum About
     

Go Back   SkyscraperPage Forum > Regional Sections > Canada > Alberta & British Columbia > Vancouver > Downtown & City of Vancouver


Closed Thread

 
Thread Tools Display Modes
     
     
  #9381  
Old Posted Jan 10, 2013, 6:55 PM
officedweller officedweller is offline
Registered User
 
Join Date: Jul 2001
Location: Vancouver
Posts: 41,621
Thanks for the pic!
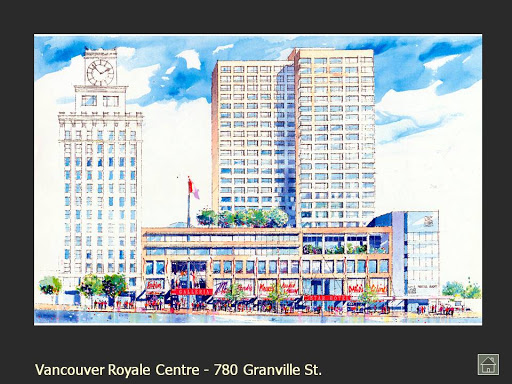
I don't think I ever saw that model before.

Either blocked by the view cones or the early 1990s recession.
With council's current allowances for buildings within "view shadows" a slightly shorter version of that tower could likely be built, since it seems lower than the Vancouver Block (or The Hudson).

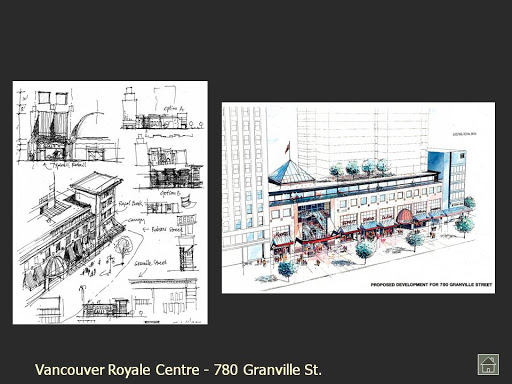
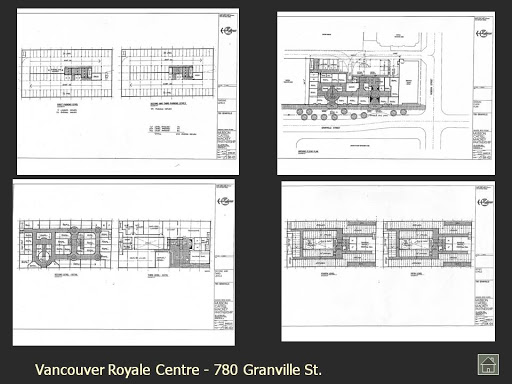
I posted these other renders in Feb 2011 (check out the website if you haven't):

Quote:
Found this architectural renderings website with interesting stuff:

http://thearchitecture360.com/slide_shows
...

Render of a project for the Future Shop site next to the Vancouver Block on Granville (note the Royal Bank is still there on the corner):


http://lh6.ggpht.com/_jfqZhDmXaz0/SuSULtn_9mI/AAAAAAAAANo/IaFozNhTV84/Slajd73.JPG


http://lh4.ggpht.com/_jfqZhDmXaz0/SuSUKaWCdYI/AAAAAAAAANk/vTN4kjO3dEY/Slajd72.JPG


http://lh6.ggpht.com/_jfqZhDmXaz0/SuSUMXWsQ7I/AAAAAAAAANs/zqd8qWMurlc/Slajd74.JPG
[/url]
http://forum.skyscraperpage.com/showpost.php?p=5156011&postcount=7100

>>>>

Meanwhile, kitty corner - pic by me today:


Uploaded with ImageShack.us
     
     
  #9382  
Old Posted Jan 10, 2013, 6:55 PM
s211 s211 is offline
Registered User
 
Join Date: Oct 2008
Location: The People's Glorious Republic of ... Sigh...
Posts: 8,504
Quote:
Originally Posted by wrenegade View Post
Wow, how long ago was that Granville & Robson project? It looks fantastic! What a shame it wasn't built.
That was the early 90s. If memory serves, they might not have had the corner lot at the time...
     
     
  #9383  
Old Posted Jan 10, 2013, 7:02 PM
officedweller officedweller is offline
Registered User
 
Join Date: Jul 2001
Location: Vancouver
Posts: 41,621
Quote:
Originally Posted by s211 View Post
That was the early 90s. If memory serves, they might not have had the corner lot at the time...
Yeah, the model has a blank wall to the south.
     
     
  #9384  
Old Posted Jan 10, 2013, 9:30 PM
officedweller officedweller is offline
Registered User
 
Join Date: Jul 2001
Location: Vancouver
Posts: 41,621
Pics of the Raymond James sign on Cathedral Place - by me today:


Uploaded with ImageShack.us


Uploaded with ImageShack.us

Last edited by officedweller; Jan 11, 2013 at 12:18 AM.
     
     
  #9385  
Old Posted Jan 10, 2013, 9:31 PM
LeftCoaster's Avatar
LeftCoaster LeftCoaster is offline
Moderator
 
Join Date: Nov 2005
Location: Toroncouver
Posts: 13,131
Where are the viewpoints to see that sign from? Coming down Hornby or Georgia?

It's such a tiny sign.
     
     
  #9386  
Old Posted Jan 10, 2013, 9:35 PM
IanS IanS is offline
Registered User
 
Join Date: Oct 2009
Posts: 364
Quote:
Originally Posted by LeftCoaster View Post
Where are the viewpoints to see that sign from? Coming down Hornby or Georgia?

It's such a tiny sign.
You might see it driving east along Georgia.

I have a good view of it from my office (9th floor, 1000 block Georgia), but I think it would be difficult to see from the sidewalk.
     
     
  #9387  
Old Posted Jan 10, 2013, 10:16 PM
phesto phesto is offline
Registered User
 
Join Date: Jan 2002
Location: yvr/bwi
Posts: 2,698
RE: Granville & Robson - the office concept for that property was officially scrapped in the late 90's.

The owners elected to build a 3-storey retail building rather than wait for the office market to bounce back, but as I recall the existing structure was intentionally underbuilt so that they can re-build the site in 20-25 years (as opposed to a normal building life-cycle of 50+ years) to a higher density if the market warrants.
     
     
  #9388  
Old Posted Jan 11, 2013, 12:16 AM
officedweller officedweller is offline
Registered User
 
Join Date: Jul 2001
Location: Vancouver
Posts: 41,621
I remember that the steel for the Future Shop building looked pretty thin - and in the Winners, the floor shakes when a heavy person walks past.

Quote:
Originally Posted by IanS View Post
You might see it driving east along Georgia.
It's highly visible at night driving eastbound on Georgia.
There's no corresponding sign on the east side of the building.

Apparently Raymond James downsized at Cathredral Place - the sign was likely a lease inducement for a renewal.

     
     
  #9389  
Old Posted Jan 11, 2013, 7:03 AM
Spork's Avatar
Spork Spork is offline
Shoebox Dweller
 
Join Date: Sep 2008
Location: Vancouver
Posts: 1,784
Quote:
Originally Posted by phesto View Post
RE: Granville & Robson - the office concept for that property was officially scrapped in the late 90's.

The owners elected to build a 3-storey retail building rather than wait for the office market to bounce back, but as I recall the existing structure was intentionally underbuilt so that they can re-build the site in 20-25 years (as opposed to a normal building life-cycle of 50+ years) to a higher density if the market warrants.
So another 7-12 years until rebuild? Not too much of a loss. At least we got large screens.
     
     
  #9390  
Old Posted Jan 11, 2013, 9:44 AM
officedweller officedweller is offline
Registered User
 
Join Date: Jul 2001
Location: Vancouver
Posts: 41,621
I think the general rule is - the longer you wait - the bigger you can build.

Just look at the towers going up near Granville Bridge (or Telus Garden).
40 storeys would have been unheardof 10 years ago.

Ditto for Oakridge.
     
     
  #9391  
Old Posted Jan 11, 2013, 3:45 PM
phesto phesto is offline
Registered User
 
Join Date: Jan 2002
Location: yvr/bwi
Posts: 2,698
Quote:
Originally Posted by Spork View Post
So another 7-12 years until rebuild? Not too much of a loss. At least we got large screens.
Whether or not they rebuild as soon as the leases permit or extend the leases will probably depend on the market. That corner will look quite different in a few years' time.


Quote:
Originally Posted by officedweller View Post
I remember that the steel for the Future Shop building looked pretty thin - and in the Winners, the floor shakes when a heavy person walks past.
I'm not sure if they saved a lot of money building with steel instead of concrete but I assume it will be easier to demolish...
     
     
  #9392  
Old Posted Jan 11, 2013, 7:08 PM
officedweller officedweller is offline
Registered User
 
Join Date: Jul 2001
Location: Vancouver
Posts: 41,621
I wonder how long the leases are. If Marshall's goes into Telus Garden (pure speculation on my part), Winners could close and TJX would still have a clothing presence downtown for a few years while the site is redeveloped (hopefully with multi-storey retail in the base, although with reduced floorplates due to tower services (elevators, core, etc.)

I remember that when it was going to be developed before, there was an issue with building a hotel there, because tour buses would have a problem with the alley in behind, which is L-shaped due to Vancouver Centre.
     
     
  #9393  
Old Posted Jan 11, 2013, 7:26 PM
jlousa's Avatar
jlousa jlousa is offline
Ferris Wheel Hater
 
Join Date: Jun 2006
Posts: 8,371
I don't think the FutureShop/Winners building is going anywhere for well over a decade, I would even be surprised if it's replaced by 2030.
     
     
  #9394  
Old Posted Jan 14, 2013, 10:39 PM
jlousa's Avatar
jlousa jlousa is offline
Ferris Wheel Hater
 
Join Date: Jun 2006
Posts: 8,371
More dense infill being proposed in the Historic Area (this is currently the parking lot behind the Waves on Main St. Looks to be all market housing from what I can tell. This is being reviewed by the GHAPC on Jan 16. Design leaves quite a bit to be desired though, wish it was more historically influenced.

Quote:
150 E. Cordova – DE416465

The proposal is 9 storey mixed-use building, with a commercial unit at the ground floor and 8 storeys of residential above. A total of 61 residential units are proposed, with a mix of studio, and 1 and 2 bedroom units, five of which are 2 storey loft units. The primary residential entry is located at East Cordova. The gross floor area is 46,163 SF. The height of the building to the
top of the roof deck is 76ft - 79ft, depending where it is measured (due to the drop in grade on this site). Seven parking spaces are provided at the ground floor, as well as two car-share spaces. Vehicular parking and garbage storage areas are accessed from the lanes. There is no underground parkade proposed as the site width would not accommodate conventional
underground parking. The applicant is proposing payment-in-lieu for the remainder of the required parking spaces (4 spaces). Bicycle parking and bulk storage lockers are provided at the basement, with the building serviced by two elevators. The roof top is proposed to be developed as garden and patio space for use of the residential units.
The overall design and architectural expression is required to meet the expectations of the HA-2 Design Guidelines for new buildings. The design is intended to be a modern interpretation of the historical Gastown character. The design seeks to respect the predominant patterns of building form, height, fenestration, façade composition and materiality, while proposing a more contemporary aesthetic in terms of the building details.

Applicant: Christopher Bozyk Architects Ltd.

Last edited by jlousa; Jan 15, 2013 at 12:46 AM.
     
     
  #9395  
Old Posted Jan 15, 2013, 5:13 AM
jlousa's Avatar
jlousa jlousa is offline
Ferris Wheel Hater
 
Join Date: Jun 2006
Posts: 8,371
Looks like 1255 W. Pender is back online after going dormant back in 2008. I noticed the building was vacated a while ago. Think the design on this one is pretty impressive, it's a very narrow site so it's going to make for some interesting floorplans.


The project site is
     
     
  #9396  
Old Posted Jan 15, 2013, 6:28 AM
hollywoodnorth's Avatar
hollywoodnorth hollywoodnorth is offline
Registered User
 
Join Date: Oct 2001
Location: Downtown Vancouver
Posts: 6,392
Quote:
Originally Posted by jlousa View Post
More dense infill being proposed in the Historic Area (this is currently the parking lot behind the Waves on Main St. Looks to be all market housing from what I can tell. This is being reviewed by the GHAPC on Jan 16. Design leaves quite a bit to be desired though, wish it was more historically influenced.
here is the site >> http://410commercial.com/photos/150%20E%20Cordova%20info%20package.pdf


and a render with more info (pic from here as well) >> http://changingcitybook.com/2013/01/10/150-east-cordova/


I don't mind it ... reminds me of SMART the block up
__________________
Quote of the Decade on SSP: "what happens would it be?" - argon007

"orange vested guy" - towerguy3
     
     
  #9397  
Old Posted Jan 15, 2013, 6:30 AM
hollywoodnorth's Avatar
hollywoodnorth hollywoodnorth is offline
Registered User
 
Join Date: Oct 2001
Location: Downtown Vancouver
Posts: 6,392
thx for the info on 1255 W. Pender ... I'm happy its going ahead .... will be a great infill project for that area.
__________________
Quote of the Decade on SSP: "what happens would it be?" - argon007

"orange vested guy" - towerguy3
     
     
  #9398  
Old Posted Jan 15, 2013, 12:58 PM
officedweller officedweller is offline
Registered User
 
Join Date: Jul 2001
Location: Vancouver
Posts: 41,621
Quote:
Originally Posted by jlousa View Post
Looks like 1255 W. Pender is back online after going dormant back in 2008. I noticed the building was vacated a while ago. Think the design on this one is pretty impressive, it's a very narrow site so it's going to make for some interesting floorplans.
Thanks for posting.
The website shows generally big units, with 1 unit per floor from the 9th floor upwards.
Smallest unit looks to be about 700 sq ft.
     
     
  #9399  
Old Posted Jan 15, 2013, 2:59 PM
Hed Kandi's Avatar
Hed Kandi Hed Kandi is offline
+
 
Join Date: Feb 2006
Posts: 8,575
..

Last edited by Hed Kandi; Oct 9, 2022 at 11:07 PM.
     
     
  #9400  
Old Posted Jan 15, 2013, 3:07 PM
Coldrsx's Avatar
Coldrsx Coldrsx is offline
Community Guy
 
Join Date: Dec 2003
Location: Edmonton, AB
Posts: 69,043
^great little infill project.
__________________
"The destructive effects of automobiles are much less a cause than a symptom of our incompetence at city building" - Jane Jacobs 1961ish

Wake me up when I can see skyscrapers
     
     
This discussion thread continues

Use the page links to the lower-right to go to the next page for additional posts
 
 
Closed Thread

Go Back   SkyscraperPage Forum > Regional Sections > Canada > Alberta & British Columbia > Vancouver > Downtown & City of Vancouver
Forum Jump


Thread Tools
Display Modes

Forum Jump


All times are GMT. The time now is 4:57 AM.


Powered by vBulletin® Version 3.8.7
Copyright ©2000 - 2026, vBulletin Solutions, Inc.