 Posted Dec 22, 2022, 12:51 AM
|
 |
Registered User
|
|
Join Date: Jul 2005
Location: Steve in East Sac
Posts: 1,143
|
|
Quote:
Originally Posted by urban_encounter

New plans for one of the few remaining development sites on Capitol Mall call for a slightly shorter residential tower, but more overall units and a second tower as well.
Nashville, Tennessee-based Southern Land Co. filed new plans with the city of Sacramento last week for the site known as Lot X at Third Street and Capitol Mall, now planned for two towers, of 26 and 14 stories, and a total of 438 rental units.
The shorter building replaces a five-story office building proposed in Southern Land Co.'s original application, filed in late 2021. Southern Land Co.'s release said the company dropped that plan after studying workforce needs and patterns, though office or flex space is expected to be included in the 14-story building.
Sacramento Business Journal
~Ben van de Meer
Full Article
https://www.bizjournals.com/sacramento/news/2022/12/20/lot-x-plans-revised-two-towers.html?ana=maz |
You beat me to the punch... Below are more details and some drawings.
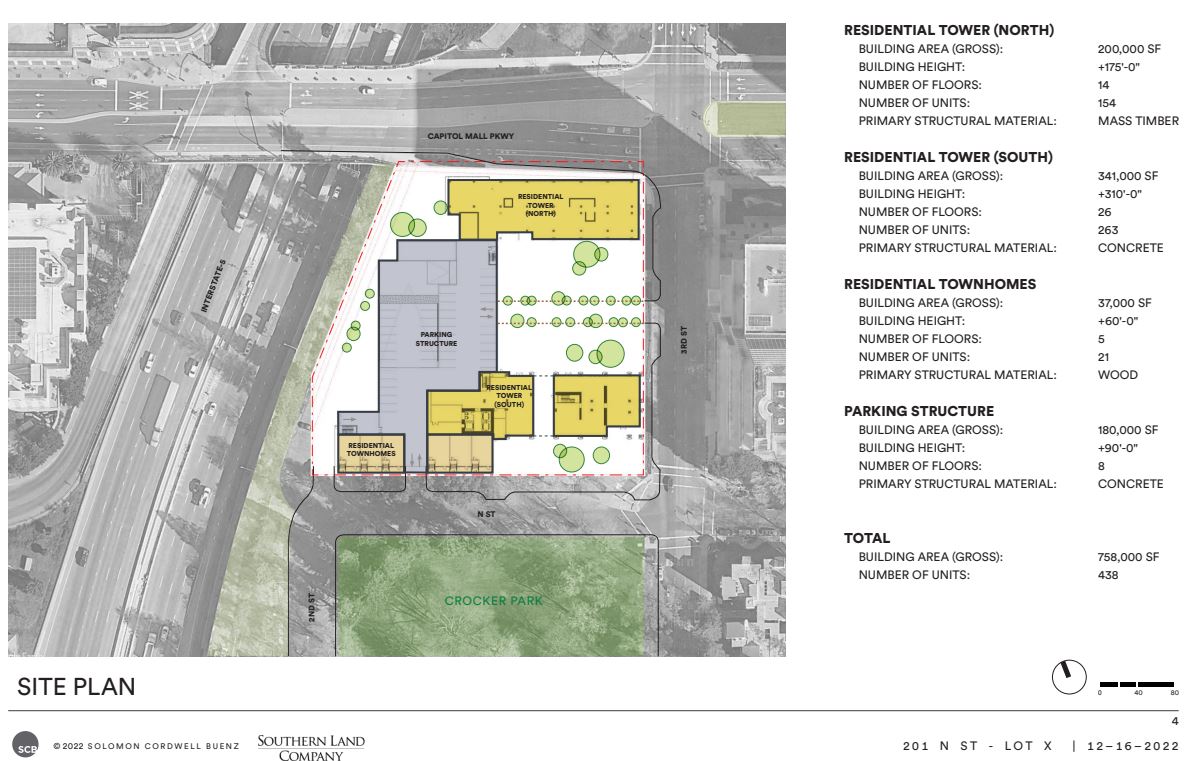
PLANS FOR THE TALLER TOWER - RESIDENTIAL TOWER SOUTH (Versus Previous Proposal):- Square Footage: 341,000 (Down from approximately 372,500)
- Floors: 26 (Down from 32)
- Height: 310 feet (Down from 372)
- Number of Housing Units: 263 (Up from 243)
- Primary Structural Material: Concrete
- Location: Southern part of Lot X, near 3rd and N Streets
PLANS FOR THE SHORTER TOWER - RESIDENTIAL TOWER NORTH (Versus Previous Proposal):- Square Footage: 200,000 (Up from approximately 90,500)
- Floors: 14 (Up from 5)
- Height: 175 feet (Up from 72)
- Number of Housing Units: 154 (N/A - Previous Proposal did not have any housing units, as it was meant to be an office building. Since nobody comes into work anymore, what's the point of more office space? As Urban mentioned, the shorter tower may have some office/flex space.)
- Primary Structural Material: Mass Timber - this is pretty tall for a mass-timber structure.
- Location: Northern part of Lot X, near 3rd Street and Crapitol Mall
ADDITIONAL INFORMATION:- The 8-story (90 feet) Parking Structure will be located between, and connected to, both towers. In the Previous Proposal, the Parking Structure was 7 floors, and I think it was only connected to the taller, residential building.
- Residential Townhomes: The New Proposal includes 21 townhomes. That portion will be 5 floors (60 foot) and 37,000 square feet. The primary structural material is wood. The townhomes would be located on the southwest portion of Lot X, along N street and near the freeway. The Previous Proposal only called for 5 Residential Townhomes.
- Retail Component: The New Proposal calls for about 11,000 square feet of retail. I am not sure how much retail the Previous Proposal had, but I think it may have been about the same.
- Total Square Footage of Project: 758,000 square feet (Up from 588,000)
- Total Numbeof Housing Units: 438 (Up from 248) - This number includes the 21 Residential Townhomes.
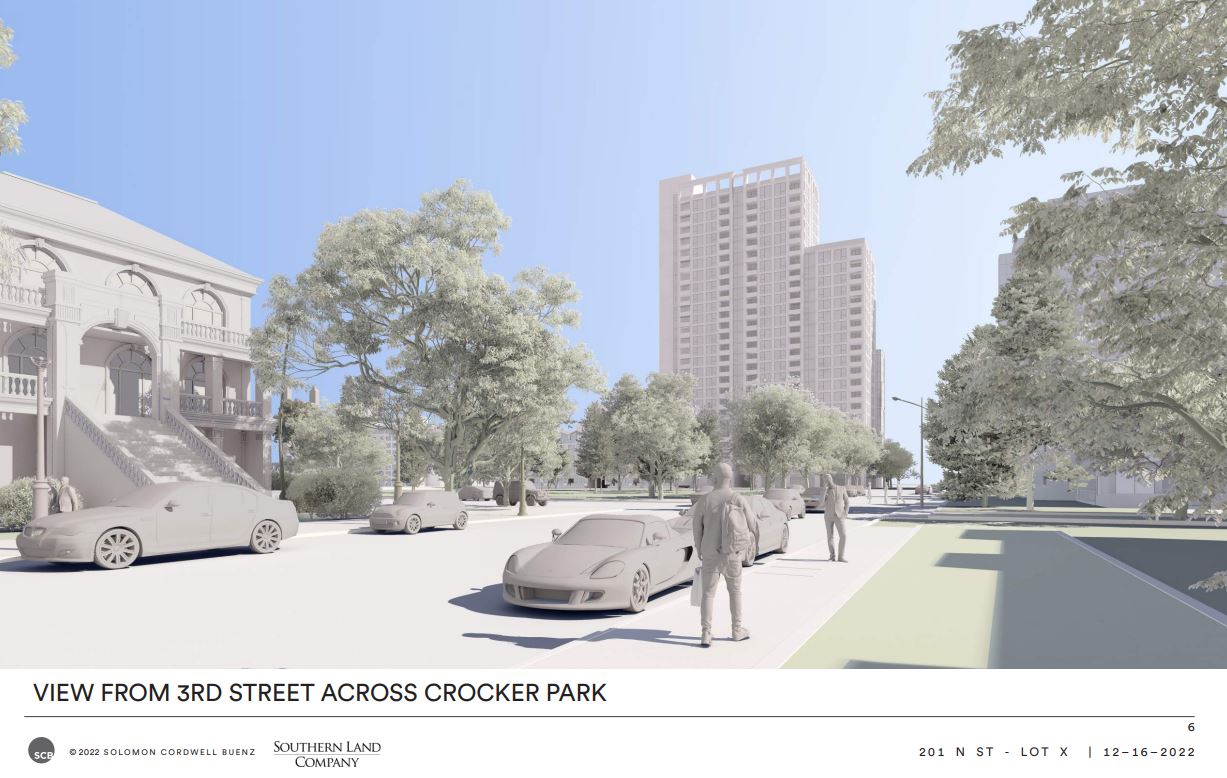
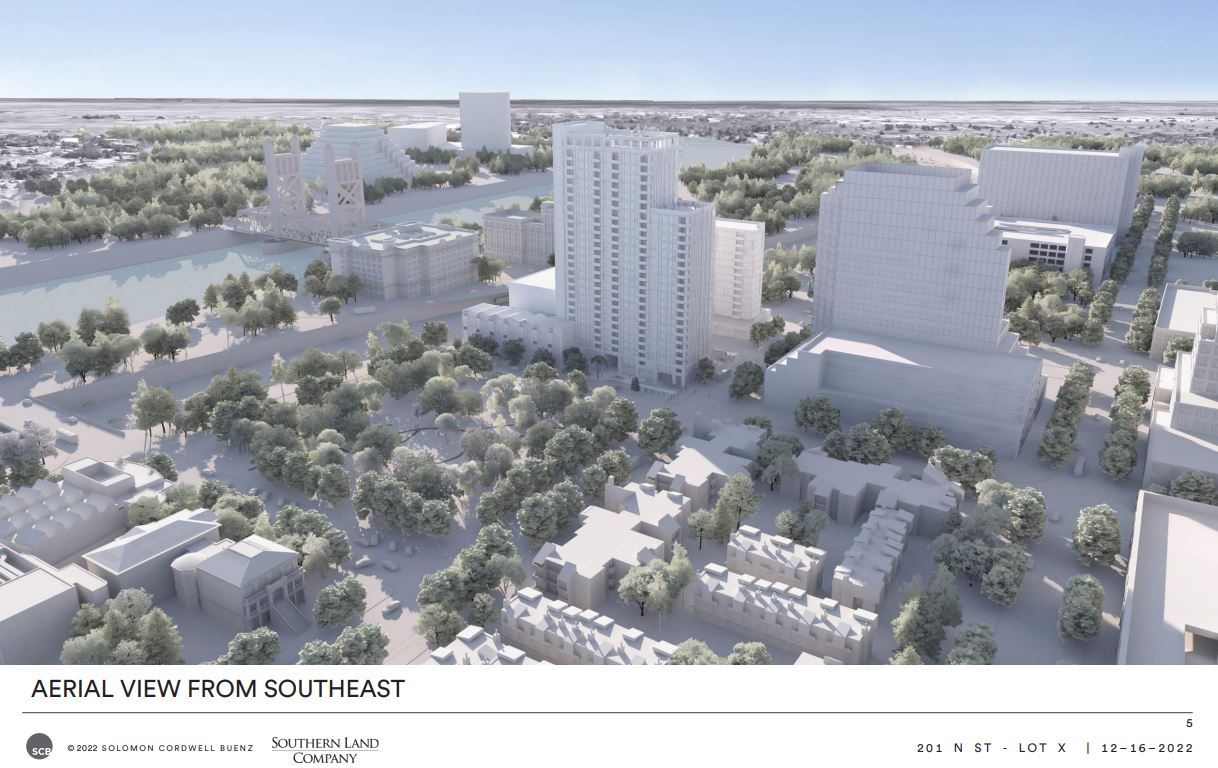
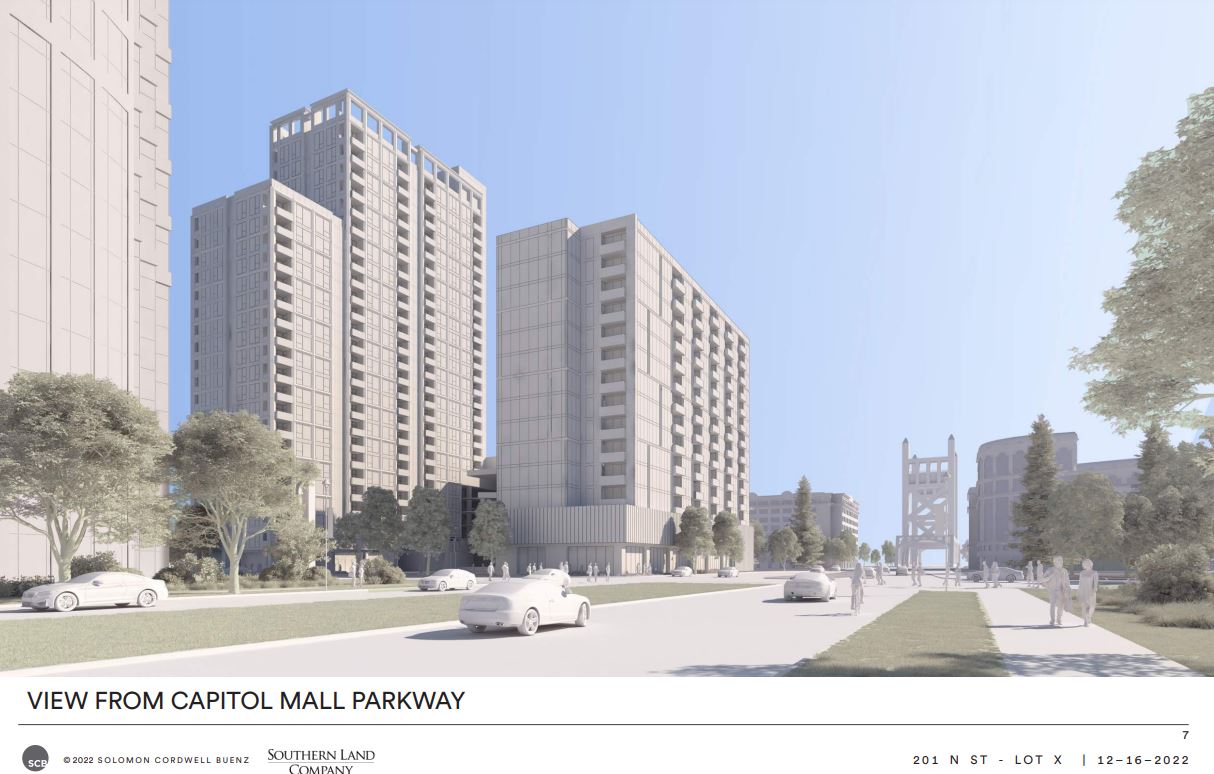
Of course, I know you are all here for the pics - see below. (Note: The New Proposal just dropped, so there are no fully rendered drawings.)
__________________
Sincerely,
Steve in East Sac
Last edited by snfenoc; Dec 24, 2022 at 11:31 PM.
|




 Threaded Mode