HomeDiagramsDatabaseMapsForum About
     

Go Back   SkyscraperPage Forum > Regional Sections > Canada > Ontario > Ottawa-Gatineau > Downtown & Urban Ottawa


Thread Tools Display Modes
     
     
Prev Previous Post   Next Post Next
     
     
  #1  
Old Posted Nov 18, 2022, 6:57 PM
J.OT13's Avatar
J.OT13 J.OT13 is online now
Moderator
 
Join Date: Mar 2012
Location: Ottawa
Posts: 28,584
245-263 Rochester St | 29.2m | 9f | Approved

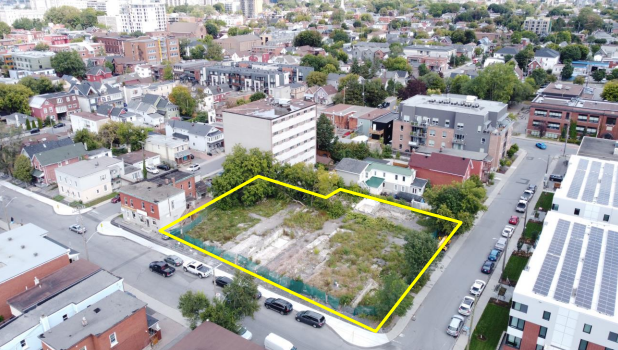
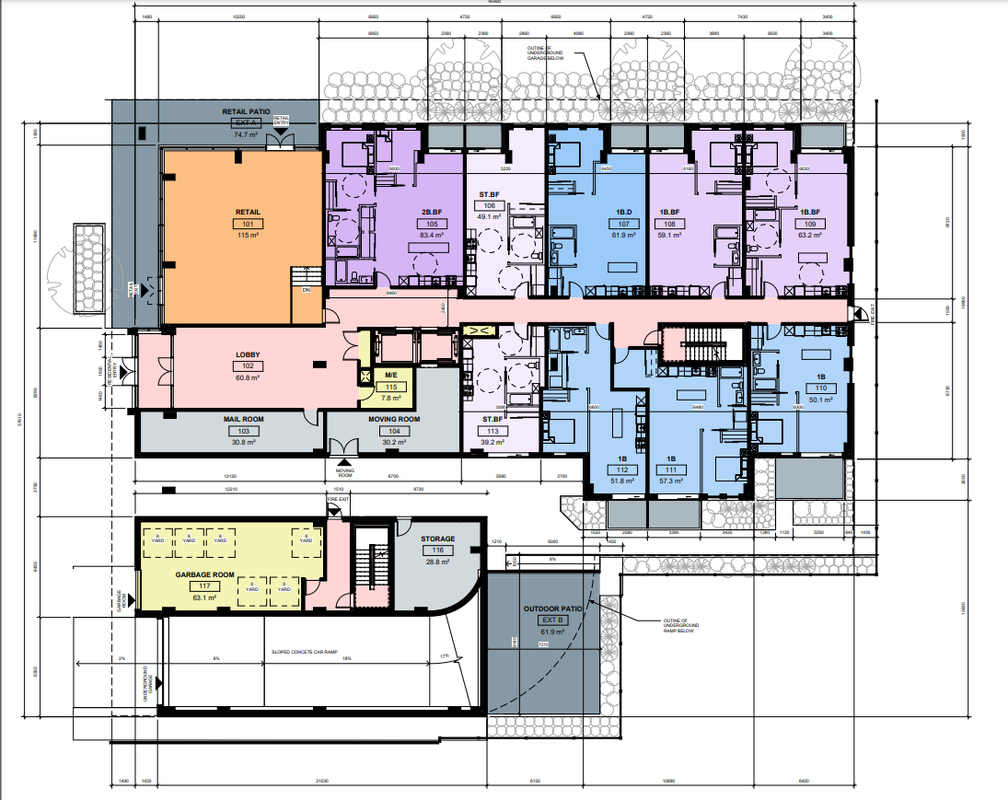
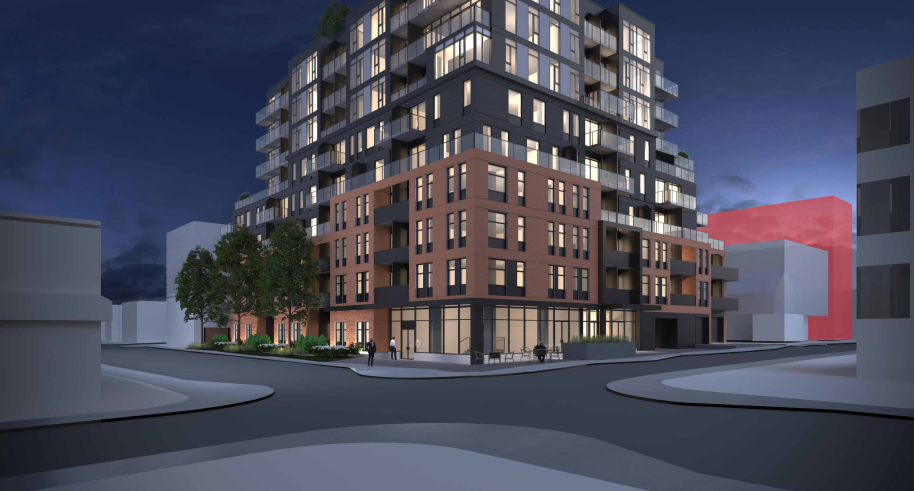
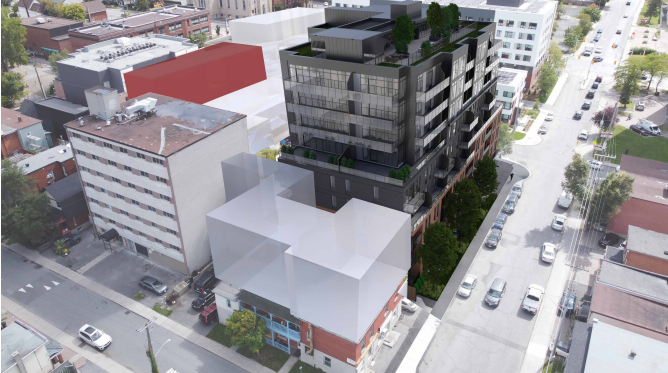
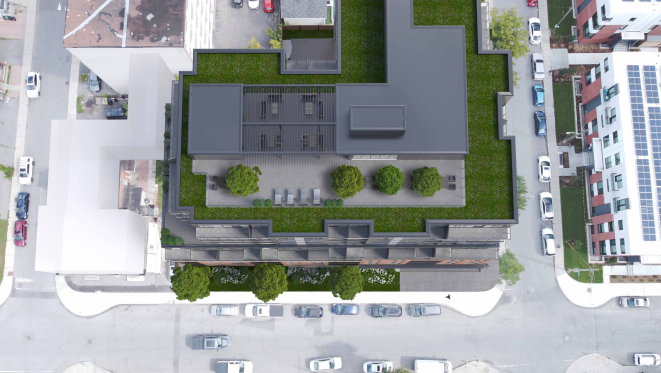
Proposed 5-9 storey mixed-use, mid-rise, purpose built rental building with commercial at grade and 130 residential units. There are 31 underground parking spaces proposed with amenity areas for residents including an internal ground level courtyard and rooftop area.


Architect: Simmonds Architecture

DevApp: https://devapps.ottawa.ca/en/applications/D07-12-22-0156/details

Google Streetview: https://www.google.com/maps/place/245+Ro...17d3b0c25!8m2!3d45.4064421!4d-75.7102819

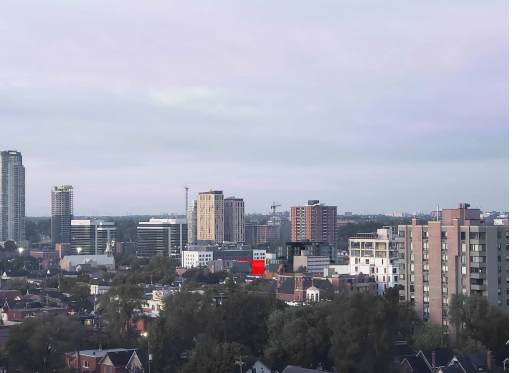
Location:


Siteplan/Ground Floor:


Renderings:


Last edited by rocketphish; Nov 18, 2022 at 10:09 PM. Reason: Updated the architect
Reply With Quote
     
     
End


Go Back   SkyscraperPage Forum > Regional Sections > Canada > Ontario > Ottawa-Gatineau > Downtown & Urban Ottawa
Forum Jump


Forum Jump


All times are GMT. The time now is 3:30 PM.

     
SkyscraperPage.com - Privacy Statement - Top

Powered by vBulletin® Version 3.8.7
Copyright ©2000 - 2026, vBulletin Solutions, Inc.