Quote:
Originally Posted by J.OT13

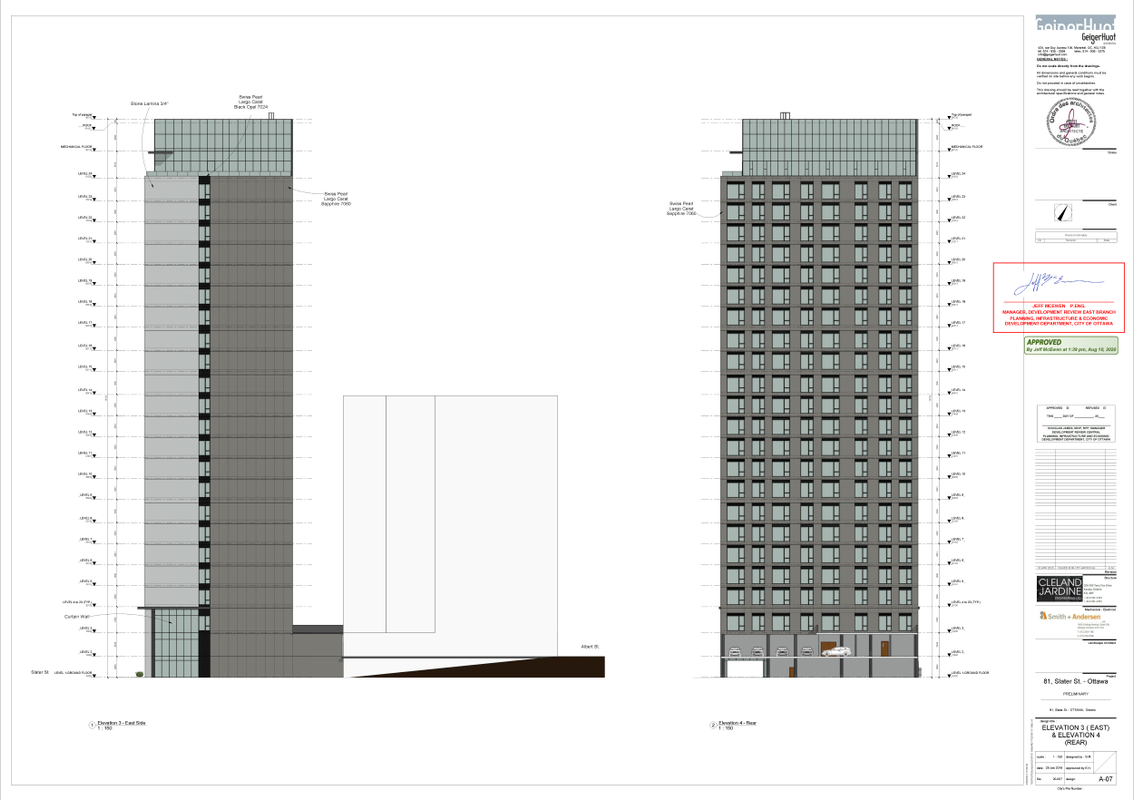
Based on post 16 and 46, it looks like it mirrors the front. We don't actually see the facade, but we do see the corner balconies and a bit the corner of the top level. There is a amenity deck at the back on the second floor, which gives space between this new tower and the hotel.
So yeah, I highly doubt the back would be a blank wall, otherwise, you could only have units at the front. Might not "mirror" the font. Could be more basic. But for sure windows.
|
Finally found the approved north elevations. Looks like the balconies got scrapped. I hadn’t realized that when they switched from RLA’s charcoal brick trashbox design to this current design, they had also canned RLA and switched to GeigerHuot.




 Threaded Mode