| |
 Posted Sep 11, 2009, 3:19 AM
|
 |
Corporate logo
|
|
Join Date: Sep 2003
Location: The Big Scrapple
Posts: 5,515
|
|
 PHILADELPHIA | The Development Thread VIII
To view the previous thread, Philly VII, click here.
=================================
As of September 22, 2009
 Artwork: Swinefeld
A huge thanks to Volguus Zildrohar for formatting this construction thread. He did such a fantastic job the last time, we're bringing it back!
Here is the full rundown of the many current and proposed projects in the city of Philadelphia, PA.
Many of these images are via phillyskyline.com and skyscrapersunset.com.
The information contained herein is constantly updated with the input, investigation and outpouring of time and effort of the many SkyscraperPage forumers from Philadelphia and its suburbs as well as contributions from interested forumers from outside the region.
All photographs appearing here are the property of their creator and are not to be used without the express consent of or conspicuous accreditation to their creator. All renderings and diagrams are property of their creator and are used with accreditation when possible.
PHILADELPHIA PROJECT MAP
Map of all proposed (blue), in-progress (green) and conversion (light green) condominium projects in and around Center City by The Cheat:
Click map for larger version
 Map of all projects proposed for and under construction in Northern Liberties by Eigenwelt
Click map for larger version

To view the full list among the development statuses, please scroll down the individual lists.
___________________________________
COMPLETED
___________________________________
Code:
THE RESIDENCES AT THE RITZ-CARLTON (Residential), Gary Handel Architects
518 feet, 48 stories
(Official construction thread here.)
This tower occupies part of the site where One Meridian Plaza,
rendered uninhabitable after a 1991 fire and demolished seven years
later, formerly stood.
Click images for larger version
Images from Gary Handel Architects

 Photos by volguus zildrohar

 KIMPTON HOTEL CONVERSION OF ARCHITECTS BUILDING (Hotel),
Gensler/Powerstrip Studio
313 feet, 24 stories
The 1929 Art Deco Architects Building got a $92.5 million
makeover to convert it to the Hotel Palomar, Kimpton's
first LEED certified hotel.
Click image for larger version
Image from Gensler Architects
KIMPTON HOTEL CONVERSION OF ARCHITECTS BUILDING (Hotel),
Gensler/Powerstrip Studio
313 feet, 24 stories
The 1929 Art Deco Architects Building got a $92.5 million
makeover to convert it to the Hotel Palomar, Kimpton's
first LEED certified hotel.
Click image for larger version
Image from Gensler Architects
 ARIA (Residential), Edmund Beaman Gilchrist
389 feet, 33 stories
In the former Lewis Tower office building at 15th & Locust.
Click image for larger version
ARIA (Residential), Edmund Beaman Gilchrist
389 feet, 33 stories
In the former Lewis Tower office building at 15th & Locust.
Click image for larger version
 PARC RITTENHOUSE (Residential), Zantzinger Borie & Medary
Conversion of the former Sheraton Rittenhouse Regency Hotel into
luxury condominiums. A vertical expansion of the building is also included.
17 stories
Click image for larger version
Image by MJPhilly
PARC RITTENHOUSE (Residential), Zantzinger Borie & Medary
Conversion of the former Sheraton Rittenhouse Regency Hotel into
luxury condominiums. A vertical expansion of the building is also included.
17 stories
Click image for larger version
Image by MJPhilly
 HANCOCK SQUARE (Residential), Erdy-McHenry
Click images for larger version
HANCOCK SQUARE (Residential), Erdy-McHenry
Click images for larger version

 COMCAST CENTER (Office/Retail), Robert A.M. Stern
975 feet, 57 stories
(Official construction thread here.)
Click images for larger version
Images from Robert A.M. Stern & Associates
COMCAST CENTER (Office/Retail), Robert A.M. Stern
975 feet, 57 stories
(Official construction thread here.)
Click images for larger version
Images from Robert A.M. Stern & Associates


 Image from Liberty Property Trust
 Image from Matthew Johnson.
 TWO LIBERTY PLACE CONDOMINIUMS, Agoos/Lovera
(Original Architect: Murphy-Jahn)
848 feet, 58 floors
Conversion of floors 37 through 57 of this 58-story building into
140 condominiums. This project will make Two Liberty Place Philadelphia's
first mixed use highrise and one of the nation's tallest at 848 feet.
Click image for larger version
TWO LIBERTY PLACE CONDOMINIUMS, Agoos/Lovera
(Original Architect: Murphy-Jahn)
848 feet, 58 floors
Conversion of floors 37 through 57 of this 58-story building into
140 condominiums. This project will make Two Liberty Place Philadelphia's
first mixed use highrise and one of the nation's tallest at 848 feet.
Click image for larger version
 MURANO (Residential/Retail), Solomon Cordwell Buenz
475 feet, 43 stories
(Official construction thread here.)
Click images for larger version
Photos from The Philadelphia Inquirer
MURANO (Residential/Retail), Solomon Cordwell Buenz
475 feet, 43 stories
(Official construction thread here.)
Click images for larger version
Photos from The Philadelphia Inquirer


 SYMPHONY HOUSE (Residential/Cultural/Retail), Bower Lewis Thrower
350 feet, 31 stories
(Official construction thread here.)
Click images for larger version
Renderings from Bower Lewis Thrower
SYMPHONY HOUSE (Residential/Cultural/Retail), Bower Lewis Thrower
350 feet, 31 stories
(Official construction thread here.)
Click images for larger version
Renderings from Bower Lewis Thrower

 Rendering from Dranoff Realty
 The new Suzanne Roberts Theater is also part of the project.
Click images for larger version
The new Suzanne Roberts Theater is also part of the project.
Click images for larger version

 THE AYER (Residential)
Conversion of The Ayer Building into condominiums.
Click image for larger version
THE AYER (Residential)
Conversion of The Ayer Building into condominiums.
Click image for larger version
 Photo by volguus zildrohar
 101 WALNUT STREET (Residential), Bower Lewis Thrower
12 stories
Click image for larger version
Image by CREI
101 WALNUT STREET (Residential), Bower Lewis Thrower
12 stories
Click image for larger version
Image by CREI
 DORRANCE H. HAMILTON BUILDING (Medical), Burt Hill
Located on the campus of Jefferson University Hospital.
Click images for larger version
DORRANCE H. HAMILTON BUILDING (Medical), Burt Hill
Located on the campus of Jefferson University Hospital.
Click images for larger version

 FRANKLIN SQUARE RENOVATIONS (Recreation)
A $6 million renovation to the grounds and fountain in Franklin Square,
installation of a carousel, a mini-golf course, and food stands.
Click images for larger version
Photo by Swinefeld
FRANKLIN SQUARE RENOVATIONS (Recreation)
A $6 million renovation to the grounds and fountain in Franklin Square,
installation of a carousel, a mini-golf course, and food stands.
Click images for larger version
Photo by Swinefeld
 THE RESIDENCES AT 1401 WALNUT (Residential)
14 stories
Conversion of the 1401 Walnut Street building from offices into condominiums.
Click image for larger version
Photo by volguus zildrohar
THE RESIDENCES AT 1401 WALNUT (Residential)
14 stories
Conversion of the 1401 Walnut Street building from offices into condominiums.
Click image for larger version
Photo by volguus zildrohar
 LOGAN CIRCLE RENOVATIONS (Recreation)
A $1.5 million renovation to the Circle that included new benches and
paving, repairs to Swann Fountain, new garden beds and replacement of
The Circle's Royal Paulownia trees.
TIVOLI TOWNHOMES AND CONDOMINIUMS, Liebman Melting
120 feet, 10 stories
Click image for larger version
Image by Jon Seagull
LOGAN CIRCLE RENOVATIONS (Recreation)
A $1.5 million renovation to the Circle that included new benches and
paving, repairs to Swann Fountain, new garden beds and replacement of
The Circle's Royal Paulownia trees.
TIVOLI TOWNHOMES AND CONDOMINIUMS, Liebman Melting
120 feet, 10 stories
Click image for larger version
Image by Jon Seagull
 2200 ARCH LOFT CONDOMINIUMS, Cetra/Ruddy
Formerly the Belber Building, headquarters of the Philadelphia Daily News.
Click image for larger version
2200 ARCH LOFT CONDOMINIUMS, Cetra/Ruddy
Formerly the Belber Building, headquarters of the Philadelphia Daily News.
Click image for larger version
 EDGEWATER (Residential), Bower Lewis Thrower
120 feet, 12 stories
Click images for larger version
EDGEWATER (Residential), Bower Lewis Thrower
120 feet, 12 stories
Click images for larger version

 23: A CONDOMINIUM, Cope Linder
Conversion and heightening of former garage on 23rd & Ludlow, hence the name.
Click image for larger version
23: A CONDOMINIUM, Cope Linder
Conversion and heightening of former garage on 23rd & Ludlow, hence the name.
Click image for larger version
 THE HUB ON CHESTNUT (Phase I)(Residential/Retail), Brawer & Hauptman
7 stories
Click image for larger version
THE HUB ON CHESTNUT (Phase I)(Residential/Retail), Brawer & Hauptman
7 stories
Click image for larger version
 OLD CITY AT THE NATIONAL (Residential), Barton & Associates
120 feet, 10 stories
Click images for larger version
OLD CITY AT THE NATIONAL (Residential), Barton & Associates
120 feet, 10 stories
Click images for larger version

 WESTERN UNION TELEGRAPH BUILDING (Residential/Retail), Cecil Baker
& Associates
New condominiums in the former Western Union Building at 11th & Locust
Streets.
Click images for larger version
WESTERN UNION TELEGRAPH BUILDING (Residential/Retail), Cecil Baker
& Associates
New condominiums in the former Western Union Building at 11th & Locust
Streets.
Click images for larger version


 THE PEARL (Residential), Blackney Hayes
6 stories
Located at 9th & Arch
Image from thepearlcondos.com
Click images for larger version
THE PEARL (Residential), Blackney Hayes
6 stories
Located at 9th & Arch
Image from thepearlcondos.com
Click images for larger version

 NAVAL SQUARE TOWNHOMES, Toll Brothers
Large residential development located in Grays Ferry just southwest of
Center City.
Click image for larger version
Photo by Neal Gorman
NAVAL SQUARE TOWNHOMES, Toll Brothers
Large residential development located in Grays Ferry just southwest of
Center City.
Click image for larger version
Photo by Neal Gorman
 RUTH & RAYMOND G. PERELMAN BUILDING (Cultural), Zantzinger, Borie and Medary
Renovation of the former Reliance Insurance Building near The Philadelphia
Museum of Art into a new museum featuring expanded exhibits of
the museum's collections.
Click images for larger version
Image from The Philadelphia Inquirer
RUTH & RAYMOND G. PERELMAN BUILDING (Cultural), Zantzinger, Borie and Medary
Renovation of the former Reliance Insurance Building near The Philadelphia
Museum of Art into a new museum featuring expanded exhibits of
the museum's collections.
Click images for larger version
Image from The Philadelphia Inquirer
 Rendering of the interior of the Perelman Building
 EIGHTH AND MARKET STREET STATION RENOVATIONS (Transit)
This project renovated the dilapidated Market-Frankford El station
at Eighth & Market Streets in Center City as well as made the westbound
platform for The El, PATCO and Ridge Avenue spur stations ADA compliant.
22 FRONT STREET (Residential), Hans P. Stein
7 stories
Click image for larger version
EIGHTH AND MARKET STREET STATION RENOVATIONS (Transit)
This project renovated the dilapidated Market-Frankford El station
at Eighth & Market Streets in Center City as well as made the westbound
platform for The El, PATCO and Ridge Avenue spur stations ADA compliant.
22 FRONT STREET (Residential), Hans P. Stein
7 stories
Click image for larger version
 AVENUE NORTH (Residential/Retail), Erdy-McHenry
12 stories
Student housing for Temple University with 90,000 square feet of retail
and a 7-screen move theater.
Click image for larger version
Images from Tower Investments
AVENUE NORTH (Residential/Retail), Erdy-McHenry
12 stories
Student housing for Temple University with 90,000 square feet of retail
and a 7-screen move theater.
Click image for larger version
Images from Tower Investments

 Images from Erdy-McHenry


 The retail and move complex

 SUBURBAN STATION RENOVATIONS (Transit/Retail)
Full restoration of original Art Deco details
with decorative light pylons for the 16th Street courtyard,
new headhouses, elevators and shops.
Project occurred in connection to the development of Comcast Center.
Click image for larger version
SUBURBAN STATION RENOVATIONS (Transit/Retail)
Full restoration of original Art Deco details
with decorative light pylons for the 16th Street courtyard,
new headhouses, elevators and shops.
Project occurred in connection to the development of Comcast Center.
Click image for larger version
 COMPLETION OF INDEPENDENCE MALL (Cultural)
New security checkpoints in addition to landscaping, lighting and benches
and completion of the vista and path along Independence Mall
from the National Constitution Center on Arch Street to Independence Hall
on Chestnut Street. The former Liberty Bell Pavilion was demolished.
Click image for larger version
Photo by volguus zildrohar
COMPLETION OF INDEPENDENCE MALL (Cultural)
New security checkpoints in addition to landscaping, lighting and benches
and completion of the vista and path along Independence Mall
from the National Constitution Center on Arch Street to Independence Hall
on Chestnut Street. The former Liberty Bell Pavilion was demolished.
Click image for larger version
Photo by volguus zildrohar
 1352 CONDOMINIUMS, Granary Associates
Click image for larger version
1352 CONDOMINIUMS, Granary Associates
Click image for larger version
 DREXEL UNIVERSITY RACE STREET RESIDENCE HALL, Erdy-McHenry
11 stories
Click image for larger version
Rendering from Erdy-McHenry
DREXEL UNIVERSITY RACE STREET RESIDENCE HALL, Erdy-McHenry
11 stories
Click image for larger version
Rendering from Erdy-McHenry
 2101 WINTER STREET (Residential)
Conversion of the former School District of Philadelphia Administration
Building into residential lofts.
ARCH STREET EXCHANGE LOFT CONDOMINIUMS
Conversion of the former "Doc Johnson's" building at 1230 Arch Street to
loft condominiums.
Click image for larger version
2101 WINTER STREET (Residential)
Conversion of the former School District of Philadelphia Administration
Building into residential lofts.
ARCH STREET EXCHANGE LOFT CONDOMINIUMS
Conversion of the former "Doc Johnson's" building at 1230 Arch Street to
loft condominiums.
Click image for larger version
 DOMUS LUXURY APARTMENTS (Residential/Retail)
6 and 7 stories
Click images for larger version
DOMUS LUXURY APARTMENTS (Residential/Retail)
6 and 7 stories
Click images for larger version

 AVIATOR PARK RESTORATION (Recreational)
Renovation of Logan Square's Aviator Park to make it more accessible and
accommodating.
THE PIAZZA AT SCHMIDTS (Residential/Retail),
Tower Investments, Inc.
6 stories
Standing on the site of the former Schmidts Brewery in the Northern Liberties section of the city,
this $100 million Bart Blatstein complex is a trendy mix of five apartment buildings and 40 shops
surrounding a European style piazza.
THE RADIAN (Residential/Commercial), Erdy-McHenry
The University of Pennsylvania's plan to redevelop the north side of the
3900 block of Walnut Street with apartments and retail.
Click image for larger version
Rendering by Erdy-McHenry
AVIATOR PARK RESTORATION (Recreational)
Renovation of Logan Square's Aviator Park to make it more accessible and
accommodating.
THE PIAZZA AT SCHMIDTS (Residential/Retail),
Tower Investments, Inc.
6 stories
Standing on the site of the former Schmidts Brewery in the Northern Liberties section of the city,
this $100 million Bart Blatstein complex is a trendy mix of five apartment buildings and 40 shops
surrounding a European style piazza.
THE RADIAN (Residential/Commercial), Erdy-McHenry
The University of Pennsylvania's plan to redevelop the north side of the
3900 block of Walnut Street with apartments and retail.
Click image for larger version
Rendering by Erdy-McHenry
 NOUVEAU (Residential)
5 stories
Click image for larger version
Rendering from CREI
NOUVEAU (Residential)
5 stories
Click image for larger version
Rendering from CREI
 AMERICAN LOFT (Residential), ArchiTectonics
11 stories
Click images for larger version
Renderings from CREI
AMERICAN LOFT (Residential), ArchiTectonics
11 stories
Click images for larger version
Renderings from CREI

 TEMPLE UNIVERSITY SCHOOL OF MEDICINE BUILDING (Institutional)
Ballinger Architects
11 stories
Temple's new 480,000 square foot building for its medical school.
Click images for larger version
TEMPLE UNIVERSITY SCHOOL OF MEDICINE BUILDING (Institutional)
Ballinger Architects
11 stories
Temple's new 480,000 square foot building for its medical school.
Click images for larger version

  DREXEL DORMITORIES (Residential), Erdy-McHenry
17 stories
A $42 million dormitory project housing 482 students. This project was
scheduled to open in September 2009.
(Official construction thread here.)
Click image for larger version
Rendering by Erdy-McHenry
DREXEL DORMITORIES (Residential), Erdy-McHenry
17 stories
A $42 million dormitory project housing 482 students. This project was
scheduled to open in September 2009.
(Official construction thread here.)
Click image for larger version
Rendering by Erdy-McHenry
 LE MÉRIDIEN HOTEL (Hotel), Frank O. Gehry
Rehabilitation of the 1912 Georgian Revival Horace Trumbauer
designed YMCA Building at 1421 Arch Street in the Le Meridien Hotel.
LE MÉRIDIEN HOTEL (Hotel), Frank O. Gehry
Rehabilitation of the 1912 Georgian Revival Horace Trumbauer
designed YMCA Building at 1421 Arch Street in the Le Meridien Hotel.
_________________________________________________
UNDER CONSTRUCTION/RENOVATION
_________________________________________________
Code:
PENNSYLVANIA CONVENTION CENTER EXPANSION (Commercial), Kelly/Maiello
(Official construction thread here.)
Scheduled completion: 2011
This project will expand the center to over one million square feet
of exhibition space and the largest contiguous exhibition space in
the Northeast.
Click photos for larger version
Images by Philadelphia Convention & Visitors Bureau


 WATERFRONT SQUARE (Residential - Five Buildings), Wallace
Roberts & Todd
Scheduled completion dates:
Phase I:
The Regatta - 328 feet, 29 stories - COMPLETED
The Peninsula - 288 feet, 25 stories - COMPLETED
The Reef - 249 feet, 21 stories - COMPLETED
Phase II:
The Horizon - 410 feet, 37 stories - ON HOLD
Phase III:
The Tides - 367 feet, 33 stories - ON HOLD
(Official construction thread here.)
Click images for larger version
Image by Pinoy2.0 (Rendering by Wallace, Roberts & Todd)
WATERFRONT SQUARE (Residential - Five Buildings), Wallace
Roberts & Todd
Scheduled completion dates:
Phase I:
The Regatta - 328 feet, 29 stories - COMPLETED
The Peninsula - 288 feet, 25 stories - COMPLETED
The Reef - 249 feet, 21 stories - COMPLETED
Phase II:
The Horizon - 410 feet, 37 stories - ON HOLD
Phase III:
The Tides - 367 feet, 33 stories - ON HOLD
(Official construction thread here.)
Click images for larger version
Image by Pinoy2.0 (Rendering by Wallace, Roberts & Todd)
 Photographs by R. Bradley Maule


 10 RITTENHOUSE (Residential), Robert A.M. Stern
Scheduled completion: 2010
390 feet, 27 stories
(Official construction thread here.)
Click images for larger version
Renderings by ARC Properties
10 RITTENHOUSE (Residential), Robert A.M. Stern
Scheduled completion: 2010
390 feet, 27 stories
(Official construction thread here.)
Click images for larger version
Renderings by ARC Properties


 Close-up of tower
 1706 RITTENHOUSE (Residential), Cope Linder
Scheduled completion: 2010
401 feet, 31 stories
(Official construction thread here.)
Click images for larger version
1706 RITTENHOUSE (Residential), Cope Linder
Scheduled completion: 2010
401 feet, 31 stories
(Official construction thread here.)
Click images for larger version


 Image from Scannapieco Development
 MARKET STREET ELEVATED RECONSTRUCTION (Transit)
Scheduled completion: 2009
Demolition and reconstruction of the Market-Frankford El along
Market Street in West Philadelphia and eastern Delaware County.
Click images for larger version
MARKET STREET ELEVATED RECONSTRUCTION (Transit)
Scheduled completion: 2009
Demolition and reconstruction of the Market-Frankford El along
Market Street in West Philadelphia and eastern Delaware County.
Click images for larger version

  777 SOUTH BROAD STREET (Residential), JK Roller
5 stories
(Official construction thread [color=blue]here[/color).
Click images for larger versions
777 SOUTH BROAD STREET (Residential), JK Roller
5 stories
(Official construction thread [color=blue]here[/color).
Click images for larger versions


 NORTH PHILADELPHIA (LEHIGH AVENUE) STATION, BROAD STREET SUBWAY
(Transit)
Scheduled completion: 2008
Project includes station renovation and rehabilitation, construction
of a pedestrian tunnel to nearby commercial corridor on Glenwood Avenue and
installation of Philadelphia's first unmanned fare turnstiles.
Click image for larger version
NORTH PHILADELPHIA (LEHIGH AVENUE) STATION, BROAD STREET SUBWAY
(Transit)
Scheduled completion: 2008
Project includes station renovation and rehabilitation, construction
of a pedestrian tunnel to nearby commercial corridor on Glenwood Avenue and
installation of Philadelphia's first unmanned fare turnstiles.
Click image for larger version
 NAVY YARD BUSINESS PARK (Office)
Development of former Philadelphia Naval Shipyard as a business park
with possible extension southward of the Broad Street Subway to service
this area and possibly Gloucester City, NJ across the Delaware River.
Click image for larger version
NAVY YARD BUSINESS PARK (Office)
Development of former Philadelphia Naval Shipyard as a business park
with possible extension southward of the Broad Street Subway to service
this area and possibly Gloucester City, NJ across the Delaware River.
Click image for larger version
 3711 MARKET STREET (Office)
12 stories
Click image for larger version
3711 MARKET STREET (Office)
12 stories
Click image for larger version
 COLKET TRANSLATIONAL RESEARCH BUILDING (Institutional), Ballinger
Scheduled completion: 2009
Expandable to 29 stories
(Official construction thread here.)
A 1.275 million square foot office and research facility for The Childrens
Hospital of Philadelphia.
THE NATIONAL MUSEUM OF AMERICAN JEWISH HISTORY (Cultural),
Polshek Partnership
Scheduled completion: 2010
New home for the museum on the corner of 5th & Market from its
present location half a block north.
(Official construction thread here.)
Click images for larger version
Renderings from Polshek Partnership
COLKET TRANSLATIONAL RESEARCH BUILDING (Institutional), Ballinger
Scheduled completion: 2009
Expandable to 29 stories
(Official construction thread here.)
A 1.275 million square foot office and research facility for The Childrens
Hospital of Philadelphia.
THE NATIONAL MUSEUM OF AMERICAN JEWISH HISTORY (Cultural),
Polshek Partnership
Scheduled completion: 2010
New home for the museum on the corner of 5th & Market from its
present location half a block north.
(Official construction thread here.)
Click images for larger version
Renderings from Polshek Partnership

 Aerial view of the project
 DREXEL UNIVERSITY EXPANSION (Office/Educational/Conference/Recreation)
A multiyear, $350 million expansion and renovation project for The
University that includes new student residential buildings, new recreational
and athletic facilities and a highrise in the 30th Street area.
MAIN POST OFFICE RENOVATION (Office), Rankin & Kellogg
Scheduled completion: 2010
5 and 6 stories
Renovation of the building for new occupancy by The Internal Revenue Service.
This project is connected to the Cira Centre South
development.
SOUTH STREET BRIDGE RECONSTRUCTION (Transportation), H2L2 Architects
Scheduled completion: 2010
A new bridge to replace the crumbling 85 year-old span.
Click images for larger version
Renderings by H2L2 Architects
DREXEL UNIVERSITY EXPANSION (Office/Educational/Conference/Recreation)
A multiyear, $350 million expansion and renovation project for The
University that includes new student residential buildings, new recreational
and athletic facilities and a highrise in the 30th Street area.
MAIN POST OFFICE RENOVATION (Office), Rankin & Kellogg
Scheduled completion: 2010
5 and 6 stories
Renovation of the building for new occupancy by The Internal Revenue Service.
This project is connected to the Cira Centre South
development.
SOUTH STREET BRIDGE RECONSTRUCTION (Transportation), H2L2 Architects
Scheduled completion: 2010
A new bridge to replace the crumbling 85 year-old span.
Click images for larger version
Renderings by H2L2 Architects


 PHILADELPHIA MUSEUM OF ART EXPANSION (Cultural), Frank O. Gehry
Expansion project to add 80,000 square feet of exhibit space, create a
new guest entrance on the north side of the building and add
galleries and an arcade directly underneath the plaza in front of
the building.
PHILADELPHIA MUSEUM OF ART EXPANSION (Cultural), Frank O. Gehry
Expansion project to add 80,000 square feet of exhibit space, create a
new guest entrance on the north side of the building and add
galleries and an arcade directly underneath the plaza in front of
the building.
____________________________________
SITE PREPARATION
____________________________________
____________________________________
APPROVED
____________________________________
Code:
AMERICAN COMMERCE CENTER (Office/Hotel/Retail), Kohn Pederson Fox
1,510 feet (1,210 feet to roof), 63 stories (Office tower)
473 feet, 26 stories (hotel tower)
(Official construction thread here.)
The tallest building ever proposed for Philadelphia, this tower would stand
among the tallest in The North America. Plans call for an attached 47 story
hotel as well as a large retail and entertainment complex. The project
developers, Walnut Street Capital, are also planning to extend the
underground retail concourse to 19th Street and are calling for a new
Market-Frankford El station to be constructed at 18th & Market Streets to
help the projects environmentally-friendly goals and make the western edge
of Center City more directly accessible from University City and all
points west.
Click images for larger version
Renderings from Kohn Pederson Fox


 WALDORF=ASTORIA HOTEL & RESIDENCES (Hotel/Residential), Cope Linder Architects
670 feet
58 stories
(Official construction thread here.)
Scheduled completion: 2012
A tower to go up at 1441 Chestnut Street, the site of the One
Meridian Plaza fire sharing the lot with the Residences at the
Ritz-Carlton. Years of legal wrangling over right to the site,
design issues and a host of other problems have held up this
project for many years.
Click image for larger version
Image courtesy of Cope Linder Architects
WALDORF=ASTORIA HOTEL & RESIDENCES (Hotel/Residential), Cope Linder Architects
670 feet
58 stories
(Official construction thread here.)
Scheduled completion: 2012
A tower to go up at 1441 Chestnut Street, the site of the One
Meridian Plaza fire sharing the lot with the Residences at the
Ritz-Carlton. Years of legal wrangling over right to the site,
design issues and a host of other problems have held up this
project for many years.
Click image for larger version
Image courtesy of Cope Linder Architects

 1601 VINE (Residential/Hotel/Retail), Brennan Beer Gorman
Scheduled completion: 2010
525 feet, 46 stories
The largest mixed-use complex in the city, this project as planned includes
two highrise towers with 1.2 million square feet of residential, hotel and
retail space including a 60,000 square foot Whole Foods supermarket, a Best
Buy and Eastern Mountain Sports store.
Click images for larger version
Images from Brennan Beer Gorman
1601 VINE (Residential/Hotel/Retail), Brennan Beer Gorman
Scheduled completion: 2010
525 feet, 46 stories
The largest mixed-use complex in the city, this project as planned includes
two highrise towers with 1.2 million square feet of residential, hotel and
retail space including a 60,000 square foot Whole Foods supermarket, a Best
Buy and Eastern Mountain Sports store.
Click images for larger version
Images from Brennan Beer Gorman

 THE AMERICANA (Residential/Retail), Pei Partnership
Tower One: 268 feet, 23 stories
Tower Two: 184 feet, 18 stories
Click images for larger version
Images by Yaron Properties
THE AMERICANA (Residential/Retail), Pei Partnership
Tower One: 268 feet, 23 stories
Tower Two: 184 feet, 18 stories
Click images for larger version
Images by Yaron Properties

  CENTRAL BRANCH OF THE FREE LIBRARY EXPANSION (Cultural),
Moshe Safdie
(Official construction thread here.)
180,000 square foot expansion of The Central Branch of The Free Library
Of Philadelphia with "Urban Room" and courtyard.
Click images for larger version
Photo by Don Pearse
CENTRAL BRANCH OF THE FREE LIBRARY EXPANSION (Cultural),
Moshe Safdie
(Official construction thread here.)
180,000 square foot expansion of The Central Branch of The Free Library
Of Philadelphia with "Urban Room" and courtyard.
Click images for larger version
Photo by Don Pearse
 Photos by volguus zildrohar

 PENN'S POINT (Residential), Agoos/Lovera
282 feet, 15 stories
This 67-unit building is proposed for 1100 North Delaware Avenue.
Click images for larger version
PENN'S POINT (Residential), Agoos/Lovera
282 feet, 15 stories
This 67-unit building is proposed for 1100 North Delaware Avenue.
Click images for larger version

 DILWORTH HOUSE (Residential), Venturi Scott Brown
15 stories
Click images for larger version
DILWORTH HOUSE (Residential), Venturi Scott Brown
15 stories
Click images for larger version
 Image from The Philadelphia Inquirer
 SCHUYLKILL BANKS (Recreation)
Scheduled completion: 2012
Extension of Schuylkill River Park from Locust Street to South Street
with connection to soon-to-be-rehabbed South Street Bridge and
ultimately to Fort Mifflin in South Philadelphia.
PHILLY LIVE! (Retail/Hotel), The Cordish Company
(Official construction thread here.)
Scheduled completion: 2011
Comcast-Spectacor in partnership with the Cordish Company are planning a massive retail, dining
and entertainment complex in South Philadelphia on the former site of The Spectrum. Construction
is expected to begin in January 2010.
Click images for larger version
Images courtesy of The Cordish Company
SCHUYLKILL BANKS (Recreation)
Scheduled completion: 2012
Extension of Schuylkill River Park from Locust Street to South Street
with connection to soon-to-be-rehabbed South Street Bridge and
ultimately to Fort Mifflin in South Philadelphia.
PHILLY LIVE! (Retail/Hotel), The Cordish Company
(Official construction thread here.)
Scheduled completion: 2011
Comcast-Spectacor in partnership with the Cordish Company are planning a massive retail, dining
and entertainment complex in South Philadelphia on the former site of The Spectrum. Construction
is expected to begin in January 2010.
Click images for larger version
Images courtesy of The Cordish Company


 BOYD THEATRE AND KIMPTON HOTEL (Entertainment/Hotel),
ARCWheeler and Live Nation in association with Kimpton-Monaco Hotels
(Official construction thread here.)
Scheduled completion: n/a
In an effort to stave off the demolition of one of the last downtown movie theaters in Philadelphia, preservation groups
like Friends of the Boyd held rallies and got the historic Boyd Theatre protective
status and Live Nation was to come in and save the day for the venerable movie palace. Unfortunately the cost of rehabbing
the Boyd became prohibitively expensive and Live Nation sought to back out. With demolition again on the horizon in
stepped Hal Wheeler, president of ARCWheeler, Inc., and a new proposal to save the Boyd Theatre was put forward.
The new plan called for a 30-story hotel to be built on a nearby empty lot and a retail component. At the heart of the
proposal was the historic renovation of the Boyd back to its original glory from the Golden Age of movie palaces.
The recession of 2008-2009 has definitely slowed this project's progress.
Click images for larger version
Image courtesy of ARCWheeler
BOYD THEATRE AND KIMPTON HOTEL (Entertainment/Hotel),
ARCWheeler and Live Nation in association with Kimpton-Monaco Hotels
(Official construction thread here.)
Scheduled completion: n/a
In an effort to stave off the demolition of one of the last downtown movie theaters in Philadelphia, preservation groups
like Friends of the Boyd held rallies and got the historic Boyd Theatre protective
status and Live Nation was to come in and save the day for the venerable movie palace. Unfortunately the cost of rehabbing
the Boyd became prohibitively expensive and Live Nation sought to back out. With demolition again on the horizon in
stepped Hal Wheeler, president of ARCWheeler, Inc., and a new proposal to save the Boyd Theatre was put forward.
The new plan called for a 30-story hotel to be built on a nearby empty lot and a retail component. At the heart of the
proposal was the historic renovation of the Boyd back to its original glory from the Golden Age of movie palaces.
The recession of 2008-2009 has definitely slowed this project's progress.
Click images for larger version
Image courtesy of ARCWheeler
________________________
PROPOSED
________________________
Code:
The following projects are all in various stages of proposal.
AVENUE OF THE ARTS TOWERS (Residential/Office/Retail), Rimas Properties
380 feet, 35 stories
(Project discussion thread here.)
An ambitious project in the Hawthorne neighborhood of South Philadelphia,
this project would include nearly one million square feet of retail, office
space and condominiums.
Click images for larger version

 "The Panic" Conceptual art by Swinefeld
 CHERRY STREET WEST (Townhomes)
A 43-townhome development in the Logan Square neighborhood.
Click images for larger version
CHERRY STREET WEST (Townhomes)
A 43-townhome development in the Logan Square neighborhood.
Click images for larger version


 Jefferson Hospital Expansion
12 stories
In the early stages, a plan to demolish an existing building on
9th and Walnut in favor of a 12-story building.
UNIVERSITY OF PENNSYLVANIA/30TH STREET DEVELOPMENT
(Residential/Commercial/Educational/Recreational/Medical)
The University of Pennsylvania's 30-year plan to develop the 24-acre
parcel fronting on the Schuylkill River, which will extend the campus
and medical center to the very edge of University City. The expansion
will include a 30-story highrise at 30th & Walnut, improved
pedestrian circulation and renovations of the existing grounds.
Click images for larger version
Images by Sasaki Associates
Jefferson Hospital Expansion
12 stories
In the early stages, a plan to demolish an existing building on
9th and Walnut in favor of a 12-story building.
UNIVERSITY OF PENNSYLVANIA/30TH STREET DEVELOPMENT
(Residential/Commercial/Educational/Recreational/Medical)
The University of Pennsylvania's 30-year plan to develop the 24-acre
parcel fronting on the Schuylkill River, which will extend the campus
and medical center to the very edge of University City. The expansion
will include a 30-story highrise at 30th & Walnut, improved
pedestrian circulation and renovations of the existing grounds.
Click images for larger version
Images by Sasaki Associates


  Map of the area
 STATION SQUARE (Recreation)
Realignment of traffic patterns at the area around Schuylkill Avenue
and Market Street to create pedestrian square and promenade at
the entrance to University City.
Click image for larger version
STATION SQUARE (Recreation)
Realignment of traffic patterns at the area around Schuylkill Avenue
and Market Street to create pedestrian square and promenade at
the entrance to University City.
Click image for larger version
 LOCUST WALK (Recreation)
Pedestrian promenade from University City to Center City. Part of
the University of Pennsylvania's redevelopment plan.
Click image for larger version
LOCUST WALK (Recreation)
Pedestrian promenade from University City to Center City. Part of
the University of Pennsylvania's redevelopment plan.
Click image for larger version
 THE HUB ON CHESTNUT (Phase II)(Residential/Retail), Brawer & Hauptman
7 stories
Click image for larger version
DELAWARE RIVER AERIAL TRAM (Transit)
This project calls for an aerial tram to run across the Delaware River
between Penn's Landing and Camden, NJ's riverfront.
Image from Delaware River Port Authority
THE HUB ON CHESTNUT (Phase II)(Residential/Retail), Brawer & Hauptman
7 stories
Click image for larger version
DELAWARE RIVER AERIAL TRAM (Transit)
This project calls for an aerial tram to run across the Delaware River
between Penn's Landing and Camden, NJ's riverfront.
Image from Delaware River Port Authority
 R&B HALL OF FAME (Entertainment)
To be located in South Philadelphia courtesy of Kenny Gamble.
PAINE'S PARK (Recreation), Anthony Bracali
Skatepark along the Schuylkill Banks near The Benjamin Franklin
Parkway west of Eakins Oval.
Click image for larger version
Image from Philadelphia Weekly
R&B HALL OF FAME (Entertainment)
To be located in South Philadelphia courtesy of Kenny Gamble.
PAINE'S PARK (Recreation), Anthony Bracali
Skatepark along the Schuylkill Banks near The Benjamin Franklin
Parkway west of Eakins Oval.
Click image for larger version
Image from Philadelphia Weekly
 TWO PENNSYLVANIA PLAZA (Office), Robert A.M. Stern
300 feet, 16 stories
This 250, 000 square foot building would serve as a companion to
Comcast Center. It derives its name from the project's original
title, Pennsylvania Plaza.
Click image for larger version
TWO PENNSYLVANIA PLAZA (Office), Robert A.M. Stern
300 feet, 16 stories
This 250, 000 square foot building would serve as a companion to
Comcast Center. It derives its name from the project's original
title, Pennsylvania Plaza.
Click image for larger version
 CIRA CENTRE SOUTH (Office/Residential)
The Keystone Opportunity Zone development for a second Cira Centre
complex on 30th Street between Walnut & Chestnut. The complex
includes a parking facilty and 50 and 25 story highrises.
(Project discussion thread here.)
Click image for larger version
CIRA CENTRE SOUTH (Office/Residential)
The Keystone Opportunity Zone development for a second Cira Centre
complex on 30th Street between Walnut & Chestnut. The complex
includes a parking facilty and 50 and 25 story highrises.
(Project discussion thread here.)
Click image for larger version
 READING VIADUCT RESTORATION (Recreation)
This project is meant to turn the abandoned viaduct into a high line
park through the Callowhill/Loft District Neighborhood.
Click image for larger version
Image from Reading Viaduct Project
READING VIADUCT RESTORATION (Recreation)
This project is meant to turn the abandoned viaduct into a high line
park through the Callowhill/Loft District Neighborhood.
Click image for larger version
Image from Reading Viaduct Project
 GRAMERCY ON THE PARK (Residential)
249 feet, 22 stories
GRAMERCY ON THE PARK (Residential)
249 feet, 22 stories
 Click image for larger version
 20TH & CALLOWHILL CONDOMINIUM TOWER
A proposed 30-story condo tower at 20th & Callowhill, which would require
re-configuration of the block which currently holds a Whole Foods Market
and the Rodin Place office building. The block is directly across the
street from the proposed Barnes Museum.
WALNUT STREET THEATER TOWER (Residential/Retail), Heery International
517 feet, 45 stories
A proposed "high-end retirement home" adjacent to the famous theater which
will feature a restaurant and additional theater space.
(Project construction thread here.)
PHILADELPHIA MEDIA HOLDINGS DEVELOPMENT, H2L2 Architects
A speculative proposal to develop land owned by Philadelphia Media
Holdings (owners of The Philadelphia Inquirer and Daily News).
Options include mixed use retail/residential and expanded or new
office space for the company
5TH AND WALNUT TOWER (Residential/Office), Cecil Baker & Associates
26 stories
A CREI project to develop an empty plot on the block occupied by the
Penn Mutual complex.
Click images for larger version
Images by Cecil Baker & Associates
20TH & CALLOWHILL CONDOMINIUM TOWER
A proposed 30-story condo tower at 20th & Callowhill, which would require
re-configuration of the block which currently holds a Whole Foods Market
and the Rodin Place office building. The block is directly across the
street from the proposed Barnes Museum.
WALNUT STREET THEATER TOWER (Residential/Retail), Heery International
517 feet, 45 stories
A proposed "high-end retirement home" adjacent to the famous theater which
will feature a restaurant and additional theater space.
(Project construction thread here.)
PHILADELPHIA MEDIA HOLDINGS DEVELOPMENT, H2L2 Architects
A speculative proposal to develop land owned by Philadelphia Media
Holdings (owners of The Philadelphia Inquirer and Daily News).
Options include mixed use retail/residential and expanded or new
office space for the company
5TH AND WALNUT TOWER (Residential/Office), Cecil Baker & Associates
26 stories
A CREI project to develop an empty plot on the block occupied by the
Penn Mutual complex.
Click images for larger version
Images by Cecil Baker & Associates


 700 DELAWARE AVENUE (Residential), Bower Lewis Thrower
Click image for larger version
700 DELAWARE AVENUE (Residential), Bower Lewis Thrower
Click image for larger version
 BRIDGEPOINT (Residential)
40 stories
A companion tower for the Dockside Apartments on the Delaware River
near South Street.
Click images for larger version
BRIDGEPOINT (Residential)
40 stories
A companion tower for the Dockside Apartments on the Delaware River
near South Street.
Click images for larger version


 W HOTEL AND RESIDENCES, Gary Handel Architects
Scheduled completion: 2010
29 stories
Slated as a development linked to the proposed expansion of
The Pennsylvania Convention Center, this new tower would house
a W Hotel and condominium units on the top floors.
(Project discussion thread here.)
Click image for larger version
Redering from Handel Architects
W HOTEL AND RESIDENCES, Gary Handel Architects
Scheduled completion: 2010
29 stories
Slated as a development linked to the proposed expansion of
The Pennsylvania Convention Center, this new tower would house
a W Hotel and condominium units on the top floors.
(Project discussion thread here.)
Click image for larger version
Redering from Handel Architects
 CONVENTION CENTER HOTEL
A 35-story, 700 room hotel to open at Broad & Race along with the
expanded Convention Center.
PAVILION EAST (Retail/Residential), Cope Linder
8th & Market Entertainment Center with 210,000 square feet of
street-level and big box retail (specifically Target), restaurants,
a movie theater and a 20-story apartment tower.
Click images for larger version
Image from The Philadelphia Inquirer
CONVENTION CENTER HOTEL
A 35-story, 700 room hotel to open at Broad & Race along with the
expanded Convention Center.
PAVILION EAST (Retail/Residential), Cope Linder
8th & Market Entertainment Center with 210,000 square feet of
street-level and big box retail (specifically Target), restaurants,
a movie theater and a 20-story apartment tower.
Click images for larger version
Image from The Philadelphia Inquirer
 Image from Cope Linder Architects
 WILMA THEATER TOWER
30 stories
The parking garage that sits atop the Wilma Theater was built to support
a structure up to 30 stories in height.
GATEWAY CENTER TOWER
The parking garage at 15th & Vine Streets is the only part built of a larger
commercial complex that originally included a high-rise building. The
site remains open for such a development.
801 CHESTNUT (Residential), Brennan Beer Gorman Architects
40 stories
A residential tower probably replacing the 20-story tower associated
with Pavilion East.
Click image for larger version
WILMA THEATER TOWER
30 stories
The parking garage that sits atop the Wilma Theater was built to support
a structure up to 30 stories in height.
GATEWAY CENTER TOWER
The parking garage at 15th & Vine Streets is the only part built of a larger
commercial complex that originally included a high-rise building. The
site remains open for such a development.
801 CHESTNUT (Residential), Brennan Beer Gorman Architects
40 stories
A residential tower probably replacing the 20-story tower associated
with Pavilion East.
Click image for larger version
 FRONT STREET NORTH (Residential), Cecil Baker Architects
21 stories
Click images for larger version
Renderings from Cecil Baker Architects
FRONT STREET NORTH (Residential), Cecil Baker Architects
21 stories
Click images for larger version
Renderings from Cecil Baker Architects

  SCHMIDT'S BREWERY SITE DEVELOPMENT (Residential/Office/Retail),
Tower Investments
Development of the remaining land at Northern Liberties' former
Schmidt's Brewery. (see also Piazza at Schmidt's and Hancock Square)
Included is a 700-car garage which will include office space and retail.
Scheduled completion: Unknown
Click images for larger version
SCHMIDT'S BREWERY SITE DEVELOPMENT (Residential/Office/Retail),
Tower Investments
Development of the remaining land at Northern Liberties' former
Schmidt's Brewery. (see also Piazza at Schmidt's and Hancock Square)
Included is a 700-car garage which will include office space and retail.
Scheduled completion: Unknown
Click images for larger version
 Images courtesy of Erdy-McHenry Architecture, LLC


 FAIRMOUNT PARK IMPROVEMENTS (Recreation)
Improvements to Fairmount Park attractions including ferry from West
River Drive to Boathouse Row, new high-tech high school sponsored
by Microsoft, expansion of The Philadelphia Zoo and The Mann Center
For The Performing Arts.
Click image for larger image
Image from The Philadelphia Inquirer
FAIRMOUNT PARK IMPROVEMENTS (Recreation)
Improvements to Fairmount Park attractions including ferry from West
River Drive to Boathouse Row, new high-tech high school sponsored
by Microsoft, expansion of The Philadelphia Zoo and The Mann Center
For The Performing Arts.
Click image for larger image
Image from The Philadelphia Inquirer
 PATCO EXPANSION (Transit)
Heavy rail extension into Gloucester County, NJ and proposed expansion, by
subway and surface light rail into Center City, South Philadelphia and
Northern Liberties. Most immediately PATCO plans on re-opening the
station at Franklin Square.
22ND & MARKET DEVELOPMENT (Residential/Retail)
Possible highrise/retail development at 22nd & Market by Thomas Properties.
Click image for larger version
PATCO EXPANSION (Transit)
Heavy rail extension into Gloucester County, NJ and proposed expansion, by
subway and surface light rail into Center City, South Philadelphia and
Northern Liberties. Most immediately PATCO plans on re-opening the
station at Franklin Square.
22ND & MARKET DEVELOPMENT (Residential/Retail)
Possible highrise/retail development at 22nd & Market by Thomas Properties.
Click image for larger version
 RIVER TOWER PLACE (Residential)
Click image for larger version
RIVER TOWER PLACE (Residential)
Click image for larger version
 1101 NORTH DELAWARE AVENUE (Residential), Bower Lewis Thrower
36 stories
Twin condo towers on the Delaware near Penn Treaty Park.
Click image for larger version
Rendering from Bower Lewis Thrower
1101 NORTH DELAWARE AVENUE (Residential), Bower Lewis Thrower
36 stories
Twin condo towers on the Delaware near Penn Treaty Park.
Click image for larger version
Rendering from Bower Lewis Thrower
 BLU (Residential)
6 stories
Click image for larger version
BLU (Residential)
6 stories
Click image for larger version
 1822 SPRING GARDEN STREET (Residential), Daroff Design
44 stories
A 108-unit condo proposed for the Spring Garden section of the city.
Click image for larger version
Rendering from Daroff Design
1822 SPRING GARDEN STREET (Residential), Daroff Design
44 stories
A 108-unit condo proposed for the Spring Garden section of the city.
Click image for larger version
Rendering from Daroff Design
 STAMPER SQUARE (Hotel/Residential), Starwood Hotels
15 stories
Scheduled completion: TBA
A 15-story mixed use tower to be built on the
former site of the long abandoned Market East.
This project was held up by yahoos living in
Society Hill.
Click image for larger version
Rendering from H2L2
STAMPER SQUARE (Hotel/Residential), Starwood Hotels
15 stories
Scheduled completion: TBA
A 15-story mixed use tower to be built on the
former site of the long abandoned Market East.
This project was held up by yahoos living in
Society Hill.
Click image for larger version
Rendering from H2L2
 3777 MARKET STREET (Office)
16 stories
SCIENCE CENTER MASTER PLAN (Office)
The development of 1.8 million square feet for hotel, convention,
office, conference and laboratory space in the city's University City
neighborhood.
Click images for larger version
3777 MARKET STREET (Office)
16 stories
SCIENCE CENTER MASTER PLAN (Office)
The development of 1.8 million square feet for hotel, convention,
office, conference and laboratory space in the city's University City
neighborhood.
Click images for larger version


 UNIVERSITY CITY STREETCAR LOOP (Transit)
A proposal to use currently underused trolley tracks in and around the
University City area as a new neighborhood trolley loop.
Click image for larger version
UNIVERSITY CITY STREETCAR LOOP (Transit)
A proposal to use currently underused trolley tracks in and around the
University City area as a new neighborhood trolley loop.
Click image for larger version
 AMERICAN REVOLUTION CENTER (Cultural/Educational)
(Official construction thread here.)
Due to insurmountable difficulties with its originally planned site at Valley
Forge, the American Revolution Center has worked out a deal with the
National Parks Service to relocate the center to the Independence
National Historical Park at Third and Chestnut Streets in Philadelphia.
No renderings have appeared as of yet.
HILLMAN CENTER TOWER (Residential), The John Buck Co.
30 stories
Scheduled completion: n/a
A 30-story mixed use tower to be built on 2116-2132
Chestnut Street on the site currently occupied by the
Sidney Hillman Medical Center.
TEMPLE UNIVERSITY 10 YEAR PLAN, Temple University
Scheduled completion: 2020
Temple University president Ann Weaver Hart revealed what would
be her signature project of "making Broad Street the focal point of
the university". Her ambitious plan includes a flagship library, high
rise residence hall and a spacious student center to accommodate the
37,000+ students at Temple.
PROGRESS PLAZA, Progress Investment Associates, Inc.
Scheduled completion: n/a
Click images for larger version
AMERICAN REVOLUTION CENTER (Cultural/Educational)
(Official construction thread here.)
Due to insurmountable difficulties with its originally planned site at Valley
Forge, the American Revolution Center has worked out a deal with the
National Parks Service to relocate the center to the Independence
National Historical Park at Third and Chestnut Streets in Philadelphia.
No renderings have appeared as of yet.
HILLMAN CENTER TOWER (Residential), The John Buck Co.
30 stories
Scheduled completion: n/a
A 30-story mixed use tower to be built on 2116-2132
Chestnut Street on the site currently occupied by the
Sidney Hillman Medical Center.
TEMPLE UNIVERSITY 10 YEAR PLAN, Temple University
Scheduled completion: 2020
Temple University president Ann Weaver Hart revealed what would
be her signature project of "making Broad Street the focal point of
the university". Her ambitious plan includes a flagship library, high
rise residence hall and a spacious student center to accommodate the
37,000+ students at Temple.
PROGRESS PLAZA, Progress Investment Associates, Inc.
Scheduled completion: n/a
Click images for larger version


 Progress Plaza is currently undergoing a 16-million dollar renovation.
It will remain a centerpiece of pride in North Philadelphia. The plaza is
soon to be anchored by a 42-thousand square foot Fresh Grocer.
STATE OFFICE BUILDING CONVERSION (Retail/Residential),
Tower Investments
Scheduled completion: n/a
Click images for larger version
Image courtesy of H2L2 Architects
Progress Plaza is currently undergoing a 16-million dollar renovation.
It will remain a centerpiece of pride in North Philadelphia. The plaza is
soon to be anchored by a 42-thousand square foot Fresh Grocer.
STATE OFFICE BUILDING CONVERSION (Retail/Residential),
Tower Investments
Scheduled completion: n/a
Click images for larger version
Image courtesy of H2L2 Architects
 The city has approved plans by Bart Blatstein, owner of Tower Investments,
to renovate the State Office Building, at Broad and Spring Garden streets,
into a mix of residential and commercial space.
Foxwoods Casino & Hotel (Entertainment/Hotel), Friedmutter Group
Scheduled completion: don't hold your breath
The Foxwoods Casino was forced by the PA Gaming Control Board to
abandon their dream of moving in the mostly vacant Strawbridges
Building on 8th and Market Street back to their controversial site
on the Delaware Waterfront in the Pennsport neighborhood of
South Philadelphia.
The city has approved plans by Bart Blatstein, owner of Tower Investments,
to renovate the State Office Building, at Broad and Spring Garden streets,
into a mix of residential and commercial space.
Foxwoods Casino & Hotel (Entertainment/Hotel), Friedmutter Group
Scheduled completion: don't hold your breath
The Foxwoods Casino was forced by the PA Gaming Control Board to
abandon their dream of moving in the mostly vacant Strawbridges
Building on 8th and Market Street back to their controversial site
on the Delaware Waterfront in the Pennsport neighborhood of
South Philadelphia.
 1900 ARCH STREET (Mixed use), Nelson Design
Scheduled completion: n/a
Proposed skyscraper for 1900 Arch on a recently
cleared lot.
Click images for larger version
Image courtesy of Nelson Design Portfolio
(NB: erroneous address of "1800 Arch" on rendering)
1900 ARCH STREET (Mixed use), Nelson Design
Scheduled completion: n/a
Proposed skyscraper for 1900 Arch on a recently
cleared lot.
Click images for larger version
Image courtesy of Nelson Design Portfolio
(NB: erroneous address of "1800 Arch" on rendering)

____________________________________
MOTHBALLED/ON HOLD
____________________________________
Code:
MANDEVILLE PLACE (Residential/Hotel), Richard Meier
Scheduled completion: 2009
607 feet, 43 stories
Click images for larger version
Images from mandevilleplace.com

 Image from Philadelphia Magazine
 TRUMP TOWER PHILADELPHIA (Residential), William Alesker
Scheduled completion: 2010
528 feet, 45 stories
Proposed 263-unit condo tower would be the one of the tallest
buildings on the Delaware River waterfront.
(Official construction thread here.)
Click images for larger version
TRUMP TOWER PHILADELPHIA (Residential), William Alesker
Scheduled completion: 2010
528 feet, 45 stories
Proposed 263-unit condo tower would be the one of the tallest
buildings on the Delaware River waterfront.
(Official construction thread here.)
Click images for larger version


 CALDER SCULPTURE MUSEUM (Cultural), Tadao Ando
This museum was slated to stand at 21st & The Benjamin Franklin Parkway.
It was put off because of funding problems.
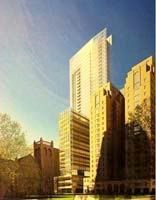
PARKWAY22 (Residential/Retail), Burt Hill Kosar Rittelmann Associates
Phase I: 407 feet, 35 stories (2010)
Phase II: 187 feet, 16 stories
This project, formerly known as Barnes Tower, was originally a 501-foot,
47-story tower. Community opposition and compromises changed the
scope of the project to include two shorter towers, townhomes
and retail.
(Project discussion thread here.)
Click images for larger version
Renderings from Burt Hill
CALDER SCULPTURE MUSEUM (Cultural), Tadao Ando
This museum was slated to stand at 21st & The Benjamin Franklin Parkway.
It was put off because of funding problems.
PARKWAY22 (Residential/Retail), Burt Hill Kosar Rittelmann Associates
Phase I: 407 feet, 35 stories (2010)
Phase II: 187 feet, 16 stories
This project, formerly known as Barnes Tower, was originally a 501-foot,
47-story tower. Community opposition and compromises changed the
scope of the project to include two shorter towers, townhomes
and retail.
(Project discussion thread here.)
Click images for larger version
Renderings from Burt Hill

  The new (blue) and old (white) versions together
 GIRARD ESTATE BLOCK DEVELOPMENT (Office/Retail/Hotel), H2L2 Architects
This project was designed to change the landscape of Market East with a
massive influx of retail and office space.
THE RESIDENCES AT RODIN PLACE (Residential)
10 stories, 115 feet
A new project rising over the Pennsylvania Avenue rail tunnel.
Click image for larger version
GIRARD ESTATE BLOCK DEVELOPMENT (Office/Retail/Hotel), H2L2 Architects
This project was designed to change the landscape of Market East with a
massive influx of retail and office space.
THE RESIDENCES AT RODIN PLACE (Residential)
10 stories, 115 feet
A new project rising over the Pennsylvania Avenue rail tunnel.
Click image for larger version

 HOUSE OF BLUES (Entertainment)
To be located at 16th & Washington and possibly inside the Grande
condominiums.
ENTERPRISE HEIGHTS (Residential), Erdy-McHenry
This development calls for massive residential buildings in four phases
ranging in size from 80,000 square feet to 240,000 square feet along
Market Street near 46th in West Philadelphia.
Click images for larger version
Images from Erdy-McHenry
HOUSE OF BLUES (Entertainment)
To be located at 16th & Washington and possibly inside the Grande
condominiums.
ENTERPRISE HEIGHTS (Residential), Erdy-McHenry
This development calls for massive residential buildings in four phases
ranging in size from 80,000 square feet to 240,000 square feet along
Market Street near 46th in West Philadelphia.
Click images for larger version
Images from Erdy-McHenry


 CASTLEWAY TOWER (Residential/Hotel), KlingStubbins
525 feet (Residential tower)
200 feet (hotel tower)
Designed for an empty lot near Rittenhouse Square, this project
would introduce new hotel and high-end condominium space to the area.
(Project discussion thread here.)
Click image for larger version
Image by Castleway Properties, LLC
CASTLEWAY TOWER (Residential/Hotel), KlingStubbins
525 feet (Residential tower)
200 feet (hotel tower)
Designed for an empty lot near Rittenhouse Square, this project
would introduce new hotel and high-end condominium space to the area.
(Project discussion thread here.)
Click image for larger version
Image by Castleway Properties, LLC
______________________
UNLIKELY
______________________
Code:
PHILADELPHIA RIVER CITY (Residential/Retail/Hotel), Daroff Design
A complex of ten towers covering 12 million square feet of retail,
condominiums, offices and broadcasting facilities, with buildings
rising as high as 75 stories, that would dramatically alter the skyline
of Philadelphia. This complex would rise along John F. Kennedy Boulevard
and the SEPTA Regional Rail right-of-way from 20th Street to the
Schuylkill River.
Click images for larger version
Images from Daroff Design


 Map of project area
 PARKWAY PLAZA (Office), Skidmore, Owings & Merrill
16 stories
Philadelphia's CBS station was originally proposed to relocate to this
building before choosing another location.
Click image for larger version
Image from The Philadelphia Inquirer
PARKWAY PLAZA (Office), Skidmore, Owings & Merrill
16 stories
Philadelphia's CBS station was originally proposed to relocate to this
building before choosing another location.
Click image for larger version
Image from The Philadelphia Inquirer
 ROOSEVELT BOULEVARD LINE (Transit)
This line is intended as a spur off of the Market-Frankford El or the
Broad Street Subway. It has been in limbo for years and under a number
of different iterations (elevated, subway, light rail). This project
is Philadelphia's answer to New York's Second Avenue Subway.
SCHUYLKILL VALLEY METRO (Transit)
Also referred to as 'MetroRail', SVM (the acronym) is a proposed rail line
from Philadelphia to Reading, PA, it has been in the works for a decade
and has been denied federal funding more than once.
52ND STREET/PARKISDE/CITY BRANCH TRANSIT LINE
A transit line (light rail and bus rapid transit were considered) from
52nd & Lancaster, down Parkside Avenue and Girard Avenue,
across the Schuylkill to a renovated subway tunnel under
Pennsylvania Avenue and into Center City. It was meant to connect
Center City to the new Centennial District attractions in Fairmount Park.
Its fortunes were always tied to the fate of the Schuylkill Valley Metro.
Click image for larger version
Image from Baker & Associates
ROOSEVELT BOULEVARD LINE (Transit)
This line is intended as a spur off of the Market-Frankford El or the
Broad Street Subway. It has been in limbo for years and under a number
of different iterations (elevated, subway, light rail). This project
is Philadelphia's answer to New York's Second Avenue Subway.
SCHUYLKILL VALLEY METRO (Transit)
Also referred to as 'MetroRail', SVM (the acronym) is a proposed rail line
from Philadelphia to Reading, PA, it has been in the works for a decade
and has been denied federal funding more than once.
52ND STREET/PARKISDE/CITY BRANCH TRANSIT LINE
A transit line (light rail and bus rapid transit were considered) from
52nd & Lancaster, down Parkside Avenue and Girard Avenue,
across the Schuylkill to a renovated subway tunnel under
Pennsylvania Avenue and into Center City. It was meant to connect
Center City to the new Centennial District attractions in Fairmount Park.
Its fortunes were always tied to the fate of the Schuylkill Valley Metro.
Click image for larger version
Image from Baker & Associates
 CROSS COUNTY METRO (Transit)
A proposed rail line from Glenloch, Bucks County to Chester County.
CROSS COUNTY METRO (Transit)
A proposed rail line from Glenloch, Bucks County to Chester County.
______________________
DEAD
______________________
Code:
BRIDGMAN'S VIEW TOWER (Residential/Hotel/Commercial), Agoos/Lovera
915 feet, 66 stories
(Project discussion thread here.)
This tower would rise along the Delaware River waterfront and would stand
as the city's tallest residential building by quite a margin as well as
being the first mixed use tower as built for the city. The current program
for this building is in question as a new development initiative involving
the surrounding area may be cause to turn this single tower project
into a two tower project.
Click images for larger version
Renderings from Agoos/Lovera Architects


  Two maps showing the tower in relation to other projects in the neighborhood:

 101 SKY (Residential)
30 stories
Click images for larger version
Image by Zimmer Associates
101 SKY (Residential)
30 stories
Click images for larger version
Image by Zimmer Associates
 Photo by volguus zildrohar
 SOUTHBRIDGE (Apartments), Toll Brothers
8 stories, 107 feet
Renovation of the former JFK Administrative Building for the School District
of Philadelphia.
Click images for larger version
SOUTHBRIDGE (Apartments), Toll Brothers
8 stories, 107 feet
Renovation of the former JFK Administrative Building for the School District
of Philadelphia.
Click images for larger version

 1919 MARKET (Residential), Opus Architects
(Project discussion thread here.)
14 stories
This project has been scrapped.
Click image for larger version
Rendering from Opus Architects
1919 MARKET (Residential), Opus Architects
(Project discussion thread here.)
14 stories
This project has been scrapped.
Click image for larger version
Rendering from Opus Architects
 Q CONDOMINIUMS
15 stories
A bold proposal from CREI, this eye-catching project was to rise in
Northern Liberties.
Click image for larger version
Q CONDOMINIUMS
15 stories
A bold proposal from CREI, this eye-catching project was to rise in
Northern Liberties.
Click image for larger version
 DELAWARE & CATHERINE CONDOMINIUM DEVELOPMENT
Development of highrise condominiums on empty plot at Delaware Avenue
& Catherine Street.
Click images for larger versions
Images From CREI
This proposal calls for 24-story and 19-story towers:
DELAWARE & CATHERINE CONDOMINIUM DEVELOPMENT
Development of highrise condominiums on empty plot at Delaware Avenue
& Catherine Street.
Click images for larger versions
Images From CREI
This proposal calls for 24-story and 19-story towers:
  This proposal calls for a 602 foot, 60-story tower:
  OLD CITY 205 (Residential), SHoP
11 stories, 120 feet
Click image for larger version
OLD CITY 205 (Residential), SHoP
11 stories, 120 feet
Click image for larger version
 MODE 7 (Townhouses), Cecil Baker
Seven townhomes all built around individual courtyards.
Click image for larger version
Image from Cecil Baker Architects
MODE 7 (Townhouses), Cecil Baker
Seven townhomes all built around individual courtyards.
Click image for larger version
Image from Cecil Baker Architects
 500 WALNUT STREET (Residential)
12 stories
A new project and a new developer are now in play for this site.
Click image for larger version
500 WALNUT STREET (Residential)
12 stories
A new project and a new developer are now in play for this site.
Click image for larger version
 WALNUT STREET ATHLETIC COMPLEX (Sports/Recreation/Educational),
Leers Weinzapfel Associates
A speculative land use proposal for the University Of Pennsylvania as part
of their expansion plans, this facility would have replaced the current
Class Of 1923 Ice Skating rink with a multi-purpose sports facility for
the university.
Click images for larger version
Images by Leers Weinzapfel Associates
WALNUT STREET ATHLETIC COMPLEX (Sports/Recreation/Educational),
Leers Weinzapfel Associates
A speculative land use proposal for the University Of Pennsylvania as part
of their expansion plans, this facility would have replaced the current
Class Of 1923 Ice Skating rink with a multi-purpose sports facility for
the university.
Click images for larger version
Images by Leers Weinzapfel Associates

 9TH & WALNUT CONDOMINIUM
22 stories
The new Walnut Towers (Wills Eye Hospital) was built atop the garage
originally intended for this project.
LAFAYETTE BUILDING EXPANSION (Residential)
Heightening of The Lafayette Building at 5th & Chestnut
Click image for larger version
Image from The Philadelphia Inquirer
9TH & WALNUT CONDOMINIUM
22 stories
The new Walnut Towers (Wills Eye Hospital) was built atop the garage
originally intended for this project.
LAFAYETTE BUILDING EXPANSION (Residential)
Heightening of The Lafayette Building at 5th & Chestnut
Click image for larger version
Image from The Philadelphia Inquirer
 NEW MARKET CONDOMINIUMS, Sant Properties
A W Hotel was also proposed for this site at Front & Pine Streets.
The following three alternatives were all 406 feet with 40 floors:
Click images for larger version
NEW MARKET CONDOMINIUMS, Sant Properties
A W Hotel was also proposed for this site at Front & Pine Streets.
The following three alternatives were all 406 feet with 40 floors:
Click images for larger version
 The dome atop this alternative was to have been an observation deck.

 This alternative was 320 feet with 31 floors:
 This was the second 19 story version by Daroff Design.
Click images for larger version
This was the second 19 story version by Daroff Design.
Click images for larger version


 16TH & LOCUST CONDOMINIUM, Miles/Generalis
22 stories
A charter school has the plot this tower was planned for.
Click image for larger version
16TH & LOCUST CONDOMINIUM, Miles/Generalis
22 stories
A charter school has the plot this tower was planned for.
Click image for larger version
 19th & WOOD TOWER (Residential)
Never a serious proposal, this was an idea for land use in connection to
the expansion of the Central Branch of The Free Library.
Click images for larger version
19th & WOOD TOWER (Residential)
Never a serious proposal, this was an idea for land use in connection to
the expansion of the Central Branch of The Free Library.
Click images for larger version

 17th & VINE TOWER (Office), The Hillier Group
890 feet, 57 stories
This building was rumored to be tailored for GlaxoSmithKline, which has
two buildings across the street from the site of this proposal. Philadelphia
is the corporation's US Headquarters. Grasso Holdings' 1601 Vine project
will rise on the site proposed for this tower.
Click image for larger version
17th & VINE TOWER (Office), The Hillier Group
890 feet, 57 stories
This building was rumored to be tailored for GlaxoSmithKline, which has
two buildings across the street from the site of this proposal. Philadelphia
is the corporation's US Headquarters. Grasso Holdings' 1601 Vine project
will rise on the site proposed for this tower.
Click image for larger version
 CENTER CITY TOWER (Office/Television Studios), Kling Architects
1,050 feet, 75 floors
Residences At The Ritz is rising (and possibly 1441 Chestnut) where
this building was planned to be and the company this building was tailored
to (Comcast) will be moving into the eponymous Comcast Center at
the top of this thread in 2007.
Click images for larger version
Images from Kling Architects
CENTER CITY TOWER (Office/Television Studios), Kling Architects
1,050 feet, 75 floors
Residences At The Ritz is rising (and possibly 1441 Chestnut) where
this building was planned to be and the company this building was tailored
to (Comcast) will be moving into the eponymous Comcast Center at
the top of this thread in 2007.
Click images for larger version
Images from Kling Architects


 1300 BUTTONWOOD (Residential), DPK&A
Tower One: 532 feet to spire, 478 feet to roof, 31 stories
Tower Two: 424 feet to spire, 404 feet to roof, 29 stories
Click images for larger version
These two towers on the edge of the city's Callowhill/Loft District
would feature 149 units between them.
1300 BUTTONWOOD (Residential), DPK&A
Tower One: 532 feet to spire, 478 feet to roof, 31 stories
Tower Two: 424 feet to spire, 404 feet to roof, 29 stories
Click images for larger version
These two towers on the edge of the city's Callowhill/Loft District
would feature 149 units between them.

 LIBERTY LANDING APARTMENTS (Four Buildings),
Burt Hill Kosar Rittelmann Associates
325 feet, 35 stories - Towers III & IV
30 stories - Towers I & II
Click images for larger version
LIBERTY LANDING APARTMENTS (Four Buildings),
Burt Hill Kosar Rittelmann Associates
325 feet, 35 stories - Towers III & IV
30 stories - Towers I & II
Click images for larger version
 Images from ArchNewsNow


 WORLD TRADE SQUARE/Philadelphia World Trade Center
(Office/Residential/Retail)[/b], Alesker & Dundon
A) Old City Harbor Tower II - 636 feet, 37 stories
B) Old City Harbor Tower III - 636 feet, 37 stories
C) Old City Harbor Tower Residential - 435 feet, 42 stories
D) Greater Philadelphia World Trade Center - 324 feet, 17 stories
Click images for larger version
Images from Carl Marks
WORLD TRADE SQUARE/Philadelphia World Trade Center
(Office/Residential/Retail)[/b], Alesker & Dundon
A) Old City Harbor Tower II - 636 feet, 37 stories
B) Old City Harbor Tower III - 636 feet, 37 stories
C) Old City Harbor Tower Residential - 435 feet, 42 stories
D) Greater Philadelphia World Trade Center - 324 feet, 17 stories
Click images for larger version
Images from Carl Marks


 17th & CHANCELLOR CONDOMINIUM, Daroff Design
40 stories
Click images for larger version
17th & CHANCELLOR CONDOMINIUM, Daroff Design
40 stories
Click images for larger version

  ROHM AND HAAS RENOVATIONS (Office), The Hillier Group
A $25 million renovation of the corporation's world headquarters including
a new facade.
Click image for larger version
Image by The Hillier Group
ROHM AND HAAS RENOVATIONS (Office), The Hillier Group
A $25 million renovation of the corporation's world headquarters including
a new facade.
Click image for larger version
Image by The Hillier Group
 MARINA VIEW TOWERS (Three Buildings - Residential)
Phase One: 345 feet, 31 stories
(Project discussion thread
here.)
Click images for larger version
Images from marinaviewtowers.com
MARINA VIEW TOWERS (Three Buildings - Residential)
Phase One: 345 feet, 31 stories
(Project discussion thread
here.)
Click images for larger version
Images from marinaviewtowers.com


 UNKNOT TOWER (Residential/Hotel/Retail), CREI & Winka Dubbeldam
of Archi-Tectonics
279 feet, 29 stories
Click image for larger version
Images by CREI
UNKNOT TOWER (Residential/Hotel/Retail), CREI & Winka Dubbeldam
of Archi-Tectonics
279 feet, 29 stories
Click image for larger version
Images by CREI
 A completely new type of design for Philadelphia, this project
was to include 145 hotel rooms in an area that currently lacks
much hotel space. Unfortunately all CREI projects are dead.
(Project discussion thread here.)
A completely new type of design for Philadelphia, this project
was to include 145 hotel rooms in an area that currently lacks
much hotel space. Unfortunately all CREI projects are dead.
(Project discussion thread here.)
Last edited by Swinefeld; Dec 14, 2009 at 4:58 PM.
Reason: Renderings for the Barnes Foundation
|
|
|

































 Threaded Mode