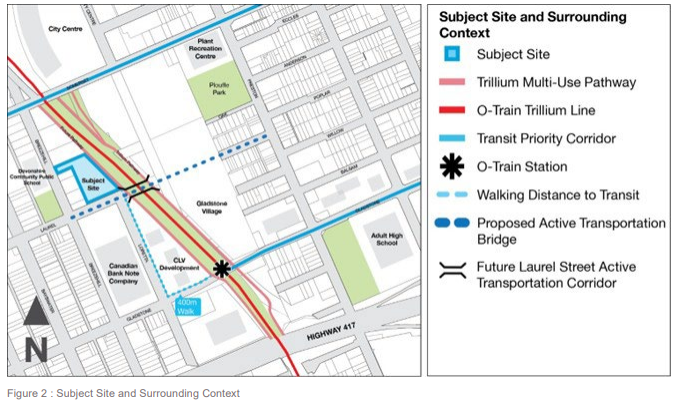
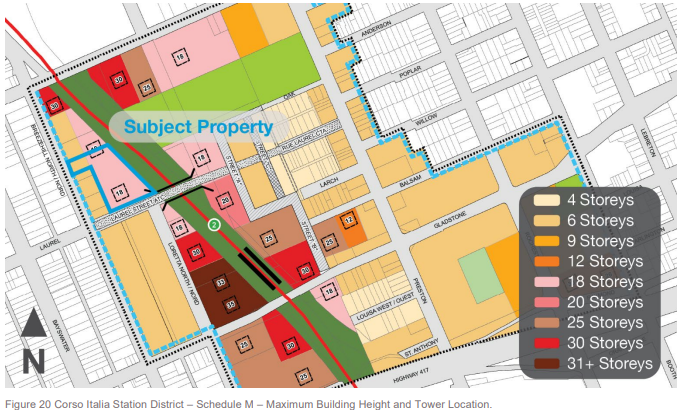
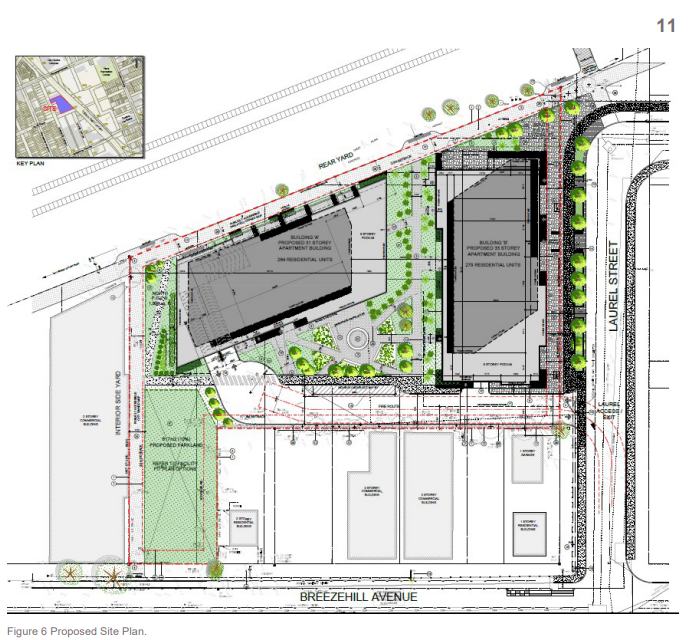
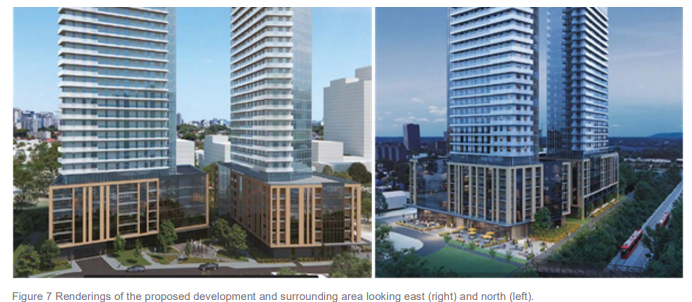
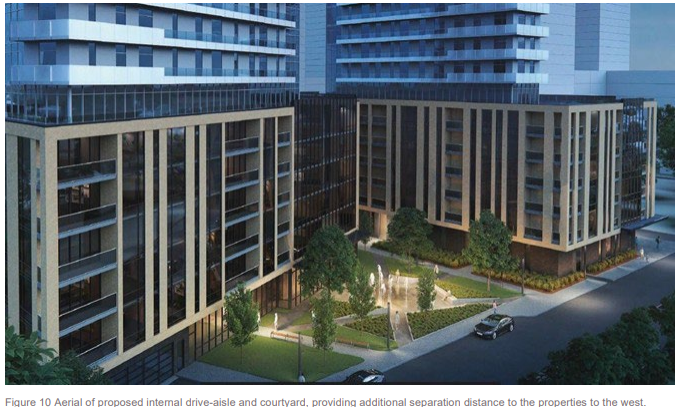
The subject property is located directly adjacent to the Trillium line LRT and represents a significant opportunity for intensification in proximity to transit. The owner has retained Roderick Lahey Architecture to prepare a development concept, which proposes the construction of two (2) mixed-use buildings of 33-storeys (104 metres) and 31-storeys (98metres), with a six (6) storey podium at the base of each tower. Building A is proposed to contain 264 residential units while Building B is proposed to contain 279 residential units. Commercial retail will be located in Building B and consist of 424.5 square metres.
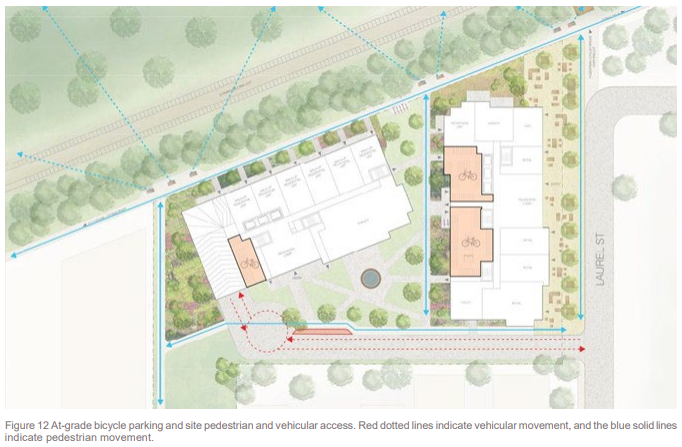
The existing industrial building is proposed to be demolished to accommodate the proposed redevelopment of the subject property. At full build-out, the two towers will represent a unified, mixed use development block with many aligned and integrated functional elements including amenity, parking, and parkland dedication. In total the proposal would consist of 543 dwelling units in addition to 424.5 square metres of at-grade commercial space.








 Threaded Mode