DevApp
https://devapps.ottawa.ca/en/applications/D02-02-26-0056/details
Description
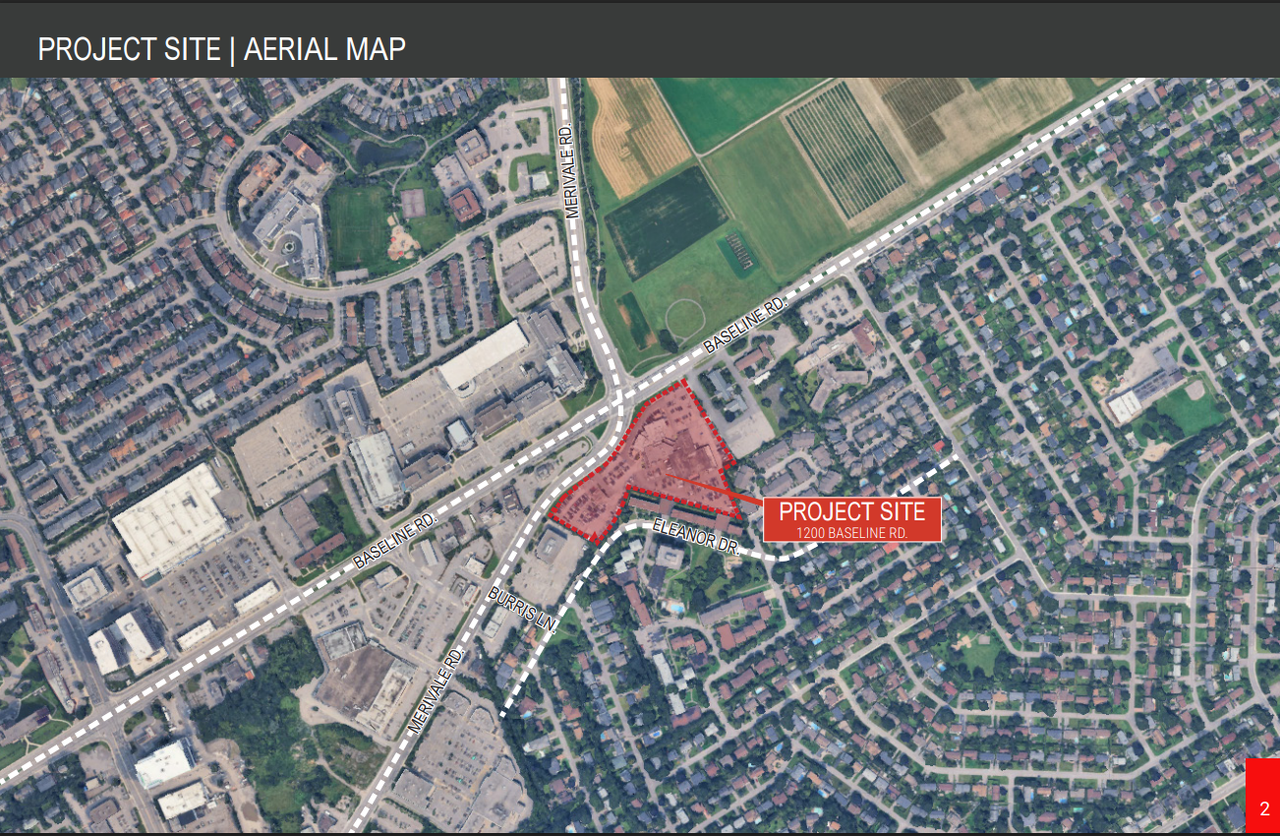
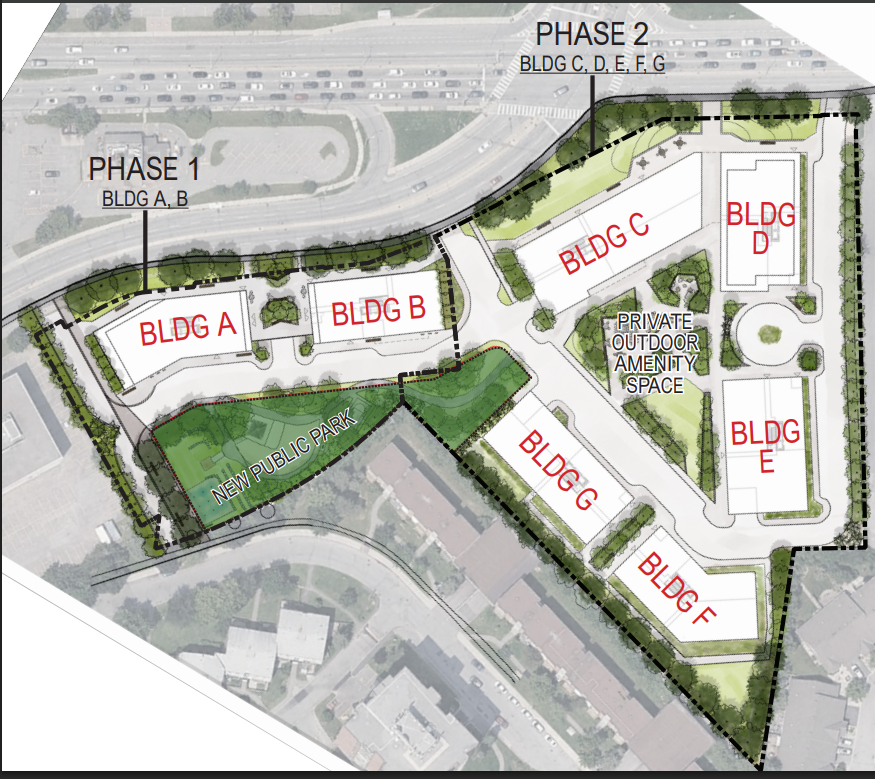
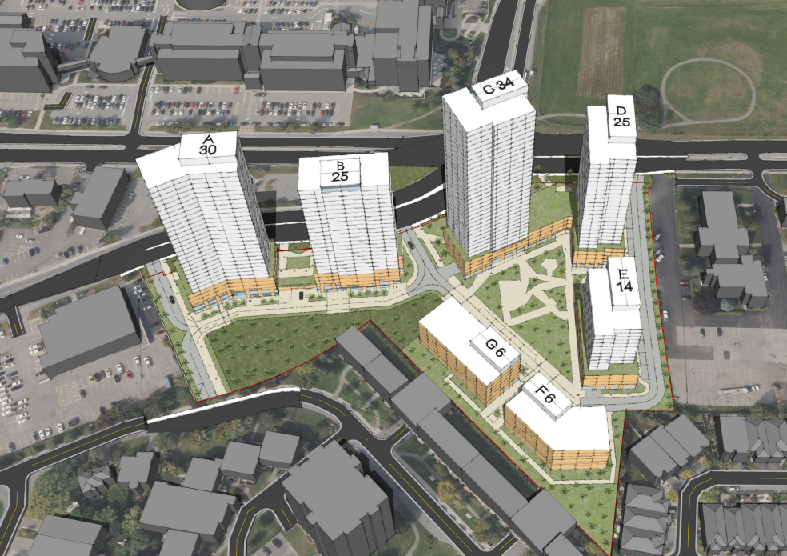
Phase 1 of the proposed development features the development of the southerly portion of the lands. Bound by the Merivale Road frontage to the north and the Eleanor Drive frontage to the southeast. The first phase includes the July 2026 1200 Baseline Road Planning Rationale8development of two (2) high-rise residential buildings atop mixed-use podiums, as well as the establishment of two (2)vehicular site accesses – the first being from Merivale Road at the westerly edge of the site, and the second being from Eleanor Drive to the south. The site circulation is proposed as an interim measure, only supporting the Phase 1development, including the provided subgrade parking garage. Lastly, Phase 1 will also feature the establishment of the City’s parkland dedication required as part of the first phase. Special consideration was made to separate vehicle traffic for the Phase 1 residential lands to the existing operation of the automotive dealership. The intent is to create a standalone residential development that is welcoming and purpose-built, and allow the independent commercial operation to continue unencumbered and efficient.
Phase 2 represents the full build-out of the proposed development, including the construction of three (3) high-rise residential buildings, as well as two (2) six-storey mid-rise residential buildings to the south. Additional site accesses are proposed as part of Phase 2, including an access from Merivale Road to the northwest, and an access from Baseline Road to the north. The second phase is intended to coordinate and re-organize the on-site operational functions, including vehicular circulation, pedestrian movements, and parkland dedication, to ensure a more cohesive and integrated overall development concept.
Location
https://www.google.com/maps/place/1200+B..._ep=EgoyMDI2MDcyMi4wIKXMDSoASAFQAw%3D%3D
 Site Plan
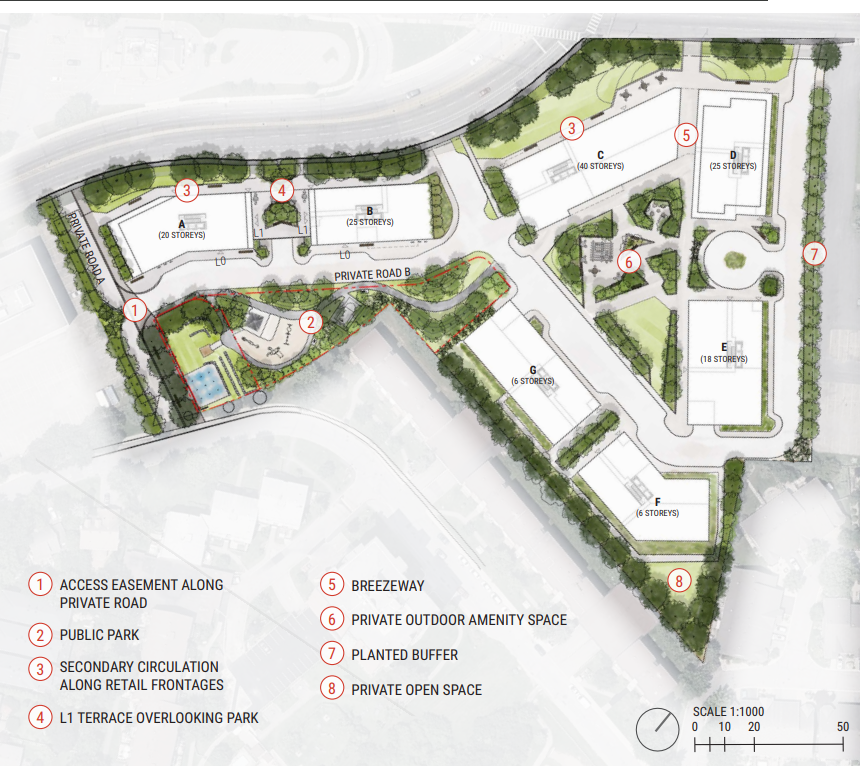 Ground Floor Plan
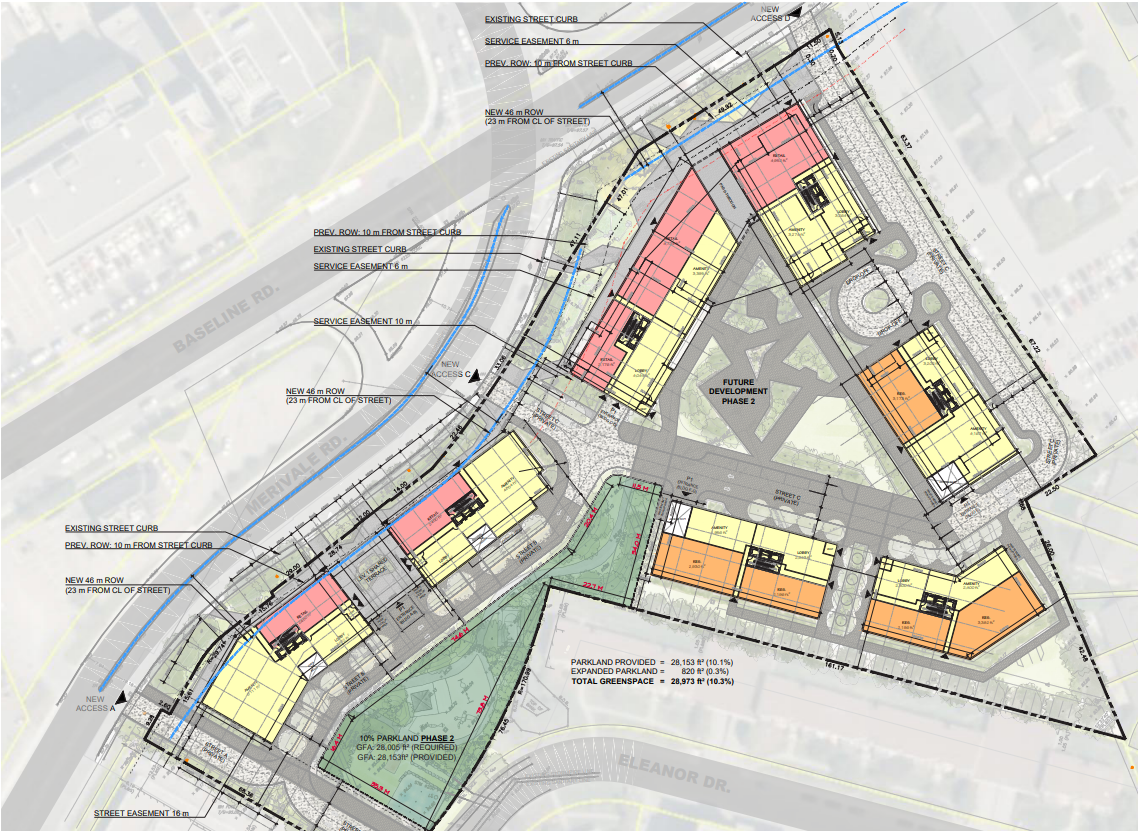 Overview







 Threaded Mode