Nothing too spectacular design wise but nice to see more high density housing proposals coming through.
The specs for 360 5th St:
- 20 floors, 244 ft
- 258 units (62 studios, 88 1BR, 108 2BR)
- 40 of the units will be affordable
- Parking for 130 cars and 196 bicycles
The site:
https://maps.app.goo.gl/89qpBYZNUXRhipTS6
Quote:
Increased Plans For 20-Story Tower at 360 5th Street, San Francisco
By: Andrew Nelson 5:30 am on August 14, 2025
Preliminary permits have been filed for a 20-story apartment tower at 360 5th Street in SoMa, San Francisco. The proposal could replace the foundation of an abandoned construction project that paused in early 2020 while more than doubling the potential height and residential capacity from the initial entitlements. Novato-based Thompson Builders is responsible for the application.
The latest application for 360 5th Street utilizes Assembly Bill 1287 to achieve a 100% density bonus, doubling the project compared with the 2017 entitlements secured by Trammell Crow Company, and plans filed earlier this year by Thompson Builders. In January this year, Thompson Builder submitted plans for 115 for-sale condominiums. Now, the firm is looking to create 258 rental apartments. This includes 40 units of affordable housing, half designated for households earning around 50% of the area’s median income, and half for moderate-income households. The pre-application also invokes Senate Bill 330 to freeze planning code provisions and policies and streamline the approval process.
...
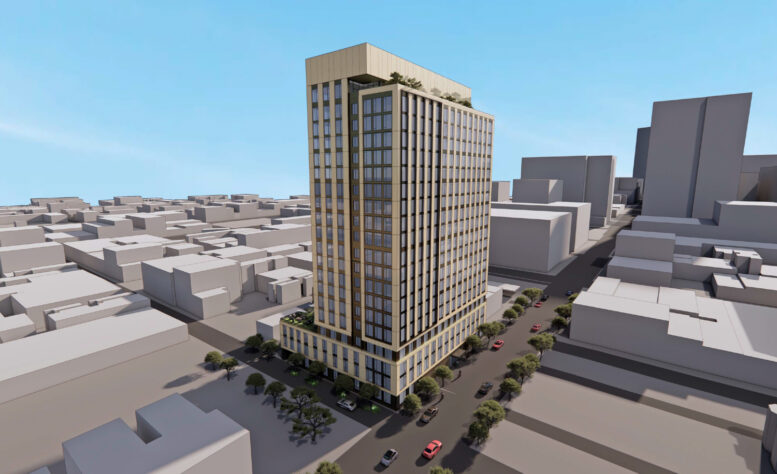
Handel Architects is responsible for the design. Plans show a fairly straightforward design, with the bulky tower rising out of a three-story podium. The fourth floor will include a 0.21-acre L-shaped courtyard, providing a setback between the tower and the lower-slung neighbors along Clara and Shipley Street. The project features facade articulation to visually break apart the massing, contrasting the champagne-tone metal with darker charcoal fiber cement panels.
|
https://sfyimby.com/2025/08/increased-plans-for-20-story-tower-at-360-5th-street-san-francisco.html




 Threaded Mode