HomeDiagramsDatabaseMapsForum About
     

Go Back   SkyscraperPage Forum > Regional Sections > Canada > Alberta & British Columbia > Vancouver > Downtown & City of Vancouver


    The Stack in the SkyscraperPage Database

Building Data Page   • Comparison Diagram   • Vancouver Skyscraper Diagram

Map Location

Reply

 
Thread Tools Display Modes
     
     
  #181  
Old Posted Oct 10, 2017, 8:36 PM
Vin Vin is offline
Registered User
 
Join Date: Sep 2013
Posts: 8,736
Quote:
Originally Posted by Changing City View Post

Development economics is why mixed use isn't necessarily appropriate everywhere, why 'flexibility' isn't always a good idea, and why Westbank have recently bought a site on West Georgia to build a "purely office-only tower" on a site that wouldn't have made any economic sense if the zoning for the site allowed mixed use.
Thanks for the attempt to explain in more detail, but you still haven't said why "flexibility" to allow more mixed use development isn't a good idea. How can it be bad? And how does it not make any economic sense if it were a mixed use development? Shangri-la (hotel, residential, retail commercial, and institutional) and Trump (hotel, residential and retail commercial/entertainment) are both mixed use developments and are great projects that gave two landmark towers this city badly needed. If mixed developments had not been allowed, we would not be getting these two towers and the associated amenities. Other great mixed-use projects include the Fairmont Pacific Rim, Shaw tower, etc. So, how are they bad and not making economic sense?

If Oxford purchased 1133 Melville lot only because it can be used solely as an office tower, that could be due to the company's general development direction. But I doubt that such a large scale development only comes into fruition only because the site does not allow mixed use.

Last edited by Vin; Oct 10, 2017 at 8:57 PM.
Reply With Quote
     
     
  #182  
Old Posted Oct 11, 2017, 4:01 AM
jlousa's Avatar
jlousa jlousa is offline
Ferris Wheel Hater
 
Join Date: Jun 2006
Posts: 8,371
Easy if you allow flexibility to allow residential density, the economics of providing commercial space diminish quickly. Look at Concord they have done almost everything they can to avoid building commercial space and offloaded most of their commitments onto the parcels that they then offloaded to Henderson. Shaw Tower and Fairmont PacRim are the same story Aspac ate all at the Residential density they could and then offloaded all the commercial density and the daycare requirement onto the last two parcels which were then priced lower due to having to meet those requirements.
Mixed use airspaces also opens up an administrative nightmare after the fact.
Reply With Quote
     
     
  #183  
Old Posted Oct 11, 2017, 5:24 AM
Changing City's Avatar
Changing City Changing City is offline
Registered User
 
Join Date: Nov 2016
Posts: 8,232
Quote:
Originally Posted by Vin View Post
If Oxford purchased 1133 Melville lot only because it can be used solely as an office tower, that could be due to the company's general development direction. But I doubt that such a large scale development only comes into fruition only because the site does not allow mixed use.
It's almost a certainty that they acquired this site because its value made a commercial office project viable. It was worth less because the zoning doesn't allow residential. You only have to look at the sorts of prices recently paid for residential sites to compare. Anthem paid $72 million for the West Georgia gas station site. Asia Standard and Landa are thought to have paid around $160m for their Alberni Street two tower site. (Incidentally, Oxford do have residential buildings in their portfolio, but not in Vancouver).

It would be very difficult to make any office (or hotel) project make economic sense with the land component as expensive as that. If the higher 'flexible' land values are established for an area, then all the existing office owners and tenants in the same area potentially face higher taxes as a result, so it destabilizes the employment base. That's why, when residential mixed use buildings were briefly permitted in the Mount Pleasant industrial area 20+ years ago, they were almost as quickly removed again when the effect on existing businesses became apparent.

Having residents in a commercial area can cause huge problems if you then want to add a commercial building nearby - just look at the difficulties The Exchange faced because of the 'flexible' mixed use Jameson having been allowed across the lane.

Once you get a strata established in an air right parcel, it's going to be very difficult to ever see any redevelopment on that parcel. One day, despite the inherent value in the existing office and retail space in the Burrard Building, it might get redeveloped as the 1,000 foot commercial building that the West End Plan allows. If the top half of the building had been built as, or converted to, condos, that's a much less likely scenario, both because of the higher value attached to the residential space compared to commercial space, and the greater difficulty in acquiring multiple ownerships. There's much less flexibility once it's a condo.
__________________
Contemporary Vancouver development blog, https://changingcitybook.wordpress.com/ Then and now Vancouver blog https://changingvancouver.wordpress.com/
Reply With Quote
     
     
  #184  
Old Posted Oct 11, 2017, 6:47 PM
EastVanMark EastVanMark is offline
Registered User
 
Join Date: Oct 2006
Posts: 1,610
Quote:
Originally Posted by LeftCoaster View Post
In this case it's not a chicken and egg scenario at all. Plenty of development sites have the capacity to develop much higher office densities but do not because there is not the demand. There is no 500,000 sf tenant waiting to take space in Vancouver but doesn't because the floorplate is not available. If there were someone would build them an office, plain and simple.

An extra 200,000 sq ft is not *only* it's a huge number. For a developer to overbuild that much space it's going to cost them roughly 85 million dollars in hard and soft costs alone, all for the privileged of finding even more tenants to pre-lease your space, a task that's not easy in a right sized building. That's a huge amount to just bet just so you can look at a bigger building.

And absorbed over time?? That's not a phrase a board want's to hear when it's approving a half billion plus investment.
The scenario described is the very definition of chicken and egg. The claim that sites can be developed to higher densities but choose not to is just plain false. If you want something to get approved in Vancouver you'll stay away from anything large that will surely be deemed "ominous" by the UDP and similar small minded folk. This project like other before it has been modified not due to market conditions but rather by over control by the city. The same tired, lame, excuses have been used for other aspects of city life such as lack of large scale retail where the standard excuse is always "there's no market for it/it uneconomical" (even though it somehow IS economical/is a market for it in other cities) rather than actually looking to the root cause. I can name of the top of my head 4 companies that are right now spread over multiple office buildings. Would it not stand to reason that they would consolidate operation under one roof? A recent article in Business in Vancouver spoke about this very issue illustrating how tech companies having trouble finding enough space where all their operations can be under one roof in this city.

As for the extra 200,000 sq ft, once again this has already been done even in this city. In fact a recent development with 400,000 sq ft of leaseable space was launched with only a fraction of the floors occupying it leaving a heck of a lot more than 200,000 sq foot available, and their the idea was very much something their "board wanted to hear."

Last edited by EastVanMark; Oct 11, 2017 at 7:39 PM.
Reply With Quote
     
     
  #185  
Old Posted Oct 11, 2017, 11:16 PM
LeftCoaster's Avatar
LeftCoaster LeftCoaster is offline
Moderator
 
Join Date: Nov 2005
Location: Toroncouver
Posts: 13,141
Quote:
Originally Posted by EastVanMark View Post
The scenario described is the very definition of chicken and egg. The claim that sites can be developed to higher densities but choose not to is just plain false. If you want something to get approved in Vancouver you'll stay away from anything large that will surely be deemed "ominous" by the UDP and similar small minded folk. This project like other before it has been modified not due to market conditions but rather by over control by the city. The same tired, lame, excuses have been used for other aspects of city life such as lack of large scale retail where the standard excuse is always "there's no market for it/it uneconomical" (even though it somehow IS economical/is a market for it in other cities) rather than actually looking to the root cause. I can name of the top of my head 4 companies that are right now spread over multiple office buildings. Would it not stand to reason that they would consolidate operation under one roof? A recent article in Business in Vancouver spoke about this very issue illustrating how tech companies having trouble finding enough space where all their operations can be under one roof in this city.

As for the extra 200,000 sq ft, once again this has already been done even in this city. In fact a recent development with 400,000 sq ft of leaseable space was launched with only a fraction of the floors occupying it leaving a heck of a lot more than 200,000 sq foot available, and their the idea was very much something their "board wanted to hear."
While the City of Vancouver certainly likes their building on the thinner side, there is nothing stating a maximum or minimum size of an office plate. There are rules around residential plate sizes but office is not restricted at all.

And there are certainly tenants around the city in 3 or 4 locations, but that is true of every city, BMO in Toronto is in 23 locations downtown alone. The issue is the size of those tenants. Bottom line is the average tenant in the City of Vancouver is 3,500 sq ft. That number is closer to 20,000 in cities like Toronto or Calgary. Given that, the building size that maximizes return and minimizes risk is smaller in Vancouver that in other larger tenant markets. There just aren't that many major tenants (100,000sf+) looking to take large parts of buildings, so when someone proposes an 800,000 sq ft building it just doesn't make sense in this city, or at least hasn't historically. It's just too many tenants needed and too high a risk. The tech industry is starting to change this and I recon you'll see larger buildings and floorplates on average going forward but the size of office buildings has much more to do with the size of tenancies in Vancouver and not the City's policies.

You can take my word for it or not, but this is literally what I do for a living.
Reply With Quote
     
     
  #186  
Old Posted Oct 12, 2017, 5:22 PM
EastVanMark EastVanMark is offline
Registered User
 
Join Date: Oct 2006
Posts: 1,610
Quote:
Originally Posted by LeftCoaster View Post
While the City of Vancouver certainly likes their building on the thinner side, there is nothing stating a maximum or minimum size of an office plate. There are rules around residential plate sizes but office is not restricted at all.

And there are certainly tenants around the city in 3 or 4 locations, but that is true of every city, BMO in Toronto is in 23 locations downtown alone. The issue is the size of those tenants. Bottom line is the average tenant in the City of Vancouver is 3,500 sq ft. That number is closer to 20,000 in cities like Toronto or Calgary. Given that, the building size that maximizes return and minimizes risk is smaller in Vancouver that in other larger tenant markets. There just aren't that many major tenants (100,000sf+) looking to take large parts of buildings, so when someone proposes an 800,000 sq ft building it just doesn't make sense in this city, or at least hasn't historically. It's just too many tenants needed and too high a risk. The tech industry is starting to change this and I recon you'll see larger buildings and floorplates on average going forward but the size of office buildings has much more to do with the size of tenancies in Vancouver and not the City's policies.

You can take my word for it or not, but this is literally what I do for a living.
So there's no rules or bylaws governing building setbacks from the street or FSR guidelines. Anyone can build anything want for office buildings? That's news to me.

And yes, no doubt that a smaller building with less vacant space will minimize risk, but it certainly does not "maximize" return in the long run as once you build that extra space, you can rent it out for as long as the building is standing. This has been done time and time again in cities (including Vancouver I might add).

But once again, perhaps you would attract larger tenants if you had more space to accommodate them? While I'm not saying taking a total leap of faith and constructing a large scale tower with no secured anchor tenants, but I am saying that adding and additional 100-200,000 sq feet is not out of the realm of possibility and as I have already pointed out, has already taken place in the city (with a much larger leap of faith than 100-200,000 sq feet actually).

I agree that I think we have seen *some* larger buildings and hopefully will continue to see this grow even more, its just that the growth is too slow, incremental, and insignificant when we are dealing with precious few development sites in the downtown core, and the scaling back of this project is another opportunity (somewhat) missed. And I highly doubt the development company spent all that money on designing this building at the size that they did, then decided, "you know what? Its too risky we should make it smaller." Could it possibly be that a certain entity (that shall remain nameless that may or may not be based around the Cambie and 12th area), provided a little mob style "encouragement" to perhaps pursue a redesign?

I'm not saying that the city openly doesn't allow larger scale buildings but they do put just enough roadblocks up during the approval phase to get developers to see things their way. All you need is the UDP to say the building is "too imposing" and your pretty much done at that point (i.e. if you want this approved, you better come back at us with something smaller).

Reply With Quote
     
     
  #187  
Old Posted Oct 12, 2017, 5:34 PM
osirisboy's Avatar
osirisboy osirisboy is online now
Registered User
 
Join Date: Mar 2006
Location: Vancouver BC
Posts: 6,429
There may not be a rule on size of floorplates allowed but we all know vancouver doesn't like large buildings, they aren't "human scale" and are too imposing etc how many times have we heard that from UDP/city. Take the floorplates of Nordstrom, I could never see the city approving a tower of say 40 storeys that size lol
Reply With Quote
     
     
  #188  
Old Posted Oct 12, 2017, 8:23 PM
Vin Vin is offline
Registered User
 
Join Date: Sep 2013
Posts: 8,736
I agree with EastVanMark and Osirisboy. Simply by comparing the general heights and floorplate sizes of the average building tower/podium with that of, say Toronto's, Montreal's and Calgary's, is enough proof that there are other things other than demand at play in determining how buildings look like here. Over-controlled City policies are the culprit here.
Reply With Quote
     
     
  #189  
Old Posted Oct 12, 2017, 8:52 PM
LeftCoaster's Avatar
LeftCoaster LeftCoaster is offline
Moderator
 
Join Date: Nov 2005
Location: Toroncouver
Posts: 13,141
Excellent analysis Vin, very comprehensive.

Your years of experience in the industry must have helped you form such a well researched fact based conclusion.
Reply With Quote
     
     
  #190  
Old Posted Oct 12, 2017, 8:54 PM
LeftCoaster's Avatar
LeftCoaster LeftCoaster is offline
Moderator
 
Join Date: Nov 2005
Location: Toroncouver
Posts: 13,141
Quote:
Originally Posted by osirisboy View Post
There may not be a rule on size of floorplates allowed but we all know vancouver doesn't like large buildings, they aren't "human scale" and are too imposing etc how many times have we heard that from UDP/city. Take the floorplates of Nordstrom, I could never see the city approving a tower of say 40 storeys that size lol
Haha well I sure hope they wouldn't, a 90,000 sq ft floorplate tower would look awful.

Like I said the city certainly does have a predisposition towards slimmer buildings, and I would agree they tend to be more attractive, but there is nothing stopping someone from building a well proportioned office building with larger plates other than tenant demand and the viewcones.
Reply With Quote
     
     
  #191  
Old Posted Oct 12, 2017, 9:31 PM
s211 s211 is offline
Registered User
 
Join Date: Oct 2008
Location: The People's Glorious Republic of ... Sigh...
Posts: 8,513
Quote:
Originally Posted by LeftCoaster View Post
Haha well I sure hope they wouldn't, a 90,000 sq ft floorplate tower would look awful.
The low-rise podium at Gulf Canada Square in Calgary is 80K.

And now that I think of it, what's the office floor plate at 725 Granville? I seem to recall it's somewhere near up there too. I'm guessing that number's etched in your memory!
__________________
If it seems I'm ignoring what you may have written in response to something I have written, it's very likely that you're on my Ignore List. Please do not take it personally.
Reply With Quote
     
     
  #192  
Old Posted Oct 12, 2017, 9:40 PM
LeftCoaster's Avatar
LeftCoaster LeftCoaster is offline
Moderator
 
Join Date: Nov 2005
Location: Toroncouver
Posts: 13,141
Quote:
Originally Posted by s211 View Post
The low-rise podium at Gulf Canada Square in Calgary is 80K.

And now that I think of it, what's the office floor plate at 725 Granville? I seem to recall it's somewhere near up there too. I'm guessing that number's etched in your memory!
Can't imagine why you think I'd know a detail like that!

Original Sears floorplate was 92,000 sq ft but once the two lightwells were introduced the revised fllorplates are around 75,000 give or take depending on which floor you are on.

Just to put that plate in perspective, even the massive plates on the original WTC buildings at 110 storeys were 43,000 sq ft. So a 90,000 sq ft floorplate on a tower would look absolutely outlandish.
Reply With Quote
     
     
  #193  
Old Posted Oct 26, 2017, 4:38 AM
Feathered Friend Feathered Friend is offline
Registered User
 
Join Date: Jun 2016
Posts: 2,547
http://rezoning.vancouver.ca/applications/1133melville/index.htm

Quote:
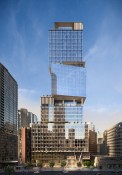
The City of Vancouver has received a revised application to rezone 1133 Melville Street from DD (Downtown) District to CD-1 (Comprehensive Development) District. The proposal is for a 36-storey office building with retail at grade.
The revised application is now up on the city's website. Aside from the update on the floor count, it seems as if all the information, at least with regards to the renderings, has already been posted.
Reply With Quote
     
     
  #194  
Old Posted Oct 26, 2017, 2:41 PM
phesto phesto is offline
Registered User
 
Join Date: Jan 2002
Location: yvr/bwi
Posts: 2,699
Quote:
Originally Posted by Feathered Friend View Post
http://rezoning.vancouver.ca/applications/1133melville/index.htm


The revised application is now up on the city's website. Aside from the update on the floor count, it seems as if all the information, at least with regards to the renderings, has already been posted.
Thanks. There is some new info (at least new to me), including the lighting features. The top of the tower will be lit up.
Reply With Quote
     
     
  #197  
Old Posted Oct 26, 2017, 10:56 PM
phesto phesto is offline
Registered User
 
Join Date: Jan 2002
Location: yvr/bwi
Posts: 2,699
^I'm surprised by how prominently it appears on the skyline, but the site is only 10 feet lower than Trump and the buildings is only 65 feet shorter, so I guess they look accurate.
Reply With Quote
     
     
  #198  
Old Posted Oct 26, 2017, 11:06 PM
officedweller officedweller is offline
Registered User
 
Join Date: Jul 2001
Location: Vancouver
Posts: 41,684
The Butterfly / First Baptist Church project will be much higher than people expect.
Based on the model pics, it is half again as high as the YMCA condo, which is taller than One Wall Centre.
Reply With Quote
     
     
  #199  
Old Posted Oct 26, 2017, 11:57 PM
vanman's Avatar
vanman vanman is offline
Registered User
 
Join Date: Sep 2006
Location: Vancouver BC
Posts: 6,487
Didn't realize how prominent this will be on the skyline, especially the Coal Harbour view. It looks like it will even obscure the Shnagrila from certain angles. Also the ighting scheme looks great and hopefully is maintained over the longterm unlike countless other buildings.
Reply With Quote
     
     
  #200  
Old Posted Nov 17, 2017, 10:20 PM
Feathered Friend Feathered Friend is offline
Registered User
 
Join Date: Jun 2016
Posts: 2,547
Open House Reminder Notification


After weeks of being listed on the city's website without a date or location, we have a date with the model. For any of those interested in seeing the model in person (rather than waiting for photos), chewing the team's ear off or, like me, is just in it for some really good food (memories of the duck breast + smoke salmon from 1445-1455 W Georgia Open House).

If I make it down, keep an eye out for a cannibalistic bird snacking away!
Reply With Quote
     
     
This discussion thread continues

Use the page links to the lower-right to go to the next page for additional posts
 
 
Reply

Go Back   SkyscraperPage Forum > Regional Sections > Canada > Alberta & British Columbia > Vancouver > Downtown & City of Vancouver
Forum Jump


Forum Jump


All times are GMT. The time now is 3:35 PM.


Powered by vBulletin® Version 3.8.7
Copyright ©2000 - 2026, vBulletin Solutions, Inc.