HomeDiagramsDatabaseMapsForum About
     

Go Back   SkyscraperPage Forum > Regional Sections > United States > Pacific West > Portland > Downtown & City of Portland


Reply

 
Thread Tools Display Modes
     
     
  #601  
Old Posted Dec 31, 2014, 2:22 AM
RED_PDXer RED_PDXer is offline
Registered User
 
Join Date: Dec 2007
Location: Portland, OR
Posts: 823
Quote:
Originally Posted by PDXDENSITY View Post
Maybe if the area gets more developed we can improve a bus connector to the site. I still think there were other possibilities to the sea of parking, but I get the constraints of the site. Still makes me recoil.
Sure, line 85-Swan Island could be improved in frequency, but Line 72 stops right in front of this site as well. That's pretty frequent. In the end, if parking is given away free to employees, transit will never be a significant mode share.
Reply With Quote
     
     
  #602  
Old Posted Dec 31, 2014, 9:56 PM
daroon daroon is offline
Registered User
 
Join Date: Oct 2014
Posts: 52
Here is a progress photo I took this morning of One North, on Williams at Fremont. The window framing is going in now. It's going to start looking very different over the next few weeks.

Reply With Quote
     
     
  #603  
Old Posted Jan 9, 2015, 8:18 PM
maccoinnich maccoinnich is offline
Moderator
 
Join Date: Jan 2009
Location: Portland
Posts: 8,100
Quote:
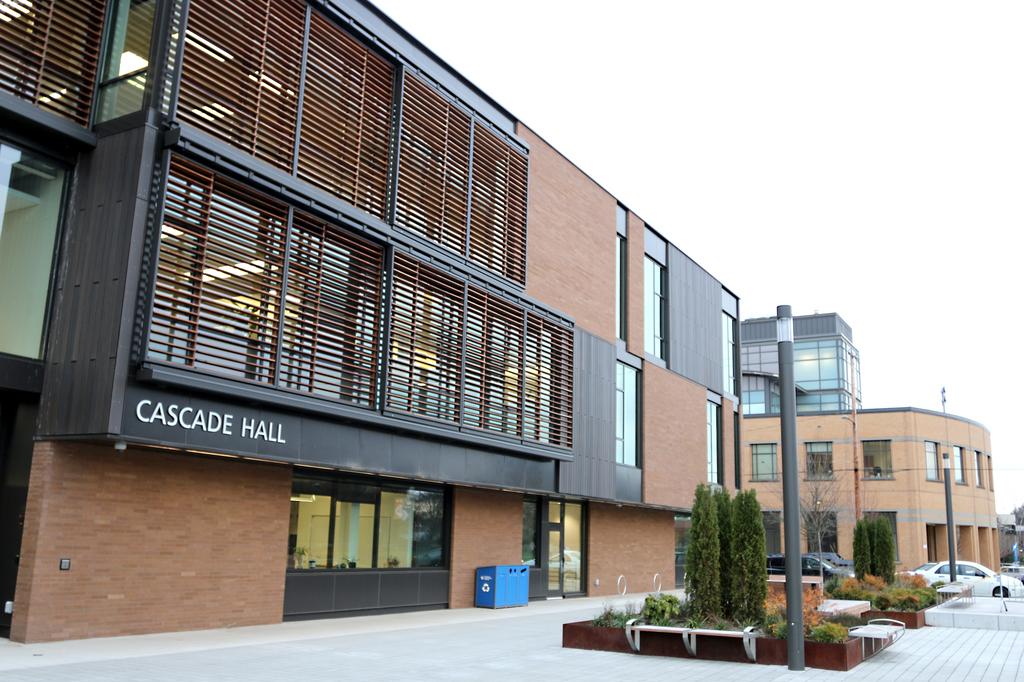
PCC unveils two new buildings in North Portland


Portland Community College has added 85,000 new square feet to its Cascade Campus in North Portland with the addition of a new academic building and student union.

Both buildings are part of the $374 million bond program voters passed in 2008, and both will be open to the public from 2 to 6 p.m. Tuesday, Jan. 20. About $58 million from the bond is going to construction and improvements at the Cascade Campus.

The new academic building, Cascade Hall, opened last fall. The 49,000-square-foot facility features faculty workspace and 14 classrooms. The Center for Careers in Education and the Portland Teachers Program are housed there, as well as the new childcare center. PCC received an $8 million matching grant from Oregon's Community Colleges Workforce Development Department for the building
..continues at the Portland Business Journal.
__________________
"Maybe to an architect, they might look suspicious, but to me, they just look like rocks"

https://bsky.app/profile/maccoinnich.bsky.social
Reply With Quote
     
     
  #604  
Old Posted Jan 12, 2015, 9:52 PM
maccoinnich maccoinnich is offline
Moderator
 
Join Date: Jan 2009
Location: Portland
Posts: 8,100
Quote:
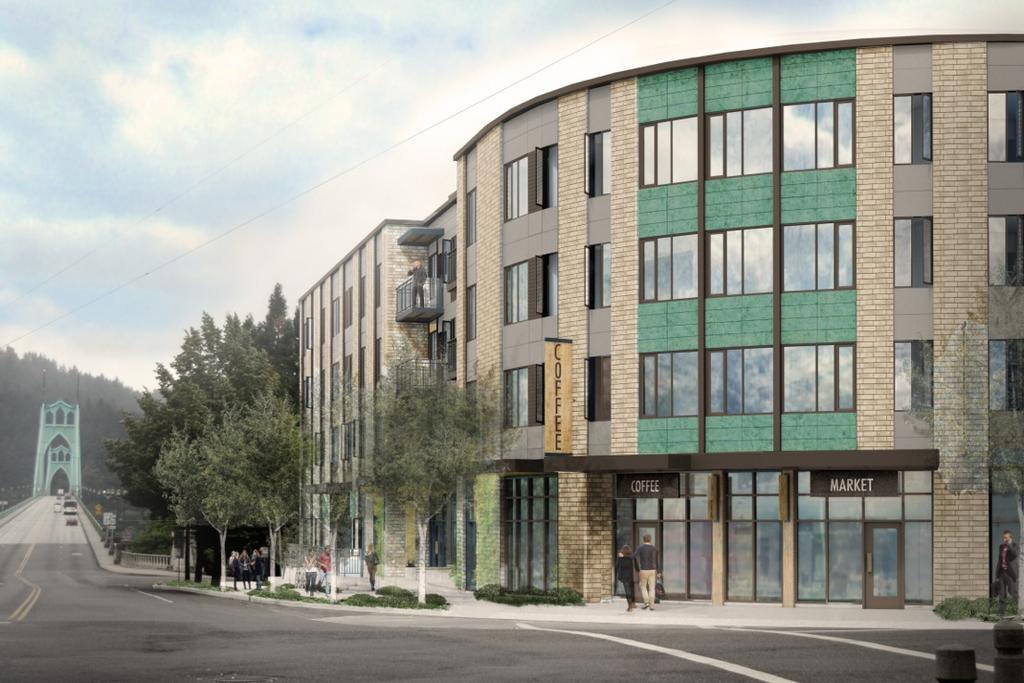
A new four-story building with 165 apartments and ground-floor retail space will officially open its doors in St. Johns this week.


Marvel 29, located at the corner of North Philadelphia and North Ivanhoe in the St. Johns neighborhood, comes from PHK Development, the development company also behind the Thurmond Street Lofts and 937 Condominiums in the Pearl District. The industrial-modern building is seeking LEED Platinum certification.

It includes residential apartments as well as 1,700 square feet in two retail spaces on the ground floor. Kathleen Healy, a broker with Commercial Realty Advisors NW, said one of the retail spaces is available for lease and one is pending.
...continues at the Portland Business Journal.
__________________
"Maybe to an architect, they might look suspicious, but to me, they just look like rocks"

https://bsky.app/profile/maccoinnich.bsky.social
Reply With Quote
     
     
  #605  
Old Posted Jan 14, 2015, 8:35 PM
RainDog's Avatar
RainDog RainDog is offline
Semi-Lurker
 
Join Date: Dec 2010
Location: PDX
Posts: 277
Was at the post office on killings worth today. Looks like the old gas station across the street is being converted to a food cart pod.
Reply With Quote
     
     
  #606  
Old Posted Feb 6, 2015, 7:24 AM
maccoinnich maccoinnich is offline
Moderator
 
Join Date: Jan 2009
Location: Portland
Posts: 8,100
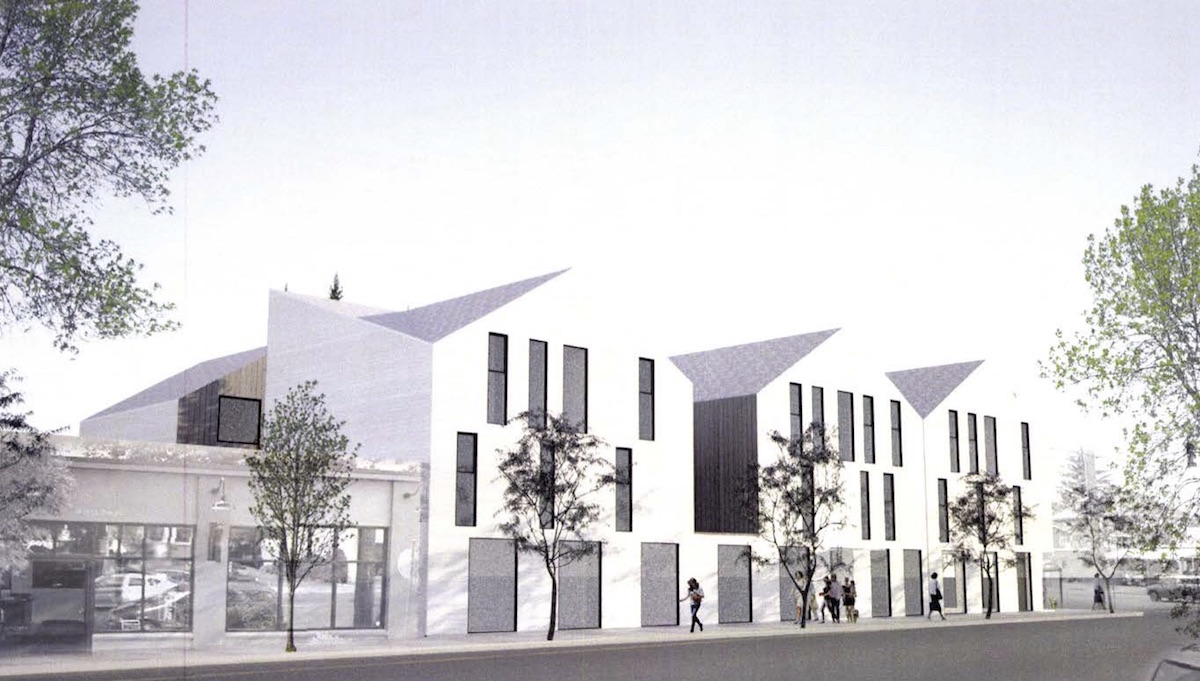

Hayashi Rowhomes by THA Architecture, at 5250 N Vancouver Ave. Developer is Project^ (who were behind Union Way and the Arthouse Apartments).

__________________
"Maybe to an architect, they might look suspicious, but to me, they just look like rocks"

https://bsky.app/profile/maccoinnich.bsky.social
Reply With Quote
     
     
  #607  
Old Posted Feb 6, 2015, 7:49 AM
urbanlife's Avatar
urbanlife urbanlife is offline
A before E
 
Join Date: Aug 2001
Location: Milwaukie, Oregon
Posts: 11,976
^^^ Looks cool.
Reply With Quote
     
     
  #608  
Old Posted Feb 6, 2015, 6:33 PM
maccoinnich maccoinnich is offline
Moderator
 
Join Date: Jan 2009
Location: Portland
Posts: 8,100
Project by Works Partnership at Greeley & Killingsworth.


More info for here.
__________________
"Maybe to an architect, they might look suspicious, but to me, they just look like rocks"

https://bsky.app/profile/maccoinnich.bsky.social
Reply With Quote
     
     
  #609  
Old Posted Feb 11, 2015, 12:06 AM
daroon daroon is offline
Registered User
 
Join Date: Oct 2014
Posts: 52
Tongue and Groove siding being applied to One North at N Williams and Fremont. I think this is going to look really good when complete.

Reply With Quote
     
     
  #610  
Old Posted Feb 11, 2015, 12:08 AM
daroon daroon is offline
Registered User
 
Join Date: Oct 2014
Posts: 52
Breaking ground at N. Vancouver and Fargo for a 5-story apartment building with full retail on the ground level. In the background is the Cook Street Apartments - at half of it's final height of 6 stories.

Reply With Quote
     
     
  #611  
Old Posted Feb 12, 2015, 3:58 AM
tworivers's Avatar
tworivers tworivers is offline
Registered User
 
Join Date: Feb 2006
Location: Portland/Cascadia
Posts: 2,603
Have we talked about the 5-story Cook/Vancouver project? Who's the developer/architect? I had no idea that was in the offing.

I agree about One North, I think it may end up being noteworthy in a very good way. +1 for Holst and kudos to the developer (hated by the neighborhood, btw) for being willing to go outside the box.

On a related note, the big development at Skidmore/Williams/Vancouver is well into excavation. Great to see that kind of investment -- with below-grade parking and Portland's first woonerf up above -- in N PDX!
Reply With Quote
     
     
  #612  
Old Posted Feb 12, 2015, 7:29 AM
TowerPower TowerPower is offline
Registered User
 
Join Date: Jul 2006
Location: Portland, OR
Posts: 110
__________________
Goodbye
Reply With Quote
     
     
  #613  
Old Posted Feb 12, 2015, 7:35 AM
TowerPower TowerPower is offline
Registered User
 
Join Date: Jul 2006
Location: Portland, OR
Posts: 110
__________________
Goodbye
Reply With Quote
     
     
  #614  
Old Posted Feb 12, 2015, 8:38 AM
TowerPower TowerPower is offline
Registered User
 
Join Date: Jul 2006
Location: Portland, OR
Posts: 110
__________________
Goodbye
Reply With Quote
     
     
  #615  
Old Posted Feb 12, 2015, 4:46 PM
daroon daroon is offline
Registered User
 
Join Date: Oct 2014
Posts: 52
tworivers,

The project is "Cook Street Apartments" by LRS Architects. It spans the entire block between Williams and Vancouver, and between Ivy and Cook Street. One block south of New Seasons, effectively "sharing" the same two-block super block. It's been going up fairly fast.

http://www.lrsarchitects.com/market-sectors/housing/cook-street-apartments/

Regarding One North, I'm in the neighborhood and very much looking forward to the project. At least within my circle of friends and family, everyone seems excited about the vibrant new developments on Williams, though I can certainly understand being the unfortunate Nimbyan who lives next door and is more directly impacted by it than me. :|

Reply With Quote
     
     
  #616  
Old Posted Feb 17, 2015, 12:20 AM
daroon daroon is offline
Registered User
 
Join Date: Oct 2014
Posts: 52
Here is a 3-for-1 shot of projects in development on N. Williams / N. Vancouver:
  • On the left is the Willmore, at full size but still very much in development.
  • In the background, and right, is the Mason-Williams, close to completion.
  • In the foreground is the mega-block project between Williams and Vancouver, just being excavated, which will include three 5 and 6-story towers with retail, and a row of townhomes facing Vancouver. Very ambitious project covering (effectively) 2 city blocks.

Reply With Quote
     
     
  #617  
Old Posted Feb 17, 2015, 12:36 AM
maccoinnich maccoinnich is offline
Moderator
 
Join Date: Jan 2009
Location: Portland
Posts: 8,100
Excellent shot. I haven't been up on N Williams for a while - I've yet to even try out the reconfigured bike lane.

BTW the project in the foreground will be called the Peloton Building.
__________________
"Maybe to an architect, they might look suspicious, but to me, they just look like rocks"

https://bsky.app/profile/maccoinnich.bsky.social
Reply With Quote
     
     
  #618  
Old Posted Feb 17, 2015, 1:26 AM
daroon daroon is offline
Registered User
 
Join Date: Oct 2014
Posts: 52
Hahah! I just realized I'm turning very Portlandish by describing 5 and 6 story buildings as "towers."

Exciting nonetheless!
Reply With Quote
     
     
  #619  
Old Posted Feb 17, 2015, 1:34 AM
ORNative ORNative is offline
Registered User
 
Join Date: Aug 2014
Posts: 265
LOL - If I can throw a baseball onto the roof I wouldn't characterize it as a tower Since the city authorized 5 floors of wood frame over concrete first floor it seems that the whole city is going up to 6 floor structures.
Reply With Quote
     
     
  #620  
Old Posted Feb 17, 2015, 1:45 AM
Abide's Avatar
Abide Abide is offline
Registered User
 
Join Date: Dec 2014
Posts: 388
Wow, I didn't realize the project in the foreground was so far along. Gorgeous!
Reply With Quote
     
     
This discussion thread continues

Use the page links to the lower-right to go to the next page for additional posts
 
 
Reply

Go Back   SkyscraperPage Forum > Regional Sections > United States > Pacific West > Portland > Downtown & City of Portland
Forum Jump


Forum Jump


All times are GMT. The time now is 12:38 PM.


Powered by vBulletin® Version 3.8.7
Copyright ©2000 - 2026, vBulletin Solutions, Inc.