HomeDiagramsDatabaseMapsForum About
     

Go Back   SkyscraperPage Forum > Global Projects & Construction > City Compilations


Closed Thread

 
Thread Tools Display Modes
     
     
  #8821  
Old Posted Sep 14, 2008, 2:06 AM
denizen467 denizen467 is offline
Registered User
 
Join Date: Feb 2006
Location: Chicago
Posts: 3,212
^ How much cost would a facadectomy add in this case, I wonder? And I don't know much about Ronald McDonald House's relationship with McDonald's, but there might be a reasonable expectation that you can get the world's largest restaurant company to kick in an extra $1m (or pick another number) to do something special, like a facadectomy. Especially since this would be their flagship Ronald McDonald House.
     
     
  #8822  
Old Posted Sep 14, 2008, 2:46 AM
honte honte is offline
Registered
 
Join Date: Mar 2006
Location: Chicago - every nook and cranny
Posts: 4,628
^ They should just build some golden arches over the existing structure and support the new building on those. It would actually work if they had enough room on the sides.

Quote:
Originally Posted by BVictor1 View Post
I guess it'll disappoint you to know that the old Prentice might be demolished them!

Not all buildings are suitable for adaptive reuse.

For Ronald McDonald House, they just can't add 10 floors atop the current building. It's not structurally fit to take the weight. A facadectomy in this case isn't finacially in the best interest if this not-for-profit organization.
Well, sorry to be blunt, but ... Duh.

I know a fair amount about the strengthening of buildings and foundations. With the proper structural investigation and/or reinforcement, I believe this building definitely could support additional load. We're not talking about 50 stories here. In that were not the case, you could add additional structure internally, or resort at last to the facadectomy approach.

The owners need to factor in the cost of demolition and the cost of disposal. They also need to think about the community they are plopping themselves into. Last, there is the cost of materials to build up to the fourth floor when those floors already exist - this could offset the costs of repairs to the facade in itself. You also have to wonder, if they are so strapped for cash, why are they buying into some of the most expensive real estate in the Midwest and erecting a whole new structure?

These kind of "carry-over" effects are exactly why I wanted the Children's Hospital to move to the IMD instead. I think ultimately that it will prove to have been a bad decision.

__________________
"Every building is a landmark until proven otherwise." - Harry Mohr Weese

"I often say, 'Look, see, enjoy, and love.' It's a long way from looking to loving, but it's worth the effort." - Walter Andrew Netsch Jr.
     
     
  #8823  
Old Posted Sep 14, 2008, 2:47 AM
Jibba's Avatar
Jibba Jibba is offline
Registered User
 
Join Date: Mar 2008
Location: Chicago
Posts: 2,985
BVic...who/when/where did you hear from/of about Prentice? If that iconic (at least in the collective population that devotes at least a half of a thought to architecture) structure were to be torn up I wouldn't consider damn near anything sacred anymore.
     
     
  #8824  
Old Posted Sep 14, 2008, 2:56 AM
honte honte is offline
Registered
 
Join Date: Mar 2006
Location: Chicago - every nook and cranny
Posts: 4,628
^ This has been in the works for several years now. The new hospital is built and NW hospital has said that the old one will revert to NWU... so that they can be the ones to make the decision about its fate. There have been mixed signals - some hints that it will be used as office space, but a lot of other suggestions that it would be demolished.

Don't worry, Prentice Hospital will be the biggest preservation fight in Chicago since Cook County Hospital, if / when this comes up. People who don't even care about preservation or even architecture in general are seriously pissed about this. But that doesn't mean we won't need everyone's help, so please keep your ears peeled.

Quote:
Originally Posted by ardecila View Post
Obviously the landmarks process is very political, but it sounds like these plans are still very preliminary. I doubt the building's foundation can support another 10 stories, but a facadectomy may be in the plans already, and if it's not, I'm sure it will come up in the landmarks review process. Besides, we have SOAR in the area to exert a major influence on the developers.
Yes, the issue is going to come up, no doubt about that.
__________________
"Every building is a landmark until proven otherwise." - Harry Mohr Weese

"I often say, 'Look, see, enjoy, and love.' It's a long way from looking to loving, but it's worth the effort." - Walter Andrew Netsch Jr.
     
     
  #8825  
Old Posted Sep 14, 2008, 8:29 AM
ardecila's Avatar
ardecila ardecila is offline
TL;DR
 
Join Date: Jun 2006
Location: the city o'wind
Posts: 16,948
^^ I for one will fight for Prentice... I came into this world inside that building.
__________________
la forme d'une ville change plus vite, hélas! que le coeur d'un mortel...
     
     
  #8826  
Old Posted Sep 14, 2008, 1:01 PM
harryc's Avatar
harryc harryc is offline
Registered User
 
Join Date: Jun 2007
Location: Oak Park, Il
Posts: 14,941
Quote:
Originally Posted by ardecila View Post
^^ I for one will fight for Prentice... I came into this world inside that building.
I would join in a fight to preserve Prentice. That said I have run cable in there and we had to drill the floors just to get a token ring network in. There is a cost to keeping the old.
__________________
Harry C - Urbanize Chicago- My Flickr stream HRC_OakPark
The man who trades freedom for security does not deserve nor will he ever receive either. B Franklin.
     
     
  #8827  
Old Posted Sep 14, 2008, 4:00 PM
Mr Downtown's Avatar
Mr Downtown Mr Downtown is offline
Urbane observer
 
Join Date: Nov 2006
Posts: 4,393
Quote:
Originally Posted by honte View Post
The owners need to factor in the cost of demolition and the cost of disposal. They also need to think about the community they are plopping themselves into.
Why do you hate the children? Are the parents of sick children not good enough to be in Streeterville?
     
     
  #8828  
Old Posted Sep 14, 2008, 4:12 PM
BVictor1's Avatar
BVictor1 BVictor1 is offline
Registered User
 
Join Date: Sep 2002
Location: Chicago
Posts: 10,809
Quote:
Originally Posted by honte View Post
^ They should just build some golden arches over the existing structure and support the new building on those. It would actually work if they had enough room on the sides.


Well, sorry to be blunt, but ... Duh.

I know a fair amount about the strengthening of buildings and foundations. With the proper structural investigation and/or reinforcement, I believe this building definitely could support additional load. We're not talking about 50 stories here. In that were not the case, you could add additional structure internally, or resort at last to the facadectomy approach.

The owners need to factor in the cost of demolition and the cost of disposal. They also need to think about the community they are plopping themselves into. Last, there is the cost of materials to build up to the fourth floor when those floors already exist - this could offset the costs of repairs to the facade in itself. You also have to wonder, if they are so strapped for cash, why are they buying into some of the most expensive real estate in the Midwest and erecting a whole new structure?

These kind of "carry-over" effects are exactly why I wanted the Children's Hospital to move to the IMD instead. I think ultimately that it will prove to have been a bad decision.

Maybe you should pitch your genious to Ronald McDonald House then, because as of now, the building will be coming down.
__________________
titanic1
     
     
  #8829  
Old Posted Sep 14, 2008, 6:32 PM
VivaLFuego's Avatar
VivaLFuego VivaLFuego is offline
Registered User
 
Join Date: Feb 2005
Location: Blue Island
Posts: 6,510
Quote:
Originally Posted by BVictor1 View Post
Maybe you should pitch your genious to Ronald McDonald House then, because as of now, the building will be coming down.
Of course the building is coming down (as MrD points out, it's for the children, after all), I think we're all just lamenting, for the 1,924th time, the fact that demolition is a foregone conclusion and there is apparently no consideration of historical resources in politically-connected development decisions. It may well turn out that for a variety of reasons (such as an architecturally-awesome flagship McDonald House, a major increase in development intensity outweighing the historical merit of the building, etc.), the building should indeed be demo'd and replaced, but it'd be nice to at least have some investigation of re-use. I agree with honte that the default should be to consider re-use of these structures, and then consider replacement if such resuse is simply unfeasable or inappropriate. Maybe that has happened, but we've no indication that it has.
     
     
  #8830  
Old Posted Sep 15, 2008, 12:34 AM
Mr Downtown's Avatar
Mr Downtown Mr Downtown is offline
Urbane observer
 
Join Date: Nov 2006
Posts: 4,393
For Ronald McDonald House, may I ask a sincere question without being accused of being anti-preservation? The current building is four stories of timber-beam framing, with windows only on the street and the alley, and floor-to-floor heights averaging 13 feet. How would you provide 90 residential units with bedroom windows on this site?
     
     
  #8831  
Old Posted Sep 15, 2008, 1:01 AM
VivaLFuego's Avatar
VivaLFuego VivaLFuego is offline
Registered User
 
Join Date: Feb 2005
Location: Blue Island
Posts: 6,510
^ Facadectomy, or partial demolition with a tower rising behind. Just two ideas, but possibly unfeasible not knowing site specifics and program requirements of RMH. "Dwight Building" or whatever it's called, or 565 Quincy as larger-scale examples.
     
     
  #8832  
Old Posted Sep 15, 2008, 1:38 AM
denizen467 denizen467 is offline
Registered User
 
Join Date: Feb 2006
Location: Chicago
Posts: 3,212


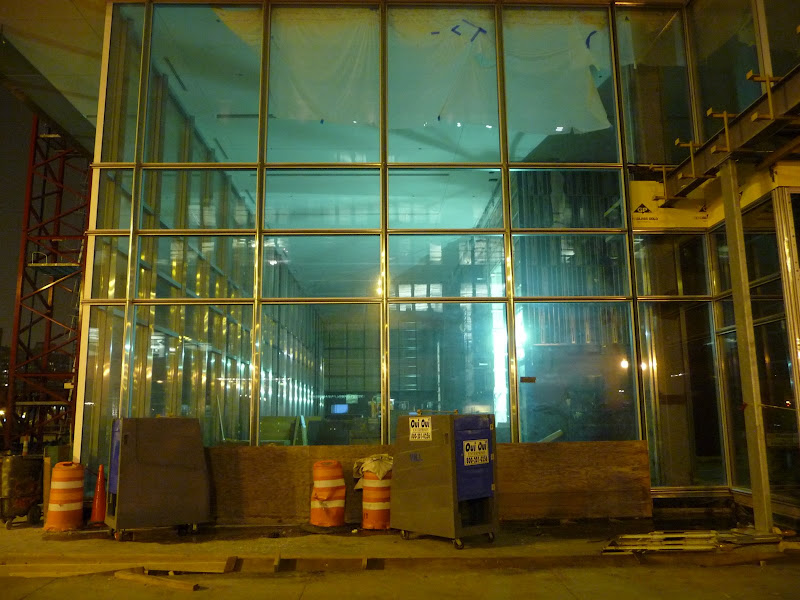
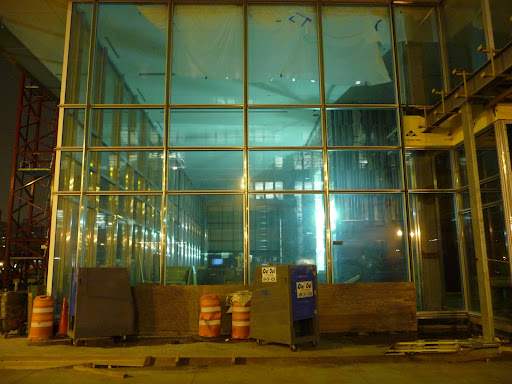
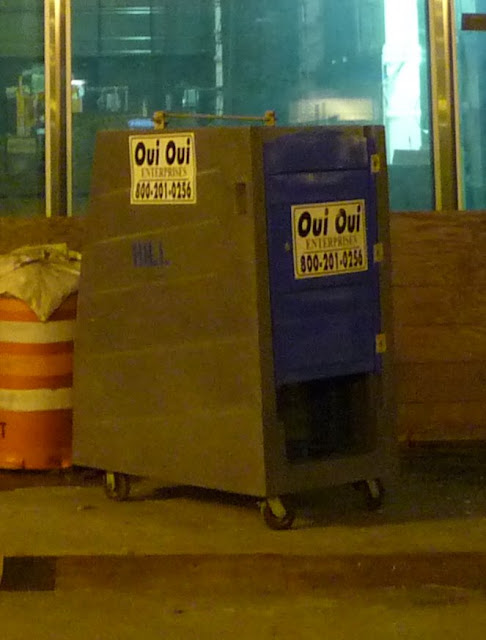
Since we talk about construction methods/equipment here a lot, I thought I'd throw this hail-Mary, sorta-related question out there. Have people ever seen (or used) the wacky porta-potties in harryc's photo above (from 300 LaSalle thread) that construction sites sometimes have? These are not totally enclosed --- the bottom 18 inches are exposed for the world to see, and there's no ceiling either. In fact, anyone taller than like 5 feet would be visible if standing up.

Since porta-potty design has been, I dare say, pretty well established for many years, why the heck would anyone tinker with it now. Am I just being a wimp about this? Is the benefit in ventilation and reduced size worth the loss in privacy?
     
     
  #8833  
Old Posted Sep 15, 2008, 2:07 AM
harryc's Avatar
harryc harryc is offline
Registered User
 
Join Date: Jun 2007
Location: Oak Park, Il
Posts: 14,941
Quote:
Originally Posted by denizen467 View Post


Since we talk about construction methods/equipment here a lot, I thought I'd throw this hail-Mary, sorta-related question out there. Have people ever seen (or used) the wacky porta-potties in harryc's photo above (from 300 LaSalle thread) that construction sites sometimes have? These are not totally enclosed --- the bottom 18 inches are exposed for the world to see, and there's no ceiling either. In fact, anyone taller than like 5 feet would be visible if standing up.

Since porta-potty design has been, I dare say, pretty well established for many years, why the heck would anyone tinker with it now. Am I just being a wimp about this? Is the benefit in ventilation and reduced size worth the loss in privacy?
I beleive that this is the back of a hand washing station, don't want germs on your hands when handling the fresh steel.
__________________
Harry C - Urbanize Chicago- My Flickr stream HRC_OakPark
The man who trades freedom for security does not deserve nor will he ever receive either. B Franklin.
     
     
  #8834  
Old Posted Sep 15, 2008, 2:22 AM
denizen467 denizen467 is offline
Registered User
 
Join Date: Feb 2006
Location: Chicago
Posts: 3,212
Quote:
Originally Posted by harryc View Post
I beleive that this is the back of a hand washing station, don't want germs on your hands when handling the fresh steel.
I don't think so - I have seen the door open on one of these before, although from a distance. Besides, you wouldn't need a door on a hand-washing station.
     
     
  #8835  
Old Posted Sep 15, 2008, 3:02 AM
Mr Downtown's Avatar
Mr Downtown Mr Downtown is offline
Urbane observer
 
Join Date: Nov 2006
Posts: 4,393
Isn't it most likely that these are used in building interiors, where there are perhaps already partitions for privacy and ventilation to the outside, but not yet functional toilets that you'd want the workers using? Regular porta-potties would be too tall for many interiors, and impractical to bring down on the hoist for servicing.
     
     
  #8836  
Old Posted Sep 15, 2008, 5:35 AM
SolarWind's Avatar
SolarWind SolarWind is offline
Chicago
 
Join Date: Jun 2006
Posts: 5,629
Hotel Palomar

September 9, 2008


  #8837  
Old Posted Sep 15, 2008, 7:14 AM
denizen467 denizen467 is offline
Registered User
 
Join Date: Feb 2006
Location: Chicago
Posts: 3,212
Quote:
Originally Posted by Mr Downtown View Post
Isn't it most likely that these are used in building interiors, where there are perhaps already partitions for privacy and ventilation to the outside, but not yet functional toilets that you'd want the workers using? Regular porta-potties would be too tall for many interiors, and impractical to bring down on the hoist for servicing.
That makes sense - the ability to easily wheel them down to, and fit them into, a skip. But the 'window' at the bottom - is just wacky.
     
     
  #8838  
Old Posted Sep 15, 2008, 11:07 AM
SolarWind's Avatar
SolarWind SolarWind is offline
Chicago
 
Join Date: Jun 2006
Posts: 5,629
Parkview West & Streeter Place

September 10, 2008


  #8839  
Old Posted Sep 15, 2008, 12:35 PM
Taft Taft is offline
Registered User
 
Join Date: May 2006
Posts: 638
Quote:
Originally Posted by SolarWind View Post
September 10, 2008

There is something about this photo...you could have told me that it was a render and--had I not known better--I would have believed you. It just looks too "perfect," if you know what I mean.

Taft
__________________
We are building a religion, we are making it bigger.
We are widening the corridor and adding more lanes.
     
     
  #8840  
Old Posted Sep 15, 2008, 1:17 PM
honte honte is offline
Registered
 
Join Date: Mar 2006
Location: Chicago - every nook and cranny
Posts: 4,628
Quote:
Originally Posted by denizen467 View Post
That makes sense - the ability to easily wheel them down to, and fit them into, a skip. But the 'window' at the bottom - is just wacky.
The uncomfortable window is basically a deal for the management to make sure the crew isn't "sitting around" wasting time on the company dollar. You see those a lot on high-rise construction sites.

A friend of mine explained to me how these were carefully placed exactly opposite the skip exit on his job site - no privacy screens - so that they were in full view of everyone coming on to the floor.
__________________
"Every building is a landmark until proven otherwise." - Harry Mohr Weese

"I often say, 'Look, see, enjoy, and love.' It's a long way from looking to loving, but it's worth the effort." - Walter Andrew Netsch Jr.
     
     
This discussion thread continues

Use the page links to the lower-right to go to the next page for additional posts
 
 
Closed Thread

Go Back   SkyscraperPage Forum > Global Projects & Construction > City Compilations
Forum Jump


Forum Jump


All times are GMT. The time now is 6:12 AM.


Powered by vBulletin® Version 3.8.7
Copyright ©2000 - 2026, vBulletin Solutions, Inc.