HomeDiagramsDatabaseMapsForum About
     

Go Back   SkyscraperPage Forum > Discussion Forums > Buildings & Architecture > Completed Project Threads Archive


    RBC Centre in the SkyscraperPage Database

Building Data Page   • Comparison Diagram   • Toronto Skyscraper Diagram

Map Location
Toronto Forum   • Toronto Projects & Construction Forum


Thread Tools Display Modes
     
     
  #61  
Old Posted May 27, 2008, 6:38 AM
caltrane74's Avatar
caltrane74 caltrane74 is offline
gettin' rich!
 
Join Date: Aug 2002
Location: Toronto
Posts: 34,204
update


shadydeals
     
     
  #62  
Old Posted Jul 8, 2008, 4:33 AM
caltrane74's Avatar
caltrane74 caltrane74 is offline
gettin' rich!
 
Join Date: Aug 2002
Location: Toronto
Posts: 34,204
Quote:
Originally Posted by urbandreamer View Post
The only RBC I can stand!


Today, from King West:

from urbandreamer at www.urbantoronto.ca
     
     
  #63  
Old Posted Jul 8, 2008, 6:09 PM
mr.John mr.John is offline
Registered User
 
Join Date: Oct 2006
Posts: 2,021
Isn't the gold (48 floor?)tower owned by RBC, why are they building another tower?
     
     
  #64  
Old Posted Jul 9, 2008, 12:49 PM
caltrane74's Avatar
caltrane74 caltrane74 is offline
gettin' rich!
 
Join Date: Aug 2002
Location: Toronto
Posts: 34,204
This building is for RBC's Dexia division.


Quote:
Originally Posted by waterloowarrior View Post


from the RBC Centre website - June 30


Construction continues on schedule. Concrete slabs are being poured for floor levels 30, 31, 32 and 33. Forming and pouring of the tenth floor slab and roof level slab in the podium will be completed. Curtain wall installation in the tower continues on levels 22, 23, 24 and 25 and will be completed up to level 5 in the podium area. Elevator installation continues in the high rise, mid rise and service elevator banks. Mechanical and electrical trades continue with their rough ins throughout the tower floors including lighting, fire alarm and sprinkler systems. Drywall board installation continues up the tower in the core areas including stairwells, mechanical and electrical rooms, washrooms and elevator lobby areas. The Ritz-Carlton is forming and pouring the fifth floor tower slab and will begin forming and pouring the sixth floor tower slab. Installation of mechanical and electrical work will continue from level P6 to level 4.
     
     
  #65  
Old Posted Jul 29, 2008, 2:05 PM
caltrane74's Avatar
caltrane74 caltrane74 is offline
gettin' rich!
 
Join Date: Aug 2002
Location: Toronto
Posts: 34,204
Quote:
Originally Posted by marcus_a_j View Post
Looks to be finishing the 32nd

July 28, 2008


From marcus a_j at www.urbantoronto.ca
     
     
  #66  
Old Posted Aug 26, 2008, 3:51 PM
Dr Nevergold Dr Nevergold is offline
Registered User
 
Join Date: Jun 2000
Location: Winnipeg
Posts: 19,889

I was saying the same thing in the Ritz thread due to location, this part of downtown really is helping the entire area expand westward. Its a good thing.

Amazing how every tall building that goes up still seems tiny compared to the CN Tower, no matter how large and impressive they are.
     
     
  #67  
Old Posted Sep 6, 2008, 1:18 AM
Davis137's Avatar
Davis137 Davis137 is offline
Registered User
 
Join Date: Aug 2008
Posts: 2,363
/\/\/\ Was thinking the same thing...
     
     
  #68  
Old Posted Sep 10, 2008, 4:02 PM
caltrane74's Avatar
caltrane74 caltrane74 is offline
gettin' rich!
 
Join Date: Aug 2002
Location: Toronto
Posts: 34,204
Quote:
Originally Posted by Solaris View Post
From TD Centre

from Solaris at www.urbantoronto.ca
     
     
  #69  
Old Posted Sep 27, 2008, 11:19 PM
caltrane74's Avatar
caltrane74 caltrane74 is offline
gettin' rich!
 
Join Date: Aug 2002
Location: Toronto
Posts: 34,204
Quote:
Originally Posted by interchange42 View Post

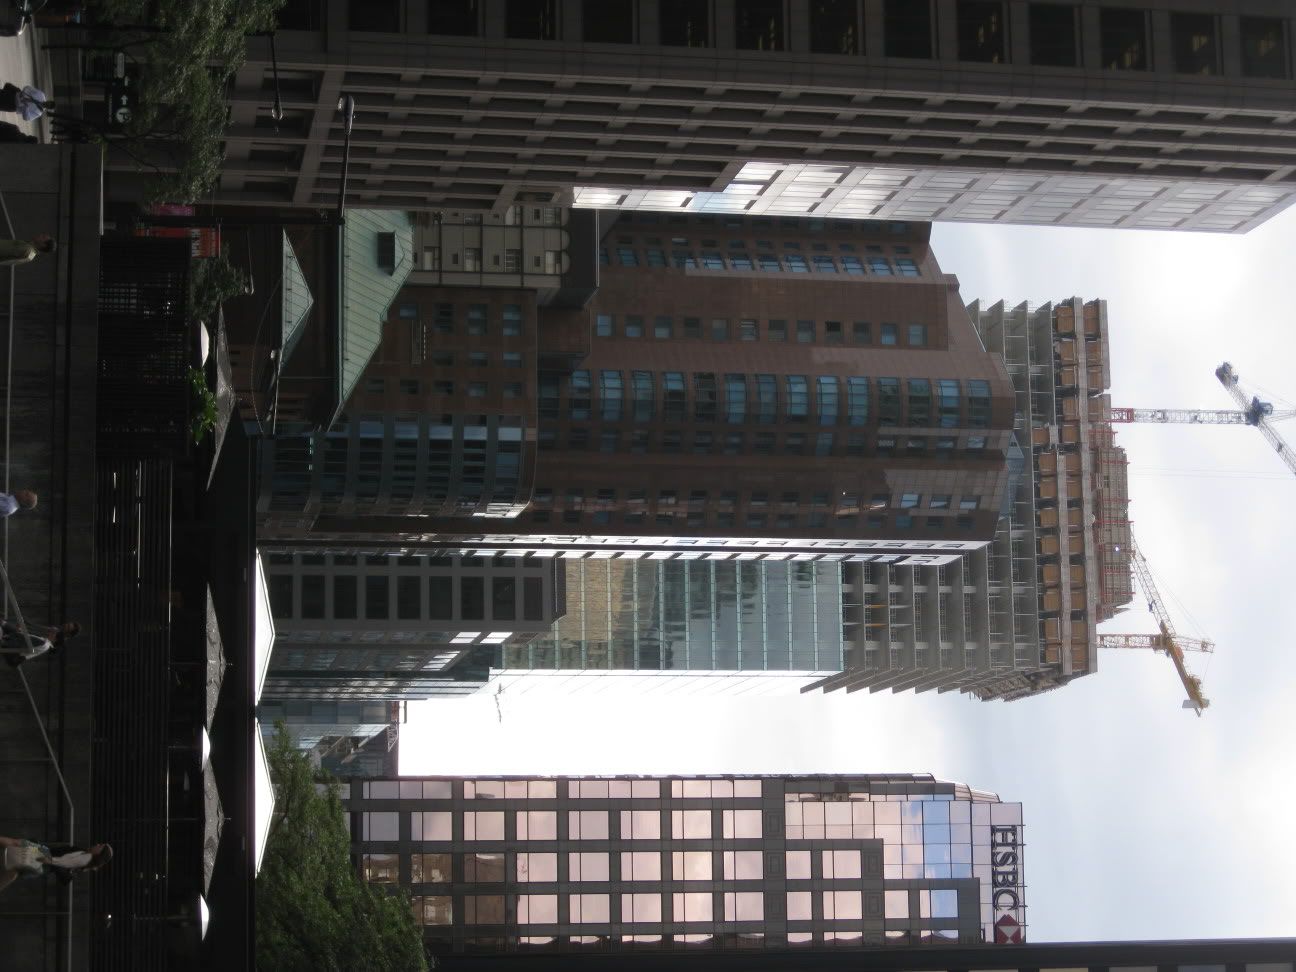
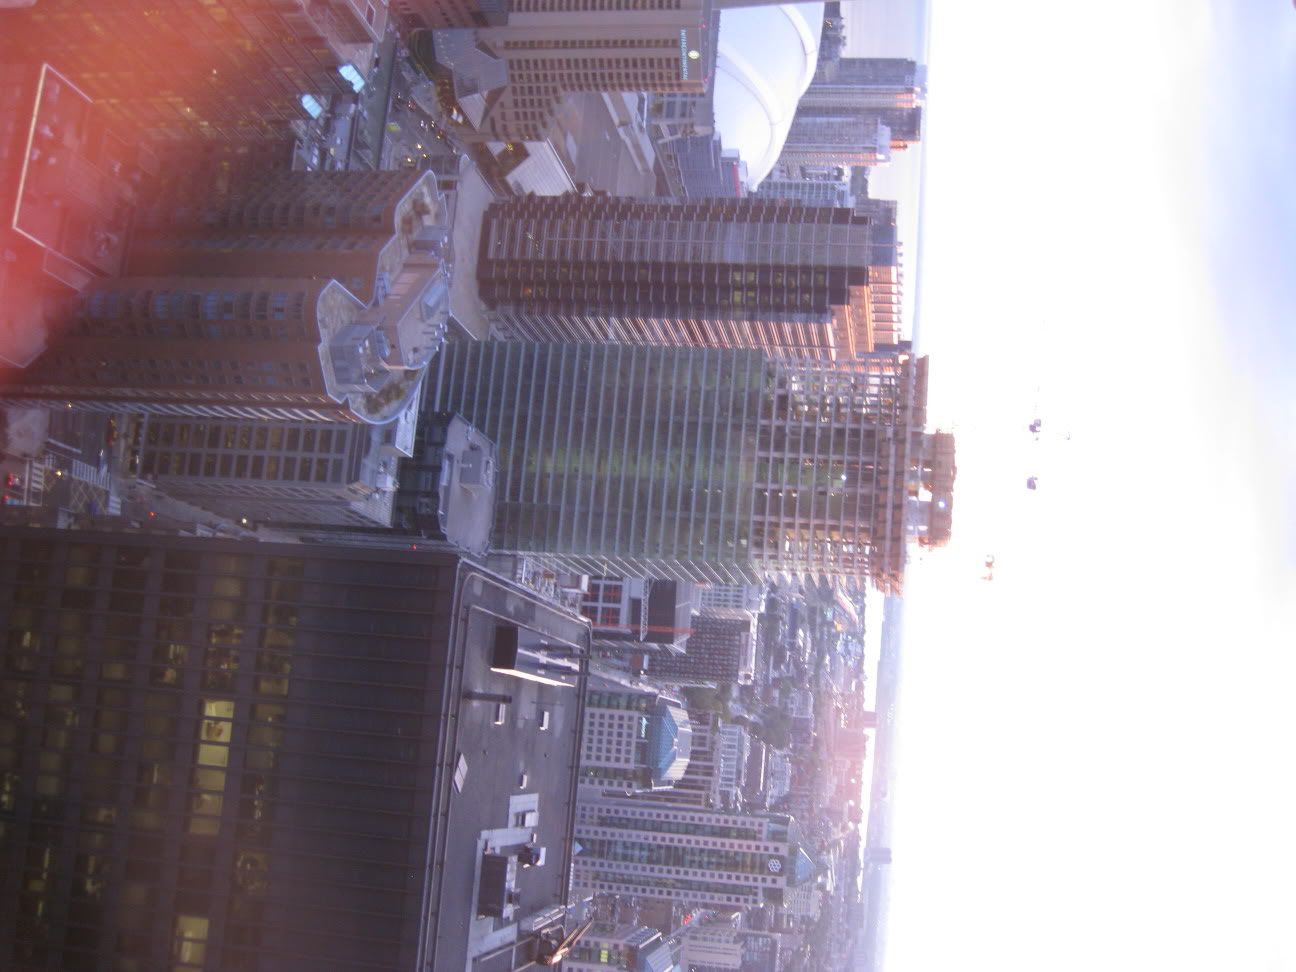
Some shots of RBC I got yesterday:


This last shot shows how the stairwell construction along Wellington is happening. There are two intertwined stairwells here, with one hidden side of the diagonal hidden behind the rising concrete wall. It appears that the next landing is being readied to be added. The stair between the landing and each floor maybe be a prefab section (based on the lip you can see on a finished floor).

42
from interchange at www.urbantoronto.ca
     
     
  #70  
Old Posted Oct 8, 2008, 1:07 PM
caltrane74's Avatar
caltrane74 caltrane74 is offline
gettin' rich!
 
Join Date: Aug 2002
Location: Toronto
Posts: 34,204
Quote:
Originally Posted by drum118 View Post
Oct 7-08


RBC from drum at www.urbantoronto.ca
     
     
  #71  
Old Posted Oct 8, 2008, 9:05 PM
colemonkee's Avatar
colemonkee colemonkee is offline
Ridin' into the sunset
 
Join Date: Nov 2004
Location: Los Angeles
Posts: 9,289
Looking very good. How many floors to go before this one tops off?
__________________
"Then each time Fleetwood would be not so much overcome by remorse as bedazzled at having been shown the secret backlands of wealth, and how sooner or later it depended on some act of murder, seldom limited to once."

Against the Day, Thomas Pynchon
     
     
  #72  
Old Posted Oct 8, 2008, 10:26 PM
yyzer's Avatar
yyzer yyzer is offline
Registered User
 
Join Date: Apr 2007
Location: Mississauga
Posts: 757

only about 2 more floors to go...here's a recent pic by Andrew3D at urbantoronto.ca....


  #73  
Old Posted Nov 10, 2008, 11:31 PM
caltrane74's Avatar
caltrane74 caltrane74 is offline
gettin' rich!
 
Join Date: Aug 2002
Location: Toronto
Posts: 34,204
Quote:
Originally Posted by wyliepoon View Post
Nov 4


from wyliepoon at UT.
     
     
  #74  
Old Posted Nov 10, 2008, 11:35 PM
caltrane74's Avatar
caltrane74 caltrane74 is offline
gettin' rich!
 
Join Date: Aug 2002
Location: Toronto
Posts: 34,204
Quote:
Originally Posted by Skybean View Post


Wow. Very surprising.

from pcl website..
     
     
  #75  
Old Posted Nov 10, 2008, 11:38 PM
caltrane74's Avatar
caltrane74 caltrane74 is offline
gettin' rich!
 
Join Date: Aug 2002
Location: Toronto
Posts: 34,204
October 2008 Construction continues on schedule. The final Concrete slab is being poured for level 43 (mechanical floor). Curtain wall installation in the tower continues on levels 37, 38, 39 and 40 and is completed in the podium. Elevator installation continues in the high rise, mid rise and service elevator banks. Mechanical and electrical trades continue with their rough ins throughout the tower floors including lighting, fire alarm and sprinkler systems. Installation of access flooring in the typical office floor areas proceed up the building on levels 10, 11 and 12. Installation of access flooring in the podium will be completed to level 7. Finishes in the podium floor washrooms will be completed. Ground floor glazing will be complete as will the curtain wall for the feature stair. The ground floor lobby stone flooring will commence. The Ritz-Carlton will pour the 16, 17, and 18 floor slab and begin forming and pouring the 19th floor slab.

source: http://rbccentre.ca/

     
     
  #76  
Old Posted Dec 3, 2008, 3:51 PM
caltrane74's Avatar
caltrane74 caltrane74 is offline
gettin' rich!
 
Join Date: Aug 2002
Location: Toronto
Posts: 34,204


RBC Greenhouse u/c - from current at SSC/UT
     
     
  #77  
Old Posted Dec 4, 2008, 3:07 PM
caltrane74's Avatar
caltrane74 caltrane74 is offline
gettin' rich!
 
Join Date: Aug 2002
Location: Toronto
Posts: 34,204
More RBC Greenhouse from RebusIE at www.flickr.com


  #78  
Old Posted Dec 4, 2008, 5:09 PM
GraniteStoneNY GraniteStoneNY is offline
Registered User
 
Join Date: Oct 2008
Posts: 17
Love that sky view of toronto - top looking down on the city - very cool!
     
     
  #79  
Old Posted Dec 4, 2008, 9:43 PM
aluminum's Avatar
aluminum aluminum is offline
I love boxes.
 
Join Date: May 2007
Posts: 637
Took a couple of pictures from of RBC from St. George. Bad quality, cellphone camera.


In this one, I actually tried to zoom in with cellphone camera,
     
     
  #80  
Old Posted Dec 5, 2008, 7:27 PM
caltrane74's Avatar
caltrane74 caltrane74 is offline
gettin' rich!
 
Join Date: Aug 2002
Location: Toronto
Posts: 34,204


From gorbould at www.flickr.com
     
     
This discussion thread continues

Use the page links to the lower-right to go to the next page for additional posts


Go Back   SkyscraperPage Forum > Discussion Forums > Buildings & Architecture > Completed Project Threads Archive
Forum Jump


Forum Jump


All times are GMT. The time now is 7:07 AM.


Powered by vBulletin® Version 3.8.7
Copyright ©2000 - 2026, vBulletin Solutions, Inc.