HomeDiagramsDatabaseMapsForum About
     

Go Back   SkyscraperPage Forum > Regional Sections > Canada > Ontario > Ottawa-Gatineau > Downtown & Urban Ottawa


    1050 Somerset Street West in the SkyscraperPage Database

Building Data Page   • Ottawa Skyscraper Diagram

Map Location

Reply

 
Thread Tools Display Modes
     
     
  #61  
Old Posted Aug 24, 2022, 2:45 AM
rocketphish's Avatar
rocketphish rocketphish is online now
Planet Ottawa and beyond
 
Join Date: Feb 2009
Location: Greater Ottawa
Posts: 14,649
Reply With Quote
     
     
  #62  
Old Posted Aug 24, 2022, 1:50 PM
OTSkyline OTSkyline is offline
Registered User
 
Join Date: Jun 2012
Posts: 2,826
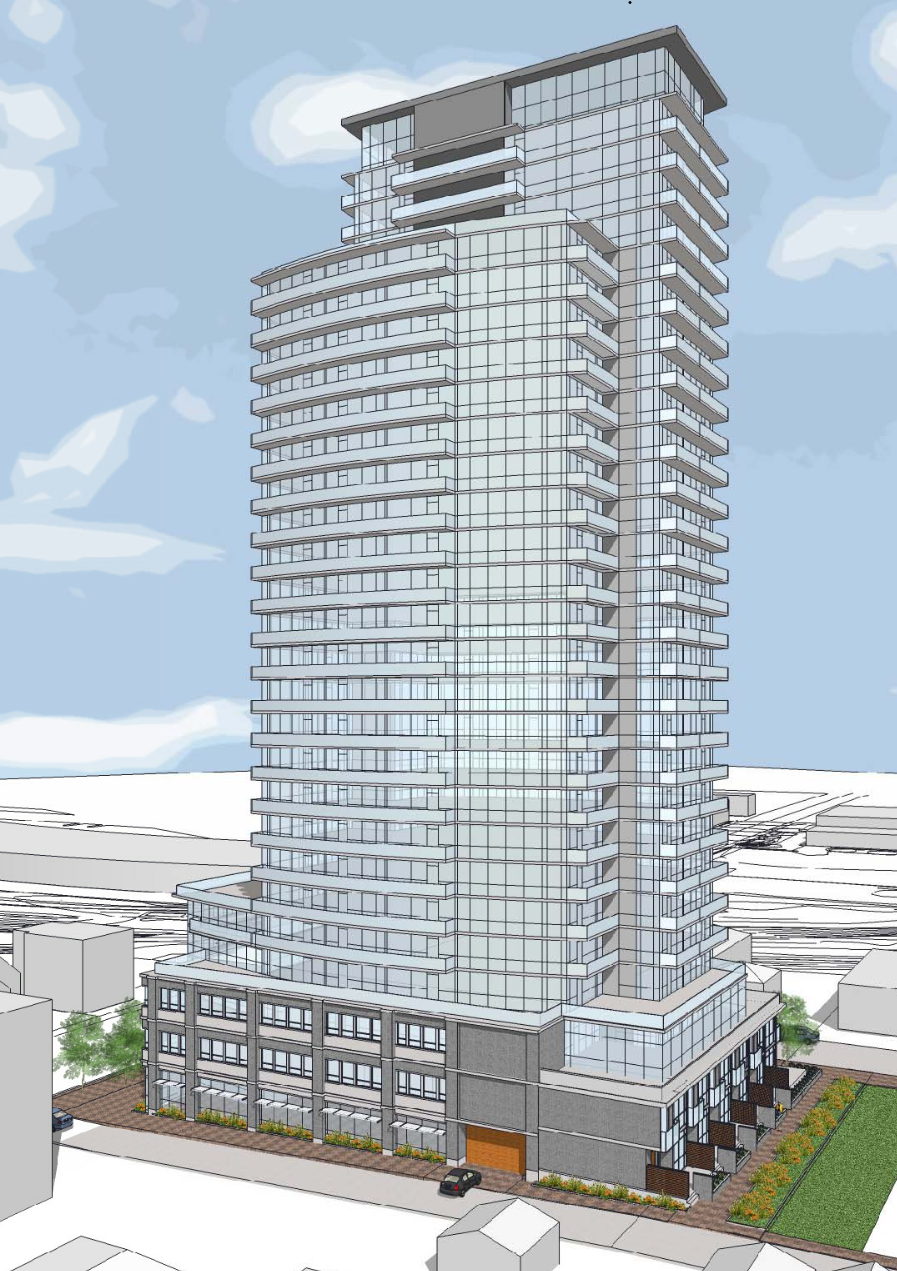
Looks almost identical to UpperWest. That's not exactly a bad thing though...

Reply With Quote
     
     
  #63  
Old Posted Aug 24, 2022, 6:26 PM
MoreTrains MoreTrains is offline
Registered User
 
Join Date: Oct 2014
Posts: 858
Quote:
Originally Posted by OTSkyline View Post
Looks almost identical to UpperWest. That's not exactly a bad thing though...

Which also is almost identical to Desmarais...
Reply With Quote
     
     
  #64  
Old Posted Aug 25, 2022, 2:28 AM
DTcrawler DTcrawler is offline
Registered User
 
Join Date: Feb 2019
Location: Ottawa
Posts: 998
Glass instead of beige/charcoal brick? Curved facades instead of commie-style rectangular block? Instant yes.
Reply With Quote
     
     
  #65  
Old Posted Aug 25, 2022, 2:37 AM
Harley613's Avatar
Harley613 Harley613 is offline
Registered User
 
Join Date: Jun 2009
Location: Aylmer, QC
Posts: 6,895
Quote:
Originally Posted by DTcrawler View Post
Glass instead of beige/charcoal brick? Curved facades instead of commie-style rectangular block? Instant yes.
Well, there is a lot of charcoal brick on the podium. I think charcoal brick is mandatory in the building code in Ottawa, unless the builder pays a charcoal subtraction fee.

__________________
Instagram: https://www.instagram.com/the.harleydavis/
Reply With Quote
     
     
  #66  
Old Posted Aug 25, 2022, 6:53 PM
ponyboycurtis's Avatar
ponyboycurtis ponyboycurtis is offline
Cigritbutt enthusiast
 
Join Date: Apr 2021
Location: Blahttawa
Posts: 1,676
So did this building nuke the Hintonburg next door? Curious timing as timing after 7 years.
Reply With Quote
     
     
  #67  
Old Posted Apr 24, 2024, 3:51 PM
SL123 SL123 is offline
Registered User
 
Join Date: Mar 2021
Posts: 1,967
Reply With Quote
     
     
  #68  
Old Posted Jun 29, 2026, 2:45 PM
J.OT13's Avatar
J.OT13 J.OT13 is offline
Moderator
 
Join Date: Mar 2012
Location: Ottawa
Posts: 29,003
Cobalt on Rail Fans Discord reporting that the Dollarama has apparently been given 12 months to vacate.
Reply With Quote
     
     
  #69  
Old Posted Jun 29, 2026, 6:22 PM
CastlesintheSky CastlesintheSky is offline
Registered User
 
Join Date: Oct 2023
Posts: 69
Quote:
Originally Posted by J.OT13 View Post
Cobalt on Rail Fans Discord reporting that the Dollarama has apparently been given 12 months to vacate.
Can't wait to see this one get started and further add density to the area!
Reply With Quote
     
     
  #70  
Old Posted Jun 29, 2026, 7:57 PM
J.OT13's Avatar
J.OT13 J.OT13 is offline
Moderator
 
Join Date: Mar 2012
Location: Ottawa
Posts: 29,003
Quote:
Originally Posted by CastlesintheSky View Post
Can't wait to see this one get started and further add density to the area!
One of the rare times I'm happy to see a 24 floors. Should add some good height variety. The curviness should also provide a good contrast to the straight lines of its neighbour.
Reply With Quote
     
     
  #71  
Old Posted Aug 7, 2026, 12:47 PM
J.OT13's Avatar
J.OT13 J.OT13 is offline
Moderator
 
Join Date: Mar 2012
Location: Ottawa
Posts: 29,003
This one is now 28 floors.

The proposed development includes a 28-storey mixed-use condominium tower with a total height of 86 metres. The development proposes 271 residential units, including seven ground-oriented attached dwellings, and 567 square metres of ground-oriented commercial space. Commercial entrances are proposed to front onto Somerset Street West, while the main residential entrance is proposed along Breezehill Avenue North. Five levels of underground parking, containing 244 parking spaces, are proposed to be accessed from the laneway along the western edge of the property.

https://devapps.ottawa.ca/en/applications/D07-12-12-0017/details

Reply With Quote
     
     
End
 
 
Reply

Go Back   SkyscraperPage Forum > Regional Sections > Canada > Ontario > Ottawa-Gatineau > Downtown & Urban Ottawa
Forum Jump


Forum Jump


All times are GMT. The time now is 9:39 PM.


Powered by vBulletin® Version 3.8.7
Copyright ©2000 - 2026, vBulletin Solutions, Inc.