HomeDiagramsDatabaseMapsForum About
     

Go Back   SkyscraperPage Forum > Regional Sections > Canada > Manitoba & Saskatchewan


Reply

 
Thread Tools Display Modes
     
     
  #581  
Old Posted Jun 13, 2026, 12:54 PM
Rutlander Rutlander is offline
Registered User
 
Join Date: Jan 2022
Location: Manitoba
Posts: 205


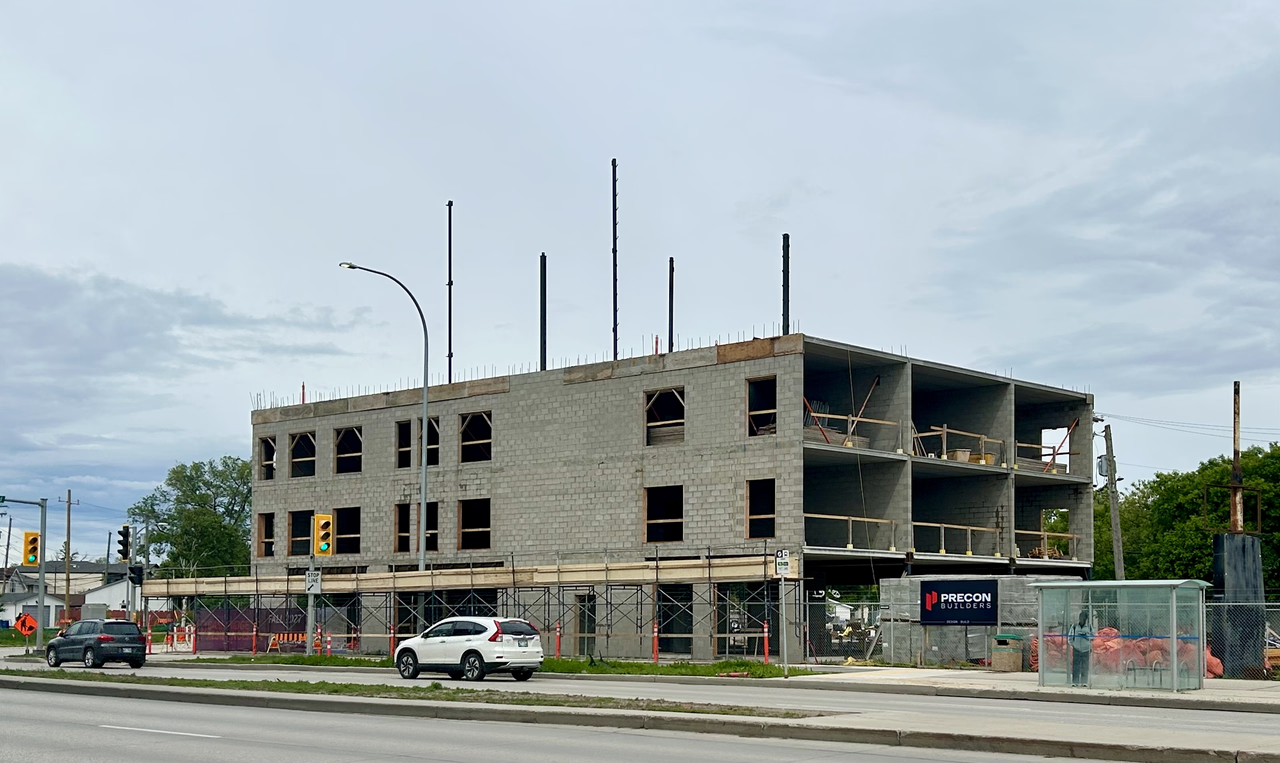
Cambridge
Reply With Quote
     
     
  #582  
Old Posted Jun 20, 2026, 4:43 PM
GEli GEli is offline
Registered User
 
Join Date: Aug 2017
Posts: 28
Quote:
Originally Posted by Biff View Post
Strange construction method. The front 1/3 of the building is at the third floor, but the rest of the building has barely started.
Hydro has been taking their sweet time relocating the utility line that splits the property in two. Talking to the workers on site, this held up piling on half of the site so they've forged ahead with the section of the building that could progress before the line was relocated. Hydro is about 6 weeks into the 4 week relocation process. They're doing a lot of tunnelling and running conduit - I'm wondering if the currently above ground lines are moving below to cross Merriam.

I wonder what the impact will be from piling directly beside the freshly poured footing and cinder block walls.
Reply With Quote
     
     
  #583  
Old Posted Jun 22, 2026, 4:26 AM
Rutlander Rutlander is offline
Registered User
 
Join Date: Jan 2022
Location: Manitoba
Posts: 205


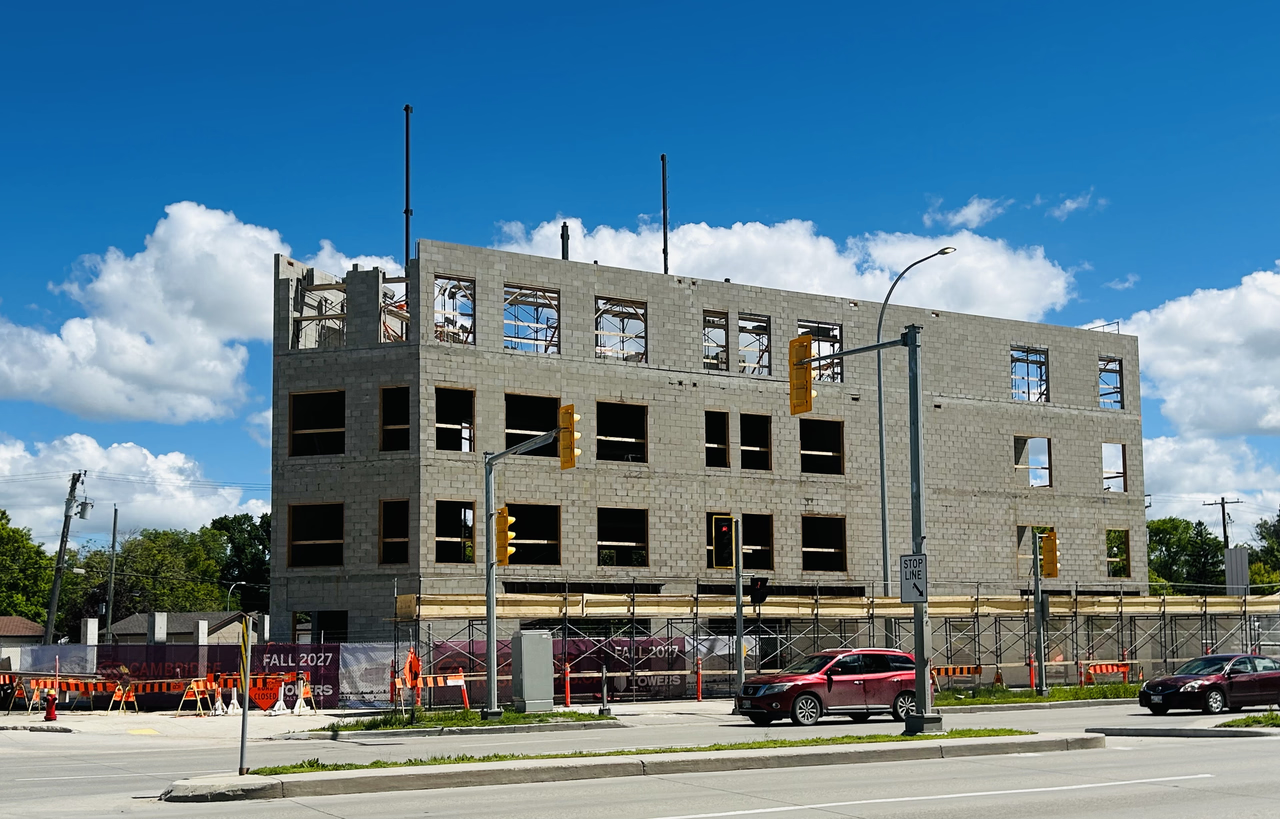
Cambridge
Reply With Quote
     
     
  #584  
Old Posted Jun 22, 2026, 4:15 PM
ColdRain&Snow's Avatar
ColdRain&Snow ColdRain&Snow is offline
Registered User
 
Join Date: Apr 2023
Location: Winnipeg
Posts: 1,550
Well it's slowly getting there. This building is going to seem small compared to the one across the street.
__________________
"Build baby build."
Reply With Quote
     
     
  #585  
Old Posted Jun 22, 2026, 7:34 PM
bomberjet bomberjet is offline
Registered User
 
Join Date: Nov 2012
Location: Winnipeg
Posts: 16,295
The building made from cinderblocks take forever it seems.

Marketlands thing took a while.

The building at Concordia and Molson has been U/C for over 2 years at least. Still not done.
Reply With Quote
     
     
  #586  
Old Posted Jun 22, 2026, 7:59 PM
drew's Avatar
drew drew is offline
the first stamp is free
 
Join Date: Feb 2004
Location: Hippyville, Winnipeg
Posts: 8,886
^ I don't understand the appeal of CMU construction - especially in this application (i.e. exterior walls facing the street). Steel frame/hollowcore/infill walls are way faster to build and way more straightforward to design structurally. CMU is kinda voodoo from a design standpoint.
Reply With Quote
     
     
  #587  
Old Posted Jul 8, 2026, 7:07 PM
Wpg_Guy's Avatar
Wpg_Guy Wpg_Guy is online now
Moderator
 
Join Date: Aug 2002
Location: Winnipeg, Manitoba
Posts: 7,822
Quote:
Originally Posted by Wpg_Guy View Post
1350 Pembina Hwy.
Location: 1350 Pembina Hwy.
Developer: Brokenhead Ojibway Nation
Architect: -
Status: In development
Documents: Subdivision and Rezoning –November 24, 2025 | Variance – November 24, 2025
Media: Description: Brokenhead Ojibway Nation is taking the lead on a new 144-unit apartment building at the former police station site, 1350 Pembina Highway. The complex will offer a mix of market-rate and affordable homes, with roughly 72 units set aside as lower-cost affordable housing. The location is ideal for residents, sitting close to a supermarket, a public school, parks and recreation facilities, and high-frequency bus routes. The project will also include commercial space on the ground floor and a new public rear lane for better access. No detailed building plans or site drawings have been submitted yet, which is normal under Winnipeg’s rules that allow these early approvals to move forward before final designs are ready. This development is one of five sites selected for sale or lease to build affordable housing on City-owned properties through the Housing Accelerator Fund’s Land Enhancement Office.
Permits:


The plans for this development have been released:

1350 Pembina Hwy.
Location: 1350 Pembina Hwy.
Neighbourhood: Crescent Park - Fort Rouge - East Fort Garry Ward (City Centre Community Committee)
Developer: Brokenhead Ojibway Nation | Freedhome Developments Ltd.
Architect: Number TEN Architectural Group
Status: In development
Documents: Subdivision and Rezoning, Variance - November 24, 2025 | Variance – July 14, 2026
Media: Description: Brokenhead Ojibway Nation is taking the lead on a proposed seven-storey mixed-use building on Pembina Highway that will contain 150 residential apartments and ground-floor retail shops facing the street. Of the apartments, 40% (60 units) will be affordable, with rents set below 80% of the median market rate. The building will feature large floor-to-ceiling windows along Pembina, EIFS cladding, and balconies on the north, east, and west sides. It will sit close to the property lines with small setbacks and include 107 parking spaces accessed from the rear lane. This development is one of five sites selected for sale or lease to build affordable housing on City-owned properties through the Housing Accelerator Funds Land Enhancement Office.
Permits:
__________________
Winnipeg Act II - April 2024

Winnipeg Developments

In The Future Every Building Will Be World-Famous For Fifteen Minutes.

Last edited by Wpg_Guy; Jul 9, 2026 at 1:20 AM.
Reply With Quote
     
     
  #588  
Old Posted Jul 8, 2026, 7:58 PM
rivercity rivercity is offline
Registered User
 
Join Date: Mar 2018
Location: Winnipeg
Posts: 276
Thats a bummer from the initial rendering
Reply With Quote
     
     
  #589  
Old Posted Jul 8, 2026, 8:01 PM
Wpg_Guy's Avatar
Wpg_Guy Wpg_Guy is online now
Moderator
 
Join Date: Aug 2002
Location: Winnipeg, Manitoba
Posts: 7,822
Quote:
Originally Posted by rivercity View Post
Thats a bummer from the initial rendering
The initial rendering was just a placeholder by the City of Winnipeg (as they were the applicant for the rezoning process) to show what a potential development could look like on that site.
__________________
Winnipeg Act II - April 2024

Winnipeg Developments

In The Future Every Building Will Be World-Famous For Fifteen Minutes.
Reply With Quote
     
     
  #590  
Old Posted Jul 8, 2026, 10:34 PM
Spocket's Avatar
Spocket Spocket is offline
Back from the dead
 
Join Date: Feb 2006
Location: Edmonton
Posts: 3,618
Well, that sucks. I guess it's better than a concrete bunker but only in a relative sense.
__________________
Giving you a reason to drink and drive since 1975.
Reply With Quote
     
     
  #591  
Old Posted Jul 9, 2026, 4:28 AM
Mr Tall Forehead's Avatar
Mr Tall Forehead Mr Tall Forehead is online now
Registered User
 
Join Date: Jul 2024
Location: Winnipeg
Posts: 869
Those guys who posted at the top of page 27 should go buy some lotto tickets or something.
Reply With Quote
     
     
  #592  
Old Posted Jul 9, 2026, 4:39 AM
The Jabroni's Avatar
The Jabroni The Jabroni is online now
Go kicky fast, okay!
 
Join Date: Nov 2003
Location: Winnipeg, Donut Dominion
Posts: 3,365
It is a much needed affordable housing project though. A modern day "projects" that isn't a generic slab of concrete and brick with windows that we've seen around the city that were built in the 50's and 60's, maybe older.

Doesn't mean I like it, but it's value engineering at its finest here.
__________________
Back then, I used to be indecisive.

Now, I'm not so sure.
Reply With Quote
     
     
  #593  
Old Posted Jul 9, 2026, 2:59 PM
borkborkbork's Avatar
borkborkbork borkborkbork is offline
Registered User
 
Join Date: Jul 2014
Posts: 1,719
Quote:
Originally Posted by borkborkbork View Post
I'm sure they'll find a way to give us our beloved Pembina Aesthetic(tm)

Worse than I could even joke
Reply With Quote
     
     
  #594  
Old Posted Jul 9, 2026, 3:28 PM
Unbending's Avatar
Unbending Unbending is offline
Registered User
 
Join Date: Oct 2022
Posts: 242
Quote:
Originally Posted by borkborkbork View Post
Worse than I could even joke
I remember everyone on here joking about how bad the design could be. Somehow the final design turned out even more unattractive than anyone had imagined. It’s ‘in the style of’ Affinity Architecture.
Reply With Quote
     
     
  #595  
Old Posted Jul 9, 2026, 3:59 PM
bomberjet bomberjet is offline
Registered User
 
Join Date: Nov 2012
Location: Winnipeg
Posts: 16,295
More styrofoam. Yay.
Reply With Quote
     
     
  #596  
Old Posted Jul 9, 2026, 7:04 PM
Wpg_Guy's Avatar
Wpg_Guy Wpg_Guy is online now
Moderator
 
Join Date: Aug 2002
Location: Winnipeg, Manitoba
Posts: 7,822
Quote:
Site of former cop shop to be transformed into housing
Pembina Highway location called prime spot for mixed-use building

Joyanne Pursaga
Wednesday, Jul. 8, 2026
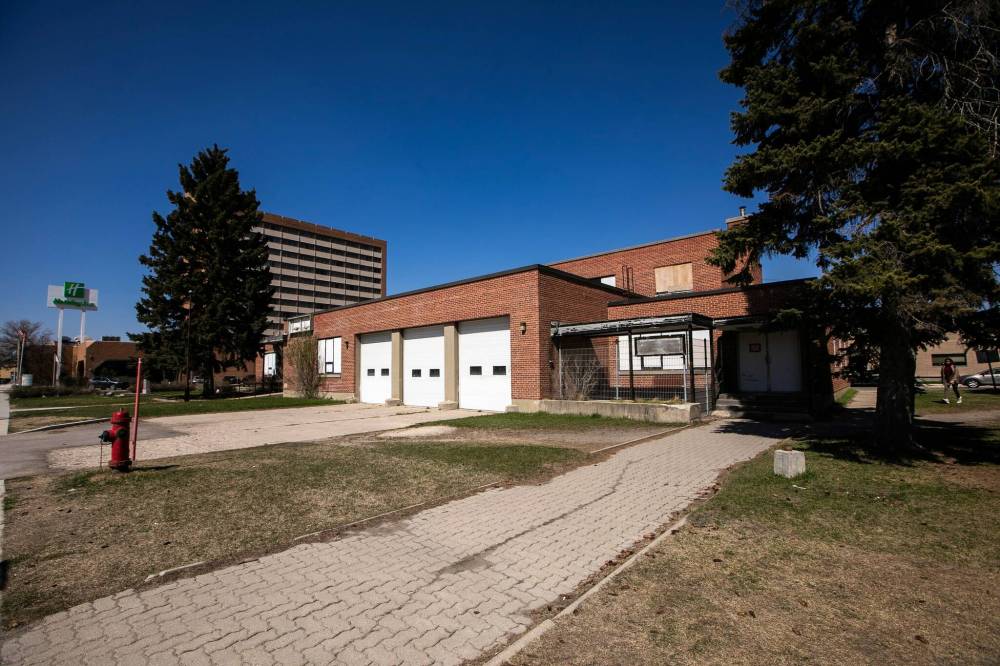

MIKAELA MACKENZIE / FREE PRESS FILES

A former police station property owned by the city, which has been earmarked for housing, including affordable units, after being mostly vacant for more than a decade.


Plans to transform a vacant former police station on prime Pembina Highway land into a mixed-use building with 150 housing units are moving forward, as the city pursues infrastructure upgrades to support those homes and many others.

Winnipeg Police Service moved out of the building at 1350 Pembina Hwy. in 2013 and relocated to a new West District station. In 2025, the city sought developers to create housing at the site.

“I’m delighted that it’s moving forward. It’s been vacant, derelict land of the city’s making … for over a decade … (Future) residents will have access to so many amenities that we know and love in Fort Garry, the local supermarket, Vincent Massey public school right behind it, the (city) library right beside it and transit right in front. So, it’s really ideal,” said Coun. Sherri Rollins, whose Fort Rouge-East Fort Garry ward includes the site.

The seven-storey building would include many floor-to-ceiling windows facing Pembina Highway, balconies, ground-floor commercial space, 107 parking stalls and a dedicated bike-parking entrance.

Plans call for up to 40 per cent of the housing units to have affordable rents, which would be set at less than 80 per cent of the area’s median market rate.

“It’s an area that really needed to be upgraded and enhanced to contribute better to the beautiful neighbourhood that essentially lines Pembina,” said Rollins.

In a report, city staff recommend the approval of the proposal, noting large windows, an “active” ground floor commercial area and second-storey balconies should make the site appealing.

“For us, this project really kind of checks all the boxes. It transforms underutilized city land into approximately … 150 homes,” said Richard Mahé, the city’s land enhancement administrator.

To support the project, Mahé said the city plans to create a new back lane that creates a safer access point to the school that abuts the property, which should be completed before students return in the fall.

The city will add sewage capacity in the area, which will support this proposed building as well as additional large-scale housing projects near the site, said Mahé.

“It’s going to unlock about two kilometres of Pembina Highway for denser development that otherwise would not be able to happen,” he said.

The developer, Brokenhead Ojibway Nation, could not be reached for comment.

Mahé said the partnership with that community is another benefit of the project.

“That really advances reconciliation while addressing Winnipeg’s housing needs,” he said.

Freedhome Developments, which applied for variances to support the project, declined an interview request, suggesting it planned to share a written statement later.

The city centre community committee will consider a variance for the project on Tuesday, which calls for smaller yard and parking stalls than are typically allowed by city rules.
Winnipeg Free Press
__________________
Winnipeg Act II - April 2024

Winnipeg Developments

In The Future Every Building Will Be World-Famous For Fifteen Minutes.
Reply With Quote
     
     
  #597  
Old Posted Jul 18, 2026, 1:03 AM
Wpg_Guy's Avatar
Wpg_Guy Wpg_Guy is online now
Moderator
 
Join Date: Aug 2002
Location: Winnipeg, Manitoba
Posts: 7,822
1201 Pembina
Location: 1201 Pembina
Neighbourhood: Beaumont - River Heights-Fort Garry Ward (City Centre Community Committee)
Developer: Splendid Homes Inc.
Architect: Splendid Homes Inc.
Status: In Development
Documents:
Media:
Description: A new 6-storey mixed-use project is coming to 1201 Pembina Highway. The development will introduce 75 modern 2- and 3-bedroom residential units alongside high-visibility ground-floor commercial retail spaces, designed to serve both residents and local businesses. Ideally positioned in one of the city’s busiest corridors, the building offers excellent access to major transit routes, schools, and everyday amenities, promising to elevate modern urban living in the area.
Permits:


__________________
Winnipeg Act II - April 2024

Winnipeg Developments

In The Future Every Building Will Be World-Famous For Fifteen Minutes.
Reply With Quote
     
     
  #598  
Old Posted Jul 18, 2026, 2:59 AM
trueviking's Avatar
trueviking trueviking is offline
surely you agree with me
 
Join Date: Sep 2004
Location: winnipeg
Posts: 15,026
Quote:
Originally Posted by Wpg_Guy View Post
The plans for this development have been released:
Just a placeholder for variances. Won’t be styrofoam, but also won’t be a tower.
Reply With Quote
     
     
  #599  
Old Posted Jul 18, 2026, 4:55 AM
jim_bred jim_bred is online now
Registered User
 
Join Date: Aug 2025
Posts: 201
Quote:
Originally Posted by Wpg_Guy View Post
1201 Pembina
Location: 1201 Pembina
Neighbourhood: Beaumont - River Heights-Fort Garry Ward (City Centre Community Committee)
Developer: Splendid Homes Inc.
Architect: Splendid Homes Inc.
Status: In Development
Documents:
Media:
Description: A new 6-storey mixed-use project is coming to 1201 Pembina Highway. The development will introduce 75 modern 2- and 3-bedroom residential units alongside high-visibility ground-floor commercial retail spaces, designed to serve both residents and local businesses. Ideally positioned in one of the city’s busiest corridors, the building offers excellent access to major transit routes, schools, and everyday amenities, promising to elevate modern urban living in the area.
Permits:


These renders are incredibly lifelike.
Reply With Quote
     
     
  #600  
Old Posted Jul 18, 2026, 3:54 PM
ColdRain&Snow's Avatar
ColdRain&Snow ColdRain&Snow is offline
Registered User
 
Join Date: Apr 2023
Location: Winnipeg
Posts: 1,550
All 2-bedroom and 3-bedroom apartments? That's unusual. Usually developers go with a mix of studios, 1-bedrooms, and 2-bedrooms.
__________________
"Build baby build."
Reply With Quote
     
     
This discussion thread continues

Use the page links to the lower-right to go to the next page for additional posts
 
 
Reply

Go Back   SkyscraperPage Forum > Regional Sections > Canada > Manitoba & Saskatchewan
Forum Jump


Forum Jump


All times are GMT. The time now is 2:23 PM.


Powered by vBulletin® Version 3.8.7
Copyright ©2000 - 2026, vBulletin Solutions, Inc.