HomeDiagramsDatabaseMapsForum About
     

Go Back   SkyscraperPage Forum > Regional Sections > Canada > Manitoba & Saskatchewan


Reply

 
Thread Tools Display Modes
     
     
  #21  
Old Posted Jun 1, 2026, 2:54 PM
Moony's Avatar
Moony Moony is offline
Registered User
 
Join Date: Oct 2014
Location: Winnipeg
Posts: 19
Quote:
Originally Posted by trueviking View Post
Send a message to city hall in support. 470 Des Meurons.

https://www.winnipeg.ca/city-governance/...ings/register-participate-public-hearing
Just submitted my support! I don't get how anyone would prefer an industrial warehouse across the street from them over a nice looking apartment building.
Reply With Quote
     
     
  #22  
Old Posted Jun 2, 2026, 4:36 PM
Wpg_Guy's Avatar
Wpg_Guy Wpg_Guy is offline
Moderator
 
Join Date: Aug 2002
Location: Winnipeg, Manitoba
Posts: 7,781
Quote:
Originally Posted by bomberjet View Post
Is there a committee meeting item I can reference in the project support thing for 470 des meurons?

Found it here:
https://dmis.winnipeg.ca/permalink/meeting/A20260602(RM)RC-13
The application for 470 Des Meurons has been laid over to a special meeting scheduled for June 19.
__________________
Winnipeg Act II - April 2024

Winnipeg Developments

In The Future Every Building Will Be World-Famous For Fifteen Minutes.

Last edited by Wpg_Guy; Jun 20, 2026 at 2:45 PM.
Reply With Quote
     
     
  #23  
Old Posted Jun 2, 2026, 10:55 PM
Wpg_Guy's Avatar
Wpg_Guy Wpg_Guy is offline
Moderator
 
Join Date: Aug 2002
Location: Winnipeg, Manitoba
Posts: 7,781
Quote:
St. Boniface residents want proposed 120-unit building scaled down
Joyanne Pursaga
Tuesday, Jun. 2, 2026

St. Boniface residents are pushing the city to change a proposed 120-unit apartment building over concerns about its size and the property’s history.

While city planners describe the arterial road in a mature neighbourhood as well-suited to denser housing, opponents say the six-storey development planned for 470 Des Meurons St. raises multiple concerns.

“Essentially, the property developer is asking for variances that will allow him to develop every last square centimetre of that property, and that is concerning … We want a building that’s going to respect what we already have in the community,” said Gilbert Michaud.

Michaud stressed many residents support adding more homes in the area, which currently consists of mostly single-family dwellings, but prefer a smaller project with less impact on parking, traffic and green space.

“We know that urban sprawl makes no sense … We’ve come to essentially oppose the project, not to make (it) disappear, but rather to scale it down,” he said.

Resident Barbara Signer-Delorme hopes the city will require the plans to acknowledge the St. Boniface Industrial School, a former residential school that operated on and around the proposed site.

“This history can’t be an afterthought in the planning process. What I would ask for city council to do is to make sure that the developer has a commemoration plan in place before they begin construction,” said Signer-Delorme.

“It’s important in St. Boniface history and it’s an important in the history of our city,” she added.

About 300 Indigenous children attended the school, which operated from 1890 to 1905, including 87 who died at the school or shortly after leaving it, according to the St. Boniface Historical Society’s website.

A Manitoba government webpage also identifies the school as a former Indian residential school. It notes the school is not officially recognized by the Indian Residential School Settlement Agreement, since it did not involve federal funding.

The property is not listed as a protected heritage site by the city. After the St. Boniface Industrial School closed, the structure was converted into a missionary school. That building was destroyed in a 1911 fire, said city spokeswoman Deborah Bowers, in an email.

A commercial building is now at the site, which would be demolished to create space for the new development.

Signer-Delorme said about 600 residents signed a door-to-door petition against the project.

Freedhome Developments declined an interview request about its proposal.

In an email, the company’s president said Freedhome has completed extensive engagement.

“This includes public consultation with neighbouring residents and outreach to Indigenous groups and relevant government stakeholders, supported by technical assessments such as ground-penetrating radar, and (a) review of historical records and information,” wrote Jonathon Freed.

The Riel community committee was scheduled to hold a public hearing on the project Tuesday. However, that was postponed to June 19, due to a lack of quorum.

Coun. Brian Mayes (St. Vital) left due to a personal family matter, while Coun. Markus Chambers (St. Norbert-Seine River) had a conflicting meeting, leaving only Coun. Matt Allard (St. Boniface) available on the three-person committee.

A few dozen residents who went to city hall to speak at the hearing expressed frustration about the delay, which was announced just after the hearing was scheduled to begin.

“I’m really disappointed. So many of us took a day off work … We all rearranged our lives to come and do this,” said Signer-Delorme.

In an interview, Mayes apologized for the delay, noting his conflict emerged shortly before the meeting.

“We want people to come out and speak. We want to encourage that … With a three-person panel, sometimes you get this, where people can’t make it,” he said.

The councillor declined to speak about the project itself prior to the hearing.

In a staff report, city planners largely support the project, but note it would be large for the neighbourhood.

“This property is located on a large lot uncharacteristic of nearby residential properties, which tend to be one- to four-unit residential dwellings. This allows for a higher density development than what is typical,” the report notes.

Planners conclude the project would meet the city’s goal to add denser housing options in mature communities.

If approved, 10 per cent of the apartments would have affordable rents, as defined by Manitoba Housing’s affordable housing rental program.

Municipal planners recommend that city council deny the proposal’s request to include no front yard setback and require a buffer of at least 10 feet instead. Planners also oppose a plan to offer 105 parking stalls instead of the required 120.

City council will cast the final vote on the project, though no date for that has been set.
Winnipeg Free Press
__________________
Winnipeg Act II - April 2024

Winnipeg Developments

In The Future Every Building Will Be World-Famous For Fifteen Minutes.
Reply With Quote
     
     
  #24  
Old Posted Jun 19, 2026, 5:13 PM
Wpg_Guy's Avatar
Wpg_Guy Wpg_Guy is offline
Moderator
 
Join Date: Aug 2002
Location: Winnipeg, Manitoba
Posts: 7,781
Quote:
Originally Posted by Wpg_Guy View Post
Gaboury Place
Location: 470 Des Meurons Street
Neighbourhood: Central St. Boniface - St. Boniface Ward (Riel Community Committee)
Developers: Freedhome Developments Ltd.
Architect: Number TEN Architectural Group
Status: In development
Documents: Rezoning & Variance - June 2, 2026
Media: Proposed St. Boniface apartment building sparks battle over housing, historyCBC News Manitoba May 29, 2026
Renderings
Description: The developer is planning to demolish an existing commercial building on Des Meurons Street in Winnipeg’s Central St. Boniface neighbourhood to construct a six-storey residential building containing 120 rental units. The project includes 65 one-bedroom, 50 two-bedroom, and 5 three-bedroom suites, with 10% of the units designated as affordable under Manitoba Housing’s Affordable Rental Program. The 41,389-square-foot site, currently zoned M1 (Manufacturing – Light) and located within the Established Neighbourhoods – Mature Communities policy area, will feature a building measuring approximately 122 feet wide by 279 feet long and 74 feet tall. Parking will be provided for 105 of the required 120 spaces, including 53 enclosed and heated stalls (five accessible), with additional surface parking on both sides of the structure. The proposal exceeds minimum bicycle parking requirements with 36 spaces and includes access from Gaboury Place. While a 6-foot opaque wood fence is planned, the development falls short of several landscaping standards for street edges and parking areas. An Alternative Equivalence Compliance for semi-recessed waste bins has been requested and is supported by Public Service.


__________________
Winnipeg Act II - April 2024

Winnipeg Developments

In The Future Every Building Will Be World-Famous For Fifteen Minutes.
Reply With Quote
     
     
  #25  
Old Posted Jun 19, 2026, 5:28 PM
ColdRain&Snow's Avatar
ColdRain&Snow ColdRain&Snow is offline
Registered User
 
Join Date: Apr 2023
Location: Winnipeg
Posts: 1,545
^ The hearing for this project is today right?
__________________
"Build baby build."
Reply With Quote
     
     
  #26  
Old Posted Jun 19, 2026, 5:48 PM
Wpg_Guy's Avatar
Wpg_Guy Wpg_Guy is offline
Moderator
 
Join Date: Aug 2002
Location: Winnipeg, Manitoba
Posts: 7,781
Quote:
Originally Posted by ColdRain&Snow View Post
^ The hearing for this project is today right?
Correct.
__________________
Winnipeg Act II - April 2024

Winnipeg Developments

In The Future Every Building Will Be World-Famous For Fifteen Minutes.
Reply With Quote
     
     
  #27  
Old Posted Jun 19, 2026, 9:42 PM
trueviking's Avatar
trueviking trueviking is online now
surely you agree with me
 
Join Date: Sep 2004
Location: winnipeg
Posts: 15,010
Beautiful building!!!
Reply With Quote
     
     
  #28  
Old Posted Jun 19, 2026, 10:01 PM
neutroniks neutroniks is offline
Registered User
 
Join Date: Nov 2022
Posts: 1,023
Reply With Quote
     
     
  #29  
Old Posted Jun 19, 2026, 10:20 PM
Wpg_Guy's Avatar
Wpg_Guy Wpg_Guy is offline
Moderator
 
Join Date: Aug 2002
Location: Winnipeg, Manitoba
Posts: 7,781
The development was approved but some of the variances the developer had requested have been denied which puts the development in jeopardy according to the developer.
__________________
Winnipeg Act II - April 2024

Winnipeg Developments

In The Future Every Building Will Be World-Famous For Fifteen Minutes.

Last edited by Wpg_Guy; Jun 20, 2026 at 1:45 PM.
Reply With Quote
     
     
  #30  
Old Posted Jun 19, 2026, 10:43 PM
WinCitySparky's Avatar
WinCitySparky WinCitySparky is offline
Registered User
 
Join Date: Jan 2019
Posts: 2,393
PPD’s a joke man. Fucking car heads ruining a visionary project is a travesty.
Reply With Quote
     
     
  #31  
Old Posted Jun 20, 2026, 12:50 AM
trueviking's Avatar
trueviking trueviking is online now
surely you agree with me
 
Join Date: Sep 2004
Location: winnipeg
Posts: 15,010
Minor variances too. It’s wild. The city is so random. I try to give planners the benefit of the doubt but sometimes their whims just seem ridiculous. The planner actually put a photo of a building on Des Meurons with some shrubs along the sidewalk fronting a giant parking lot as an example of a good street edge. Like he went to university and came out with that opinion.

I’ve never done an infill with .95 parking stalls per unit but it was rejected. Usually .8 is approved. The other two new buildings on Des Meurons are .6.

The density approved for the other two buildings are 25% higher than this one yet it was rejected.

They actually rejected the proposed sidewalk and boulevard trees in favour of the required trees in the parking lot. Yet they also want as much parking as possible. They truly don’t think.

I’m hoping they were just punting to appeals.

I truly don’t know why any developer does infill. The city makes it so hard.
Reply With Quote
     
     
  #32  
Old Posted Jun 20, 2026, 2:16 AM
Mr Tall Forehead's Avatar
Mr Tall Forehead Mr Tall Forehead is online now
Registered User
 
Join Date: Jul 2024
Location: Winnipeg
Posts: 860
The planners are jerked around by the ward councillors. There’s an election this fall and two dozen blowhards are complaining so I’m guessing Allard is just punting this to appeals committee.
Reply With Quote
     
     
  #33  
Old Posted Jun 20, 2026, 2:31 AM
trueviking's Avatar
trueviking trueviking is online now
surely you agree with me
 
Join Date: Sep 2004
Location: winnipeg
Posts: 15,010
^ usually that’s the case but this time it was the planners rejecting stupid things.
Reply With Quote
     
     
  #34  
Old Posted Jun 20, 2026, 9:55 AM
Wpg_Guy's Avatar
Wpg_Guy Wpg_Guy is offline
Moderator
 
Join Date: Aug 2002
Location: Winnipeg, Manitoba
Posts: 7,781
Quote:
St. Boniface apartment project advances despite opposition
City staff recommend changes to scale down proposed Des Meurons Street complex

Cameron MacLean · CBC News · Posted: Jun 19, 2026


Winnipeg city staff recommended changes to scale down a proposed 120-unit apartment building on Des Meurons Street. (Freedhome Developments)

A contentious proposal to build an apartment building on Des Meurons Street moved forward Friday despite opposition from some nearby residents and concerns about the site's history.

The Riel Community Committee unanimously approved a rezoning application for a six-storey apartment building at 470 Des Meurons St., while endorsing city planners' recommendations to scale back parts of the project.

Freedhome Developments wants to build a 120-unit apartment complex on the site. But city planners said the project is too dense in its current form and recommended rejecting several requested variances.

Staff supported rezoning the property from light industrial to residential multi-family. They also recommended requiring a 10-foot front setback instead of the zero-foot setback requested by the developer, maintaining minimum unit size requirements, providing more parking and improving landscaping.

Riel committee chair Coun. Brian Mayes, who represents St. Vital, asked for clarification from city planners about the impact of rejecting the density variance.

Staff said they support higher density along major corridors under the city's Complete Communities policies but suggested changes that would reduce the number of units by about 10 per cent.

Developer Jonathan Freed said those modifications would make the development financially unworkable.

"We are requesting some fairly minor variances — variances that have been approved for countless other infill developments, including two of ours just down the street," Freed told the committee.

St. Boniface Coun. Matt Allard asked Freed what would happen to the project if the committee approved what city staff had suggested.

"The development doesn't go forward," Freed replied, adding his company could build a self-storage business on the property instead, which is already permitted under existing zoning.

The proposal has attracted considerable public attention. A petition opposing the development garnered more than 600 signatures, and nearly 1,000 people participated in the process overall.

Opponents raised concerns about the building's scale, parking, traffic and the loss of green space. Others focused on the site's connection to the former St. Boniface Industrial School, where 87 Indigenous children are known to have died.

Barbara Signer-Delorme, who lives nearby, said she worries redevelopment could obscure that history.

"I wonder what message it sends if our city slowly allows new shiny developments to pave over this land without some kind of commemoration, and it feels like paving over and covering up our history," she told councillors.

Chief Gordon Bluesky of Brokenhead Ojibway Nation spoke in support of the project, saying there is no evidence anyone is buried on the site and accusing opponents of "weaponizing" residential school history.

"Respect for history also requires that it is not misrepresented, exaggerated, or weaponized for purposes unrelated to reconciliation or the interests of First Nations," Bluesky said.

He said Freedhome has committed to working with Treaty One to provide Treaty One citizens with priority access to housing opportunities in the building if it proceeds.

The project is not yet approved. It heads next to the city's property and development committee before going to city council for a final decision. An appeal process is also available.
CBC Manitoba

Video Link
__________________
Winnipeg Act II - April 2024

Winnipeg Developments

In The Future Every Building Will Be World-Famous For Fifteen Minutes.
Reply With Quote
     
     
  #35  
Old Posted Jun 20, 2026, 10:21 AM
Wpg_Guy's Avatar
Wpg_Guy Wpg_Guy is offline
Moderator
 
Join Date: Aug 2002
Location: Winnipeg, Manitoba
Posts: 7,781
Quote:
Originally Posted by trueviking View Post
Minor variances too. It’s wild. The city is so random. I try to give planners the benefit of the doubt but sometimes their whims just seem ridiculous. The planner actually put a photo of a building on Des Meurons with some shrubs along the sidewalk fronting a giant parking lot as an example of a good street edge. Like he went to university and came out with that opinion.

I’ve never done an infill with .95 parking stalls per unit but it was rejected. Usually .8 is approved. The other two new buildings on Des Meurons are .6.

The density approved for the other two buildings are 25% higher than this one yet it was rejected.

They actually rejected the proposed sidewalk and boulevard trees in favour of the required trees in the parking lot. Yet they also want as much parking as possible. They truly don’t think.

I’m hoping they were just punting to appeals.

I truly don’t know why any developer does infill. The city makes it so hard.
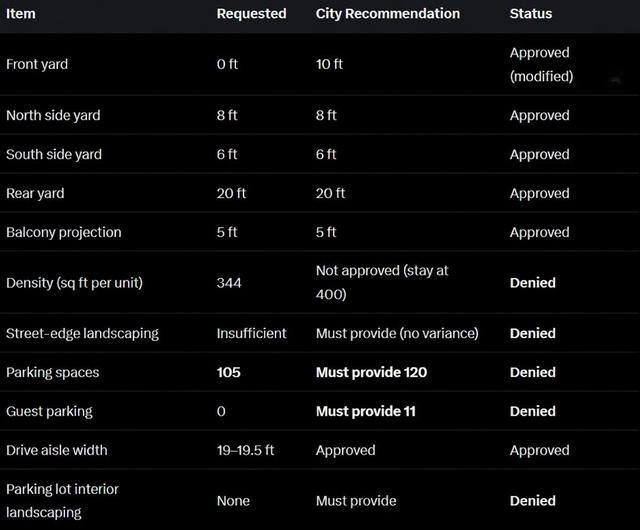
Here is a clear picture for those curious of what was requested, approved and denied:

1. What the Developer Requested (All Variances Asked For)
The developer (Freedhome Developments) asked the city to amend the normal zoning rules in several ways so they could build a denser building with less open space.

For the building itself:
  • Front yard: 0 feet instead of the required 25 feet (building right up against the street).
  • North side yard: 8 feet instead of 18 feet.
  • South side yard: 6 feet instead of 20 feet.
  • Rear yard: 20 feet instead of 25 feet.
  • South side balcony projection: 5 feet into the side yard instead of the maximum 2 feet.
  • Density (lot area per unit): 344 sq ft per dwelling unit instead of 400 sq ft (this allows ~17 extra units).
  • Street-edge landscaping: None or not enough along the streets.

For the parking lot:
  • Number of parking spaces: 105 spaces instead of 120.
  • Guest parking: Zero unassigned guest spaces instead of 11.
  • Drive aisle width: 19–19.5 feet instead of 20 feet.
  • Parking lot interior landscaping: None.

2. What the City Staff Recommended to Approve (with modifications)
The City’s Urban Planning and Design Division said “yes” to most things, but with changes and “no” to a few. This is what they recommended the committee approve:

Approved (as requested or slightly modified):
  • Front yard: Approved, but modified to 10 feet instead of the requested 0 feet. (They want room for some trees/shrubs along the street.)
  • North side yard: 8 feet (approved as requested).
  • South side yard: 6 feet (approved as requested).
  • Rear yard: 20 feet (approved as requested).
  • South side balcony: 5-foot projection (approved as requested — it only affects the first 45 feet of the building).
  • Drive aisle width: 19–19.5 feet (approved — it’s only a 5% reduction, considered minor).

Denied / Not supported:
  • Density: They said no to 344 sq ft per unit. They don’t want the extra 17 units.
  • Street-edge landscaping: Denied (because once they force a 10-foot front yard, there will be room for landscaping, so no variance needed).
  • Parking reduction (105 instead of 120 spaces).
  • No guest parking.
  • No interior parking lot landscaping.

In short: The City is supportive of a more compact building with reduced yard setbacks and slightly narrower parking aisles, but it is not supportive of the higher density (extra units), reduced parking, or the proposed reductions in landscaping.


Video Link
__________________
Winnipeg Act II - April 2024

Winnipeg Developments

In The Future Every Building Will Be World-Famous For Fifteen Minutes.

Last edited by Wpg_Guy; Jun 20, 2026 at 10:32 AM.
Reply With Quote
     
     
  #36  
Old Posted Jun 20, 2026, 1:41 PM
pspeid's Avatar
pspeid pspeid is offline
Registered User
 
Join Date: Aug 2018
Posts: 2,615
I'd like to point out one part of the article i thought was very positive:

"Chief Gordon Bluesky of Brokenhead Ojibway Nation spoke in support of the project, saying there is no evidence anyone is buried on the site and accusing opponents of "weaponizing" residential school history.

"Respect for history also requires that it is not misrepresented, exaggerated, or weaponized for purposes unrelated to reconciliation or the interests of First Nations," Bluesky said."


Amen to that. While I fully support reconciliation and recognition of the terrible legacy of residential schools, I've seen too many example where people have borrowed the suffering of others to advance their own agendas. Kudos to Chief Bluesky for this.
__________________
"Opinion is really the lowest form of intelligence"-Bill Bullard

"Naysayers are always predicting the present"-Anon.

"Rudeness is the weak man's imitation of strength"-Eric Hoffer
Reply With Quote
     
     
  #37  
Old Posted Jun 20, 2026, 2:08 PM
WinCitySparky's Avatar
WinCitySparky WinCitySparky is offline
Registered User
 
Join Date: Jan 2019
Posts: 2,393
Nice one Chief Gordon!!!
Reply With Quote
     
     
  #38  
Old Posted Jun 20, 2026, 3:21 PM
Wpg_Guy's Avatar
Wpg_Guy Wpg_Guy is offline
Moderator
 
Join Date: Aug 2002
Location: Winnipeg, Manitoba
Posts: 7,781
Quote:
Six-storey residential block passes hurdle at city hall
Joyanne Pursaga
Friday, Jun. 19, 2026

A hotly debated proposal for a six-storey residential tower in St. Boniface is moving forward — without some variances to city rules requested by the developer.

After about seven hours of debate, the Riel community committee approved the proposal to add more than 100 housing units.

The vote came after several supporters suggested the original plan for a six-storey, 120-unit development at 470 Des Meurons St. will meet key city housing goals.

“I think it’s really important when you have a four-lane arterial street to then put the (housing) density there … It has access to six different schools, from kindergarten to university …It’s a perfect location to add that density,” said Brent Bellamy, an architect who spoke on behalf of the development.

Bellamy said the homes would be within walking distance to transit routes.

Some opponents of the project urged the city to scale it back, while others expressed concern about the property’s past. That included calls to acknowledge the St. Boniface Industrial School, part of the former residential school’s property overlapped with the site.

About 300 Indigenous children attended the school, which operated from 1890 to 1905, including 87 who died at the school or shortly after leaving it, according to the St. Boniface Historical Society’s website.

A Manitoba government webpage identifies the school as a former Indian residential school. The school is not officially recognized by the Indian Residential School Settlement Agreement, since it did not involve federal funding.

However, Darian McKinney told the committee he does not believe the development would conflict with the school’s history, which he helped research.

“Through our research we have found no evidence of burials or graves being located on the school site. These children would have most likely been buried at the St. Boniface Cathedral cemetery,” McKinney told the committee.

“The atrocities that occurred at the St. Boniface Industrial school and residential schools across this country are a real and dark stain on Canadian history that has a continued effect to this day … (But) I don’t think that this is an argument against any sort of development for residential homes on this site,” said McKinney.

He said studies found the residential school’s central building was not on the property slated to be developed, though one of its small outbuildings likely sat on part of the land.

Brokenhead Ojibway Nation Chief Gordon Bluesky also spoke in support of the project. He said the developer conducted consultations, archival research and ground-penetrating radar investigations to ensure any potential concerns were addressed.

“In my view, the project represents a sensible balance between respecting the past and addressing present needs … The history of the former residential industrial school has been approached with seriousness and due diligence,” said Bluesky.

Freedhome Developments is proposing the project. Company president Jonathon Freed declined an interview request Friday.

During the meeting, he stressed the building is designed to avoid casting shadows over neighbouring homes and prevent excess noise.

He said the structure would meet “a critical housing need” and at least 10 per cent of the housing units would have affordable rents, which would cap some one-bedroom units at $1,100 per month.

However, many nearby residents opposed the project, with nearly all of them calling to reduce its size.

Gilbert Michaud stressed he supports dense residential construction but feels the proposed building would be too large for the area.

“Support zoning for a smaller-scale development that better reflects and respects the characteristics of the surrounding community. Allow the developer to build what is permitted under existing regulations, low-rise residential (of) up to four storeys and nothing more,” said Michaud.

Neil Morgan also called for a smaller development, noting he fears streets around the site could otherwise be forced into time-limited parking arrangements to help address demand.

“It will just jam the street up,” said Morgan. “It’ll be 24 hours a day and 120 apartments. There will be quite a bit of traffic.”

Shortly after 5 p.m., the Riel committee approved a rezoning application for the site, which still requires a final city council vote.

The committee did not grant all of the variances the developer had requested, however, instead following city staff recommendations to reject a few of the changes. That included requiring a front yard of at least 10 feet, instead of no front yard, and allowing up to 108 housing units instead of 120. The city will also require 120 parking spaces, instead of 105, and 11 guest parking spaces, instead of none.

“There’s a balance between (the need for) more housing and … you have to respect existing neighbourhoods,” said Coun. Brian Mayes (St. Vital).

That decision is considered final, unless it is appealed.
Winnipeg Free Press
__________________
Winnipeg Act II - April 2024

Winnipeg Developments

In The Future Every Building Will Be World-Famous For Fifteen Minutes.
Reply With Quote
     
     
  #39  
Old Posted Jun 22, 2026, 1:31 PM
wags_in_the_peg's Avatar
wags_in_the_peg wags_in_the_peg is offline
Registered User
 
Join Date: Oct 2006
Location: Winnipeg, MB
Posts: 3,799
Quote:
Originally Posted by pspeid View Post
I'd like to point out one part of the article i thought was very positive:

"Chief Gordon Bluesky of Brokenhead Ojibway Nation spoke in support of the project, saying there is no evidence anyone is buried on the site and accusing opponents of "weaponizing" residential school history.

"Respect for history also requires that it is not misrepresented, exaggerated, or weaponized for purposes unrelated to reconciliation or the interests of First Nations," Bluesky said."


Amen to that. While I fully support reconciliation and recognition of the terrible legacy of residential schools, I've seen too many example where people have borrowed the suffering of others to advance their own agendas. Kudos to Chief Bluesky for this.
100%, kudos for the developer to bring him in to shut down these claims!
__________________
just an ordinary Prairie Boy who loves to be in the loop on what is going on
Reply With Quote
     
     
  #40  
Old Posted Jun 22, 2026, 2:52 PM
Wpg_Guy's Avatar
Wpg_Guy Wpg_Guy is offline
Moderator
 
Join Date: Aug 2002
Location: Winnipeg, Manitoba
Posts: 7,781
If the developer can demonstrate that at least 10% of the units will be affordable and that they will provide a car-share program, they should be permitted to reduce parking requirements even further.

It is difficult to understand why the City is pushing back on the required 10-foot setback and parking variances. These adjustments are modest and would otherwise force the building to be scaled back, resulting in the loss of multiple residential units.

Should this proceed to appeal, the developer should strongly emphasize the project’s alignment with the City’s Housing Accelerator Fund (HAF) targets. The City is currently behind in the critical category of new multi-family units near frequent or rapid transit, sitting at only 73% of the required approvals. By the end of December 2026, the City must reach 2,025 approved units in this category or risk having its HAF funding scaled back. With just six months remaining, every single approved unit near F & FX transit counts. This development represents a clear net positive contribution toward that target. Losing units over minor variances would be counterproductive and puts the City’s HAF funding unnecessarily at risk.
__________________
Winnipeg Act II - April 2024

Winnipeg Developments

In The Future Every Building Will Be World-Famous For Fifteen Minutes.
Reply With Quote
     
     
This discussion thread continues

Use the page links to the lower-right to go to the next page for additional posts
 
 
Reply

Go Back   SkyscraperPage Forum > Regional Sections > Canada > Manitoba & Saskatchewan
Forum Jump


Forum Jump


All times are GMT. The time now is 3:37 AM.


Powered by vBulletin® Version 3.8.7
Copyright ©2000 - 2026, vBulletin Solutions, Inc.