HomeDiagramsDatabaseMapsForum About
     

Go Back   SkyscraperPage Forum > Global Projects & Construction > Proposals


Reply

 
Thread Tools Display Modes
     
     
  #1  
Old Posted Apr 22, 2026, 5:36 PM
38 Geary 38 Geary is online now
你的媽媽
 
Join Date: Jan 2012
Location: The Bay
Posts: 11,838
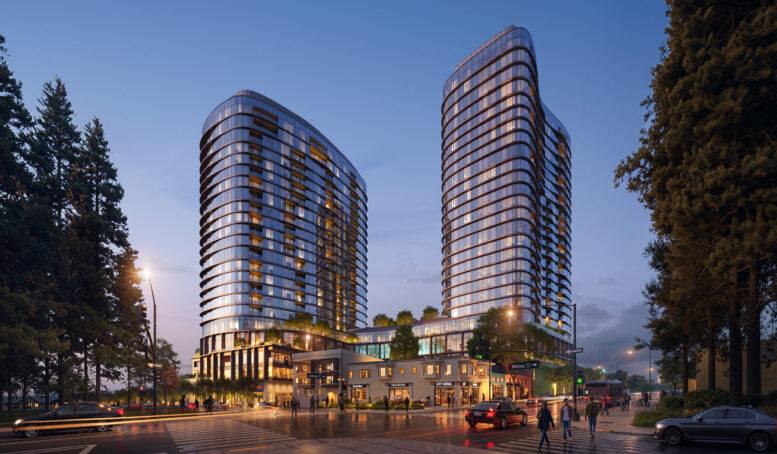
OAKLAND | 5727 College Avenue | 352 + 294 FT | 31 + 25 FLOORS

Unfortunate that the Trader Joe's won't be returning but hopefully there will be some sort of grocery store space that can be included in the planning.

The specs for 5727 College Ave:
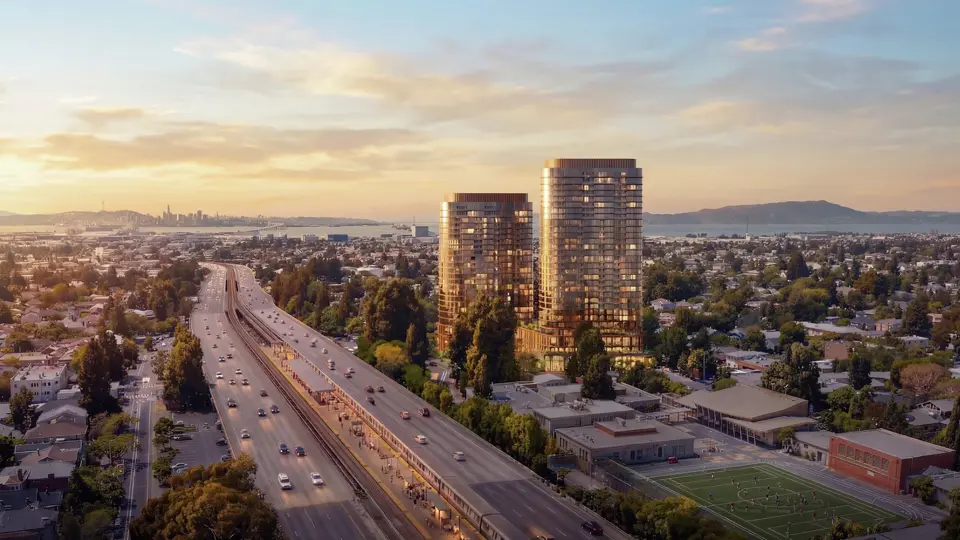
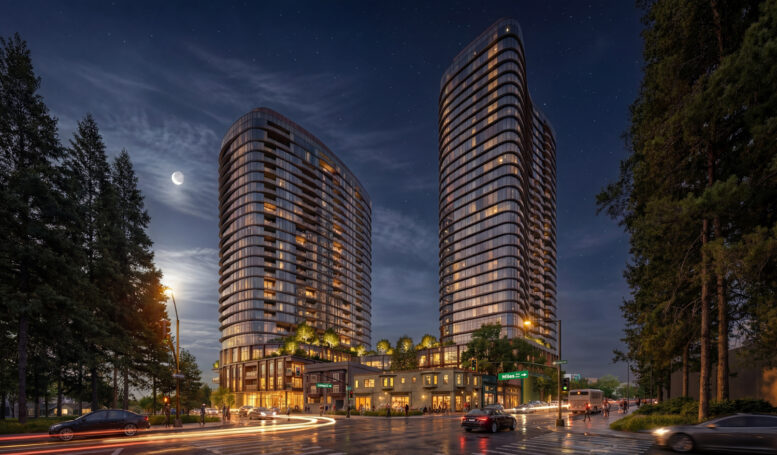
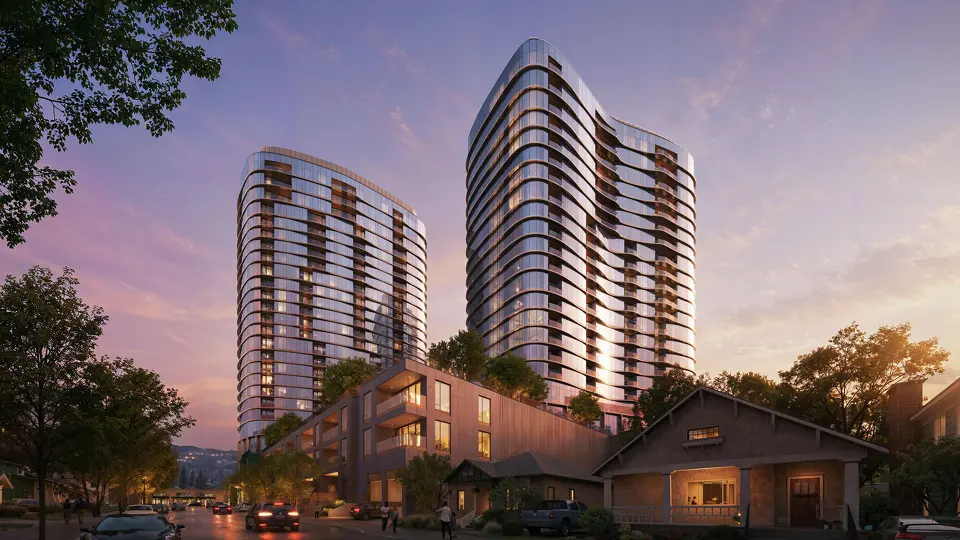
- Two buildings at 31 floors, 352 ft and 25 floors, 294 ft
- 415 units for senior housing
- 5,960 sq ft for ground level retail

The site:
https://maps.app.goo.gl/4V3JPj6kF3EkVMAk9

Quote:
Popular Trader Joe’s in Oakland could be replaced by two apartment towers for seniors


By Laura Waxmann, Staff Writer
April 22, 2026

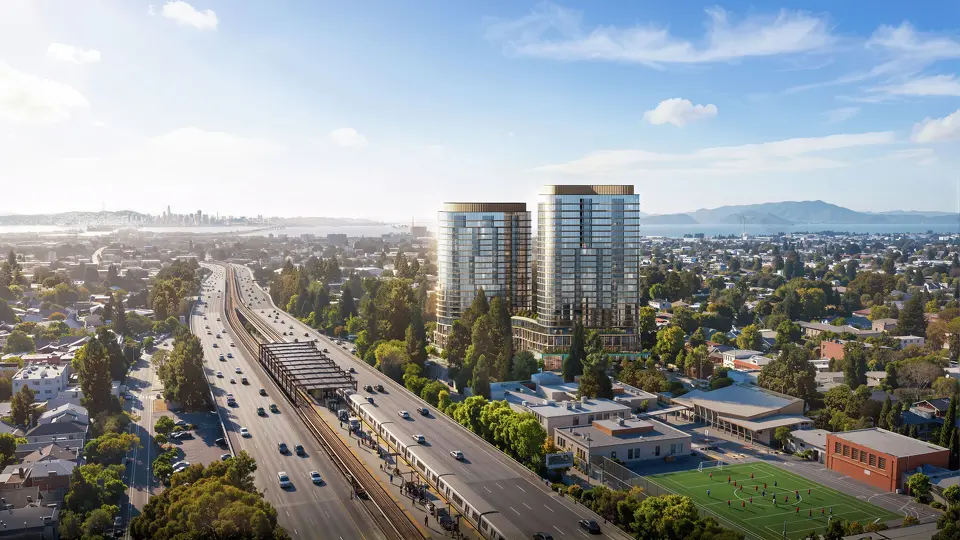
Months after revealing high-profile plans to turn a Safeway in San Francisco’s Marina District into a housing project, the developer behind that effort is turning its attention to the site of a Trader Joe’s in an affluent part of Oakland. The low-slung grocery store at 5727 College Ave. and its expansive parking lot in the city’s Rockridge neighborhood could be replaced by a pair of towers that would house a 415-unit senior living campus within walking distance of a BART station.

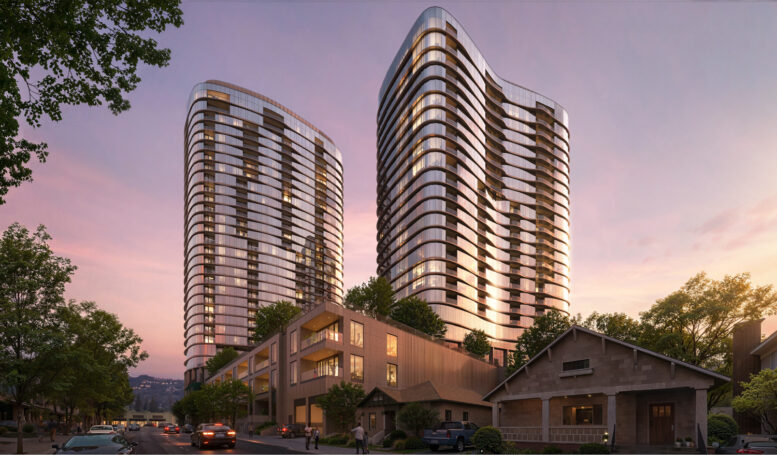
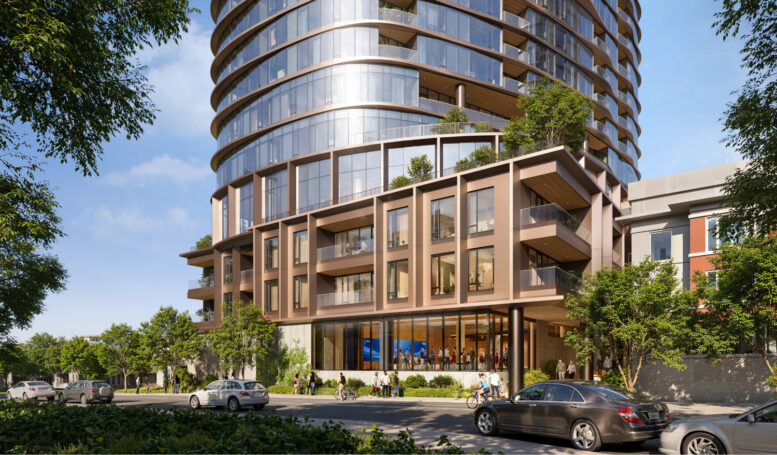
The proposal, filed Wednesday by San Francisco-based Align Real Estate, calls for a 31-story tower at the property, as well as a second tower that would rise 25 stories. As designed by SCB Architects, the modern towers are set on a podium, would feature glass-clad facades and soar above the surrounding neighborhood, which is known for its well-kept residential streets, walkable commercial strip and largely characterized by low-rise development — though Oakland has certainly seen a number of tower proposals pitched or constructed around its transit hubs in recent years. The new project reflects a broader push by Align to convert underused grocery properties into housing, with its plan to create more than 3,500 homes at Safeways in San Francisco. But this proposal has a key difference from those efforts: The Trader Joe’s store that currently operates on the 1.5-acre College Avenue site would not return.

...

But Align, which is working with an undisclosed nonprofit on the Oakland plan, confirmed that the Trader Joe’s store — long a neighborhood mainstay — would shutter permanently once construction starts and won’t be replaced with a different grocer. That Trader Joe’s location was known for being the first in the country where workers successfully unionized, in 2022, a precursor of organizing efforts across the chain, which operates hundreds of stores nationwide. As of this week, no closing date for the grocer has been provided, though a person with insight into the project’s development timeline said Trader Joe’s would likely remain open for several years, unless the grocer decides to shutter sooner. Because a nonprofit will be operating the planned retirement community, maintaining a commercial lease with Trader Joe’s would create “complexities,” the individual said.
https://www.sfchronicle.com/realestate/article/housing-towers-trader-joes-oakland-22199857.php

Last edited by 38 Geary; Apr 23, 2026 at 4:12 PM.
Reply With Quote
     
     
  #2  
Old Posted Apr 22, 2026, 9:23 PM
unpermitted_variance unpermitted_variance is offline
Registered User
 
Join Date: Mar 2021
Location: Oakland
Posts: 161
Quote:
Originally Posted by homebucket View Post
^ I'm surprised they would not want to rebuild the TJ's on the ground floor, as in most if not all of the similar Safeway proposals. Mixed use developments that feature high density residential on top of grocery stores would seem like no brainers.
According to the Oaklandside article, not only will there be no replacement Trader Joe's, but no ground-level retail at all. That seems preposterous at this location, in the middle of a thriving retail corridor and right on top of a BART station. I can only hope that it gets redesigned with these considerations.

I almost wonder if it's a tactic by Align to get the height/scale past the neighborhood opposition. Offer a replacement TJ's as a "concession" in order to keep the project tall.
Reply With Quote
     
     
  #3  
Old Posted Apr 23, 2026, 4:10 PM
38 Geary 38 Geary is online now
你的媽媽
 
Join Date: Jan 2012
Location: The Bay
Posts: 11,838
Quote:
Trader Joe’s Could Become Skyscraper in Rockridge, Oakland

By: Andrew Nelson 5:30 am on April 23, 2026

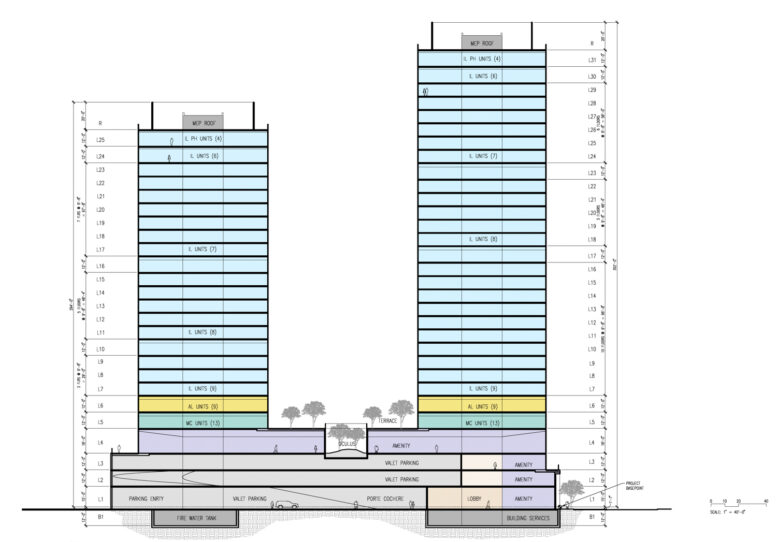
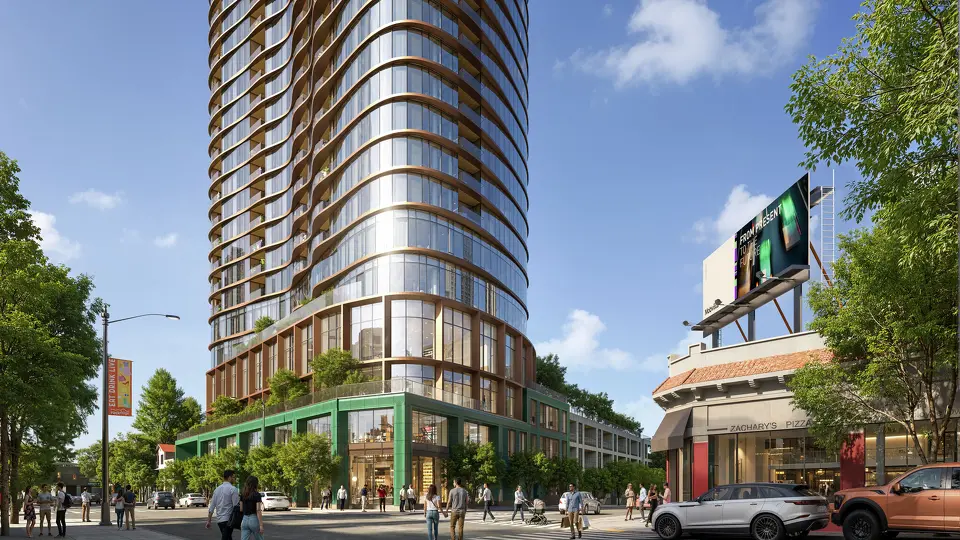
Preliminary plans have been revealed for a potential mixed-use skyscraper at 5727 College Avenue across from the Rockridge BART Station in Oakland. The 31-story proposal looks to replace a Trader Joe’s grocery store and associated surface parking with a high-rise senior living facility. Align Real Estate is the project applicant, working with the property owner, Albertsons. The applicant is invoking Assembly Bill 130 CEQA exemption, Senate Bill 35, SB 330, and the State Density Bonus Law to streamline the approval process and increase residential capacity. The proposal utilizes the height waiver to propose two towers rising from the shared podium. The tallest portion would rise 352 feet above College Avenue, while the shorter section would rise 294 feet above Miles Avenue. The whole complex might create 415 dwelling units with three different unit types. This includes 371 independent living apartments, 18 assisted living units, and 26 memory care units.

...

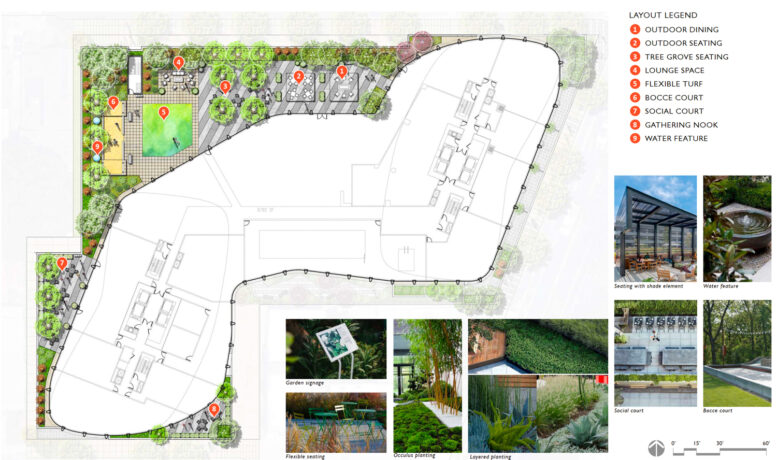
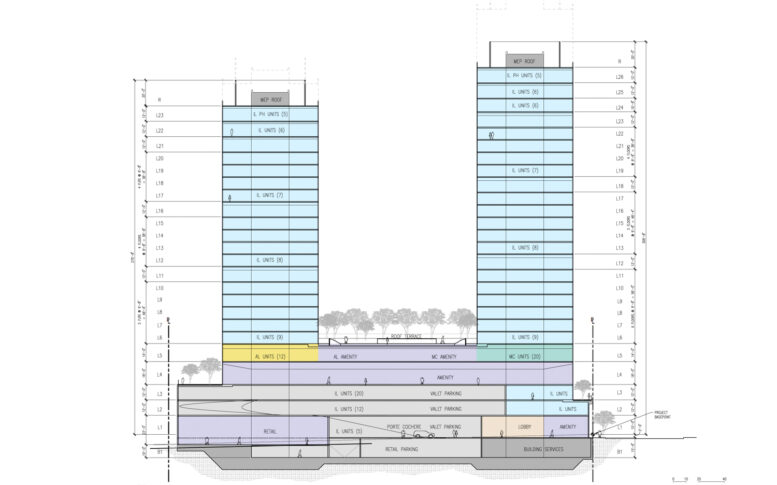
The complex is expected to yield around 782,050 square feet, including 703,700 square feet of housing, 78,340 square feet of parking, and 5,950 square feet for ground-level retail. Plans call for around 75,980 square feet of amenities spread across the podium and towers. The fourth floor would become the community hub, including the main dining room, fitness center, library, swimming pool, and an expansive podium-top terrace.

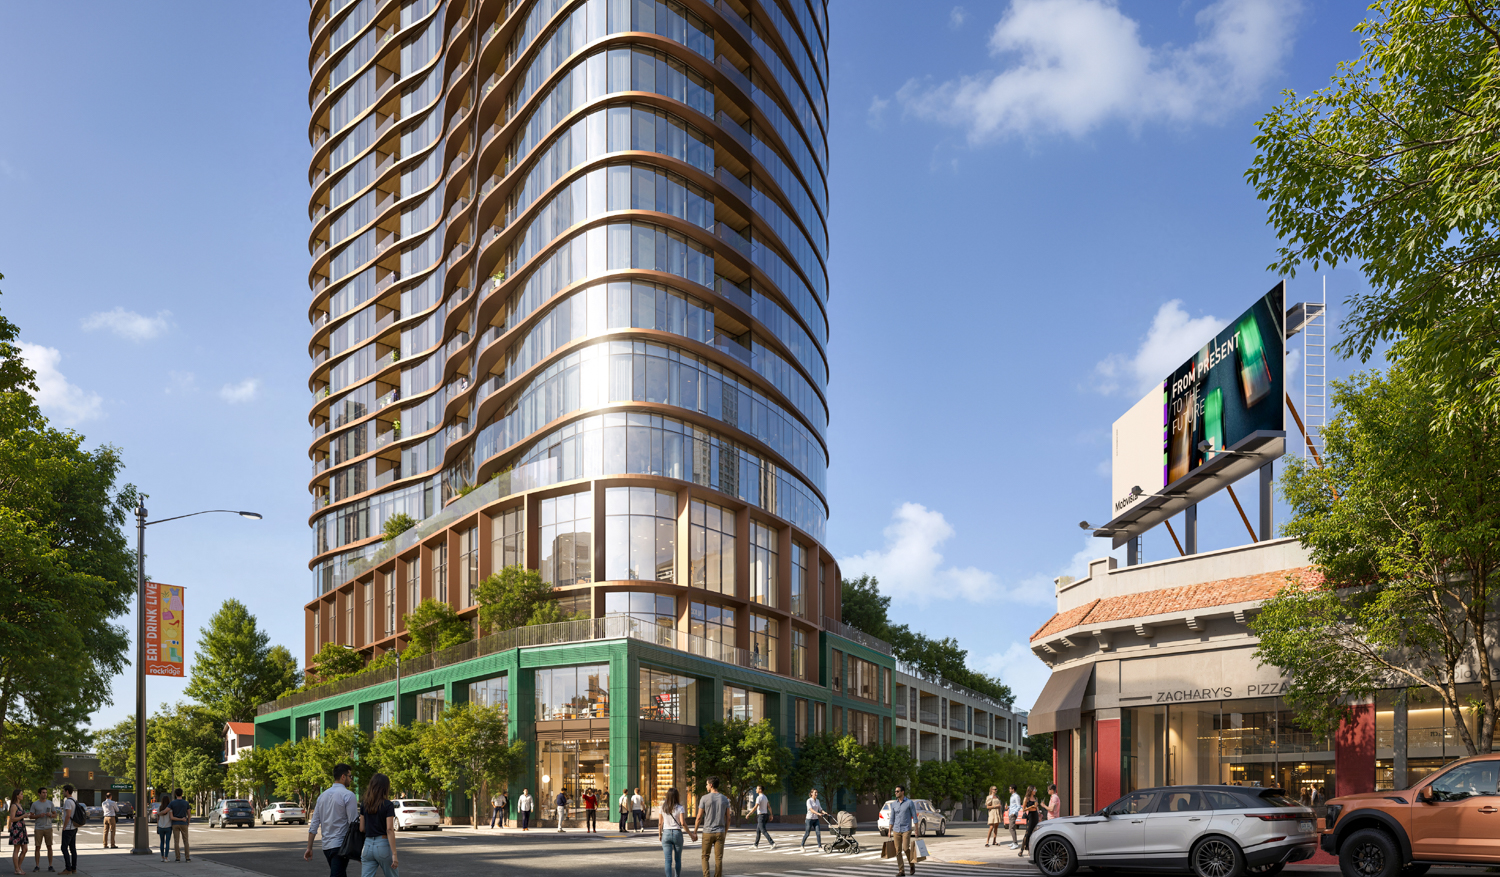
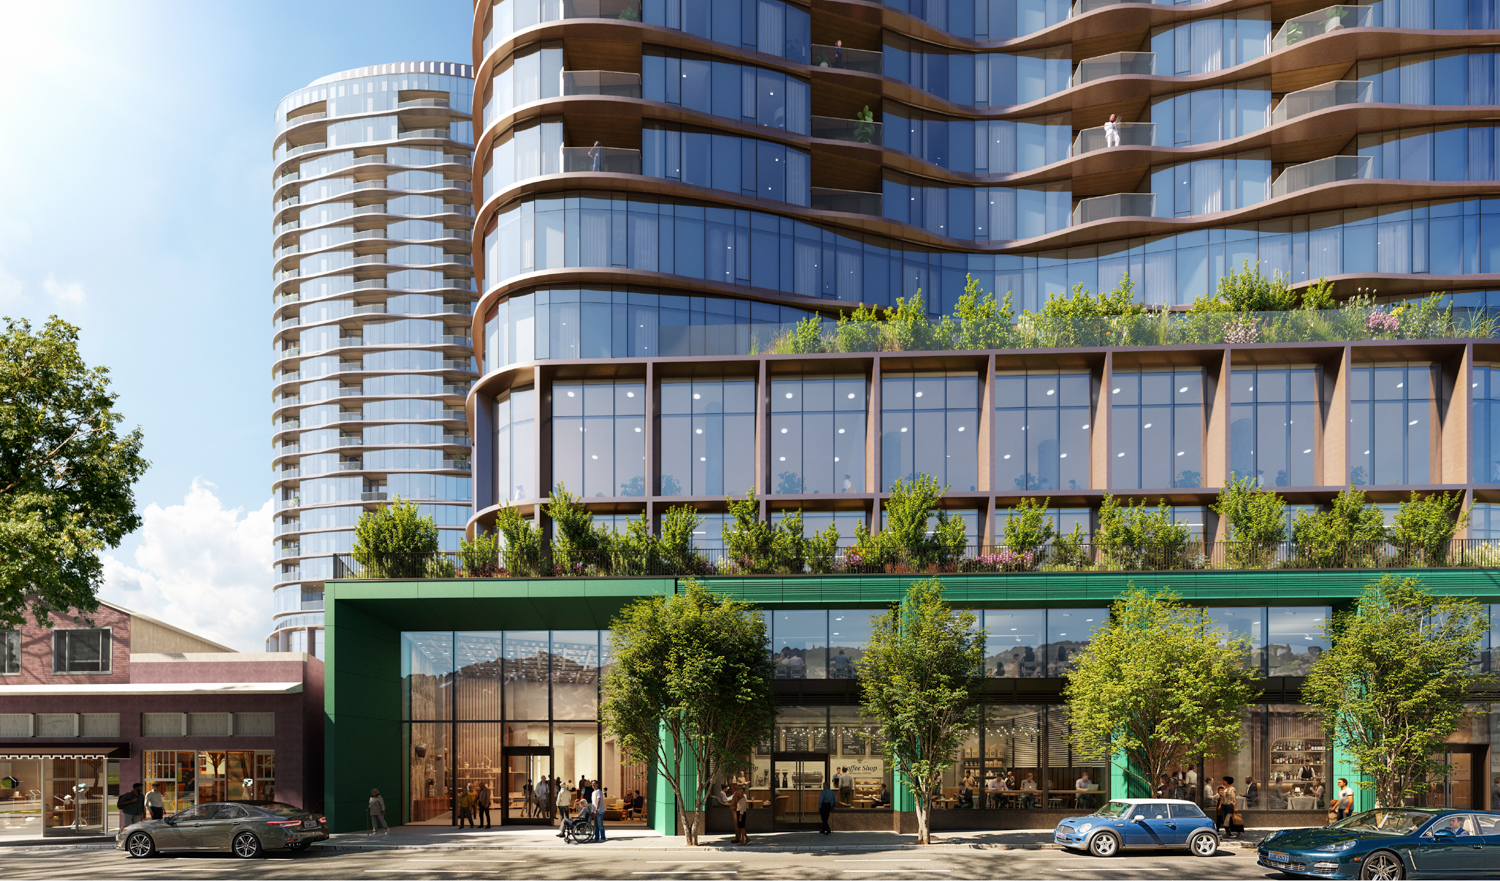
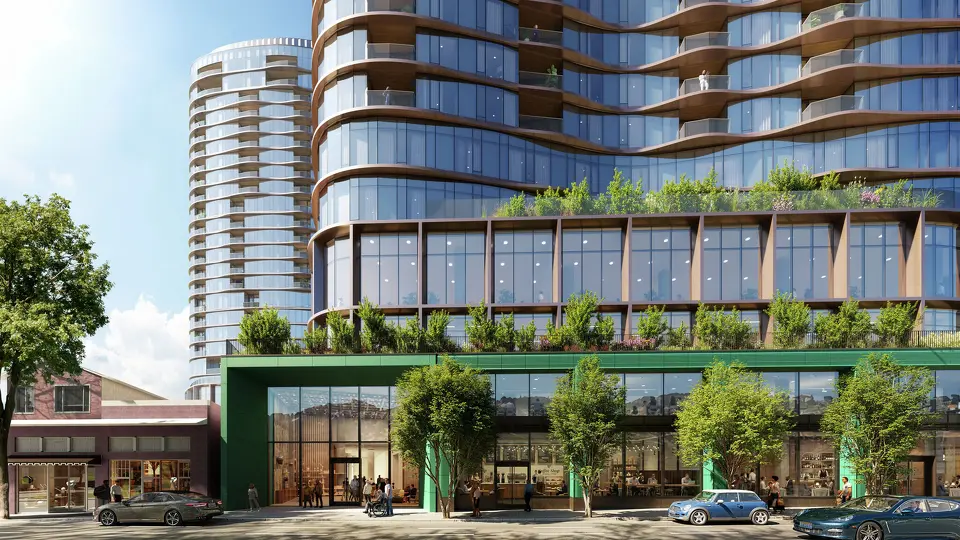
Solomon Cordwell Buenz is responsible for the design. The proposal features two glassy towers with irregular floor plates rising from a podium. The curved high-rise apartments reflecting the sky will contrast with the podium, which will be covered in more visually heavy materials like glazed green terracotta, natural wood, and stone panels. The ground floor will feature a diversity of street-facing uses to improve the pedestrian experience. Overlooking College Avenue will be the main entrance for residents, a cafe, and a corner cafe. Miles Avenue will feature a landscaped pathway connecting to a secondary lobby and a community auditorium. Five units will include patios and private stoops along Oak Grove Avenue. Vehicular access to the podium garage will be provided along both Miles Avenue and Oak Grove Avenue.
https://sfyimby.com/2026/04/trader-joes-could-become-skyscraper-in-rockridge-oakland.html
Reply With Quote
     
     
  #4  
Old Posted Apr 23, 2026, 4:12 PM
38 Geary 38 Geary is online now
你的媽媽
 
Join Date: Jan 2012
Location: The Bay
Posts: 11,838
Reply With Quote
     
     
  #5  
Old Posted Apr 23, 2026, 4:31 PM
38 Geary 38 Geary is online now
你的媽媽
 
Join Date: Jan 2012
Location: The Bay
Posts: 11,838
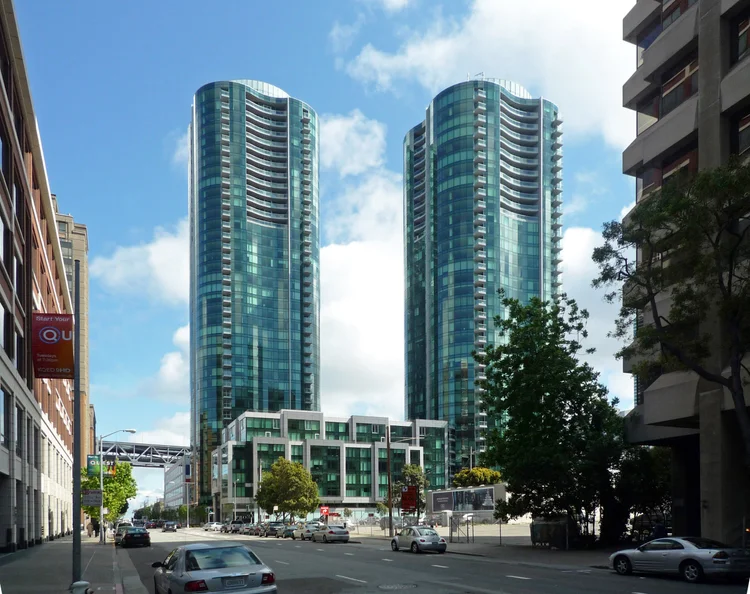
I actually quite like this curvy design. It's giving 300 Spear (The Infinity), which was designed by Heller Manus, although that one is a little taller at 42 and 37 floors.


https://www.hellermanus.com/the-infinity
Reply With Quote
     
     
  #6  
Old Posted Apr 23, 2026, 8:25 PM
dimondpark's Avatar
dimondpark dimondpark is offline
Pay it Forward
 
Join Date: Apr 2003
Location: Piedmont, California
Posts: 8,177
I wonder why they are already saying there will be no ground floor retail? That location is very busy and receives a ton of foot traffic. It would be foolish to not make that into commercial space, even better a TJs. Maybe they are thinking about parking? IDK

Otherwise, I like the design and while that location seems totally out-of-place, I think it works for the most part. Maybe that will encourage more projects of that height up and down Telegraph and San Pablo as well.
__________________

"Two roads diverged in a wood, and I—I took the one less traveled by, And that has made all the difference."-Robert Frost
Reply With Quote
     
     
  #7  
Old Posted Apr 23, 2026, 10:09 PM
unpermitted_variance unpermitted_variance is offline
Registered User
 
Join Date: Mar 2021
Location: Oakland
Posts: 161
I take back what I said earlier about no ground-floor retail, looks like that as miscommunication/misinformation. The renderings show a (quite sizeable) cafe space along College Ave. The issue remains the lack of replacement Trader Joes/grocery space.
Reply With Quote
     
     
  #8  
Old Posted Apr 29, 2026, 8:55 PM
dboakland dboakland is offline
Registered User
 
Join Date: Jan 2015
Posts: 33
Quote:
Originally Posted by unpermitted_variance View Post
I take back what I said earlier about no ground-floor retail, looks like that as miscommunication/misinformation. The renderings show a (quite sizeable) cafe space along College Ave. The issue remains the lack of replacement Trader Joes/grocery space.
I think the issue with replacing TJs is the lack of dedicated parking. I suspect it was a deal killer for the grocery store.
Reply With Quote
     
     
  #9  
Old Posted Apr 29, 2026, 9:31 PM
38 Geary 38 Geary is online now
你的媽媽
 
Join Date: Jan 2012
Location: The Bay
Posts: 11,838
Quote:
Originally Posted by dboakland View Post
I think the issue with replacing TJs is the lack of dedicated parking. I suspect it was a deal killer for the grocery store.
Looks like this project includes 3 floors of above grade parking, presumably reserved for residents + some retail. In general though, if a neighborhood is dense and walkable enough, you won't need that much parking for a grocery store anyway. As others have mentioned, this is already a very vibrant neighborhood with lots of foot traffic. Perhaps the best compromise would be to replace the ground level parking with a space large enough for a grocery store, and adding a floor of underground parking as well dedicated for grocery store patrons, although that would likely increase cost of construction significantly.
Reply With Quote
     
     
  #10  
Old Posted May 6, 2026, 12:27 AM
peanut gallery's Avatar
peanut gallery peanut gallery is offline
Only Mostly Dead
 
Join Date: Apr 2007
Location: Marin
Posts: 5,234
Quote:
Originally Posted by homebucket View Post
I actually quite like this curvy design. It's giving 300 Spear (The Infinity), which was designed by Heller Manus, although that one is a little taller at 42 and 37 floors.
Arquitectonica deserves the credit on that one. Heller Manus did the original designs and was a partner, but Arquitectonica designed what we see today.
__________________
My other car is a Dakota Creek Advanced Multihull Design.

Tiburon Miami 1 Miami 2 Ye Olde San Francisco SF: Canyons, waterfront... SF: South FiDi SF: South Park
Reply With Quote
     
     
  #11  
Old Posted May 11, 2026, 7:49 PM
38 Geary 38 Geary is online now
你的媽媽
 
Join Date: Jan 2012
Location: The Bay
Posts: 11,838
Quote:
Originally Posted by peanut gallery View Post
Arquitectonica deserves the credit on that one. Heller Manus did the original designs and was a partner, but Arquitectonica designed what we see today.
Gotcha. Thanks for the clarification on that!
Reply With Quote
     
     
  #12  
Old Posted Jul 23, 2026, 8:27 PM
38 Geary 38 Geary is online now
你的媽媽
 
Join Date: Jan 2012
Location: The Bay
Posts: 11,838
Quote:
She’s pushed to build more housing across California. Now there’s a NIMBY fight in her backyard
By Joe Garofoli, Political Columnist July 19, 2026

Oakland Assembly Member Buffy Wicks has fought to build more housing across California for nearly a decade. Now there’s a NIMBY — “not in my backyard” — showdown in her own backyard. The burgeoning battle over a proposal to build 415 units on the site of a popular Trader Joe’s in Oakland’s Rockridge neighborhood is a cautionary tale about what Gov. Gavin Newsom has called California’s “original sin” — its failure for decades to build enough housing, which has created a crippling affordability crisis. Rockridge, the North Oakland neighborhood where the average home price is $1.8 million, was long a poster child for NIMBYism. Even though 89% of Wicks’ district voted for Kamala Harris in 2024, and signs in front of many homes virtue-signal that “In this house, we believe in science” and “Black Lives Matter,” there is almost no affordable housing, and neighbors have long swatted away anything that violates the height limits along its College Avenue commercial corridor.

...

Zac Unger, the Oakland City Council member who represents the neighborhood and lives near the proposed project, tried to set expectations early. He said his hands — and those of his constituents — were tied by state laws designed to make it easier to build housing and to limit local residents’ ability to block new projects, especially those near public transportation. (The Rockridge BART stop is half a block away, making it an ideal infill location for multifamily housing.)

...

Rockridge is far from alone. For decades, California cities have invoked laws that were designed to protect the environment as a way to derail housing projects. Or they jammed projects at local design review boards by insisting that they wanted to maintain the character of the neighborhood. The result was that available housing became so scarce that it has become near impossible to buy a home in California unless you’re tech-rich or tapped into substantial family money. Attitudes have shifted as the YIMBY movement took hold and California — led by Wicks, state Sen. Scott Wiener and Newsom — began passing scores of laws designed to make it easier and faster to build housing. Many of those did take some of the power from local officials to stop or stall development, or have any leverage to save, say, a Trader Joe’s.
https://www.sfchronicle.com/politics/joe...kridge-oakland-housing-home-22345649.php
Reply With Quote
     
     
  #13  
Old Posted Aug 19, 2026, 5:29 PM
38 Geary 38 Geary is online now
你的媽媽
 
Join Date: Jan 2012
Location: The Bay
Posts: 11,838
This one gets a height reduction, but they were able to add back the grocery store. A fair and reasonable trade off IMO.

Quote:
Exclusive: Oakland housing proposal revised after Trader Joe’s backlash
By Laura Waxmann, Staff Writer Aug 19, 2026


After months of outrage in one Oakland neighborhood over the prospect of losing its popular Trader Joe’s store to a pair of housing towers, Align Real Estate Partners has revised its redevelopment proposal to include approximately 13,000 square feet of grocery space — though whether that store will be a Trader Joe’s remains unresolved. Align’s original plans for 5727 College Ave., in the Rockridge neighborhood largely characterized by single-family homes, did not include a grocery store when first filed in April. The proposal called for replacing the one-story Trader Joe’s that’s operated on the site for two decades with two towers rising 31 and 25 stories. Align said at the time that replacing the store would be difficult because the development would house a senior living campus and be operated by a nonprofit.

...

Align’s tweaked application reduces the towers’ height by seven stories and cuts the planned number of residences from 415 to 372. The new proposal includes 340 independent-living apartments, 12 assisted-living units and 20 memory-care residences, to be built in two phases. Jane Good, chair of the Rockridge Community Planning Council, said the group pressed Align on four priorities in meetings with the developer: keeping Trader Joe’s or another grocery store, reducing the towers’ height, avoiding a “dead zone” along College Avenue by adding public facing retail or a cafe, and improving the narrow sidewalks around the project. The council first met with Align after the original plans were unveiled in April and met again Tuesday.

...

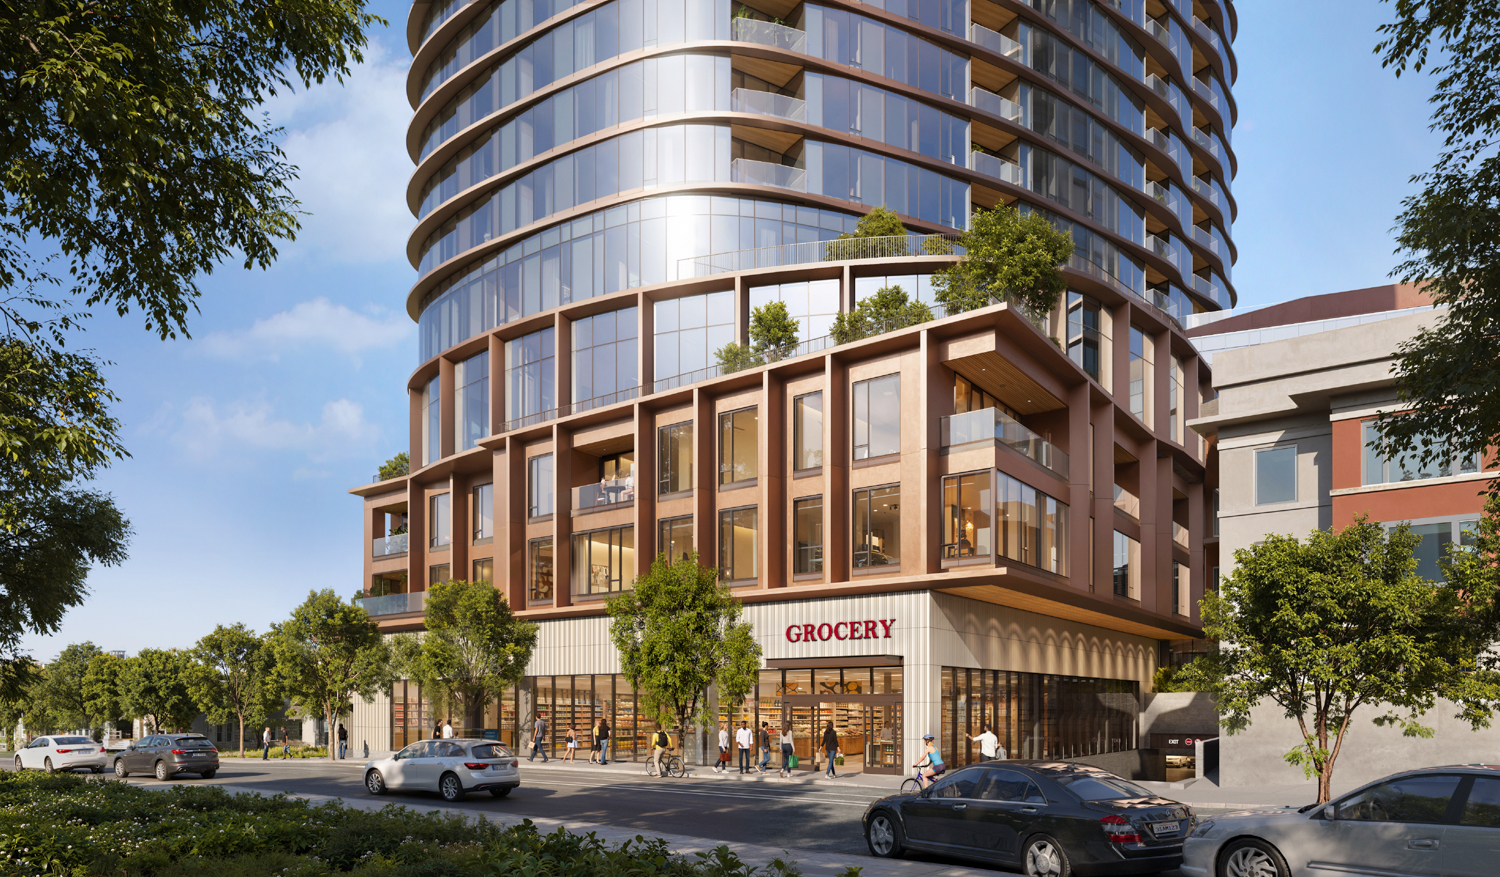
The newly added grocery space would be located on Miles Avenue. Align said it is in negotiations with Trader Joe’s about keeping the store at the site. The redesign moves grocery loading away from the residential frontage and adds some 5,900 square feet of public-facing retail along College Avenue.
Dave Balducci, of Align, confirmed the redesign came in response to requests from the community and its elected representatives. “We are in talks with Trader Joe’s and hope they will choose to stay and continue to serve the Rockridge community,” he said in a statement.
https://www.sfchronicle.com/realestate/article/oakland-trader-joes-housing-22393257.php
Reply With Quote
     
     
  #14  
Old Posted Aug 19, 2026, 5:32 PM
38 Geary 38 Geary is online now
你的媽媽
 
Join Date: Jan 2012
Location: The Bay
Posts: 11,838
Reply With Quote
     
     
  #15  
Old Posted Aug 20, 2026, 3:04 PM
38 Geary 38 Geary is online now
你的媽媽
 
Join Date: Jan 2012
Location: The Bay
Posts: 11,838
And the updated specs as provided by SF Yimby.

The specs for 5727 College Ave:
- Two buildings at 26 floors, 306 ft and 23 floors, 276 ft
- 372 units for senior housing (340 independent living, 12 assisted living, 20 memory care)
- 18,800 sq ft of ground level retail
- Parking for 263 cars and 60 bicycles

The site:
https://maps.app.goo.gl/4V3JPj6kF3EkVMAk9

Quote:
Reduced Height and Increased Retail For Rockridge Tower, Oakland


By: Andrew Nelson 5:30 am on August 20, 2026

The formal application has been submitted for the dual-tower development at 5727 College Avenue in Rockridge, Oakland. The proposal now seeks to replace the Trader Joe’s grocery store with a shorter 26-story senior housing tower, including a potential grocery store facing BART and additional retail along College Avenue. Align Real Estate is the project applicant filing on behalf of the property owner, Albertsons.

The following statement was shared with the city by the project representative, Holland & Knight, stating that, “in response to feedback from the community, the Project has been redesigned to include space for an approximately 13,000-square-foot BART-adjacent grocery, as well as ground-floor retail along College Avenue, and to reduce the Project’s height by seven stories across the Project’s two towers, voluntarily reducing the number of homes proposed.”

...

Solomon Cordwell Buenz is responsible for the design. The proposal is now expected to reach 23 floors and 26 floors above ground, with rooftop heights of 276 feet and 306 feet, respectively. The facade treatment will differentiate between the upper floors and the three-story podium, contrasting the streamlined glassy towers with natural stone and fluted terracotta panels. The fluted terracotta will highlight the retail portions of the site, with the emerald green panels along College Avenue and pale-white panels along the potential grocer’s exterior. Townhouse-style units on the lower floors facing Oak Grove Avenue will be articulated to emphasize a more human scale with flat terracotta and floor-to-ceiling windows. Gates Studio will oversee the complex’s expansive landscape architecture program, including the ground floor and three floors of open-air decks. The fourth floor will feature the highest concentration of amenities, including the dining venue, indoor swimming pool, activity rooms, fitness center, art rooms, and the largest landscaped terrace. Additional amenities and outdoor space will be on the fifth floor, sixth floor, and sky-lounges on the top floor of each tower.
https://sfyimby.com/2026/08/reduced-height-and-increased-retail-for-rockridge-tower-oakland.html
Reply With Quote
     
     
  #16  
Old Posted Aug 20, 2026, 3:05 PM
38 Geary 38 Geary is online now
你的媽媽
 
Join Date: Jan 2012
Location: The Bay
Posts: 11,838
Reply With Quote
     
     
  #17  
Old Posted Aug 20, 2026, 3:08 PM
38 Geary 38 Geary is online now
你的媽媽
 
Join Date: Jan 2012
Location: The Bay
Posts: 11,838
Quote:
Originally Posted by unpermitted_variance View Post
I almost wonder if it's a tactic by Align to get the height/scale past the neighborhood opposition. Offer a replacement TJ's as a "concession" in order to keep the project tall.
Quote:
Originally Posted by dimondpark View Post
I wonder why they are already saying there will be no ground floor retail? That location is very busy and receives a ton of foot traffic. It would be foolish to not make that into commercial space, even better a TJs. Maybe they are thinking about parking? IDK

Otherwise, I like the design and while that location seems totally out-of-place, I think it works for the most part. Maybe that will encourage more projects of that height up and down Telegraph and San Pablo as well.
Quote:
Originally Posted by dboakland View Post
I think the issue with replacing TJs is the lack of dedicated parking. I suspect it was a deal killer for the grocery store.
Good news! It looks like they've added back the grocery store component. A typical TJ store is around 10-15k sq ft. Also it looks like retail parking is included in the latest proposal.
Reply With Quote
     
     
  #18  
Old Posted Sep 1, 2026, 10:26 PM
gillynova's Avatar
gillynova gillynova is offline
Registered User
 
Join Date: Mar 2017
Location: Austin / Bay Area
Posts: 2,813
I hope to GOD this breaks ground by the time I move back to the Bay. I need some construction cranes around the Bay Area
Reply With Quote
     
     
  #19  
Old Posted Sep 1, 2026, 10:55 PM
38 Geary 38 Geary is online now
你的媽媽
 
Join Date: Jan 2012
Location: The Bay
Posts: 11,838
Quote:
Originally Posted by gillynova View Post
I hope to GOD this breaks ground by the time I move back to the Bay. I need some construction cranes around the Bay Area
There's actually quite a few projects that are "approved" and ready to go pending funding, so developers are just sitting on these stalled projects. They are waiting for more "economically feasible" conditions. Rents are already skyrocketing higher than ever, but lenders still want to wait until profits can be maximized especially in light of high construction and borrowing costs, as well as burdensome affordability requirements.

It's the unfortunate byproduct of an overly capitalist system where despite insanely high demand for housing, developers/lenders won't break ground unless conditions are ripe for them to profit sufficiently, even with streamlined requirements and loosened restrictions. Even with new bills passed that have streamlined approvals, reduced regulatory barriers, and removed local control from blocking new housing construction, new housing construction is only at a trickle. At this point, we may need to consider some sort of incentive program to catalyze private market developers to actually start building.


Last edited by 38 Geary; Sep 1, 2026 at 11:08 PM.
Reply With Quote
     
     
  #20  
Old Posted Sep 1, 2026, 11:04 PM
deanstirrat deanstirrat is offline
Registered User
 
Join Date: Mar 2022
Location: San Francisco
Posts: 56
Quote:
Originally Posted by 38 Geary View Post
even with streamlined requirements and loosened restrictions.
well then the barriers of entry are still too high.Developers should be jumping on every opportunity to build as densely as possible for fear of missing out
Reply With Quote
     
     
This discussion thread continues

Use the page links to the lower-right to go to the next page for additional posts
 
 
Reply

Go Back   SkyscraperPage Forum > Global Projects & Construction > Proposals
Forum Jump


Forum Jump


All times are GMT. The time now is 6:41 PM.


Powered by vBulletin® Version 3.8.7
Copyright ©2000 - 2026, vBulletin Solutions, Inc.