HomeDiagramsDatabaseMapsForum About
     

Go Back   SkyscraperPage Forum > Regional Sections > Canada > Alberta & British Columbia > Vancouver > Downtown & City of Vancouver


Reply

 
Thread Tools Display Modes
     
     
  #1121  
Old Posted Dec 15, 2025, 6:15 PM
Glow Fun City's Avatar
Glow Fun City Glow Fun City is offline
deadhead raver Jew
 
Join Date: Jul 2025
Location: Vancouver
Posts: 295
Pretty impressive! Curious what will happen to the old site now…
__________________
Don’t tell me this town ain’t got no heart
You just gotta poke around…
Reply With Quote
     
     
  #1122  
Old Posted Dec 15, 2025, 6:52 PM
WarrenC12's Avatar
WarrenC12 WarrenC12 is offline
Registered User
 
Join Date: May 2007
Location: East OV!
Posts: 24,558
Quote:
Originally Posted by Glow Fun City View Post
Pretty impressive! Curious what will happen to the old site now…
Concord paid $1B for it. They'll want to sell a lot of condos to get that money back.
Reply With Quote
     
     
  #1123  
Old Posted Feb 3, 2026, 4:33 AM
jollyburger jollyburger is online now
Registered User
 
Join Date: Dec 2015
Posts: 15,614
Drone footage of the hospital

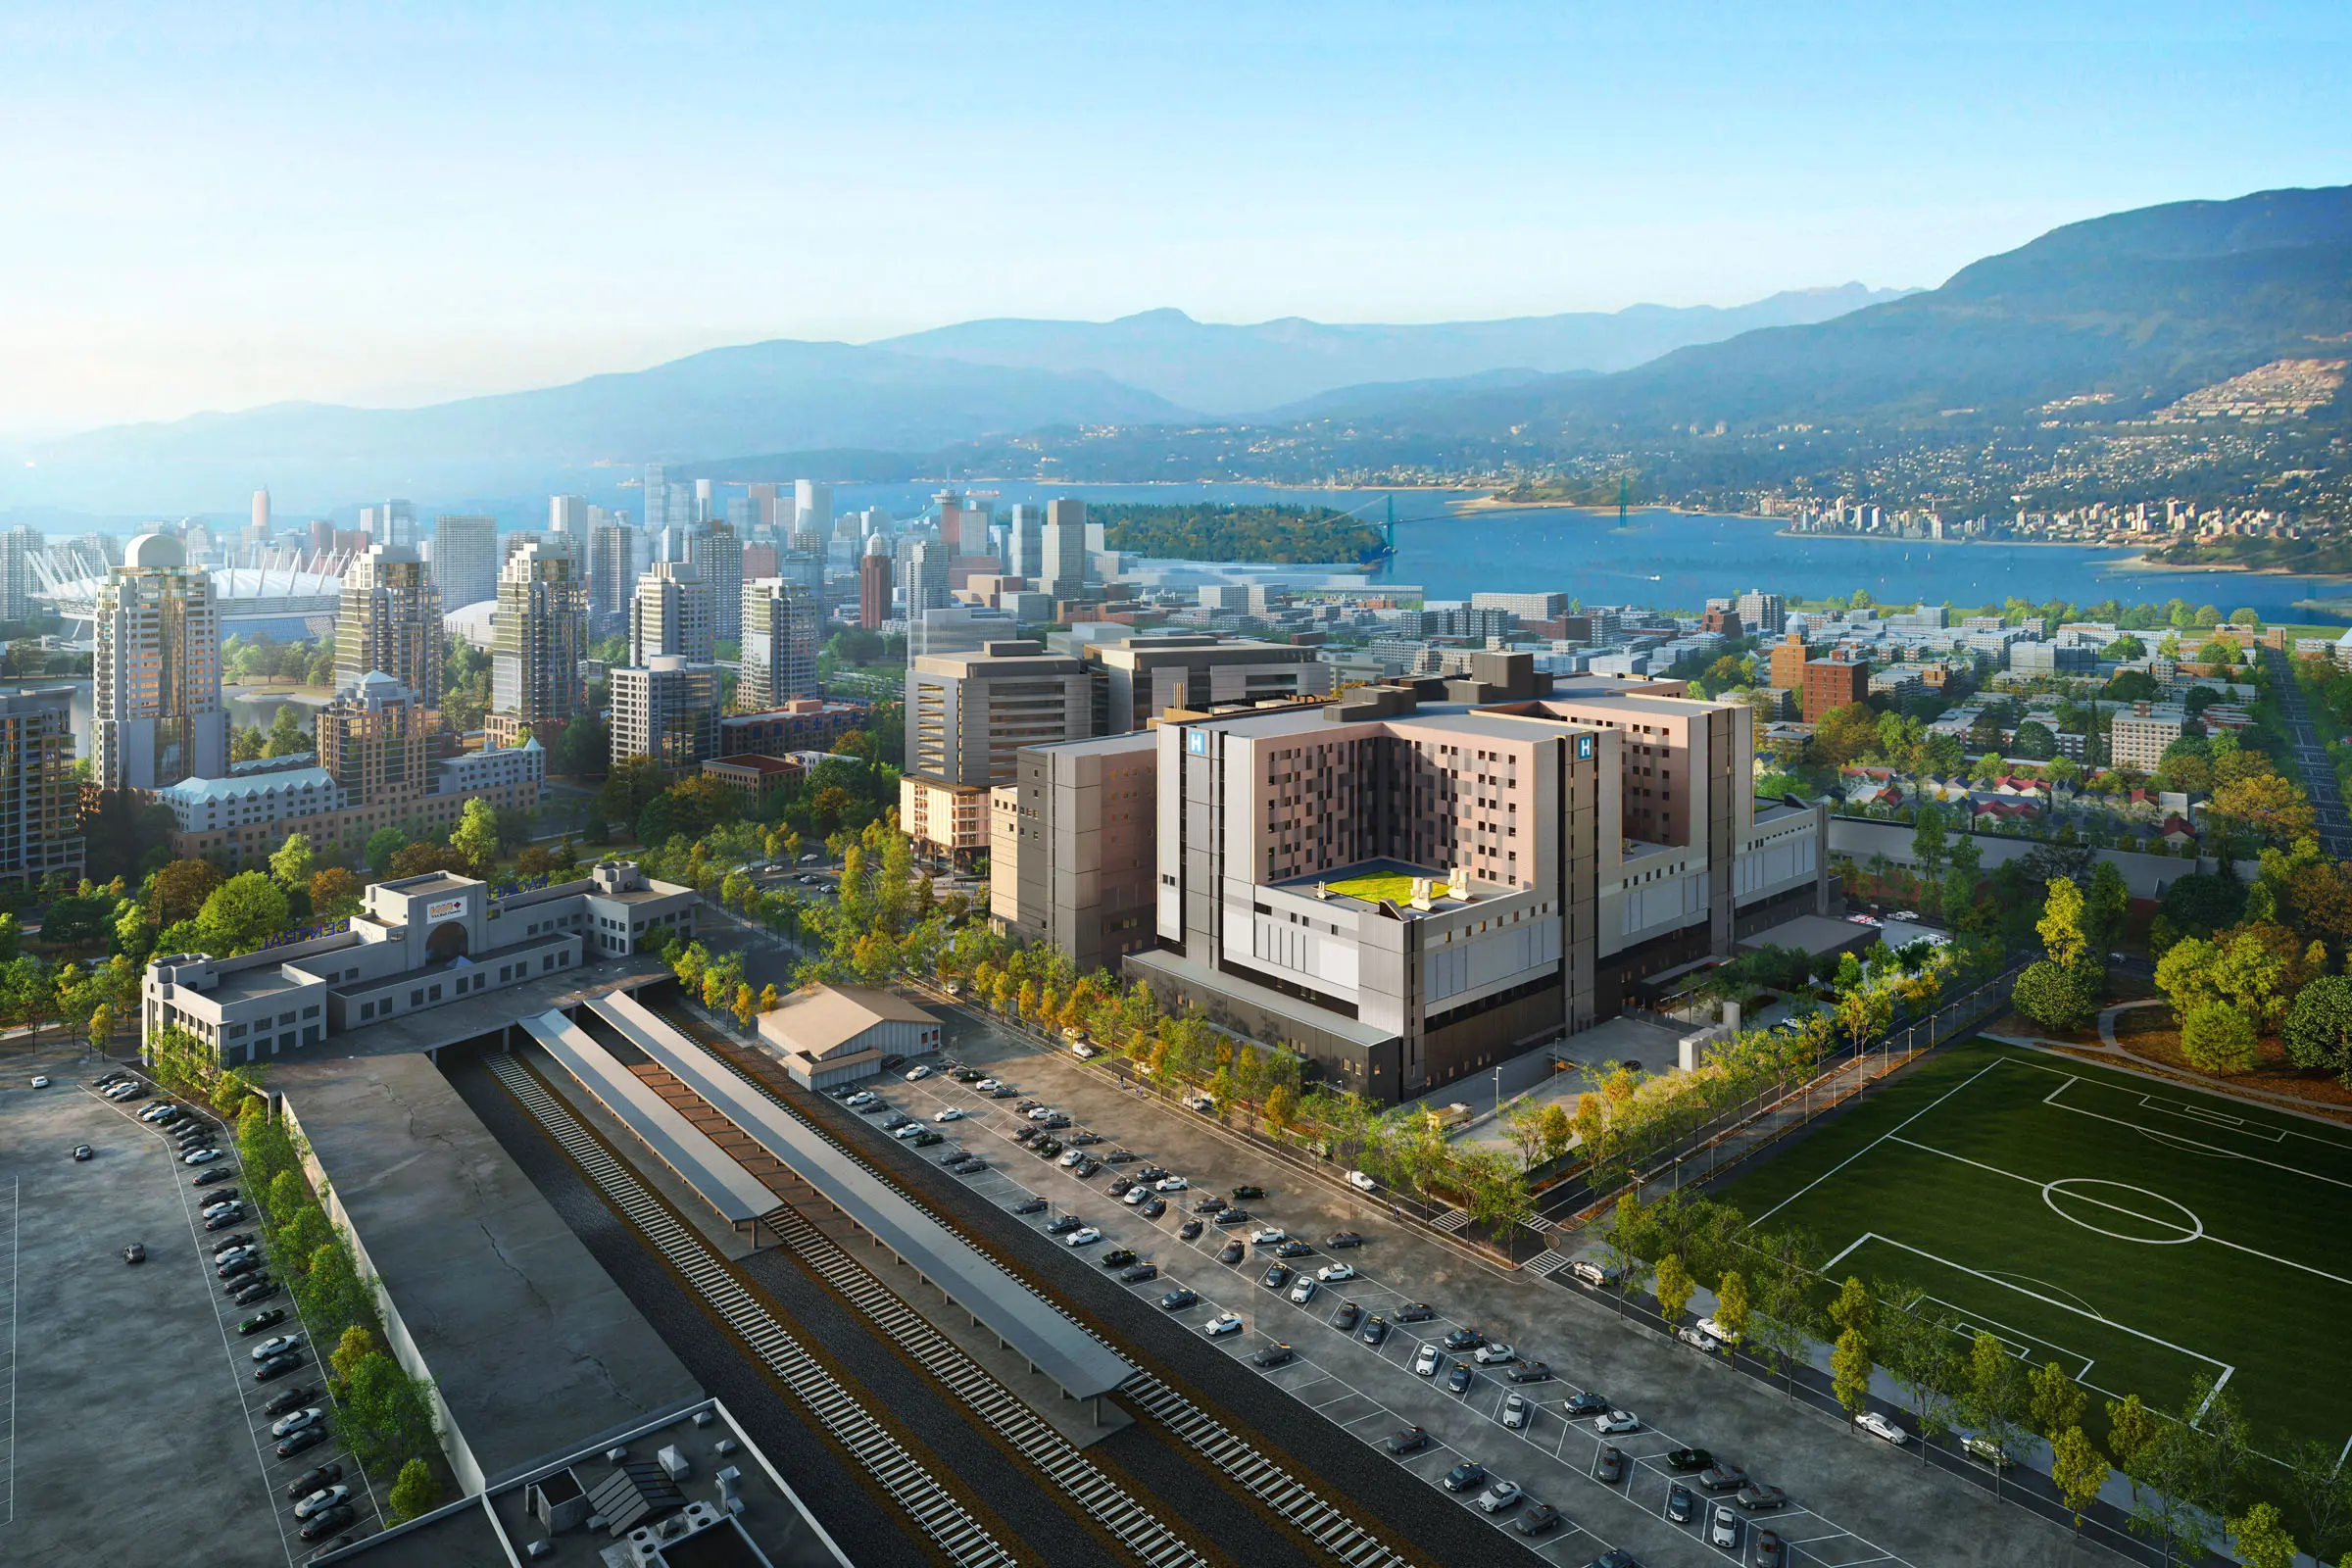
I'm not a fan of all those coloured panels on the patient towers. I thought it would be more understated.

Video Link


https://ghl.ca/projects/new-st-pauls-hospital/
Reply With Quote
     
     
  #1124  
Old Posted Feb 4, 2026, 1:14 AM
urbanight93 urbanight93 is offline
Registered User
 
Join Date: Jan 2013
Posts: 242
I agree the final material choices for the inpatient building are bewildering to say the least. After all the multiple design iterations and the number of renders, the material selection ended up so hodge podge with no rhyme or reason. The earthy tones in the render above at least maintained a consistent design language with the front facade whereas what we are seeing in the back introduces stark whites and blues… I’m at a loss at institutional architecture these days. I’m very worried about the future design of the Art Gallery.
Reply With Quote
     
     
  #1125  
Old Posted Feb 4, 2026, 1:50 AM
jollyburger jollyburger is online now
Registered User
 
Join Date: Dec 2015
Posts: 15,614
Quote:
Originally Posted by urbanight93 View Post
I agree the final material choices for the inpatient building are bewildering to say the least. After all the multiple design iterations and the number of renders, the material selection ended up so hodge podge with no rhyme or reason. The earthy tones in the render above at least maintained a consistent design language with the front facade whereas what we are seeing in the back introduces stark whites and blues… I’m at a loss at institutional architecture these days. I’m very worried about the future design of the Art Gallery.
They mentioned the weave pattern on the exterior but it wasn't as colourful.

Quote:
The weave concept is the metaphor enabling the Facility to be
an anchor for the community, bringing together adjacent City
neighbourhoods while acknowledging Indigenous and Catholic cultures
as distinct, yet reconciling their presence and strength together.
Early in the Design, Indigenous weaving techniques started to inform
the exterior expression of the building. The building massing is very
large, yet it needed to be broken down into elements in order for it to sit
in its urban context and be appropriately scaled to be welcoming and
relatable at an individual/personal level.
Breaking down the large building mass is aided by the functional
separation of program components into a West Block and East Block
massing. A pedestrian-level scale is created in the form of a two-storey
dark gray band encircling the whole building enabling points of interest
such as the various entrances to “pop out” as highlighted destinations
articulated with accent colour, material, signage and lighting.
The body of the podium up to Level 5 is further defined depending on its
façade exposure. The East Block massing is further articulated by the
inpatient unit configuration above Level 5.
The eastern exposure of the Inpatient Towers (East Block) enables
Patient bedrooms to have individual views to the south, east and north.
The individual scale of the Patient is expressed in the façade where
metal panel colour and texture create a kind of quilt acknowledging the
individual while producing a comprehensible whole pattern. The exit
stairs serve as strongly expressed vertical elements on all four facades
binding together the quilt of the New St. Paul’s Hospital.
https://vancouver.ca/files/cov/1002-station-st-appendix-e.pdf
Reply With Quote
     
     
  #1126  
Old Posted Feb 4, 2026, 4:00 AM
city guy city guy is offline
Registered User
 
Join Date: Sep 2006
Posts: 263
Quote:
Originally Posted by jollyburger View Post
They mentioned the weave pattern on the exterior but it wasn't as colourful.


https://vancouver.ca/files/cov/1002-station-st-appendix-e.pdf
building facades should NEVER, EVER be metaphors...this project is a visual and conceptual mess...there are token arched windows near the entry referencing, I dunno, some kind of old ecclesiastical precedent, right next to an engineered wood canopy resonant with Whistler...add this to the ADHD mess of wall cladding and it's an absolute Frankenstein of a building
Reply With Quote
     
     
  #1127  
Old Posted Feb 4, 2026, 4:49 AM
GMD GMD is offline
Registered User
 
Join Date: Jul 2013
Posts: 337
Quote:
Originally Posted by urbanight93 View Post
I agree the final material choices for the inpatient building are bewildering to say the least. After all the multiple design iterations and the number of renders, the material selection ended up so hodge podge with no rhyme or reason. The earthy tones in the render above at least maintained a consistent design language with the front facade whereas what we are seeing in the back introduces stark whites and blues… I’m at a loss at institutional architecture these days. I’m very worried about the future design of the Art Gallery.
Narrator's Voice:

"By 2026, the decline of Western Civilization was becoming hard to ignore. Compare this Vancouver hospital, completed in 2026, to the one that it was replacing, built over 100 years earlier. By 2026, even though few were willing to admit it at the time, the end was near..."

Reply With Quote
     
     
  #1128  
Old Posted Feb 4, 2026, 6:27 PM
whatnext whatnext is offline
Registered User
 
Join Date: Feb 2009
Location: Vancouver
Posts: 27,576
Quote:
Originally Posted by WarrenC12 View Post
Concord paid $1B for it. They'll want to sell a lot of condos to get that money back.
Good luck with that in today's market. On the other hand, they've stalled on the Molson site for so long I guess it is just a drop in the bucket.
Reply With Quote
     
     
  #1129  
Old Posted Feb 4, 2026, 6:49 PM
WarrenC12's Avatar
WarrenC12 WarrenC12 is offline
Registered User
 
Join Date: May 2007
Location: East OV!
Posts: 24,558
Quote:
Originally Posted by whatnext View Post
Good luck with that in today's market. On the other hand, they've stalled on the Molson site for so long I guess it is just a drop in the bucket.
It will be years before anything happens on the SPH site. Not everything is moving to the new hospital day 1.
Reply With Quote
     
     
  #1130  
Old Posted Feb 4, 2026, 10:27 PM
LeftCoaster's Avatar
LeftCoaster LeftCoaster is offline
Moderator
 
Join Date: Nov 2005
Location: Toroncouver
Posts: 13,124
Quote:
Originally Posted by whatnext View Post
Good luck with that in today's market. On the other hand, they've stalled on the Molson site for so long I guess it is just a drop in the bucket.
Any large development company has a multi-decade approach to building their landbank. I don't think Concord cares about today's market at all with respect to the St Paul's site.
Reply With Quote
     
     
  #1131  
Old Posted Feb 5, 2026, 12:07 AM
mcj mcj is offline
Registered User
 
Join Date: Dec 2021
Location: New West
Posts: 1,165
Quote:
Originally Posted by LeftCoaster View Post
Any large development company has a multi-decade approach to building their landbank. I don't think Concord cares about today's market at all with respect to the St Paul's site.
I could see them holding onto that for a decade at least after St Paul's transfers. I wonder what it'll get used for in between, will they demolish it and turn it into the city's largest community garden?
Reply With Quote
     
     
  #1132  
Old Posted Feb 5, 2026, 1:22 AM
jollyburger jollyburger is online now
Registered User
 
Join Date: Dec 2015
Posts: 15,614
Construction update from January 30th

It seems like there will be a mass transfer of patients in one day.

Quote:
Did you know? Patients will move to the new hospital in just one day! We’re working with an experienced health care relocation consultant to get us prepared.
https://www.thenewstpauls.ca/en/news/2026-look-ahead
Reply With Quote
     
     
  #1133  
Old Posted Feb 5, 2026, 2:22 AM
officedweller officedweller is offline
Registered User
 
Join Date: Jul 2001
Location: Vancouver
Posts: 41,514
Quote:
Originally Posted by jollyburger View Post
It seems like there will be a mass transfer of patients in one day.
That sounds impressive.
I wonder how many ambulances they'll use?
I figure a lot of patients will be moved on gurneys or stretchers.
Reply With Quote
     
     
  #1134  
Old Posted Feb 5, 2026, 2:46 AM
jollyburger jollyburger is online now
Registered User
 
Join Date: Dec 2015
Posts: 15,614
Quote:
Originally Posted by officedweller View Post
That sounds impressive.
I wonder how many ambulances they'll use?
I figure a lot of patients will be moved on gurneys or stretchers.
The DH article says it will happen over a weekend.

Quote:
If all goes as planned, the hospital will open and begin taking in patients in Spring 2027. Most existing patients at the Burrard Street campus will be moved to the new facility over the span of a single weekend to reduce the disruption to them as much as possible. Even after the new hospital opens, for a period of time, there will be some simultaneous crews operating both facilities.
https://dailyhive.com/vancouver/new-st-pauls-hospital-building-construction-inside-photos

I'm guessing this company is the hospital relocation service. They handled a 70 patient move in Kamloops in 2022

https://hcr-moves.com/project/4611/#:~:t...w,a%20neonatal%20intensive%20care%20unit.

It sounds like they'll use ambulances and I guess those hospital transfer vehicles/HandyDart for more stable people. I assume there will be some kind of dedicated corridor with police to expedite their movements.

Last edited by jollyburger; Feb 5, 2026 at 2:57 AM.
Reply With Quote
     
     
  #1135  
Old Posted Feb 5, 2026, 5:58 PM
WarrenC12's Avatar
WarrenC12 WarrenC12 is offline
Registered User
 
Join Date: May 2007
Location: East OV!
Posts: 24,558
Quote:
Originally Posted by officedweller View Post
That sounds impressive.
I wonder how many ambulances they'll use?
I figure a lot of patients will be moved on gurneys or stretchers.
All of them

There are lots of other services that can handle stretchers and transfers as well, they will all be involved I'm sure.
Reply With Quote
     
     
  #1136  
Old Posted Feb 5, 2026, 11:26 PM
urbanight93 urbanight93 is offline
Registered User
 
Join Date: Jan 2013
Posts: 242
i heard from someone who works at SP that it will be done in a day (of course, that could be the goal to limit disruption) so we will see what happens when the time comes.
Reply With Quote
     
     
  #1137  
Old Posted Feb 5, 2026, 11:31 PM
jollyburger jollyburger is online now
Registered User
 
Join Date: Dec 2015
Posts: 15,614
Quote:
Originally Posted by urbanight93 View Post
i heard from someone who works at SP that it will be done in a day (of course, that could be the goal to limit disruption) so we will see what happens when the time comes.
It seems like they move everyone over a day and close wards as they go. And then there's some early morning cutoff time where every patient gets redirected to the new hospital. Which might explain why it extends to two days.
Reply With Quote
     
     
  #1138  
Old Posted Feb 27, 2026, 2:39 AM
jollyburger jollyburger is online now
Registered User
 
Join Date: Dec 2015
Posts: 15,614
Inside the hospital:

https://www.instagram.com/p/DU_aXUaDPiT/

You can also see some of the patterns on the screens for the mechanical.
Reply With Quote
     
     
  #1139  
Old Posted Mar 21, 2026, 8:33 AM
officedweller officedweller is offline
Registered User
 
Join Date: Jul 2001
Location: Vancouver
Posts: 41,514
For lack of a better thread...

March 19th Strand twitter:


Strand is pleased to announce that Prior Place, a transformative mixed-use community
in Vancouver’s emerging health and innovation district directly adjacent to the new St. Paul’s Hospital,
has commenced construction.
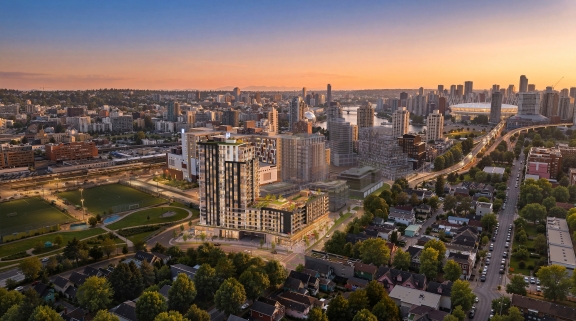
Bringing 321 purpose-built rental homes, over 15,000 sf of retail space, and an 18,000-sf public plaza,
this landmark project will create a vibrant new urban hub in one of Vancouver’s fastest-growing neighbourhoods.
We look forward to sharing more as Prior Place rises.

https://x.com/Stranddev/status/2034728603380765181


https://stranddev.com/portfolio/priorplace
Reply With Quote
     
     
  #1140  
Old Posted Mar 21, 2026, 9:58 AM
Alex Mackinnon's Avatar
Alex Mackinnon Alex Mackinnon is offline
Can I has a tunnel?
 
Join Date: May 2008
Location: East Van
Posts: 2,201
That's a good spot for a grocery store. Aside from Benny's and the Snail there isn't much around there until you walk all the way to No Frills.
__________________
"It's ok, I'm an engineer!" -Famous last words
Reply With Quote
     
     
This discussion thread continues

Use the page links to the lower-right to go to the next page for additional posts
 
 
Reply

Go Back   SkyscraperPage Forum > Regional Sections > Canada > Alberta & British Columbia > Vancouver > Downtown & City of Vancouver
Forum Jump


Forum Jump


All times are GMT. The time now is 5:47 AM.

     
SkyscraperPage.com - Privacy Statement - Top

Powered by vBulletin® Version 3.8.7
Copyright ©2000 - 2026, vBulletin Solutions, Inc.