HomeDiagramsDatabaseMapsForum About
     

Go Back   SkyscraperPage Forum > Regional Sections > Canada > Alberta & British Columbia > Vancouver > Downtown & City of Vancouver


Reply

 
Thread Tools Display Modes
     
     
  #321  
Old Posted Mar 19, 2025, 6:42 PM
griswold griswold is offline
Registered User
 
Join Date: Apr 2023
Posts: 223
At least it's somewhat tall.

And putting SROs in the entertainment district doesnt make any sense. Isn't that part of the reason business owners say everything keeps getting worse? Deliberately putting potentially dangerous or mentally unstable people there is psychotic.
Reply With Quote
     
     
  #322  
Old Posted Mar 19, 2025, 6:54 PM
Zepfancouver's Avatar
Zepfancouver Zepfancouver is offline
Registered User
 
Join Date: Aug 2017
Location: Vancouver
Posts: 2,654
Quote:
Originally Posted by griswold View Post
At least it's somewhat tall.

And putting SROs ...
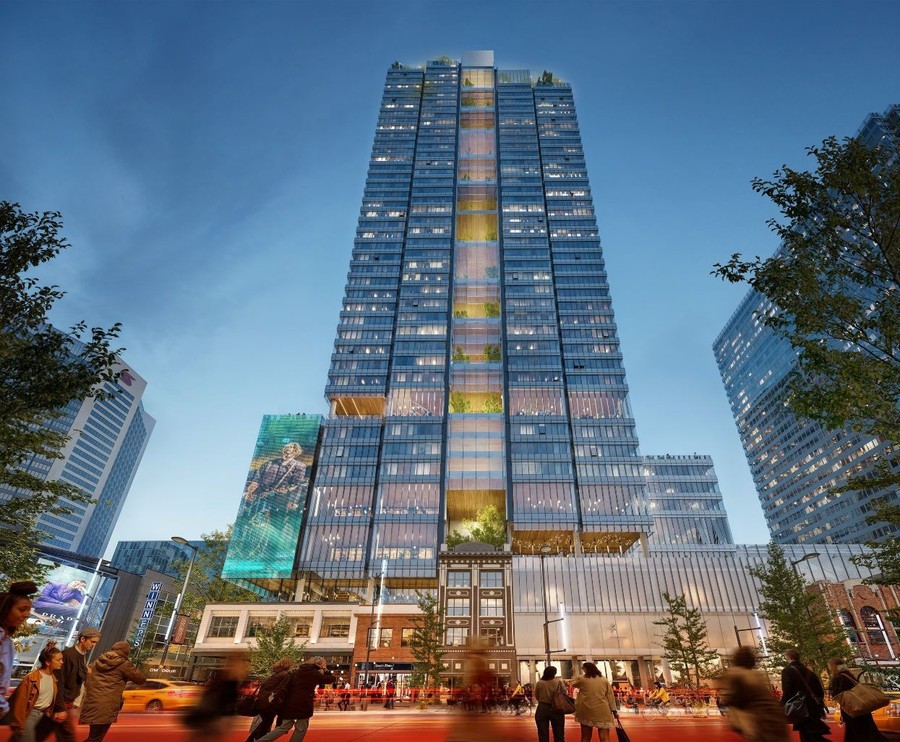
I'm also for the height and the street level looks more welcoming.

Quote:
Originally Posted by Tysonbrown View Post
If the Club owners along Granville Street want it cleaned up by FIFA2026, then they should agree to have the whole area gated and ticketed for secure entry. That's the only way I can see the City financing a facelift after the homeless shelter residents are relocated.

Personally, I think FIFA is in doubt next year with all the tariff wars.
Yeah, with anthems being booed and perhaps low attentance at U.S. base games, it should be interesting.
Our greatest weapon on tariffs is having Americans come and visit us and spend their money. Canada and the rest of the world can choose not to attend U.S. base games.
Reply With Quote
     
     
  #323  
Old Posted Mar 19, 2025, 7:09 PM
Spr0ckets Spr0ckets is offline
Registered User
 
Join Date: Oct 2015
Posts: 1,958
The Daily Hive published even more views and diagrammatics from the project laying out the program and proposed usage change :-

It's so wierd to have that "bridge" be used as bike storage given the fact that the previous proposal would have seem some kind of ballroom/eatery overlooking Granville in there instead.

But I guess then they would have to do something with that roof it overlooks that they still seem to be ignoring in this version.
Really sloppy treatment of the design on that part in particular.....


source :

https://dailyhive.com/vancouver/800-876-...ver-revised-design-bonnis-rental-housing

Last image from Storeys. Source:-

https://storeys.com/bonnis-properties-800-granville-revised-rezoning/

I also see that they still have that office building proposal on the NE part of the block next dooor (also owned by Bonnis, I believe) shown in their imagery - implying that they still intend to build that office tower as proposed (?).

.....rather than maybe switch it to something like part-office, part-hotel or some such....

Last edited by Spr0ckets; Mar 19, 2025 at 7:36 PM.
Reply With Quote
     
     
  #324  
Old Posted Mar 19, 2025, 7:11 PM
Migrant_Coconut's Avatar
Migrant_Coconut Migrant_Coconut is offline
Registered User
 
Join Date: Oct 2015
Location: Kitsilano/Fairview
Posts: 10,101
Quote:
Originally Posted by Spr0ckets View Post
It's so wierd to have that "bridge" be used as bike storage given the fact that the previous proposal would have seem some kind of ballroom/eatery overlooking Granville in there instead.
Indeed. Talk about a waste of a view.
Reply With Quote
     
     
  #325  
Old Posted Mar 19, 2025, 7:15 PM
Spr0ckets Spr0ckets is offline
Registered User
 
Join Date: Oct 2015
Posts: 1,958
Quote:
Originally Posted by Migrant_Coconut View Post
Indeed. Talk about a waste of a view.
I'm gonna go on a limb and guess that they didn't want to deal with the structural retrofitting and seismic upgrading issues they'd have to do to the structure of that (Heritage structure) roof to make it usable or even to spruce it up, and they may give it a refurbish in terms of retiling the asphalt roof tile, but not really much more than that.


It's a shame really because they seem to have an exterior rooftop restaurant patio space to the north also overlooking it and in addition to the bike storage bridge, they'll all be staring onto this old moldy roof (maybe re-tiled) collecting bird poop and other garbage over the years.

At least do some planting or some green roof.

Geeez.
Reply With Quote
     
     
  #326  
Old Posted Mar 19, 2025, 10:59 PM
officedweller officedweller is online now
Registered User
 
Join Date: Jul 2001
Location: Vancouver
Posts: 41,576
Random comments:

The bike hub is odd, but at least it's set back from the Commodore facade so it doesn't overwhelm it, nor make it look like a facadectomy.
It may be that it has lower expected loading than any other use (i.e. leasehold improvements weigh more) so the engineering can be cheaper.
Not sure if it's a public or private bike hub/room. If public, that's a long way to go up to the 4th or 5th floor. Residents would be held captive and would have to use it.

The wedge shape to the tower is a major letdown - another awkward looking tower.
Why can't they regularize (square off) the floorplate and narrow the Granville frontage?
It looks like someone took a compass, and scribed an 80m arc from the Capitol Residences, then filled the void,
thereby enveloping the Capitol Residences. The Capitol would have a better view corridor if the Granville facade was narrower.
Reply With Quote
     
     
  #327  
Old Posted Mar 19, 2025, 11:06 PM
djh djh is offline
Registered User
 
Join Date: Jul 2003
Location: Vancouver
Posts: 1,976
The bike hub...am I understanding the technical drawings correctly, but the bike hub, being several floors above grade, is going to share the elevators with the South Tower?

Yeah, that will be loads of fun for the residents. With that many bikes and that many residents, that will be elevators being delayed every single day as muddy, wet, spacious bikes try to squeeze into the elevators with commuters, and only a couple bikes at most will be able to fit in on each ride, so that'll mean massive congestion.
Reply With Quote
     
     
  #328  
Old Posted Mar 19, 2025, 11:07 PM
officedweller officedweller is online now
Registered User
 
Join Date: Jul 2001
Location: Vancouver
Posts: 41,576
Quote:
Originally Posted by Spr0ckets View Post

Last image from Storeys. Source:-

https://storeys.com/bonnis-properties-800-granville-revised-rezoning/

I also see that they still have that office building proposal on the NE part of the block next dooor (also owned by Bonnis, I believe) shown in their imagery - implying that they still intend to build that office tower as proposed (?).

.....rather than maybe switch it to something like part-office, part-hotel or some such....
Was that lot sold by Bonnis?
Or it could be that they don't know of, or don't want to reveal, the new design. Officially, that's the DP approved so far for that site.
Reply With Quote
     
     
  #329  
Old Posted Mar 19, 2025, 11:09 PM
officedweller officedweller is online now
Registered User
 
Join Date: Jul 2001
Location: Vancouver
Posts: 41,576
Quote:
Originally Posted by djh View Post
The bike hub...am I understanding the technical drawings correctly, but the bike hub, being several floors above grade, is going to share the elevators with the South Tower?

Yeah, that will be loads of fun for the residents. With that many bikes and that many residents, that will be elevators being delayed every single day as muddy, wet, spacious bikes try to squeeze into the elevators with commuters, and only a couple bikes at most will be able to fit in on each ride, so that'll mean massive congestion.
Presumably, they would have a big freight elevator, like the one at No Frills on Broadway or at the YVR Canada Line Station.
(Disclaimer: I have not looked at the plans).
Reply With Quote
     
     
  #330  
Old Posted Mar 19, 2025, 11:17 PM
GenWhy? GenWhy? is offline
Registered User
 
Join Date: Jun 2017
Posts: 4,820
Yeah what is that like 2 bike elevators for over 1000 bikes?
Reply With Quote
     
     
  #331  
Old Posted Mar 19, 2025, 11:20 PM
jollyburger jollyburger is offline
Registered User
 
Join Date: Dec 2015
Posts: 15,616
Quote:
Originally Posted by officedweller View Post
Was that lot sold by Bonnis?
Or it could be that they don't know of, or don't want to reveal, the new design. Officially, that's the DP approved so far for that site.
Yes it was going to be a 30 something storey hotel.

https://dailyhive.com/vancouver/809-seymour-street-600-robson-street-vancouver-hotel
Reply With Quote
     
     
  #332  
Old Posted Mar 19, 2025, 11:31 PM
Spr0ckets Spr0ckets is offline
Registered User
 
Join Date: Oct 2015
Posts: 1,958
Quote:
Originally Posted by officedweller View Post
Random comments:

The bike hub is odd, but at least it's set back from the Commodore facade so it doesn't overwhelm it, nor make it look like a facadectomy.
It may be that it has lower expected loading than any other use (i.e. leasehold improvements weigh more) so the engineering can be cheaper.
Not sure if it's a public or private bike hub/room. If public, that's a long way to go up to the 4th or 5th floor. Residents would be held captive and would have to use it.

The wedge shape to the tower is a major letdown - another awkward looking tower.
Why can't they regularize (square off) the floorplate and narrow the Granville frontage?

It looks like someone took a compass, and scribed an 80m arc from the Capitol Residences, then filled the void,
thereby enveloping the Capitol Residences. The Capitol would have a better view corridor if the Granville facade was narrower.
This is just a guess, but I'm going to speculate that the wedge-shape was most likely a result of them having to satisfy tower-separation minimum distance from the neighbouring tower to the East - and then they just carried over the cut angle to the north to keep symmetry.

In fact, it could be tower-separation minimum distance to both the existing residential tower to the East as well as to that proposed office tower to the NE.
Despite not being built, its DP-approved status would still drive the separation distance for this proposal.

But if tower-separation was an issue, then they could have just had a retangular floor plate much like the other tower to the south, but turned perpendicular to it, but in alignment with, and parallel to Granvile St.

Reply With Quote
     
     
  #333  
Old Posted Mar 19, 2025, 11:34 PM
officedweller officedweller is online now
Registered User
 
Join Date: Jul 2001
Location: Vancouver
Posts: 41,576
Here it is - you're right that both separations factor in, but the Granville frontage doesn't need to be so wide.

Reply With Quote
     
     
  #334  
Old Posted Mar 19, 2025, 11:36 PM
jollyburger jollyburger is offline
Registered User
 
Join Date: Dec 2015
Posts: 15,616
They talk about the future hotel across the lane in the design rationale for the tower separation but they have the old office building in the model/diagrams.
Reply With Quote
     
     
  #335  
Old Posted Mar 19, 2025, 11:43 PM
Spr0ckets Spr0ckets is offline
Registered User
 
Join Date: Oct 2015
Posts: 1,958
Quote:
Originally Posted by officedweller View Post
Here it is - you're right that both separations factor in, but the Granville frontage doesn't need to be so wide.

......
That's probably to make up for the square footage they're losing to those shared balconies/elevator lobby/interior green courtyard spaces running up the middle spine of the tower on the Granville facade.

It looks like it eats up the equivalent footprint area of an entire unit.

I'm also going to guess that another (unintended?) advantage of the wedge-shape of the tower is that those north/south units don't look directly into the units of a neighbouring or adjacent tower as often happens with developments in dense locations like this - even with tower separation.
Reply With Quote
     
     
  #336  
Old Posted Mar 19, 2025, 11:47 PM
Spr0ckets Spr0ckets is offline
Registered User
 
Join Date: Oct 2015
Posts: 1,958
Quote:
Originally Posted by jollyburger View Post
They talk about the future hotel across the lane in the design rationale for the tower separation but they have the old office building in the model/diagrams.
In the Daily Hive article you linked to, Kerry Bonnis mentioned that he's seen the design for the hotel proposed, but I'm guessing when you make a DP application you have to use (for your tower separation calculation) what's already been approved and is on record, at the city.

But it is indeed odd that they would use it in their design rationale.

It sounds like whoever bought that lot from Bonnis still haven't submitted an official application for a DP amendment (from office to hotel use) to the city yet.
Reply With Quote
     
     
  #337  
Old Posted Mar 20, 2025, 12:06 AM
Changing City's Avatar
Changing City Changing City is offline
Registered User
 
Join Date: Nov 2016
Posts: 8,149
Quote:
Originally Posted by Spr0ckets View Post
.

It sounds like whoever bought that lot from Bonnis still haven't submitted an official application for a DP amendment (from office to hotel use) to the city yet.
Assuming there's a new owner, I think they would need a rezoning to put a 30 storey hotel on that site. I think I recall that it was an operator of microsuite hotels, which might not be easy to achieve here.
__________________
Contemporary Vancouver development blog, https://changingcitybook.wordpress.com/ Then and now Vancouver blog https://changingvancouver.wordpress.com/
Reply With Quote
     
     
  #338  
Old Posted Mar 20, 2025, 1:01 AM
officedweller officedweller is online now
Registered User
 
Join Date: Jul 2001
Location: Vancouver
Posts: 41,576
Quote:
Originally Posted by Spr0ckets View Post
I'm also going to guess that another (unintended?) advantage of the wedge-shape of the tower is that those north/south units don't look directly into the units of a neighbouring or adjacent tower as often happens with developments in dense locations like this - even with tower separation.
It's a bit of a catch-22.
Having the orthogonal view from the tower is why Scotia Tower is angled like it is, but that angle also allows more people to see into the building.
In this case, the angle exposes occupants to eyes from nearby Capitol and the south tower, whereas a south facing facade would have only exposed them to the south tower.

Example, pic by me (we can see into 2 facades of Scotia Tower):
Reply With Quote
     
     
  #339  
Old Posted Mar 20, 2025, 4:42 AM
gaviscon gaviscon is offline
Registered User
 
Join Date: Nov 2021
Posts: 765
You guys know what the facade is going to look like?

100%


Reply With Quote
     
     
  #340  
Old Posted Mar 20, 2025, 4:48 AM
csbvan's Avatar
csbvan csbvan is offline
Registered User
 
Join Date: Aug 2013
Location: Vancouver
Posts: 3,311
Project seems great, so of course everyone on here is complaining.

My one ask would be a skybar. Like, why is this impossible in Vancouver?!
Reply With Quote
     
     
This discussion thread continues

Use the page links to the lower-right to go to the next page for additional posts
 
 
Reply

Go Back   SkyscraperPage Forum > Regional Sections > Canada > Alberta & British Columbia > Vancouver > Downtown & City of Vancouver
Forum Jump


Forum Jump


All times are GMT. The time now is 9:28 AM.

     
SkyscraperPage.com - Privacy Statement - Top

Powered by vBulletin® Version 3.8.7
Copyright ©2000 - 2026, vBulletin Solutions, Inc.