HomeDiagramsDatabaseMapsForum About
     

Go Back   SkyscraperPage Forum > Regional Sections > Canada > Ontario > Ottawa-Gatineau > Downtown & Urban Ottawa


    Hintonburg Connection in the SkyscraperPage Database

Building Data Page   • Ottawa Skyscraper Diagram

Map Location

Reply

 
Thread Tools Display Modes
     
     
  #1  
Old Posted Nov 18, 2022, 6:57 PM
J.OT13's Avatar
J.OT13 J.OT13 is offline
Moderator
 
Join Date: Mar 2012
Location: Ottawa
Posts: 28,543
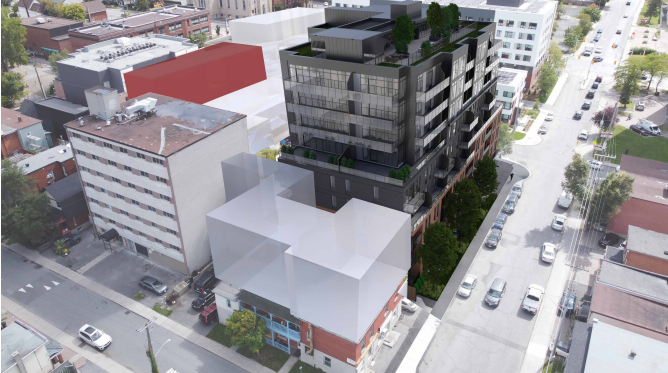
245-263 Rochester St | 29.2m | 9f | Approved

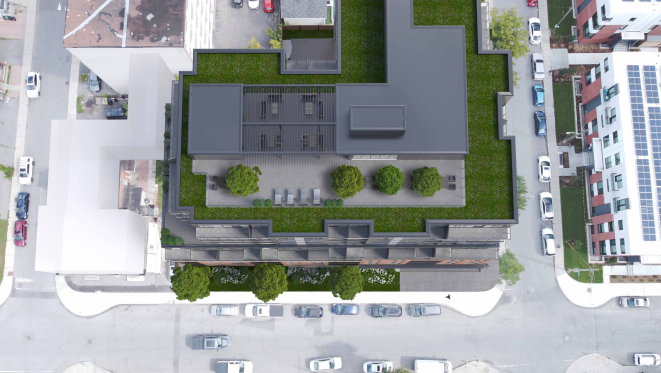
Proposed 5-9 storey mixed-use, mid-rise, purpose built rental building with commercial at grade and 130 residential units. There are 31 underground parking spaces proposed with amenity areas for residents including an internal ground level courtyard and rooftop area.

Architect: Simmonds Architecture

DevApp: https://devapps.ottawa.ca/en/applications/D07-12-22-0156/details

Google Streetview: https://www.google.com/maps/place/245+Ro...17d3b0c25!8m2!3d45.4064421!4d-75.7102819

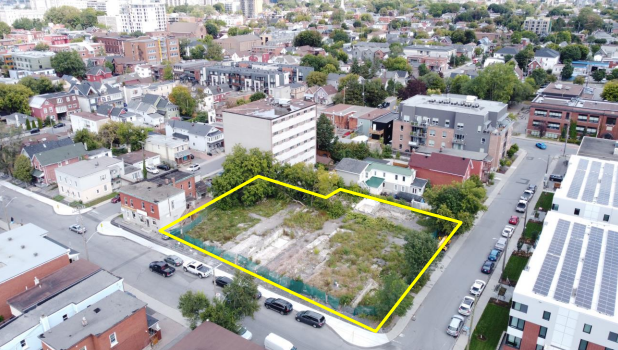
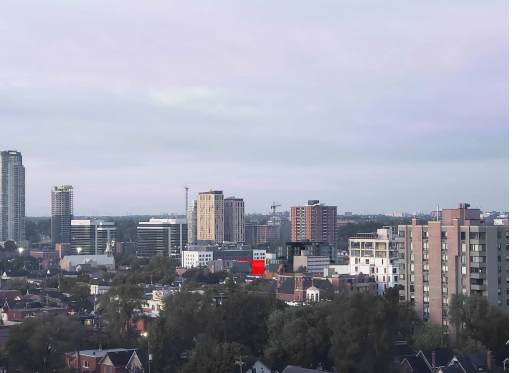
Location:


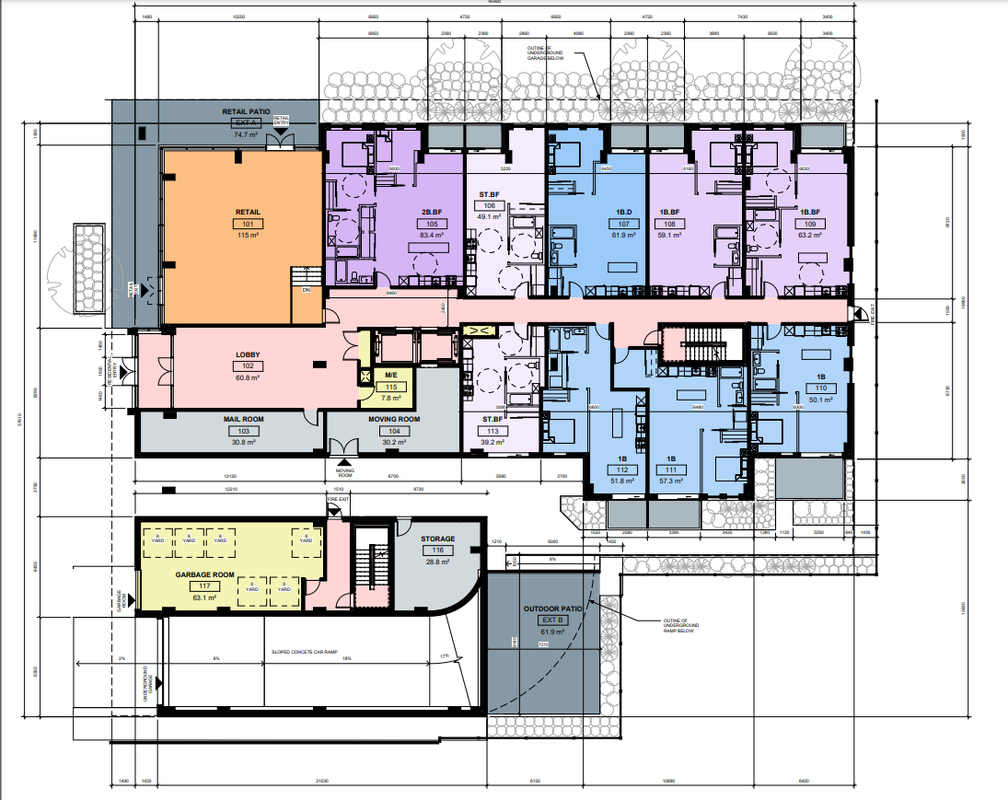
Siteplan/Ground Floor:


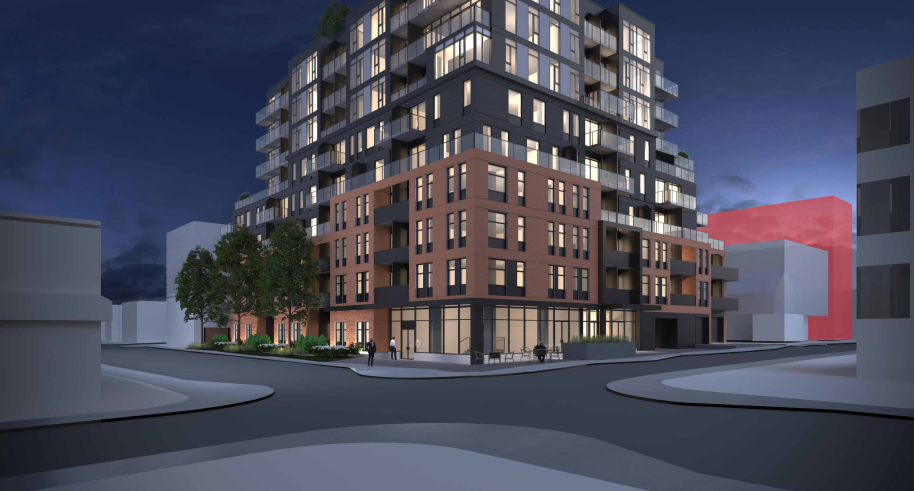
Renderings:


Last edited by rocketphish; Nov 18, 2022 at 10:09 PM. Reason: Updated the architect
Reply With Quote
     
     
  #2  
Old Posted Nov 18, 2022, 6:58 PM
J.OT13's Avatar
J.OT13 J.OT13 is offline
Moderator
 
Join Date: Mar 2012
Location: Ottawa
Posts: 28,543
Props to Rocketphish who usually creates these posts. Takes a while to gather the info and images before posting.
Reply With Quote
     
     
  #3  
Old Posted Nov 18, 2022, 7:26 PM
SL123 SL123 is offline
Registered User
 
Join Date: Mar 2021
Posts: 1,932
I like this! It fits really well with the OCH housing project next door on Gladstone
Reply With Quote
     
     
  #4  
Old Posted Nov 18, 2022, 7:56 PM
UrbOttawa UrbOttawa is offline
Registered User
 
Join Date: Oct 2014
Posts: 415
Lot's of these nicely scaled dense mid-rises proposed for this neighbourhood - good to see!
Reply With Quote
     
     
  #5  
Old Posted Nov 18, 2022, 7:57 PM
SL123 SL123 is offline
Registered User
 
Join Date: Mar 2021
Posts: 1,932
I also appreciate that a lot of proposals in the Gladstone Station area are using red bricks.
Reply With Quote
     
     
  #6  
Old Posted Nov 18, 2022, 8:13 PM
OTSkyline OTSkyline is offline
Registered User
 
Join Date: Jun 2012
Posts: 2,816
Looks good! Nice style & infill, close to Little Italy, O-train, Lebreton/Centretown...
Reply With Quote
     
     
  #7  
Old Posted Nov 18, 2022, 9:00 PM
J.OT13's Avatar
J.OT13 J.OT13 is offline
Moderator
 
Join Date: Mar 2012
Location: Ottawa
Posts: 28,543
And no blank wall! Revolutionary!!
Reply With Quote
     
     
  #8  
Old Posted Nov 18, 2022, 10:11 PM
rocketphish's Avatar
rocketphish rocketphish is offline
Planet Ottawa and beyond
 
Join Date: Feb 2009
Location: Greater Ottawa
Posts: 14,516
Quote:
Originally Posted by J.OT13 View Post
Props to Rocketphish who usually creates these posts. Takes a while to gather the info and images before posting.
Thanks, and nice job. Yes, it usually takes me a good 15 minutes or more to get each one all organized and published.
Reply With Quote
     
     
  #9  
Old Posted Apr 17, 2023, 1:47 PM
Boo Kay Boo Kay is offline
Registered User
 
Join Date: Feb 2023
Posts: 17
Updates were made to this application in the last two weeks. Not sure how to upload images here, but the tweaks are small and a sign of progress.

Would love to see this go up and add density to the area between Bronson and Preston. The Jade on Somerset is shaping up and looks pretty nice from the south side, and the retail spaces will be great. So much better than the former parking lot.
Reply With Quote
     
     
  #10  
Old Posted Apr 17, 2023, 2:10 PM
Harley613's Avatar
Harley613 Harley613 is offline
Registered User
 
Join Date: Jun 2009
Location: Aylmer, QC
Posts: 6,879
I like it. Good density for that spot, four floors of lovely red brick veneer, 2 (2.5 on one exposure) floors of charcoal brick veneer, and four floors of dark grey aluminum at the top. Nice mixture of materials. Plenty of balconies. Good setbacks and pleasant massing. Wide sidewalks. No blank walls.
__________________
Instagram: https://www.instagram.com/the.harleydavis/
Reply With Quote
     
     
  #11  
Old Posted Apr 17, 2023, 2:11 PM
postingaboutottawa postingaboutottawa is offline
Registered User
 
Join Date: Mar 2021
Posts: 80


https://devapps.ottawa.ca/en/applications/D07-12-22-0156/details

The whole document is worth a look, above average commitment to documenting changes.
Reply With Quote
     
     
  #12  
Old Posted Apr 17, 2023, 2:46 PM
Ottawacurious Ottawacurious is offline
Registered User
 
Join Date: Mar 2022
Location: Ottawa
Posts: 555
I was wondering why they deleted the central balconies on the one side then looked at the layout and understood. They need that balcony as interior space.

Love that this proposal has a green roof Also kind of wish they could have bought the rest all the way up to Willow street.
Reply With Quote
     
     
  #13  
Old Posted Apr 17, 2023, 3:14 PM
SL123 SL123 is offline
Registered User
 
Join Date: Mar 2021
Posts: 1,932
I like the variation in massing of this development. Makes it so much better than the tamarack block on Bank street.
Reply With Quote
     
     
  #14  
Old Posted Apr 20, 2023, 7:56 PM
J.OT13's Avatar
J.OT13 J.OT13 is offline
Moderator
 
Join Date: Mar 2012
Location: Ottawa
Posts: 28,543
Little less (or no) black would be nice, but overall, this is fine.
Reply With Quote
     
     
  #15  
Old Posted Aug 16, 2023, 5:50 PM
J.OT13's Avatar
J.OT13 J.OT13 is offline
Moderator
 
Join Date: Mar 2012
Location: Ottawa
Posts: 28,543
Carried by Planning and Housing Committee despite heavy community opposition.
Reply With Quote
     
     
  #16  
Old Posted Aug 16, 2023, 6:05 PM
Proof Sheet Proof Sheet is offline
Registered User
 
Join Date: May 2009
Posts: 2,981
Quote:
Originally Posted by J.OT13 View Post
Carried by Planning and Housing Committee despite heavy community opposition.
One very colourful delegation who had lived there for a long time and I think many of the Councillors actually seemed to be listening to him based on his presentation style.
Reply With Quote
     
     
  #17  
Old Posted Aug 16, 2023, 6:25 PM
Harley613's Avatar
Harley613 Harley613 is offline
Registered User
 
Join Date: Jun 2009
Location: Aylmer, QC
Posts: 6,879
Quote:
Originally Posted by J.OT13 View Post
Carried by Planning and Housing Committee despite heavy community opposition.
I'm so very curious what the heavy opposition was about.
__________________
Instagram: https://www.instagram.com/the.harleydavis/
Reply With Quote
     
     
  #18  
Old Posted Aug 16, 2023, 6:26 PM
J.OT13's Avatar
J.OT13 J.OT13 is offline
Moderator
 
Join Date: Mar 2012
Location: Ottawa
Posts: 28,543
Quote:
Originally Posted by Harley613 View Post
I'm so very curious what the heavy opposition was about.
The usual. Didn't waste my time listening to them. I just skipped to the end.
Reply With Quote
     
     
  #19  
Old Posted Aug 16, 2023, 6:52 PM
Harley613's Avatar
Harley613 Harley613 is offline
Registered User
 
Join Date: Jun 2009
Location: Aylmer, QC
Posts: 6,879
Quote:
Originally Posted by J.OT13 View Post
The usual. Didn't waste my time listening to them. I just skipped to the end.
Traffic (only 31 car garage), Shadows (only 9 stories), Doesn't Fit the Neighbourhood (the very core of a region of 1.5+ million people), Too Tall (right next to a 7 story building, one block from a 21 story building, and two blocks from a Mass Transit Station).

Gotcha

__________________
Instagram: https://www.instagram.com/the.harleydavis/
Reply With Quote
     
     
  #20  
Old Posted Aug 16, 2023, 7:31 PM
SL123 SL123 is offline
Registered User
 
Join Date: Mar 2021
Posts: 1,932
Quote:
Originally Posted by J.OT13 View Post
Carried by Planning and Housing Committee despite heavy community opposition.

Video Link


The comment by councillor Troster at the 55min Timestamp is quite interesting. Looks like councillors are realizing that they can no longer afford to bow down to NYMBYs legally.

Apparently there was a recent case where not a single lawyer was willing to work with the city because they knew they would lose the case at the land tribunal
Reply With Quote
     
     
This discussion thread continues

Use the page links to the lower-right to go to the next page for additional posts
 
 
Reply

Go Back   SkyscraperPage Forum > Regional Sections > Canada > Ontario > Ottawa-Gatineau > Downtown & Urban Ottawa
Forum Jump


Forum Jump


All times are GMT. The time now is 4:37 AM.

     
SkyscraperPage.com - Privacy Statement - Top

Powered by vBulletin® Version 3.8.7
Copyright ©2000 - 2026, vBulletin Solutions, Inc.