Urbannizer
Moderator
Viceroy Residences


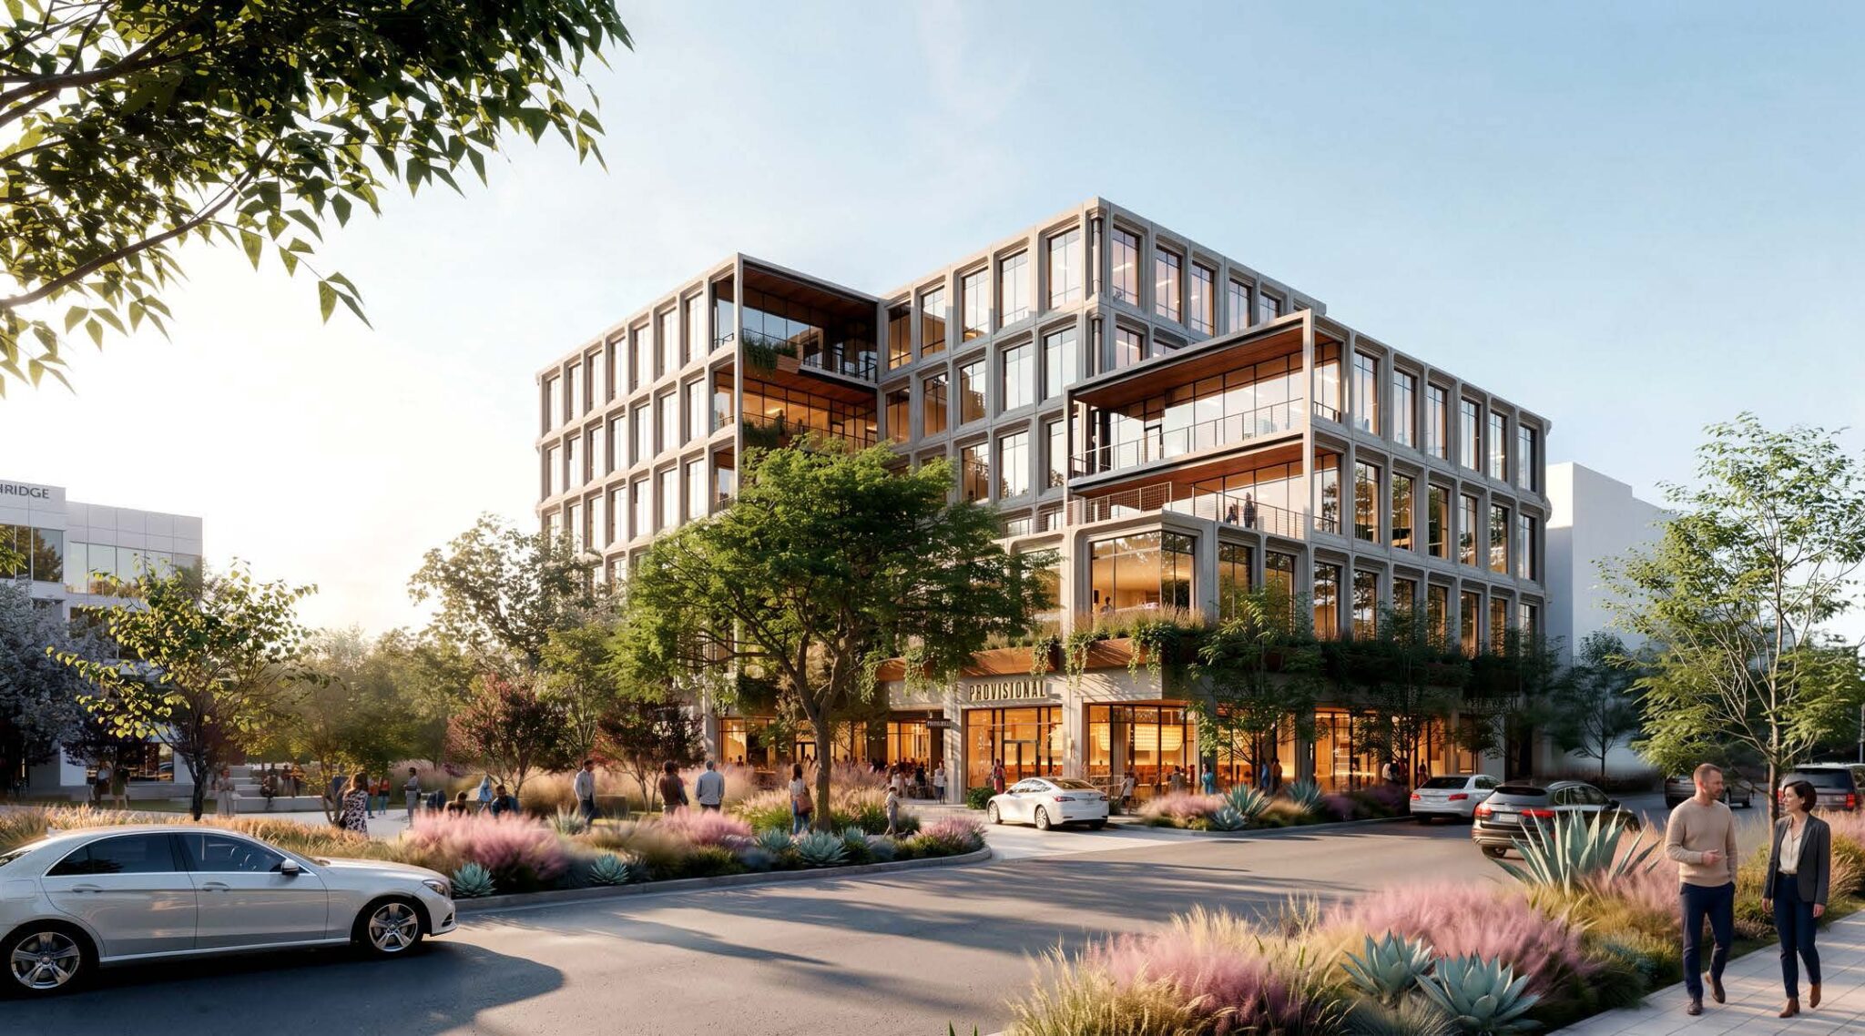

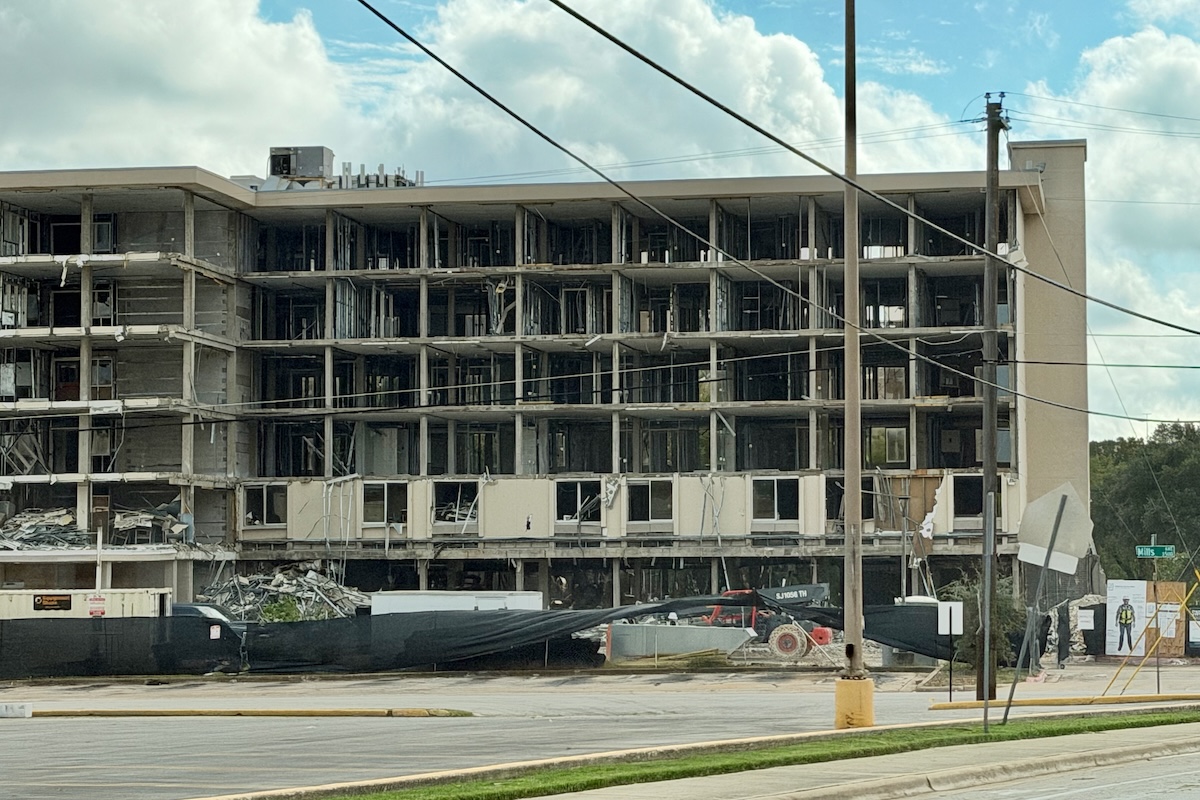
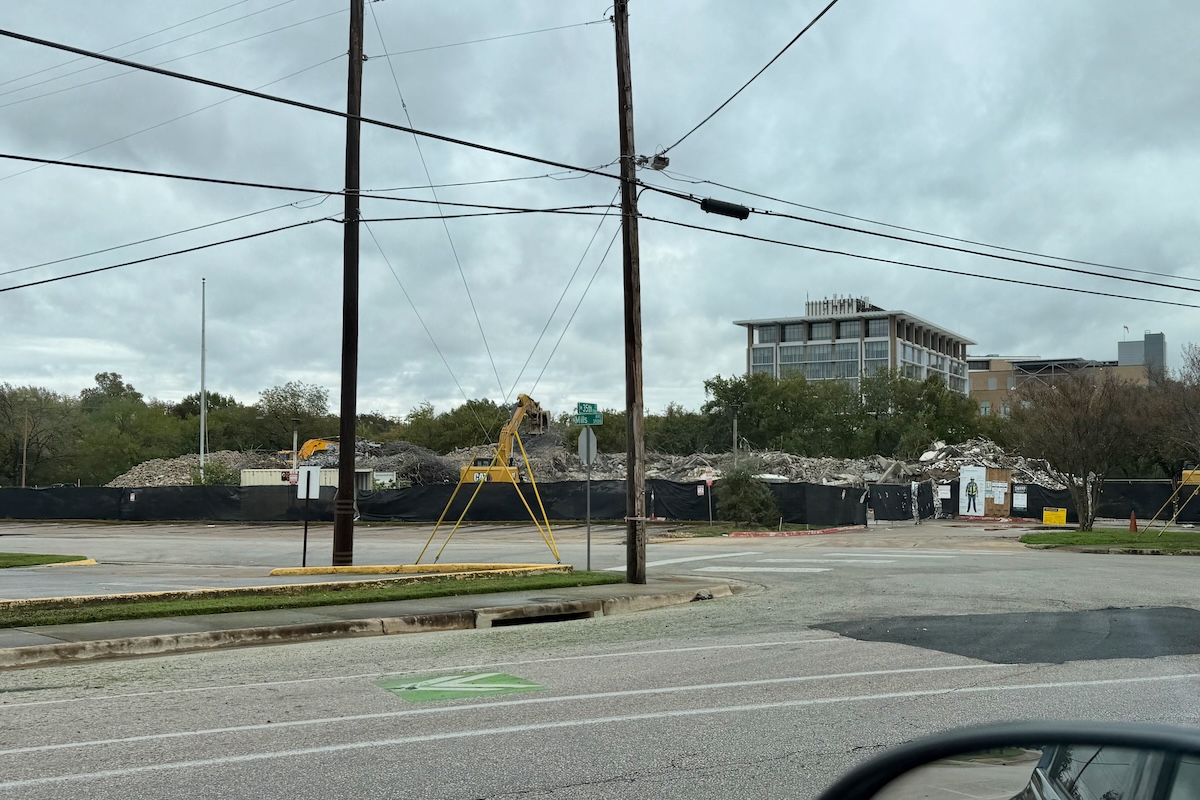

Austin's Seaholm Power Plant and Intake facility has been out of use since 1989, but its Art Deco look and great downtown location have kept it from completely fading away. Now The Trail Conservancy (TTC) and Austin Parks and Recreation are kicking off Phase 2 of the Seaholm Waterfont project to turn the facility "into a vibrant community hub," a press release says.
The Seaholm Intake Facility is located at 707 W. Cesar Chavez St., almost directly across from the Austin Central Library. It is right on Lady Bird Lake — literally perched on the water — and is accessible by the Ann and Roy Butler Hike-and-Bike Trail. That's why a press release describes the public asset to come as "Austin’s civic waterfront, a gathering place where history, nature, culture, and community converge."
The first phase of the project rehabilitated the property so that people could visit it as-is and learn about the history. The second phase is about deciding and executing on what comes next. It's still early enough in the project that there current design is only conceptual; the new phase includes detailed design and construction.
TTC and Austin Parks and Recreation are working with and Austin and Corpus Christi-based architecture firm Levy Dykema and Chicago-based architecture firm Studio Gang.
While Studio Gang did its research in 2017, Austin residents participated in a community engagement project that helped decide design priorities. The resulting conceptual design includes free wifi, a snack and coffee bar, an amenity porch, a courtyard, water access, and landscaping.
Now community members are now called back to tell TTC what kind of programming they want to see at the Seaholm Waterfront. The organization already hosts music, wellness events, and volunteer opportunities around the Hike-and-Bike trail.

RE: WC - Developers and the city are working on possibly increasing a section of the UNO area to a max height of 600'.
Austin City Council was scheduled to vote on updates to UNO in summer 2025, but the vote was delayed after the University and UT Student Government expressed concerns. The item has not reached the City Council since. Qadri, who ran on a platform of affordability for students, said that he hopes to work with the University to update UNO, but he will move forward with an update regardless of its approval. He said he will “move on this in probably (the) first quarter of 2027.”
“We need...
The Travis County Expo Center is being redeveloped as a full exposition campus. The masterplan covers the existing grounds at Rodeo Austin, including the renovation of the existing Ludecke Arena, and establishes the framework for the new arena, its support buildings, and the movement between them. It also works to solve key flow and infrastructure problems as the area is developed alongside the forthcoming Decker Lake Masterplan.
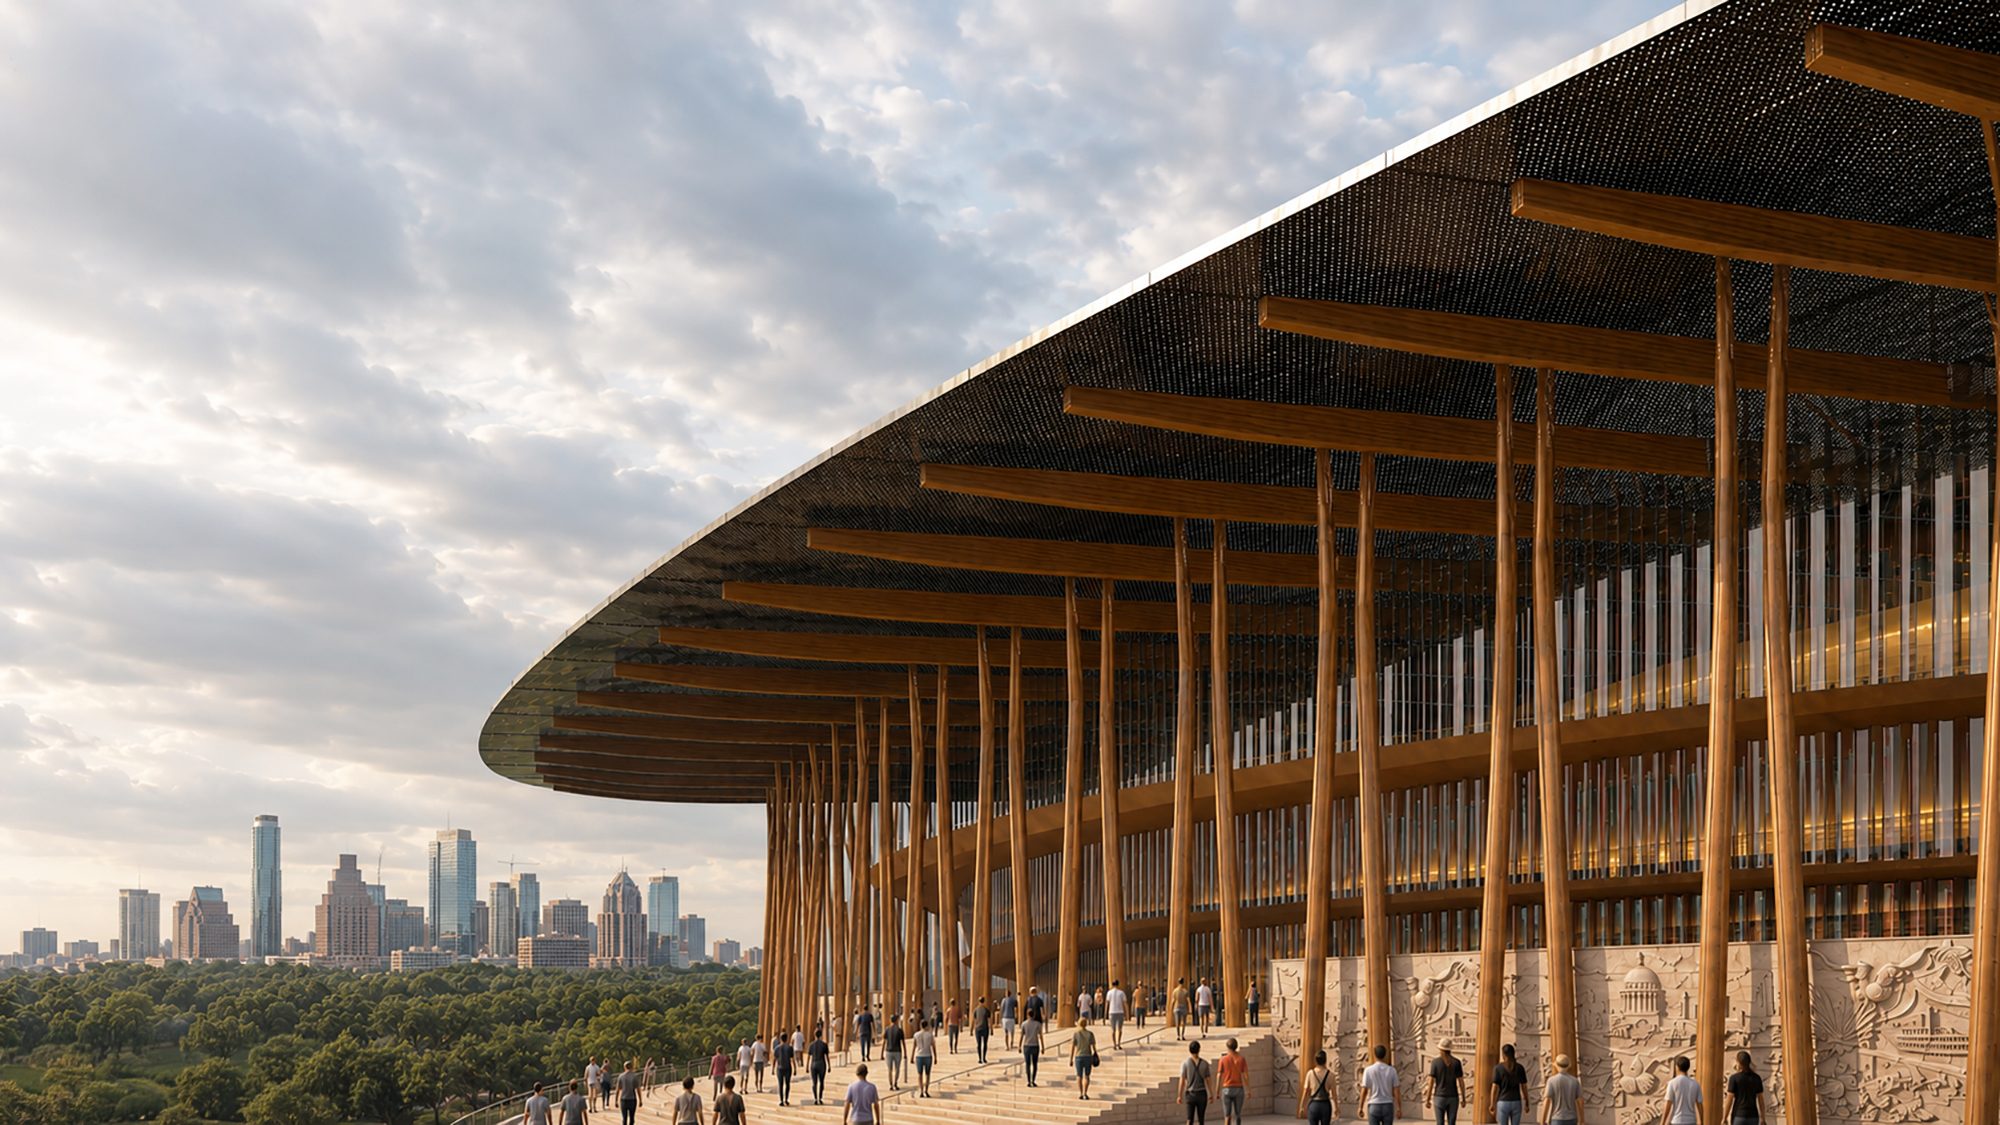
Three main halls, inspired by the region's ranches and barns, provide expansive area for livestock, operations equipment, and flexible programming for a range of public events. The halls are arranged in parallel bays under long gabled roofs, opening along their length through clerestory glazing and carrying deep overhangs that hold shade well past the building line. Ludecke Arena is renovated to match. The architecture uses a combination of tilt-wall panels and steel structure, with the tilt-wall panels cast in bas-relief reflecting the region's history and significant achievements — the Capitol dome, the tower, the musicians — drawn at the full height of the wall.
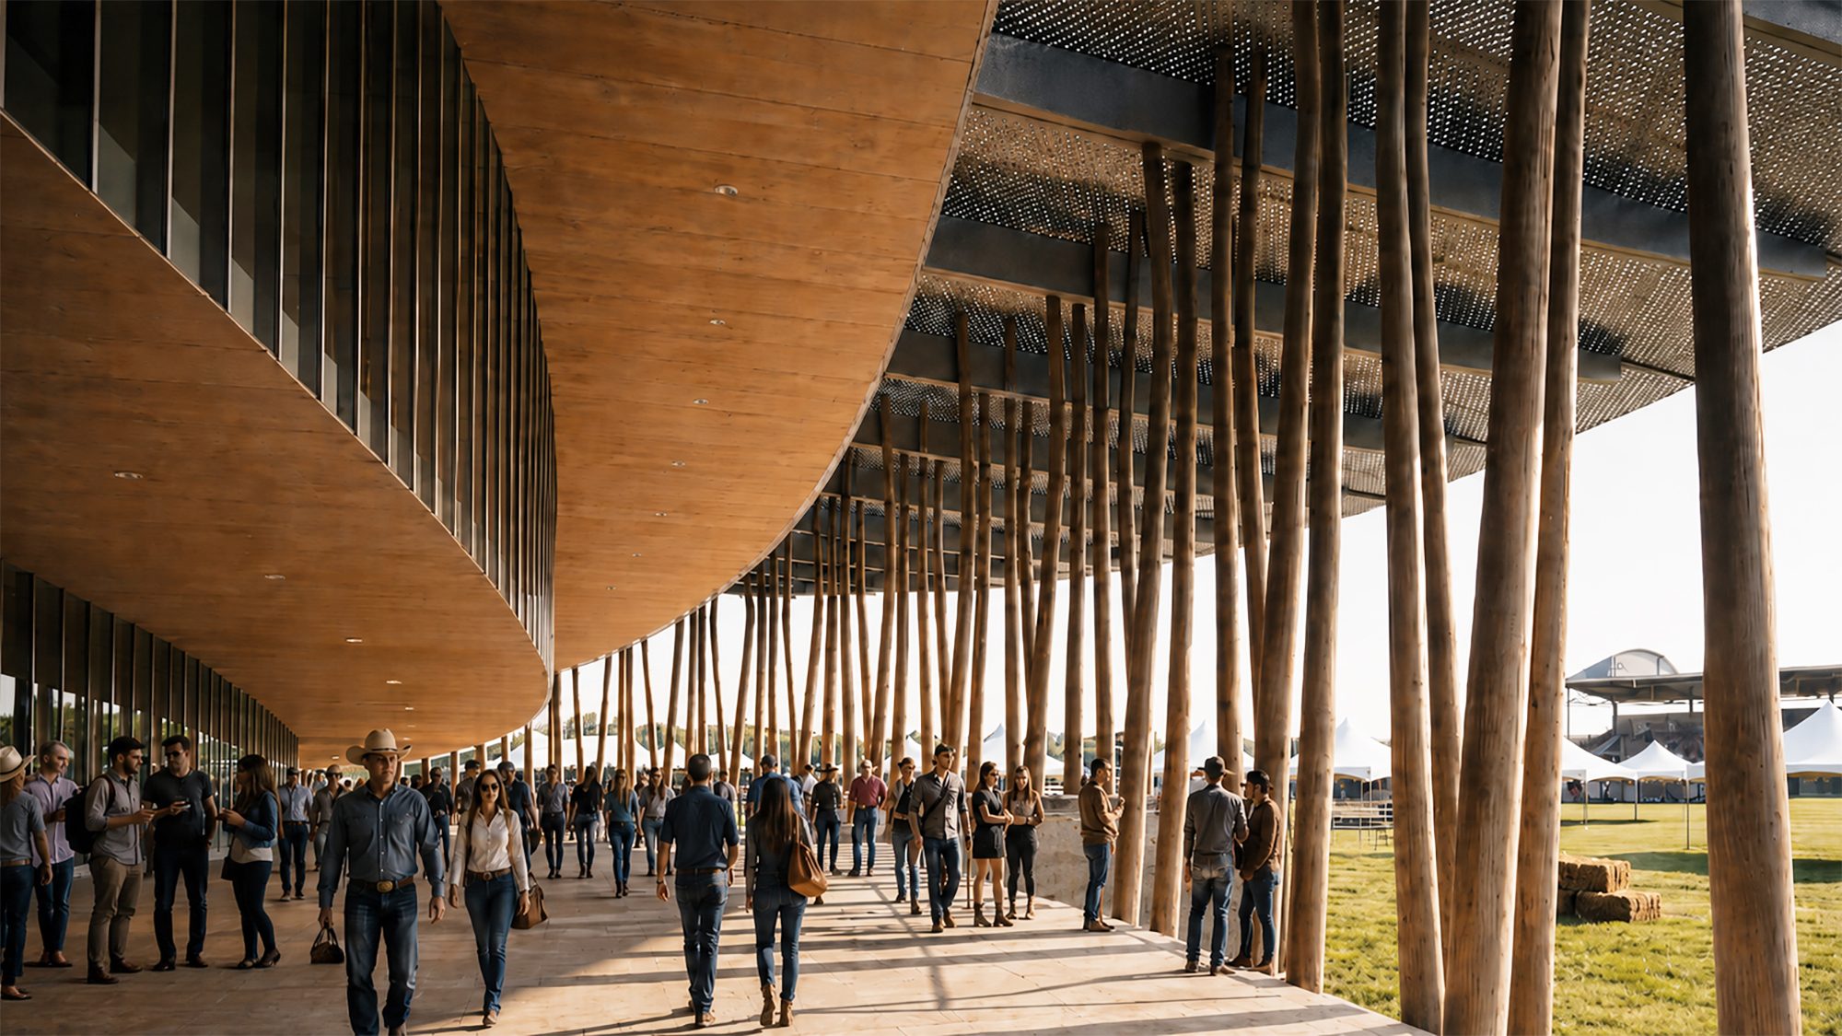
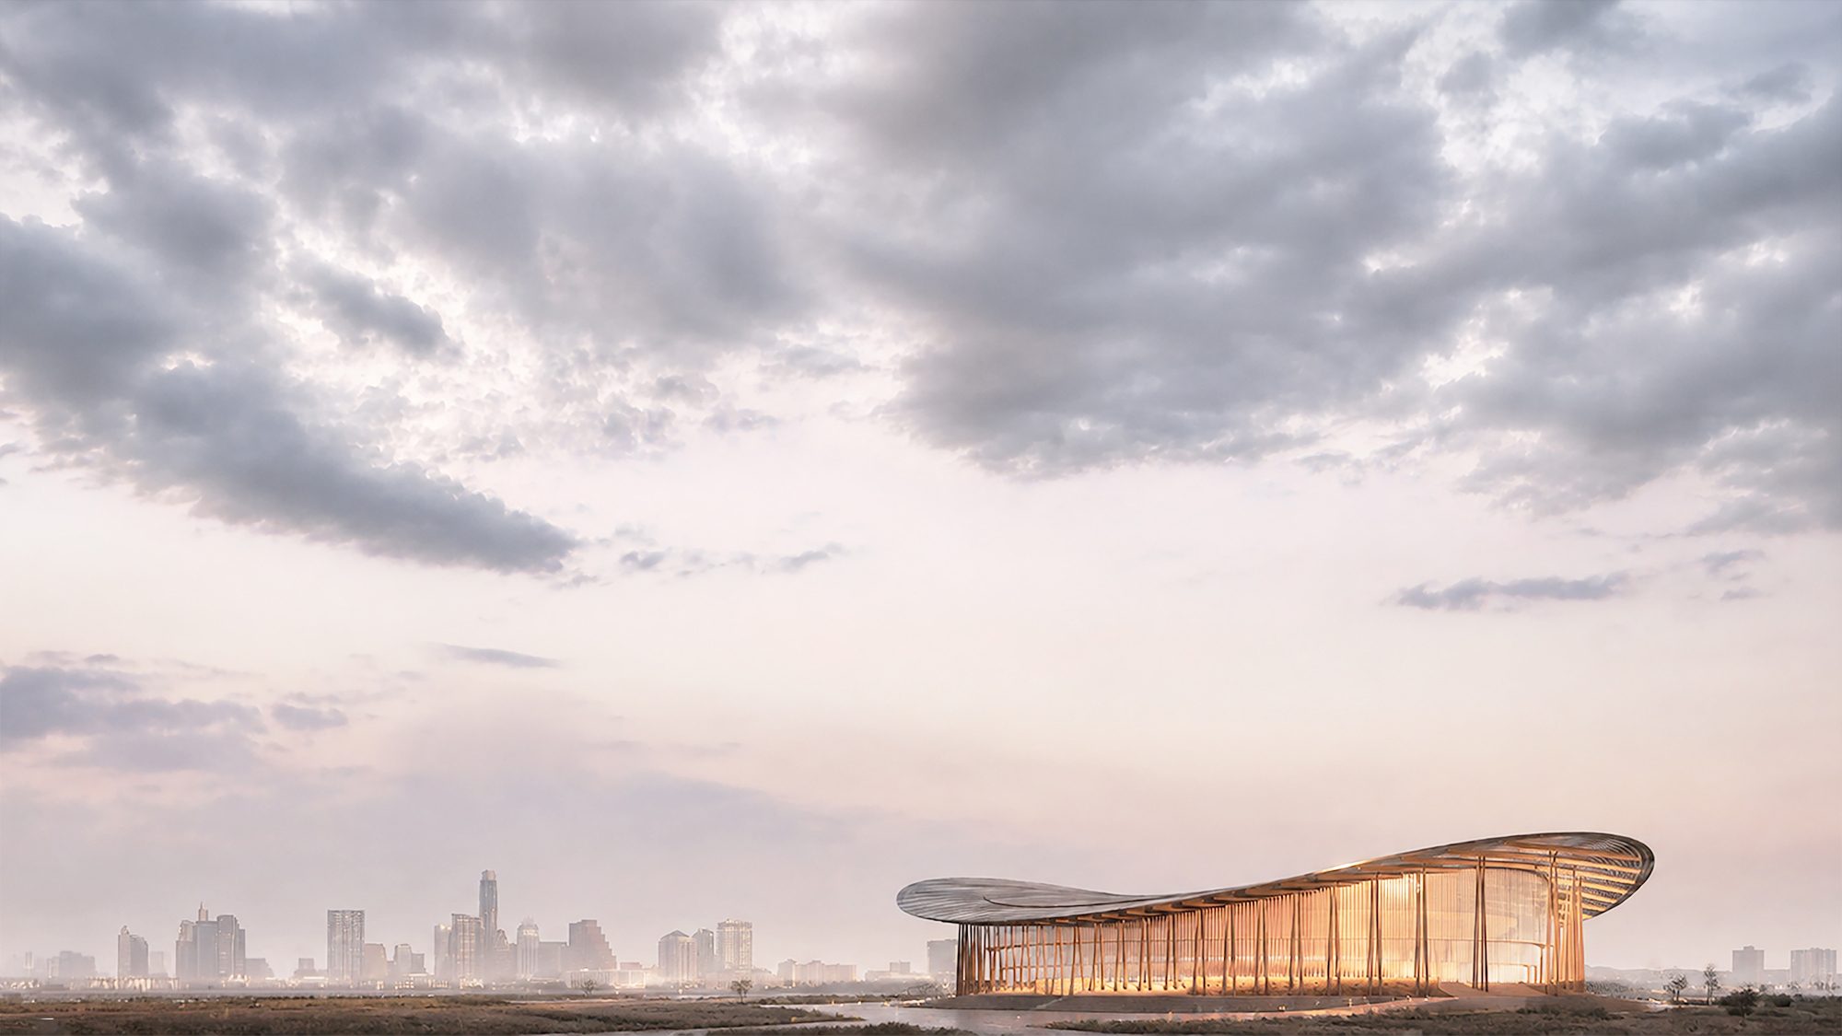
Between the halls, a pedestrian spine runs the length of the campus beneath a slatted timber canopy, widening into plazas sized for food trucks, vendor rows, and event staging. A lawn steps down through terraced seating to a stage at the center of the grounds, and the new arena anchors the far end of the spine, its elliptical canopy visible across the campus.
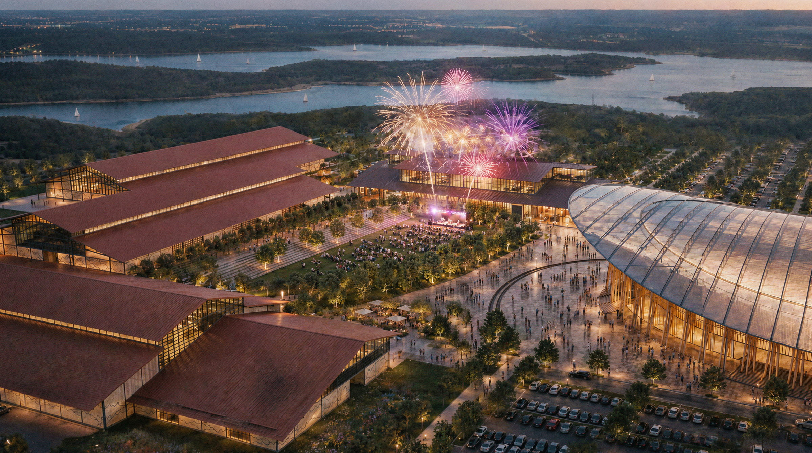
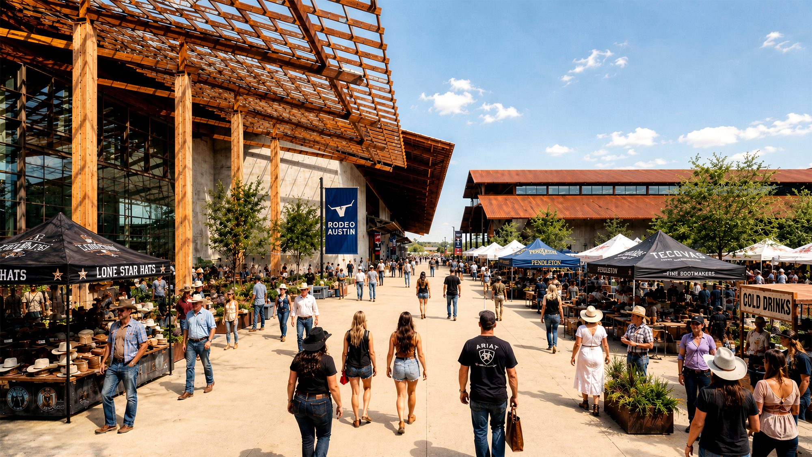
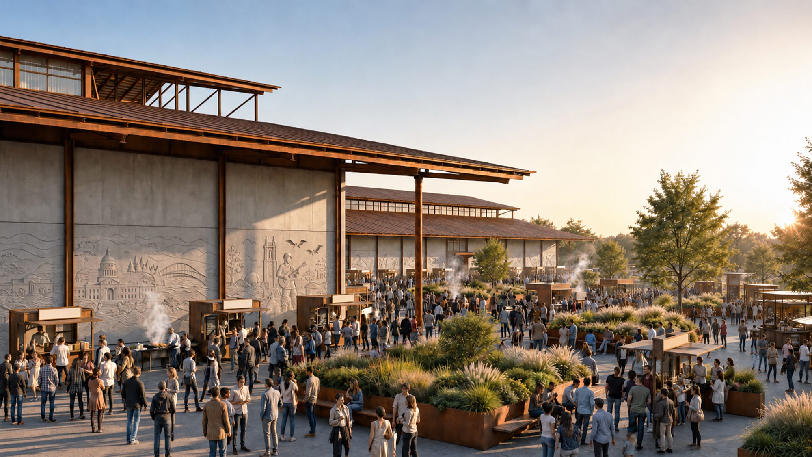
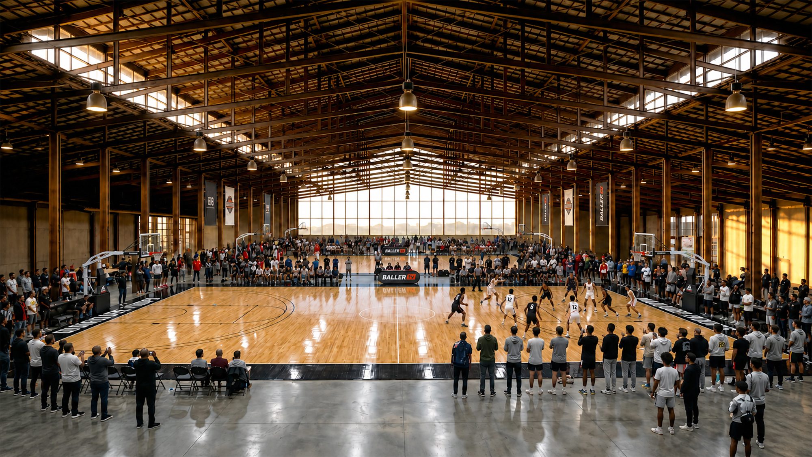
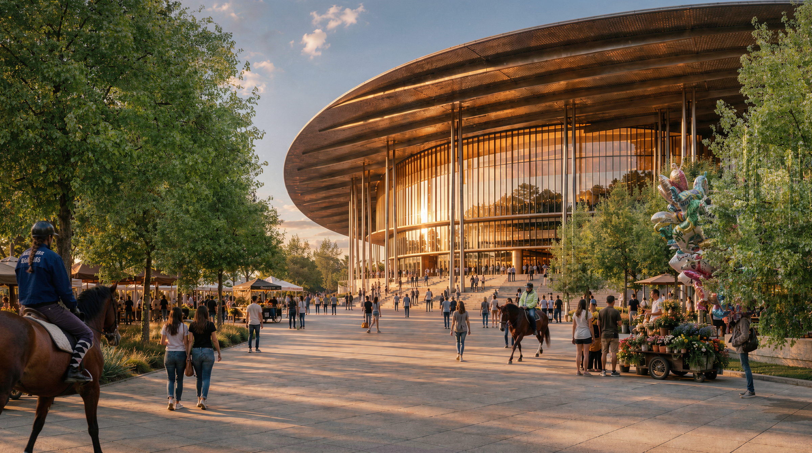
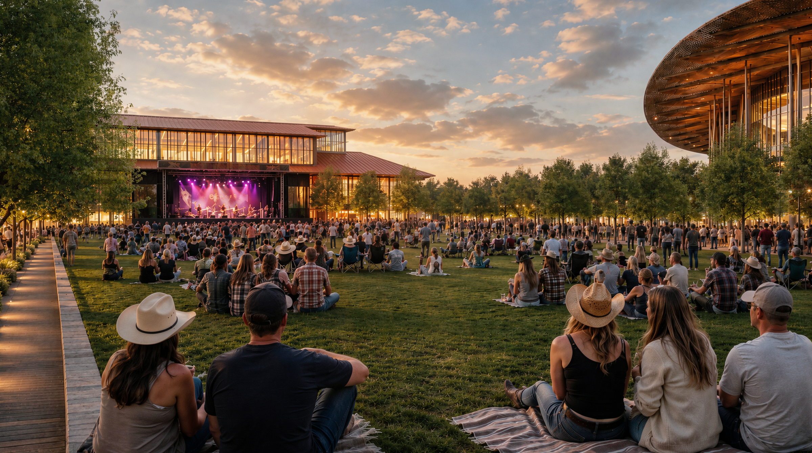
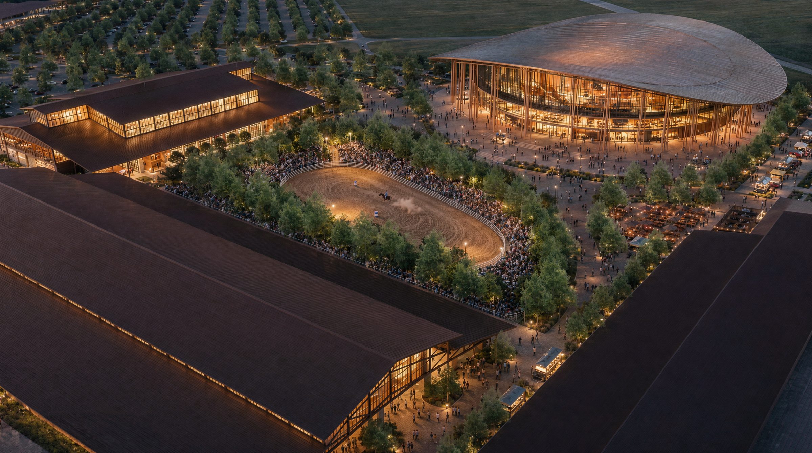
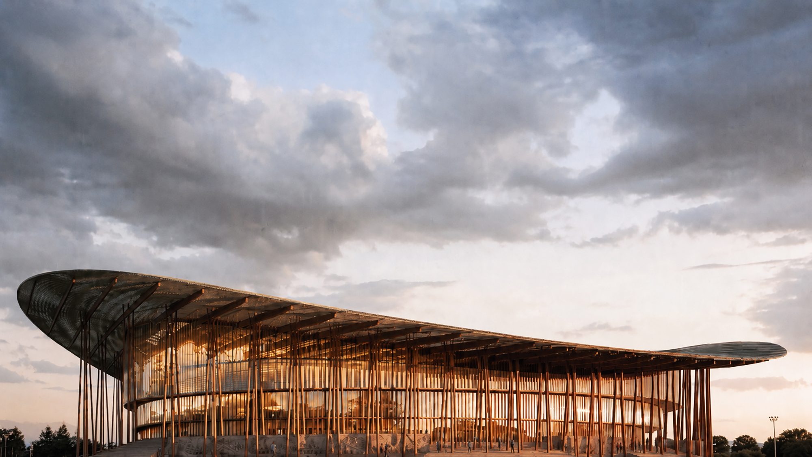
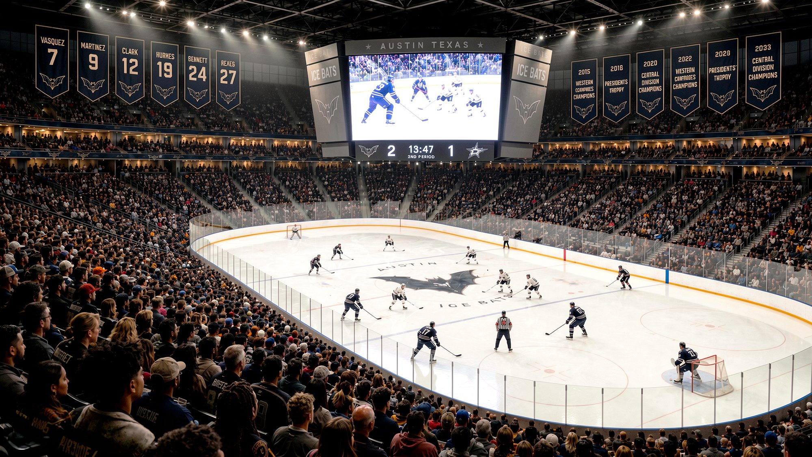
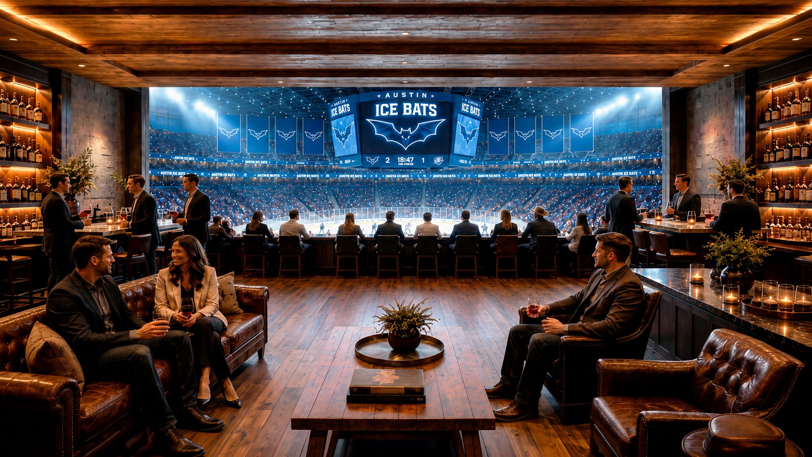
As part of an overall redevelopment of the Travis County Expo Center, a new state-of-the-art sports and entertainment facility was proposed to anchor the update. The arena is sited on the current grounds of Rodeo Austin, adjacent to the forthcoming Decker Lake Masterplan.
With expectations that the new arena will serve as a strategic location for both city and county events and tenants, the design brief mandated that the arena be sized appropriately for current and future use and be iconic to the region. Given the recent expansion of Austin and its various architectural styles, the focus was placed on core truths about the relationship between built work and the surrounding climate, which is often the driving force behind the emergence of any architectural vernacular.
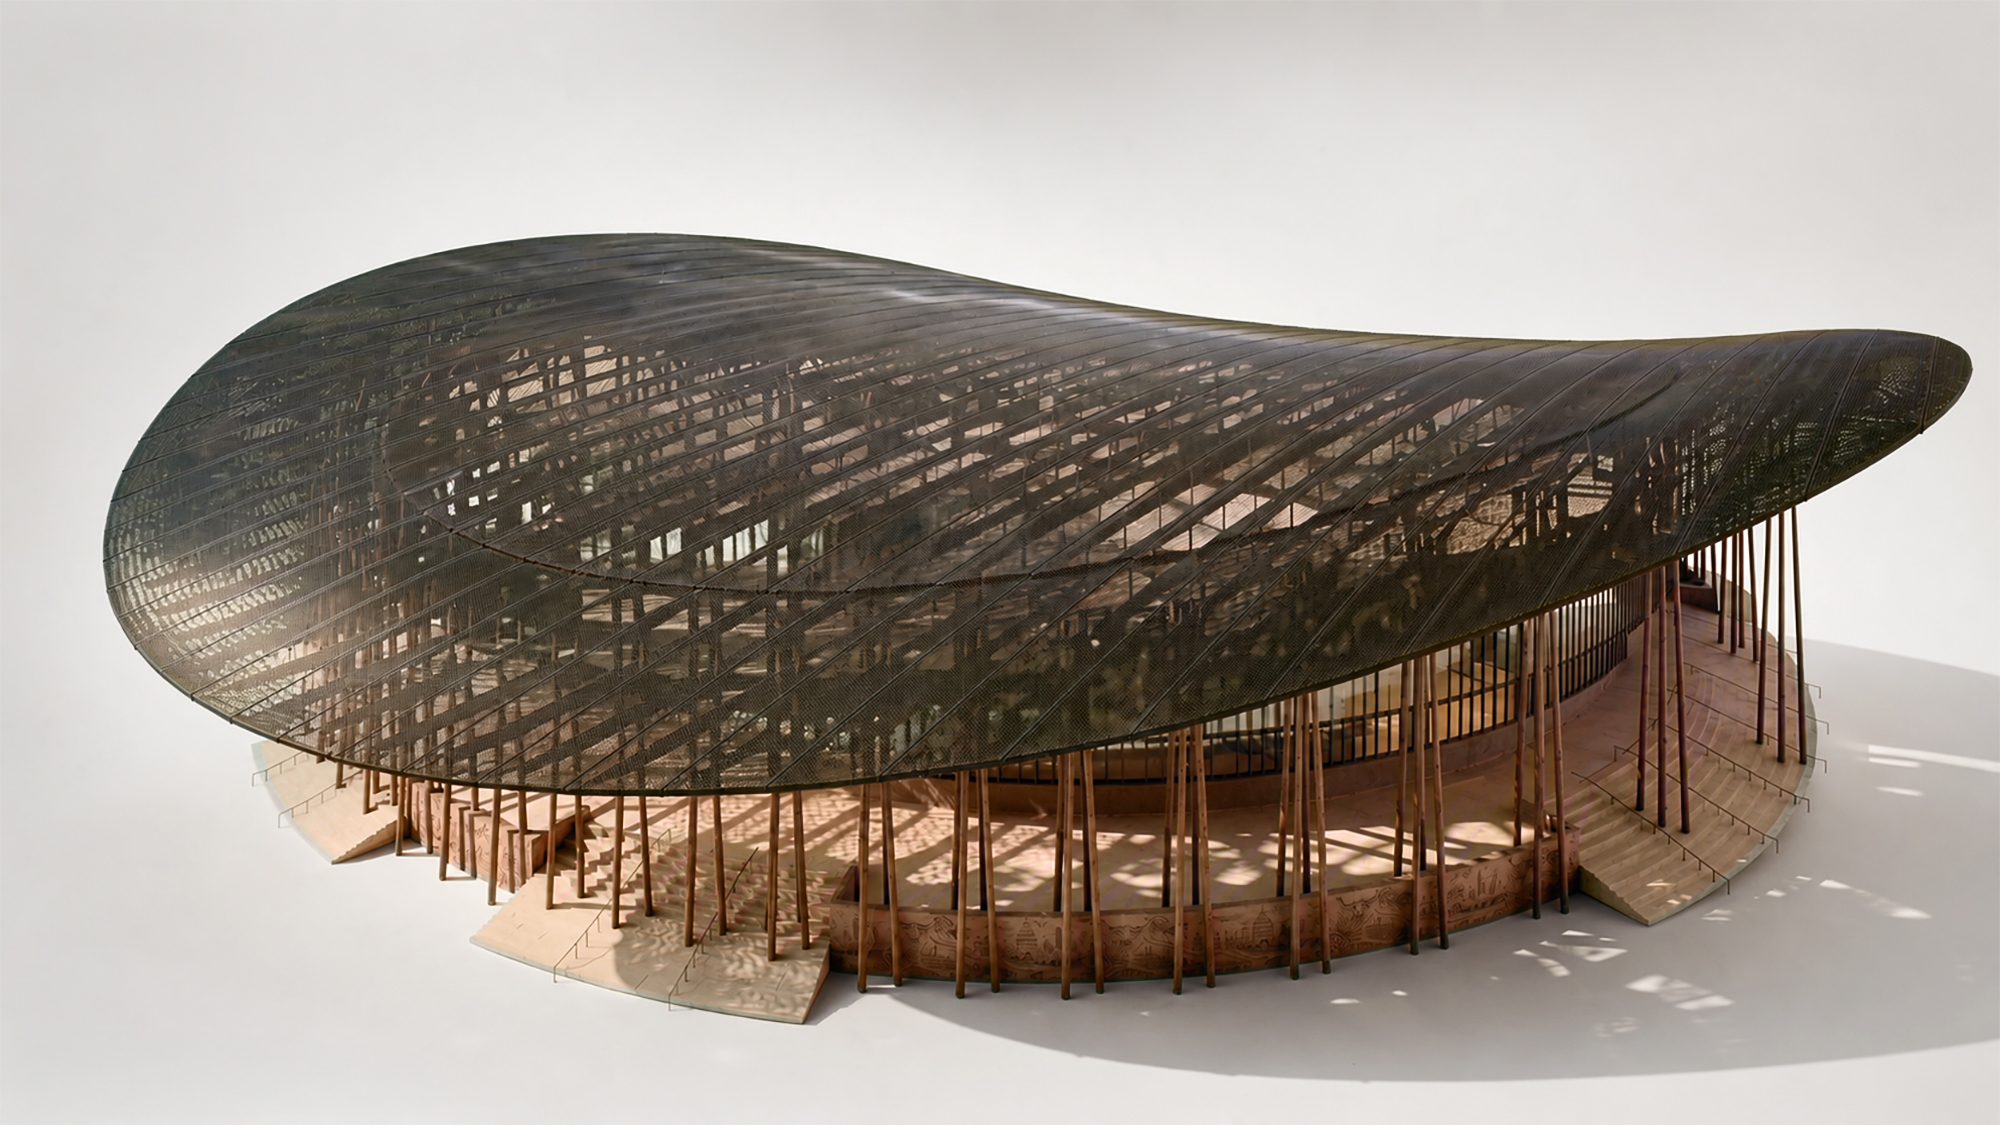
The 16,125-seat arena massing takes its cues from local geological features common to the area — most notably the grotto at Hamilton Pool Preserve. Concentric ellipsoid floorplates stack below an expansive roof canopy to create a modern interpretation of the Texas porch. In this manner, the building takes a simple and common architectural element and expands it into a large public gesture scaled to the typology of the building. The canopy itself is multilayered, with a proposed perforation pattern scripted to mimic the extensive Hill Country tree canopies. Above the main seating bowl the roof is retractable, and when in operation the screened canopy remains, allowing dappled light into the arena reminiscent of a quaint screened porch.