|  | Comprehensive Cancer Center
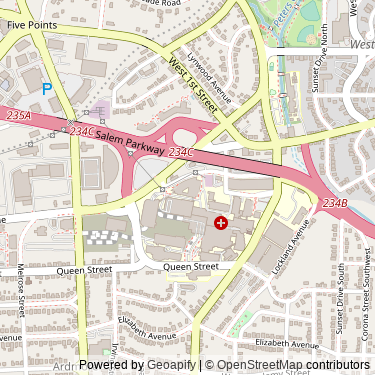
1950 Beach Street
Winston-Salem NC United States
|
| Status: | | | Construction Dates | | Began | 2002 | | Finished | 2004 | | Floor Count | 12 | | Units / Rooms | 192 |
|  | | Building Uses | | - hospital | | Structural Types | | - highrise |
|
Description
Architect: Ellerbe Becket - ellerbebecket.com
Architect: Ellerbe Becket
Cost: $332 million
Opened: August 2004
The Comprehensive Cancer Center is among an elite group of U.S. cancer centers designated by the National Cancer Institute. Features include a two-storey waiting area and a ten-storey atrium, filled with natural light. The building uses wood, sandstone, calming colors, music and original artwork throughout; to promote a sense of well-being and healing. The Cancer Center also has an outdoor park space with a waterfall at the entrance for patients, friends, and family.
• Google Search • Images
|
|
| |
|
Do you see any incorrect data on this page? Please let our editors know of any corrections you can provide by posting them in the Database Corrections section of the discussion forum (open to the public).
Terms & Conditions
All content displayed on and contained within this page is subject to Skyscraper Source Media Inc.'s Terms and Conditions. No content displayed on this page may be reproduced, in whole or in part, without prior written permission by Skyscraper Source Media Inc. All content © Copyright Skyscraper Source Media Inc. |
|
|
|







 Login
Login