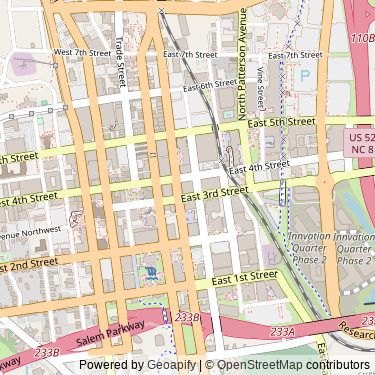
301 North Main Street Winston-Salem NC United States
Status:
built
Construction Dates
Began
1963
Finished
1965
Floor Count
29
Basement Floors
2
Building Uses
- office
- communication
- parking garage
- retail
Structural Types
- highrise
Heights
Value
Source / Comments
Antenna
458 ft
Unconfirmed
Roof
412 ft
Unconfirmed
Switch heights to
Description Architect: Cameron Associates
General Contractor: D. L. Phillips
North Carolina's Tallest - 1965 to 1971
The building was completed in November 1965. Some people often mistaken a February 1966 open house tour of the building's lead tenant space as the completion, but the building was completed, with tenants moved-in, well before that tour.
Do you see any incorrect data on this page? Please let our editors know of any corrections you can provide by posting them in the Database Corrections section of the discussion forum (open to the public).







 Login
Login