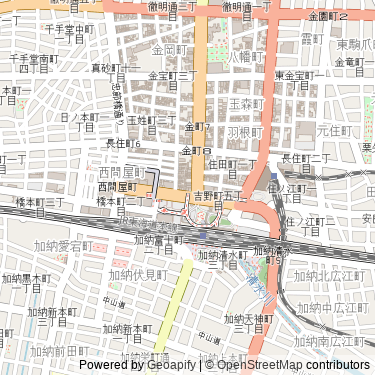
Gifu Station Kita Chūō Nishi District Redevelopment
岐阜駅北中央西地区第一種市街地再開発事業
| Status: | | | Construction Dates | | End | 2030 | | Floor Count | 20 |
|  | | Building Uses | | - residential | | - office | | - retail | | Structural Types | | - highrise |
|
Description
Architect: Shimizu Corporation
Developers:
• Gifu Station North Central West District Urban Redevelopment Association
• Nomura Real Estate Development
• Kyoei Life Partners
Originally planned to be a 34-story building, approximately 130 meters (427 ft) tall, and with a total floor area of 44,700 square meters (481,147 sq ft). It was planned to be completed in 2028, but it was postponed to FY2029 or later.
• Google Search • Images
|
|
| | |






 Login
Login