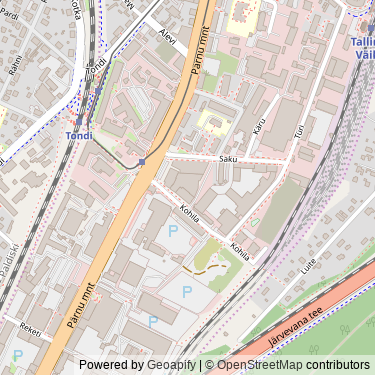
The Vektor is an 16 story 56. meter mixed-use high rise complex developed by Triple Net Capital, built by Nordecon AS, and designed by Kadarik Tüür Arhitektid.
Completed in 2024, it is the first residential project in the Baltics to achieve LEED Gold certification.
It consists of two towers one 16 story and one 12 story connected by a 4-ä story parking house with a 1,500 m² landscaped rooftop garden on the 5th floor, which includes an Iglusauna, BBQ area, and community plots.
The complex houses 200 apartments (31–177 m²) on the upper floors and 14,200 m² of Class A office/commercial space on the first four levels, featuring an Energy Class B rating, smart-home automation (Bisly), water based cooling in every unit, and high speed elevators with separate lobbies for residents and businesses.
Do you see any incorrect data on this page? Please let our editors know of any corrections you can provide by posting them in the Database Corrections section of the discussion forum (open to the public).







 Login
Login