HomeDiagramsDatabaseMapsForumAbout


Baelskaai 12

Hendrik Baelskaai 12
Oostende Belgium

Status:
built
Construction Dates
  Began2010
  Finished2017
Floor Count14
Units / Rooms49
Building Uses
 - residential
 - parking garage
 - retail
Structural Types
 - highrise

 Heights ValueSource / Comments 
Roof174 ftOfficial drawing architect
Main roof165 ftOfficial drawing architect
Top floor153 ftOfficial drawing architect
Switch heights to


Description
Architect: CONIX RDBM

Developer: AGSO NV Oosteroever (Groep Versluys & CFE Immo)

State/Province: West-Vlaanderen

Baelskaai 12, with its distinctive outdoor swimming pools, was the first realised landmark on the Oosteroever site, acting as an icon to reinvigorate the neighbourhood. This leading tower building differentiates itself through striking contemporary architecture and two unique outdoor terrace pools on the 11th and 14th floors. The building has been awarded the prestigious Ostend Awards Title 'New Building of the Year'


Google Search  • Images


© Drawing by S. vd Valk, SkyscraperPage.com


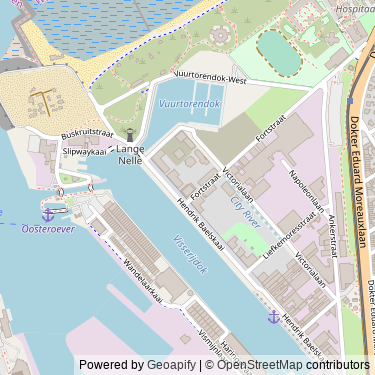
Map Location
 - click to view full city map
Login to see satellite imagery here
Hendrik Baelskaai 12
Google Map


Do you see any incorrect data on this page?  Please let our editors know of any corrections you can provide by posting them in the Database Corrections section of the discussion forum (open to the public).




Terms & Conditions
All content displayed on and contained within this page is subject to Skyscraper Source Media Inc.'s Terms and Conditions.  No content displayed on this page may be reproduced, in whole or in part, without prior written permission by Skyscraper Source Media Inc.  All content © Copyright Skyscraper Source Media Inc.