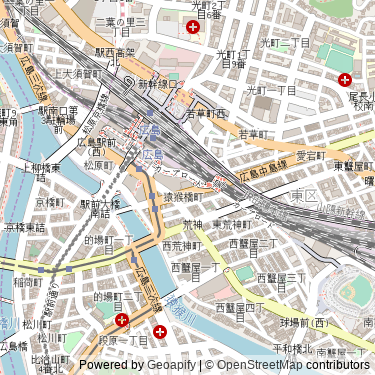
Description Architects: • TODA Corporation • RIA - Research Institute of Architecture
Developers: • Hiroshima Station South Exit C Block Urban Redevelopment Association • NIPPO • Misawa Homes Chūgoku • Asahi Kasei Realty & Residence Corporation (Asahi Kasei Fudōsan Residence)
Construction: TODA Corporation
Total Floor Area
• Residential Building (skyscraper): 57,174 sqm. (615,416 sq ft)
• Commercial Building: 42,750 sqm. (460,157 sq ft)
• Total: 99,923 sqm. (1,075,562 sq ft)
source: skyskysky.net
• This building has 46 floors above ground + 1 penthouse floor
• The complex is called "EKI CITY Hiroshima", and it includes Grand Cross Tower Hiroshima and a commercial/retail building
• Most floors of Grand Cross Tower Hiroshima are apartments for sale (368 units); the lower floors house rental apartments called "Grand Cross Tower Hiroshima i court" (122 units)
Facilities
14F-46F: Residential (for sale)
5F-13F: Residential (rental)
1F-3F: Commercial and Medical Facilities, Grand Entrance (1F)
Do you see any incorrect data on this page? Please let our editors know of any corrections you can provide by posting them in the Database Corrections section of the discussion forum (open to the public).







 Login
Login