Nanaimo developments


Medical Offices

NANAIMO — A pair of medical offices planned to be built near the Nanaimo Regional General Hospital (NRGH) is headed to the public hearing stage.

A rezoning application was presented for four lots along Seafield Cres. and one lot on Dufferin Cres. south of the NRGH main entrance, to build “medical office buildings” with “sufficient ceiling heights for medical equipment,” according to a report for City Council at the Monday, Sept. 21, meeting.

First and second readings to rezone the properties from Three and Four Unit Residential (R5) to Hospital Urban Centre (CC5) were approved unanimously to combine the five lots into two, with one medical building located on each, with an allowed height of six to eight stories, depending on the building’s composition.

55013387177_b62477b567_z.jpg


https://nanaimonewsnow.com/2026/09/24/pair-of-medical-office-buildings-near-nanaimo-hospital-proceeds-to-public-hearing/
 
Saltwind

A 69-unit apartment complex is planned for the site of a former gas station near the city’s downtown.

Dubbed ‘Saltwind,’ developers envision a five-storey residential apartment complex at 76 Terminal Ave...

Of the 69 units planned, 18 would be studio suites, with 37 one-bedroom and 14 two-bedroom apartments.

Units would range between 400 and just over 900 square fee


55557799942_6813e10566_b.jpg


55558985144_a41ee0dd54_b.jpg


https://www.nanaimo.ca/whatsbuilding/

https://nanaimonewsnow.com/2026/09/26/developers-envision-multi-family-apartments-at-former-nanaimo-gas-station/
 
That site deserves more height than 5 storeys!

It's a great site but it is constricted by zoning.

The proposed development provides approximately 4,223 m² of GFA on the 2,528.75 m² site, resulting in a proposed FAR of 1.67, which is the maximum permitted FAR. The proposed density incorporates the 0.25 FAR Tier 1 density allowance, together with the additional 0.17 FAR permitted based on the proportion of parking located below grade. The project therefore makes full use of the applicable density provisions while maintaining a compact, efficient residential area.
 
Rock City Rd. rental building proposal

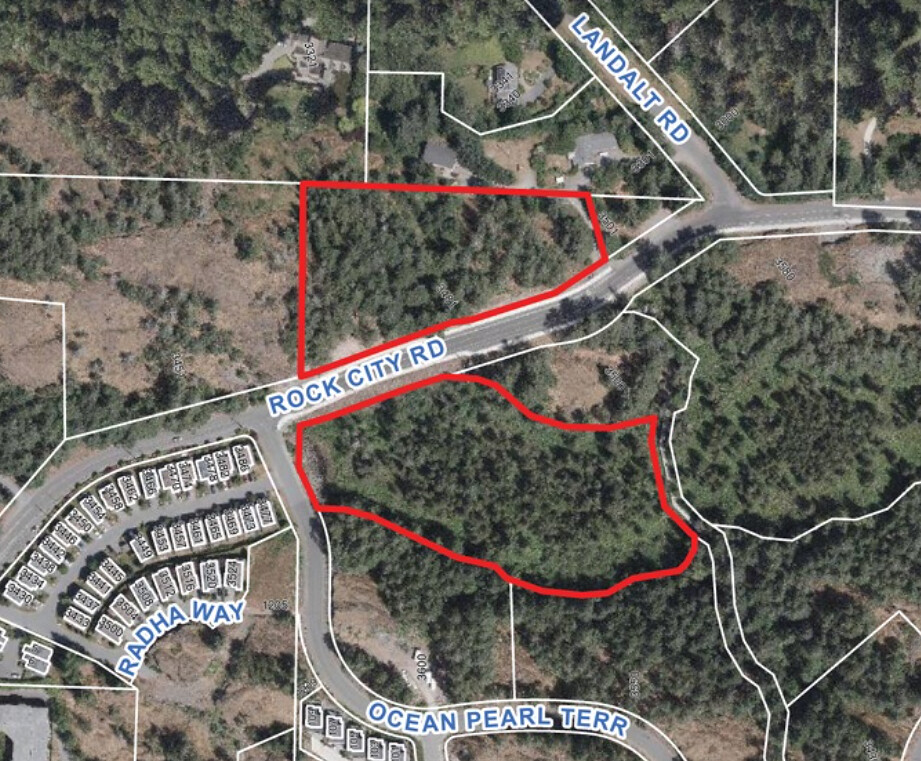
NANAIMO — A substantial development is being proposed in the city’s north end near Cottle Lake Park, utilizing the natural environment while providing over 100 units of housing.

The proposed development, located at 3481 Rock City Rd. between Ocean Pearl Ter. and Landalt Rd., would bring a four-storey, L-shaped multi-family rental building with 101 rental units in total to the 2.73-hectare lot.

55582926210_602d1ceed8_b.jpg


55581481742_b99a8d125a_b.jpg


55582627773_d4a652cc53_b.jpg


https://nanaimonewsnow.com/2026/10/09/integrated-into-the-landscape-rental-complex-planned-in-nanaimos-rock-city/
 
The 6201 Oliver Road project has a neat look to it. Nice to see something that doesn't look like everything else already.
 
564 Fifth Street

BC Housing plans to redevelop the site at 564 Fifth Street by adding close to 200 modern, energy efficient rental apartments.

The redevelopment will include:

34 affordable homes with income-based rent replacing the former Sanala Apartments for seniors, families and people living with disabilities
167 new rental homes with rents close to market rates for households with low to moderate incomes
Two buildings, each five storeys tall.

55603911959_e432d826c0_c.jpg


55603710646_989810d303_z.jpg


https://www.bchousing.org/projects-partners/projects/nanaimo-fifth-street-redevelopment
 
The latest plans for 77 Chapei Street

This is the third iteration of this project.

Proposal One


marcielo-2.jpg


Proposal two

The development includes a rental building situated on the north portion of the site and two strata buildings to the south. The rental building would include 84 apartments – 51 one-bedroom units, 21 two-bedroom units and 12 studio suites. The strata buildings would have a total of 64 condos and six two-storey townhouses and would be configured as 46 one-bedroom units, 22 two-bedroom units and two three-bedroom units.


Current proposal

The proposed development is a 6-storey residential building above a 3-storey parkade, with a total of 110 dwelling units.[/I]


Back
Top