
You are using an out of date browser. It may not display this or other websites correctly.
You should upgrade or use an alternative browser.
You should upgrade or use an alternative browser.
CHICAGO: Transit Developments
- Thread starter VivaLFuego
- Start date


Jstange059
Active member
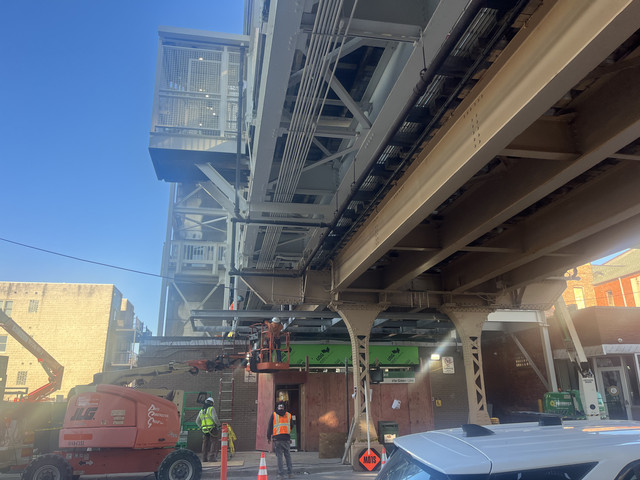
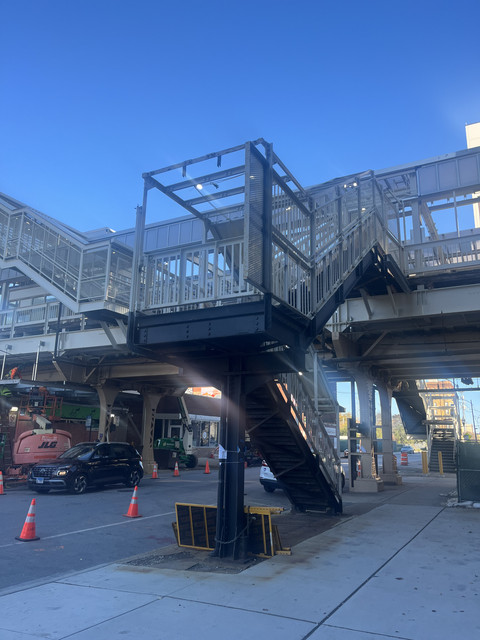
Is it just me or does that I-beam holding up the stair landing, aside from its thoughtless utilitarian aesthetic banality, also look incredibly dangerous? How'd you like to accidently smash your face into the corner of that?
They’ll often put a bit of shallow fencing underneath these staircases, so hopefully that’ll prevent that. But yeah, that’d definitely hurt!

ardecila
TL;DR
Is it just me or does that I-beam holding up the stair landing, aside from its thoughtless utilitarian aesthetic banality, also look incredibly dangerous? How'd you like to accidently smash your face into the corner of that?
Yeah the stairs at Damen did this much more gracefully:
https://maps.app.goo.gl/TEiUGJo3yeH8o6fcA
I imagine at 43rd, they'll have to extend the cane rail around the entire stair footprint and take away valuable sidewalk space.
Jstange059
Active member
Yeah the stairs at Damen did this much more gracefully:
https://maps.app.goo.gl/TEiUGJo3yeH8o6fcA
I imagine at 43rd, they'll have to extend the cane rail around the entire stair footprint and take away valuable sidewalk space.
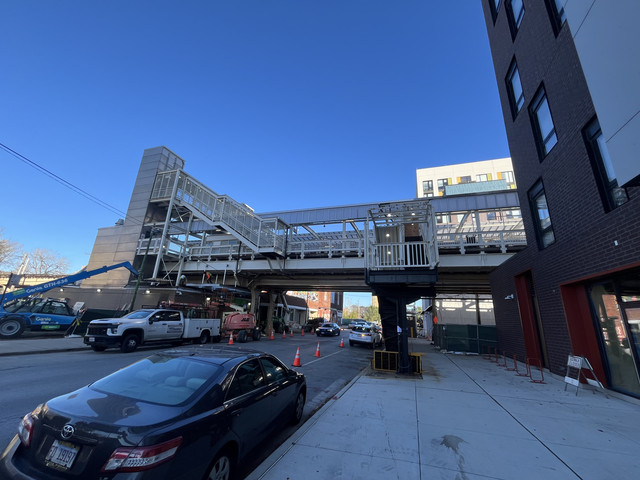
To be fair, the side of the staircase that connects to the platform, the side that could theoretically be walked underneath if not for this beam is being suspended over a new curb bumpout that is being built specifically to accommodate the staircase, so effectively no sidewalk space is functionally being lost, and while the other side that takes up the sidewalk right-of-way would need to be fenced off anyway.
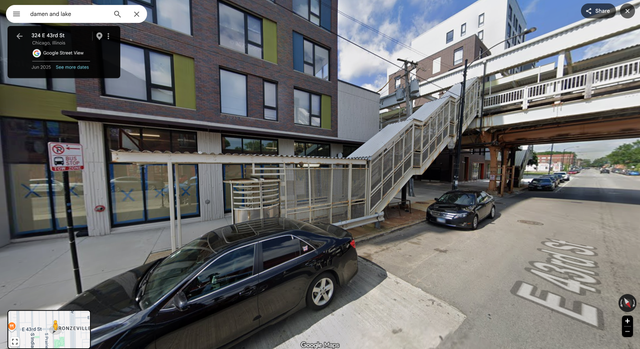
And still, this is what it looked like before, so it is still much more space efficient and less obtrusive than before.
The one thing thing I'm still waiting to see and am hoping for is weather this new entrance will be an auxiliary entrance, but I do not see any sign that this will be the case so far. But I guess it isn't too big of a deal to cross the street, but it'd be nice

davytudope
New member
Curious what you all think of this.
Metra's Systemwide Network Plan
https://assets.metra.com/s3fs-public/2026-10/SNP-DRAFT-Final-Report-October-2026.pdf
It includes information on a desired "Crosstown Service".
Metra's Systemwide Network Plan
https://assets.metra.com/s3fs-public/2026-10/SNP-DRAFT-Final-Report-October-2026.pdf
It includes information on a desired "Crosstown Service".
^^
Sun-Times: Metra shares dream plan to offer crosstown service, trains every 15-30 minutes
By David Struett Oct 16, 2026, 6:00am EDT
Sun-Times: Metra shares dream plan to offer crosstown service, trains every 15-30 minutes
By David Struett Oct 16, 2026, 6:00am EDT
The plan for regional rail, on par with the world’s best transit systems, would create crosstown service by running trains through Chicago Union Station.
$9 billion.
That’s the estimated cost of Metra’s ambitious long-term plan to run trains every 15-30 minutes and, for the first time, connect the south and west suburbs directly to O’Hare Airport.
Metra on Wednesday unveiled its draft Systemwide Network Plan to convert its 11 commuter rail lines into all-day frequent “regional rail” on par with the world’s best transit systems.
The plan entails:
- Creating crosstown Metra service by running tracks through the center of Union Station.
- More frequent service on “inner zones”, and express service on “outer zones” on certain lines.
- Expanding its rail yards and battery-powered fleet.
But getting there requires more money for improved infrastructure and quicker trains.
Jstange059
Active member
Lake Street Bridge reconstruction
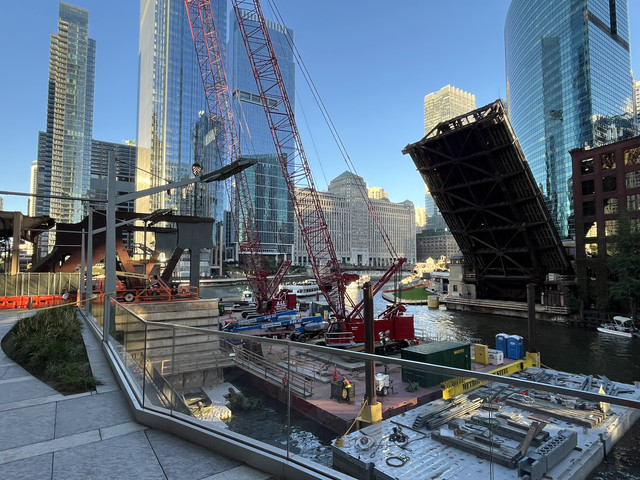
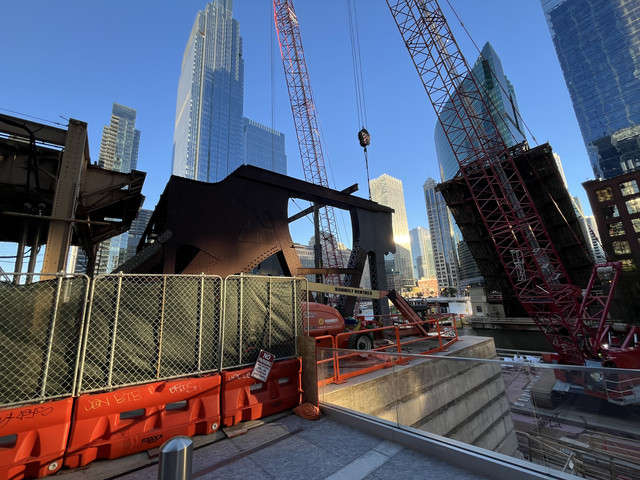
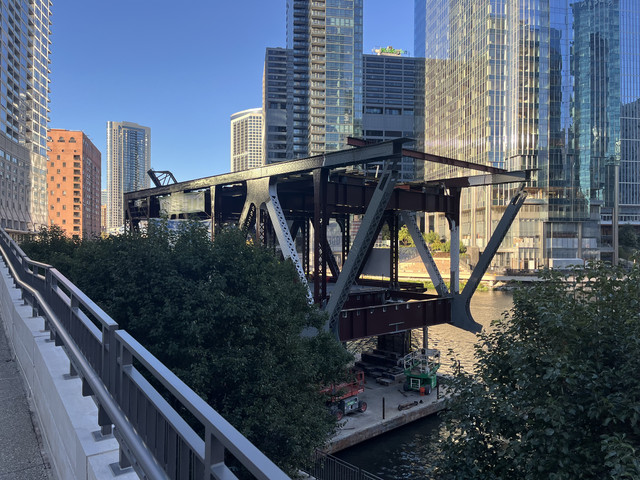
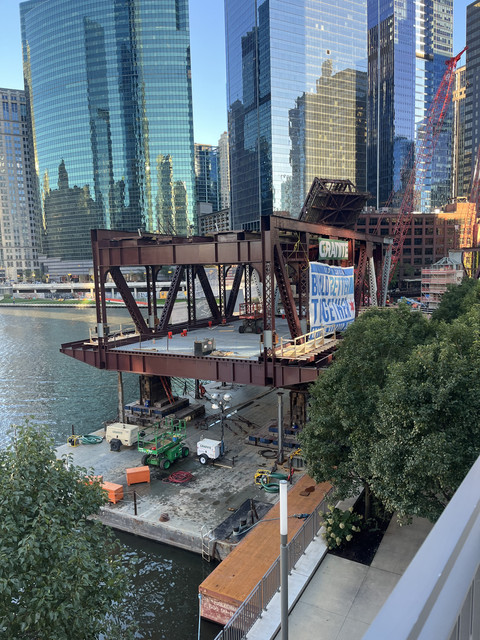
Photos taken yesterday
Photos taken yesterday

Randomguy34
Active member
Sun-Times: Metra shares dream plan to offer crosstown service, trains every 15-30 minutes
By David Struett Oct 16, 2026, 6:00am EDT
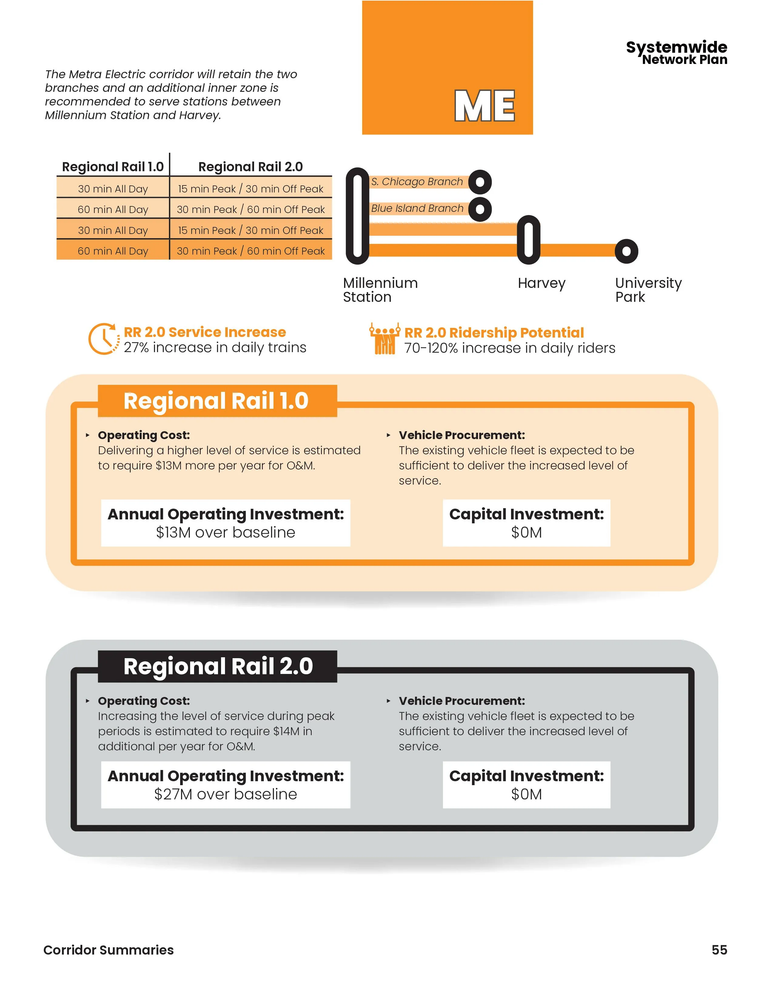
The exciting but frustrating thing about this report is that it proved that Metra could have offered high frequencies on much of the MED decades ago. It's literally the only line that needs $0 in infrastructure upgrades to run frequent service, but Metra had always insisted they needed billions in infrastructure upgrades
ardecila
TL;DR
The exciting but frustrating thing about this report is that it proved that Metra could have offered high frequencies on much of the MED decades ago. It's literally the only line that needs $0 in infrastructure upgrades to run frequent service, but Metra had always insisted they needed billions in infrastructure upgrades
If your reference point is MED in 2005, the line probably did need >$1B in investment to deliver those service levels. Metra just broke it up into a bunch of standalone projects and quietly folded it into their capital plan to be completed in slow motion over 20-30 years.
That includes rebuilding the DC traction system that is more than 100 years old, putting in bidirectional signaling to allow reasonable maintenance windows, expanding the station throat at Millennium/quad tracking at Van Buren, and renovated/accessible stations. All projects that Metra has completed or in planning phases as part of the regular capital plan, not a big-ticket FTA New Starts project like the old "Gray Line" or "Gold Line" plans - some of which even involved handing the line over to CTA. 20 years later, the MED is in a much better state and it may be possible to think about 15-minute service.
Unfortunately I don't think there's much talk about adding infill stations between McCormick Place and 47th, that section really need 2-4 infill stations to drive development in Bronzeville.
Last edited:
Jstange059
Active member
43rd station renovation
November 8th
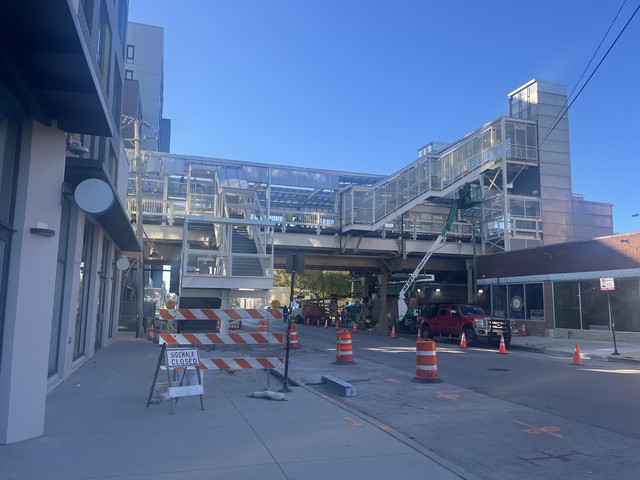
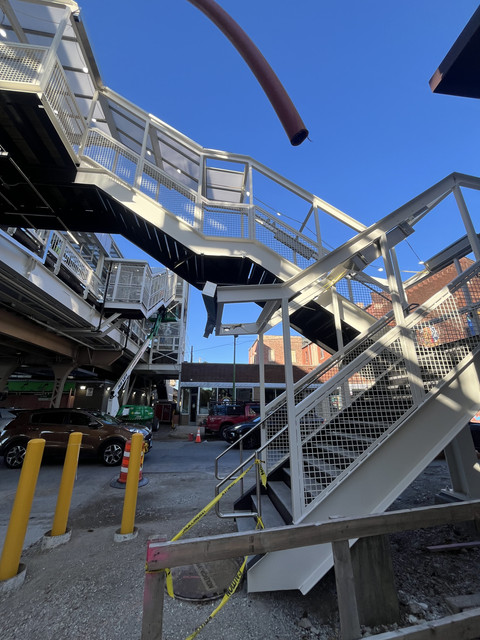
November 8th
Jstange059
Active member
California Blue Line Station renovation
Renderings have been released for the renovation of the California Blue line station, creating ADA access to the station and a new station entrance/exit on St. George's Court.


 I also have a ~300 page engineering document on the station from a couple years back. I can't find a way to share the PDF itself, but have attached a number of notable pages from the document

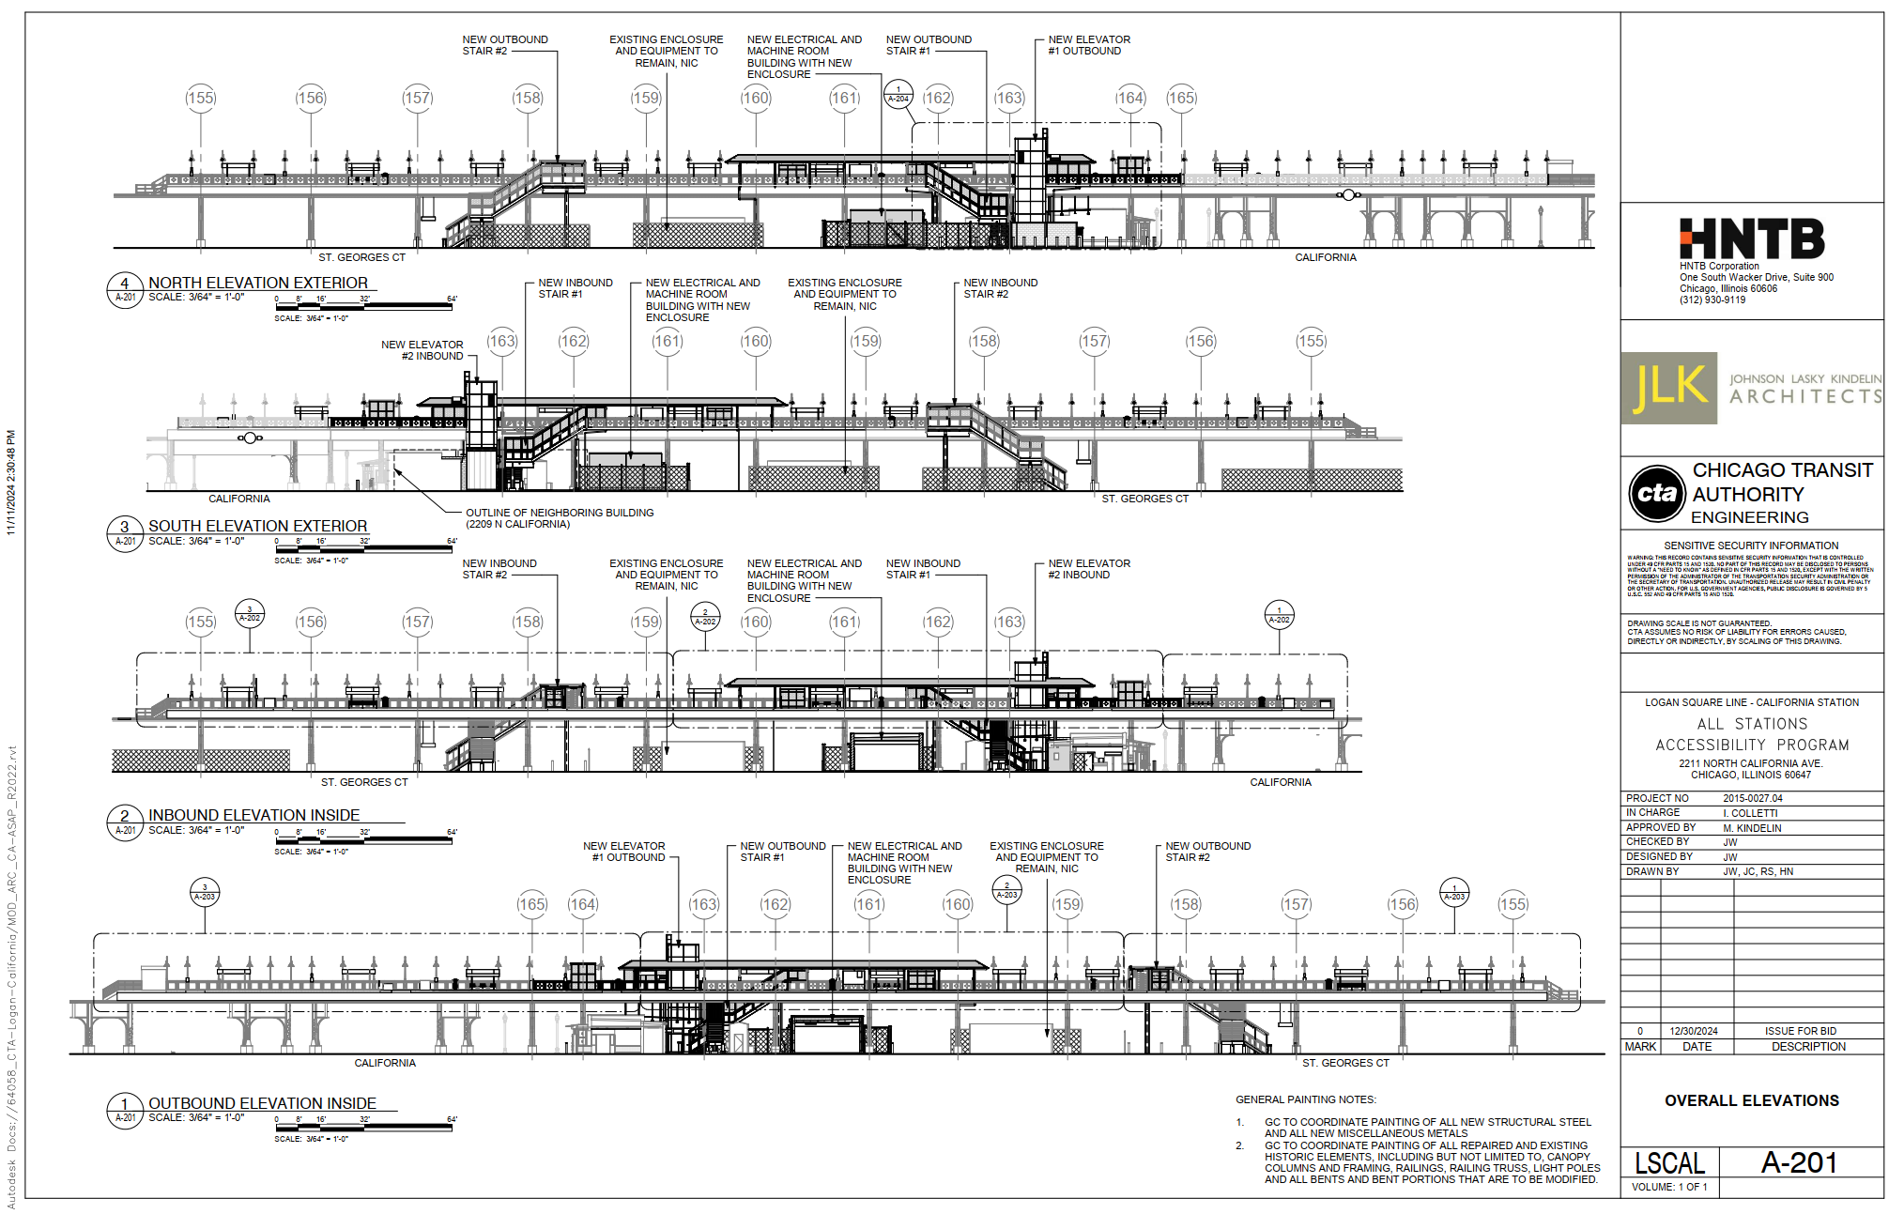


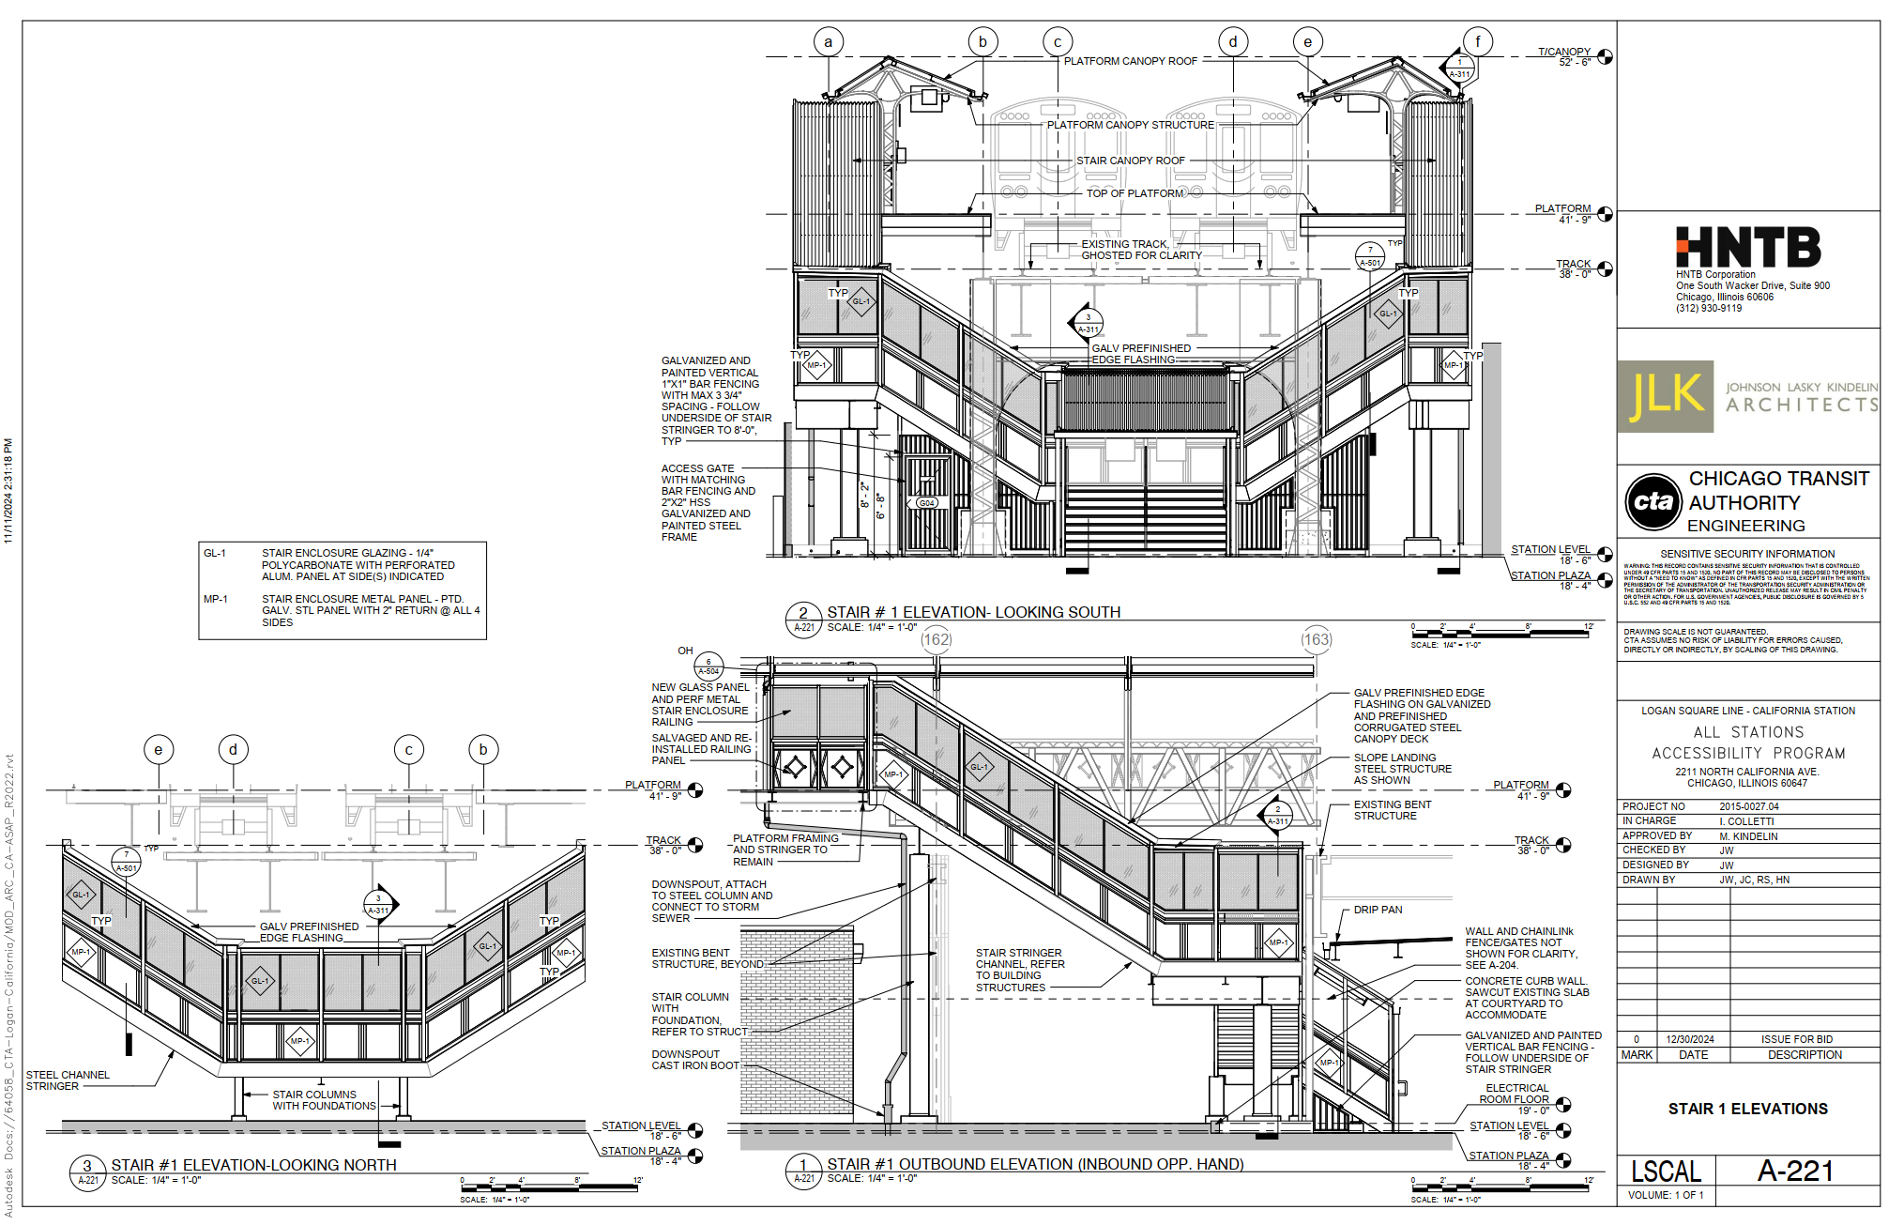

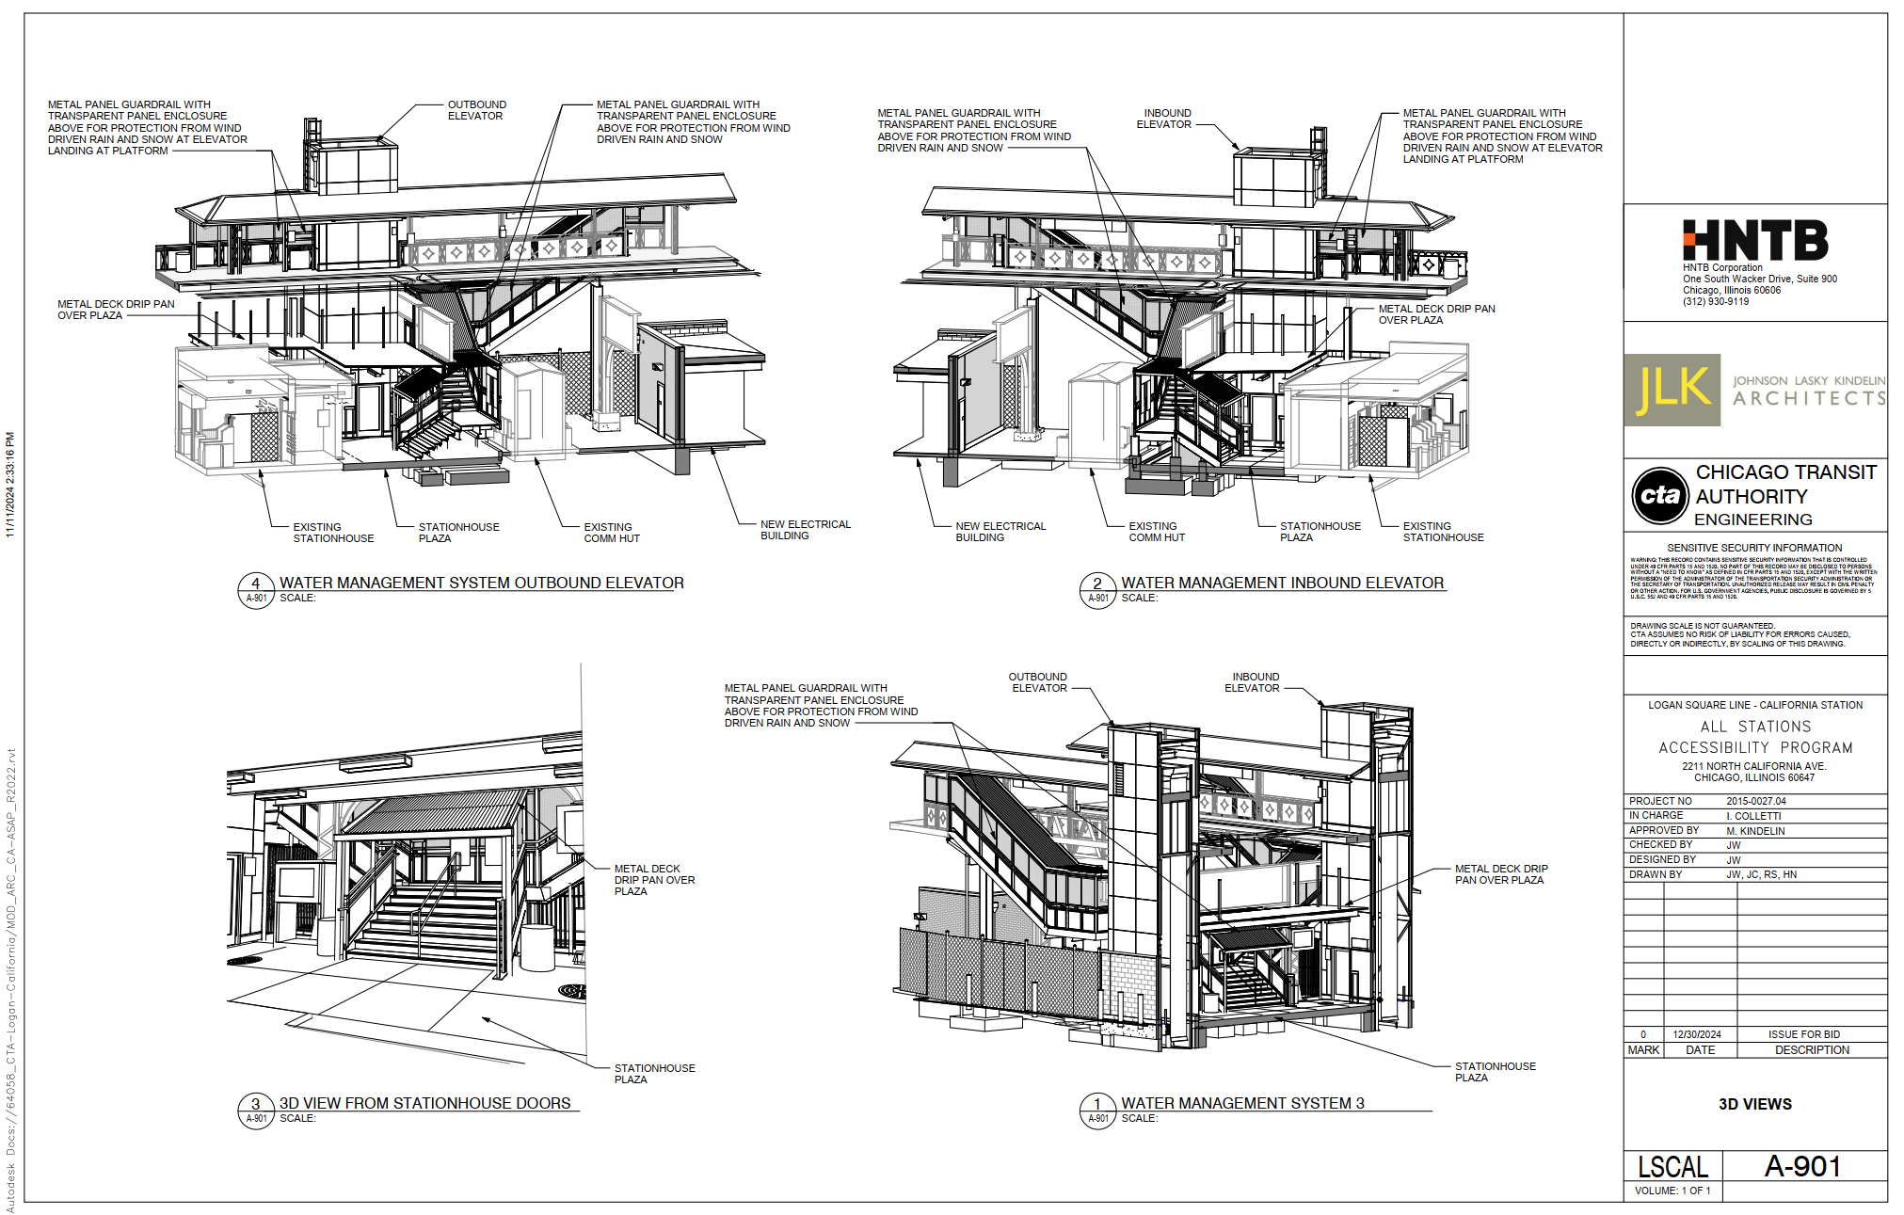
Renderings have been released for the renovation of the California Blue line station, creating ADA access to the station and a new station entrance/exit on St. George's Court.
twister244
Active member
The California renderings look..... exactly like what the stop looks like now.......
Jstange059
Active member
That’s part of the point of the design. If I’m not mistaken, this station is in the historical registry so legally there’s not that much that can be changed, but I also think the station looks nice as it is so there’s not really any need anyways for an aesthetic makeover. Instead, this renovation is more focused on functional improvements, e.g. creating accessible access, creating a second entry/exit, and widening the narrow sections of the platforms, plus improvements to the general state of repair for the station, all of which are very important for the functioning of the transit systemThe California renderings look..... exactly like what the stop looks like now.......
twister244
Active member
That’s part of the point of the design. If I’m not mistaken, this station is in the historical registry so legally there’s not that much that can be changed, but I also think the station looks nice as it is so there’s not really any need anyways for an aesthetic makeover. Instead, this renovation is more focused on functional improvements, e.g. creating accessible access, creating a second entry/exit, and widening the narrow sections of the platforms, plus improvements to the general state of repair for the station, all of which are very important for the functioning of the transit system
I get that, but the way the renderings are being released with the headlines are suggestive of an actual makeover of the stop, when it is just some simple improvements.
Not sure I would call this a "renovation"
Jstange059
Active member
Unfortunately, the federal grant for realigning the South Shore line to the South Bend airport was rejected. The project would cut about 15 minutes of travel time, eliminating many grade crossings along the right of way. They are still trying to pursue alternate funding opportunities, but unfortunately federal funding for transit is hard to come across under the current federal administration.
Jstange059
Active member
I apparently completely missed this news, but the CTA will be piloting new fare gates next year. These sort of faregates has had substantial impacts on reducing fare evasion and improving safety on other systems, and in my opinion at least, simply provide a far better user experience than turnstiles.
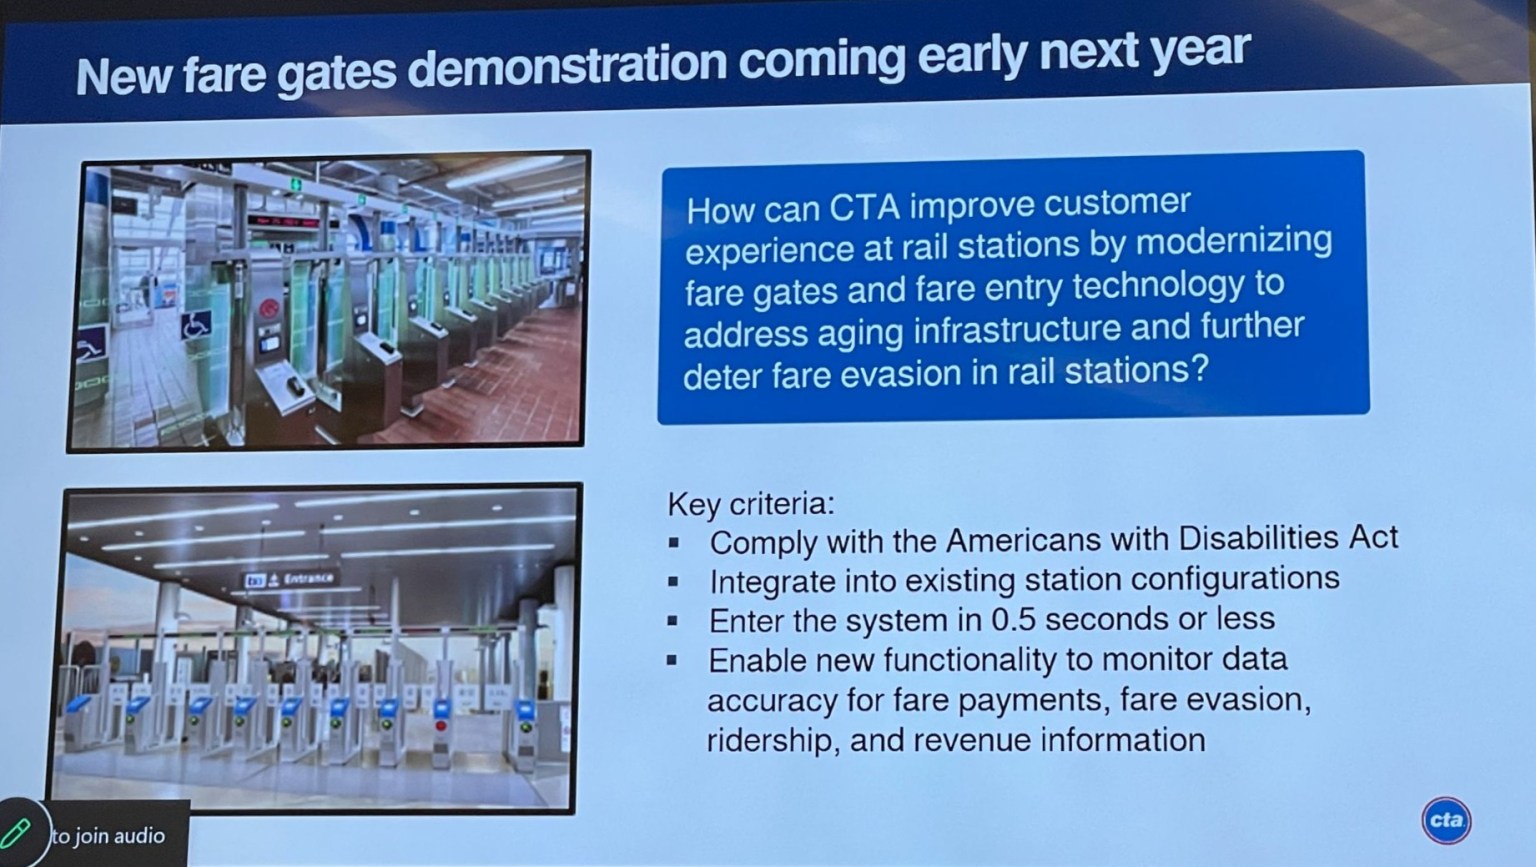
Source: https://chi.streetsblog.org/2026/11...us-reliability-push-plans-new-fare-gate-pilot
Source: https://chi.streetsblog.org/2026/11...us-reliability-push-plans-new-fare-gate-pilot
twister244
Active member
I am 1000% in support of new gates like this..... It's low hanging fruit for sure.