SAN FRANCISCO | 777 Sutter Street | 251 FT | 26 FLOORS


38 Geary

你的媽媽
Staff member
The specs for 777 Sutter St:
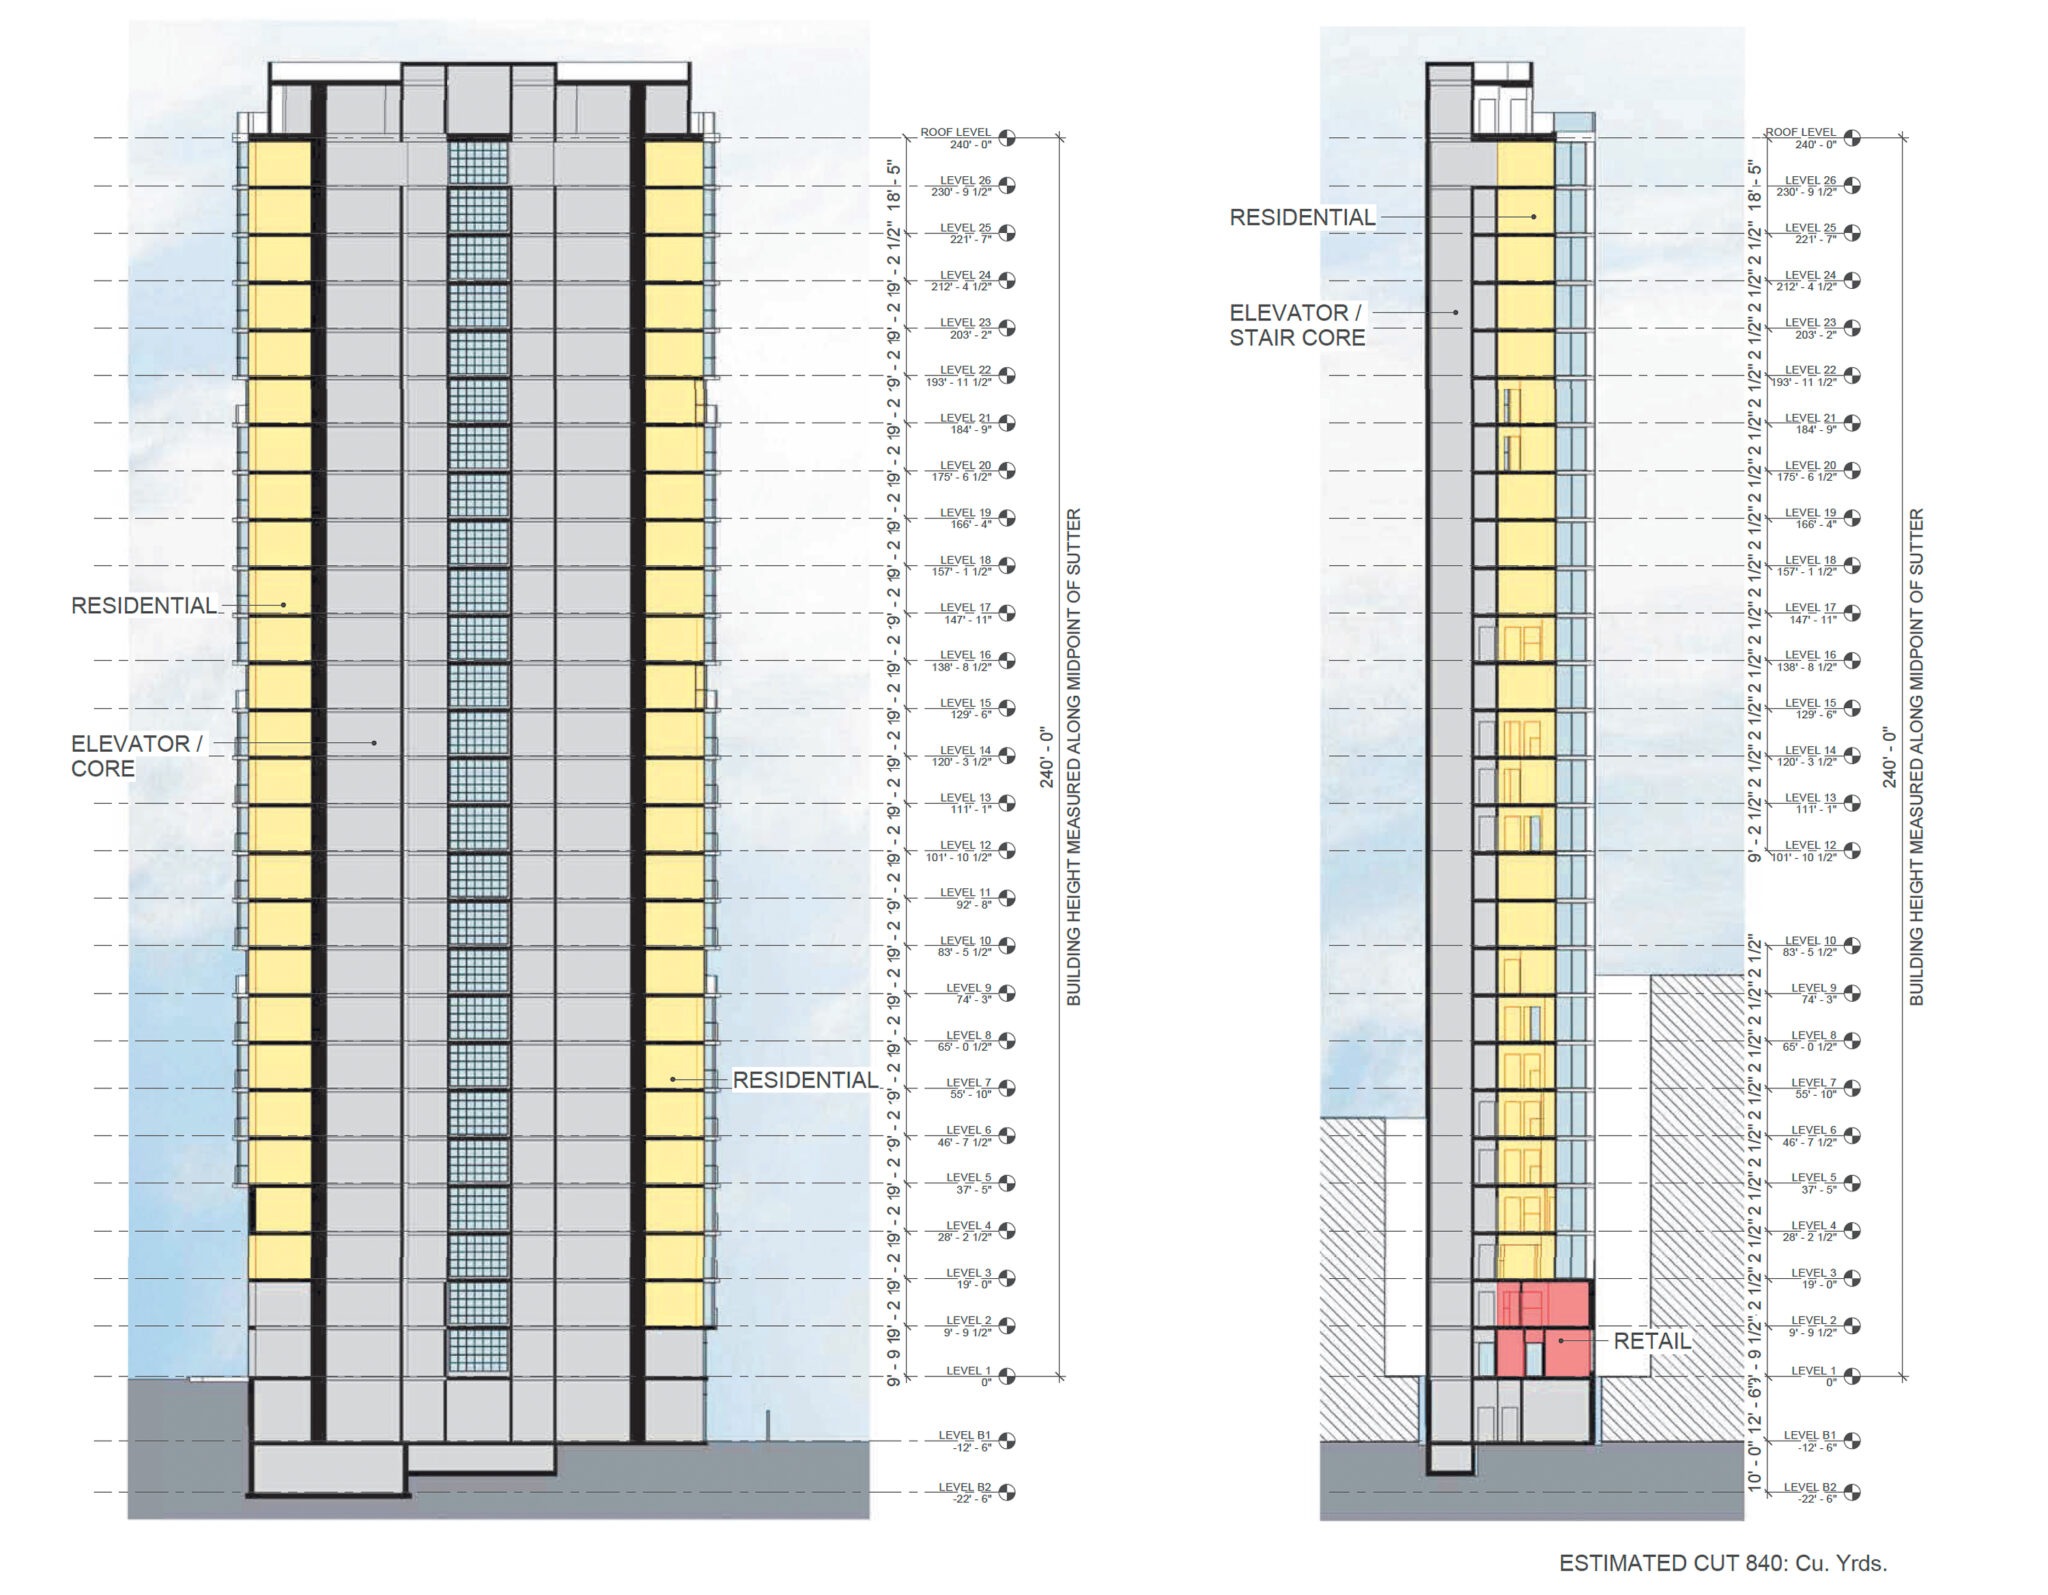
- 26 floors, 240 ft
- 36 units (2 1BR, 10 3BR, 9 4BR, 15 5BR)
- 6 of the units will be affordable

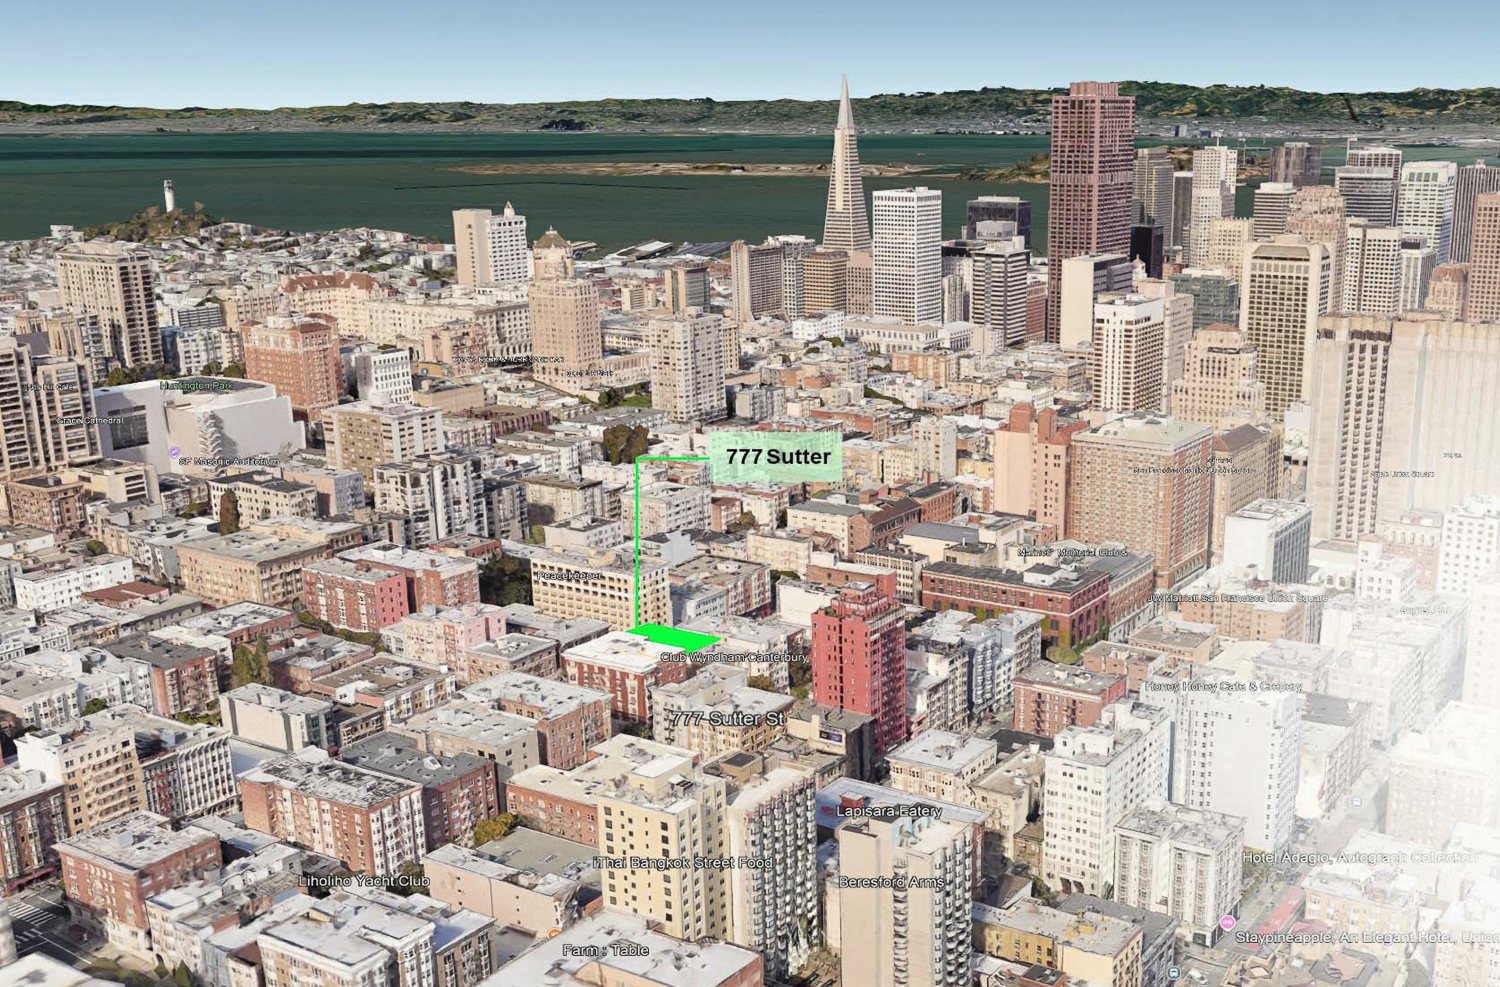
The site:
https://maps.app.goo.gl/BEBr51tYYzCa1ssp8

Super-Skinny Infill Proposed For 777 Sutter Street in Lower Nob Hill, San Francisco
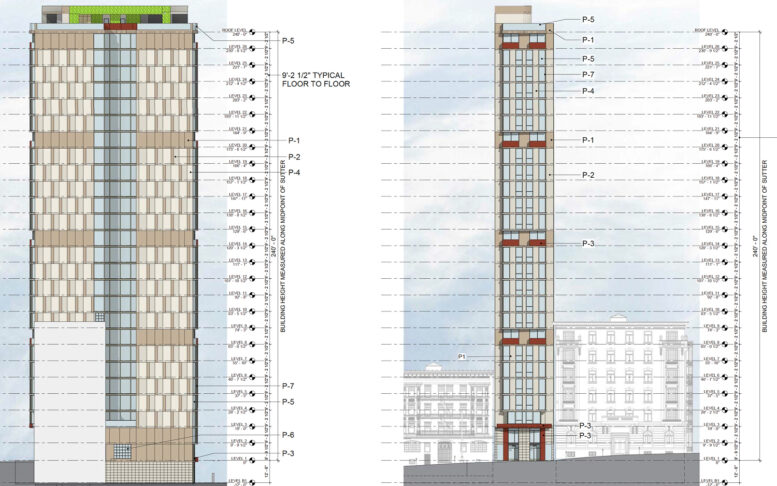
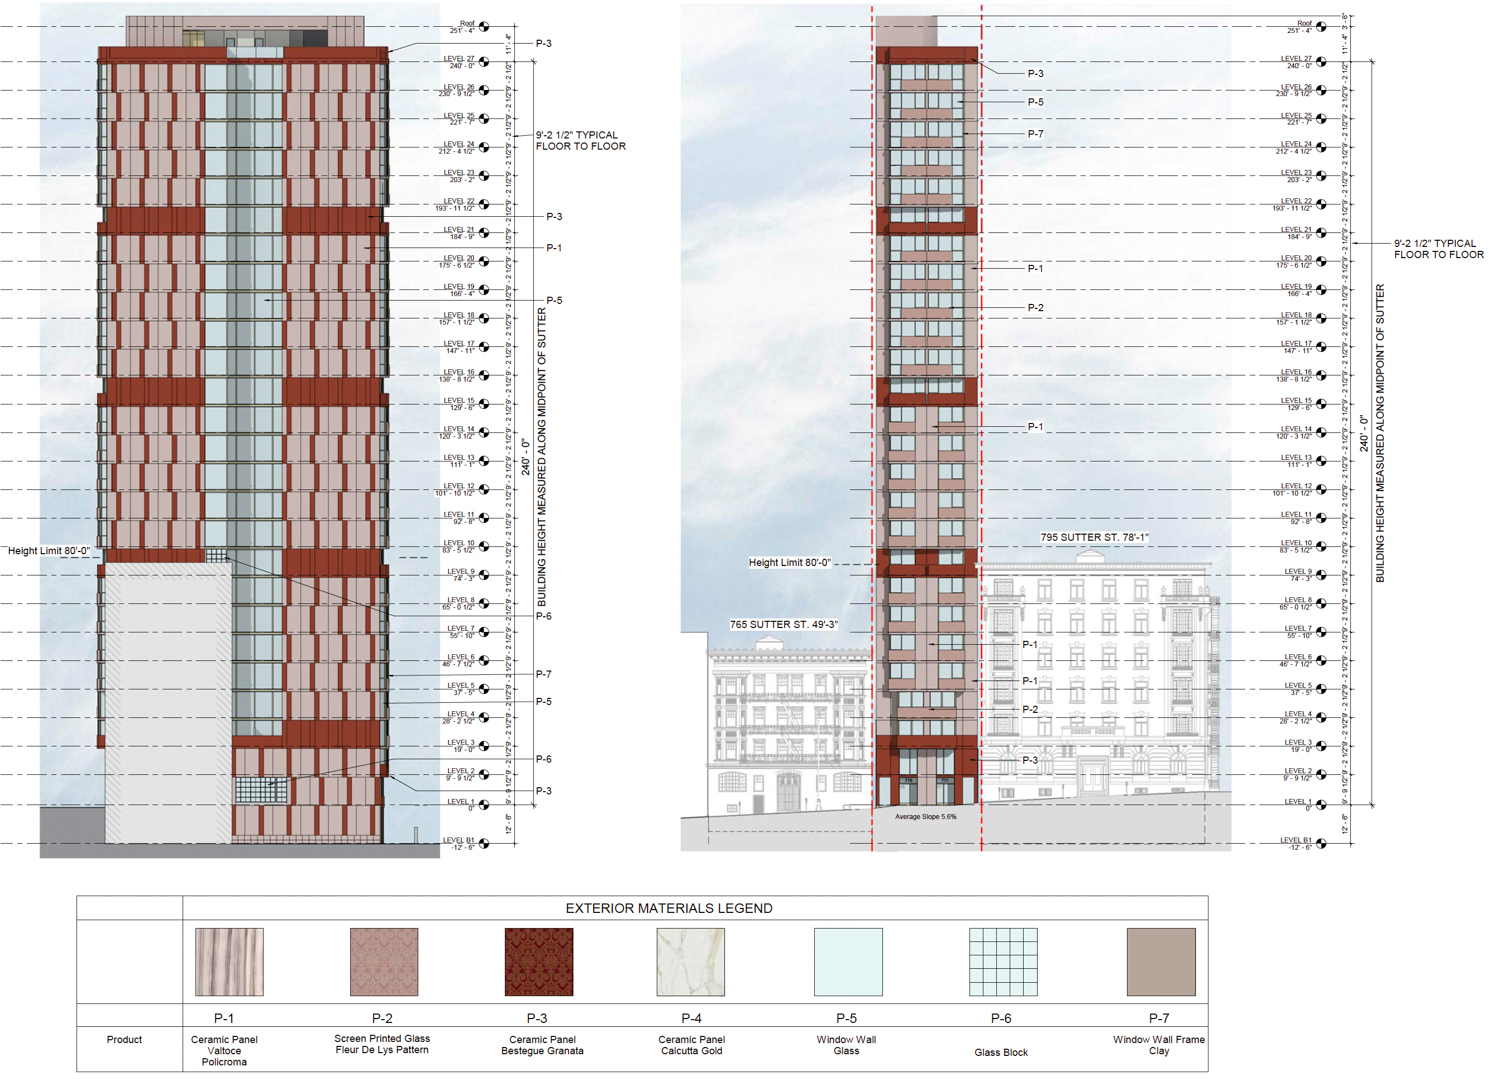
777-Sutter-Street-north-and-west-elevations-illustration-by-FORMA-777x486.jpg


By: Andrew Nelson 5:30 am on September 18, 2024

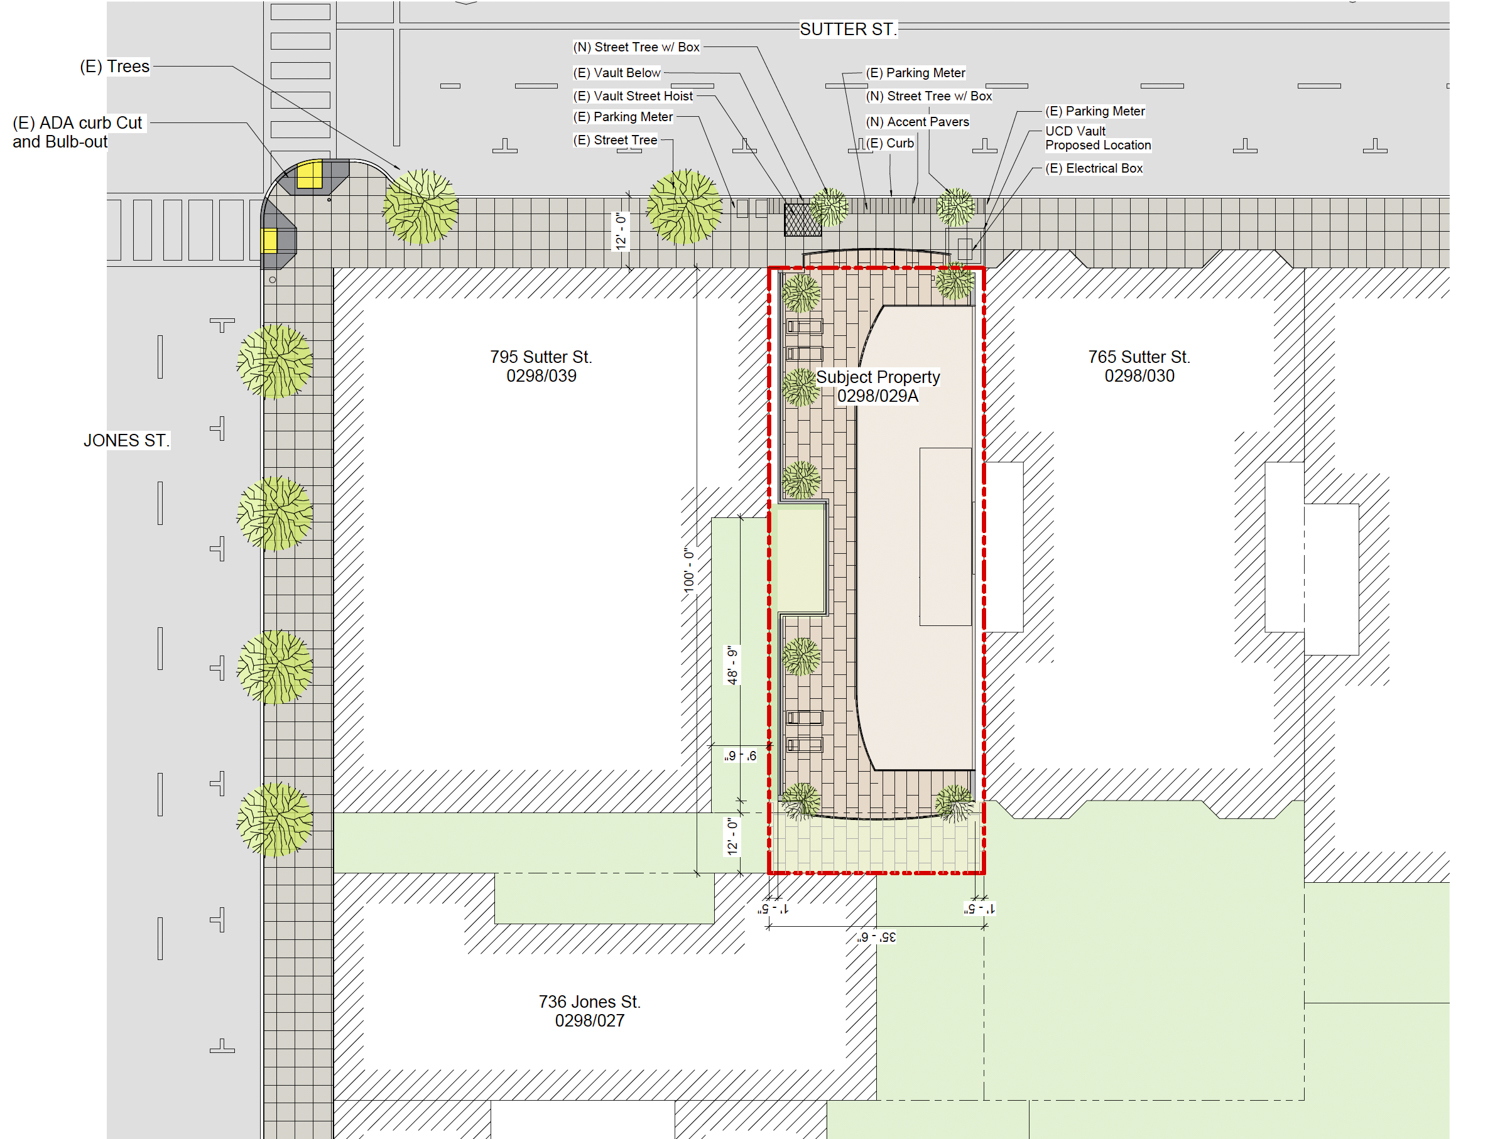
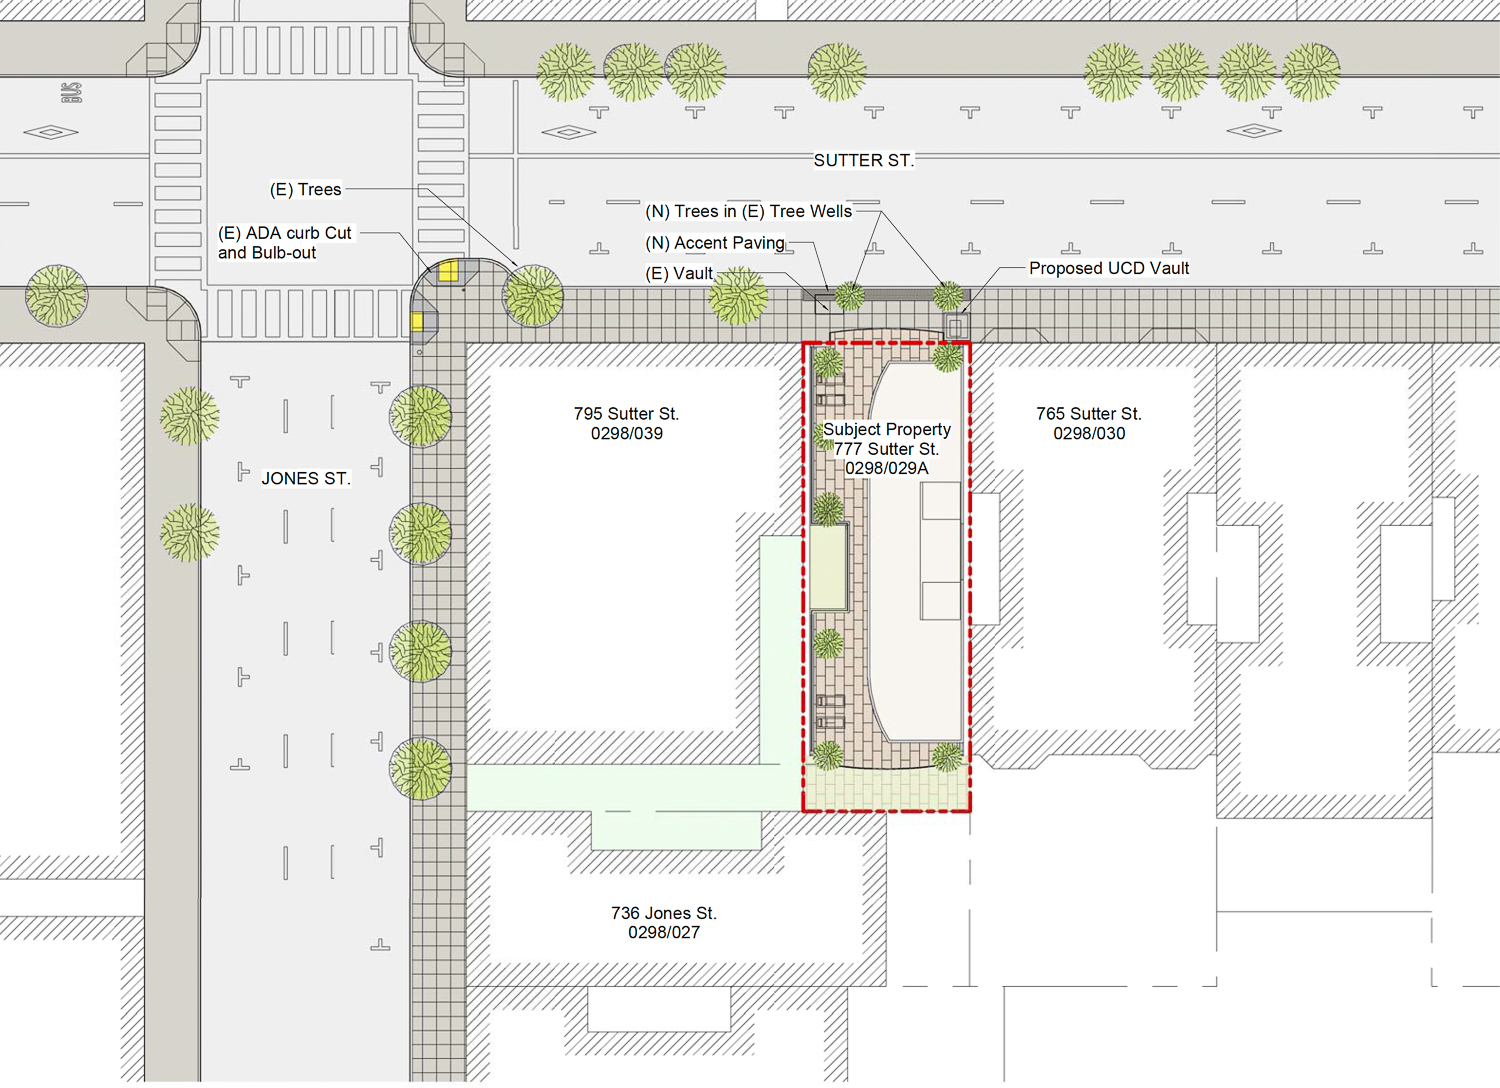
New plans have been filed for a super-skinny residential infill at 777 Sutter Street in San Francisco’s Lower Nob Hill neighborhood. The proposal would bring a 26-story apartment building with a few dozen larger apartments to a 35-foot-wide lot. FORMA Development Design & Management is responsible for the application and architecture.

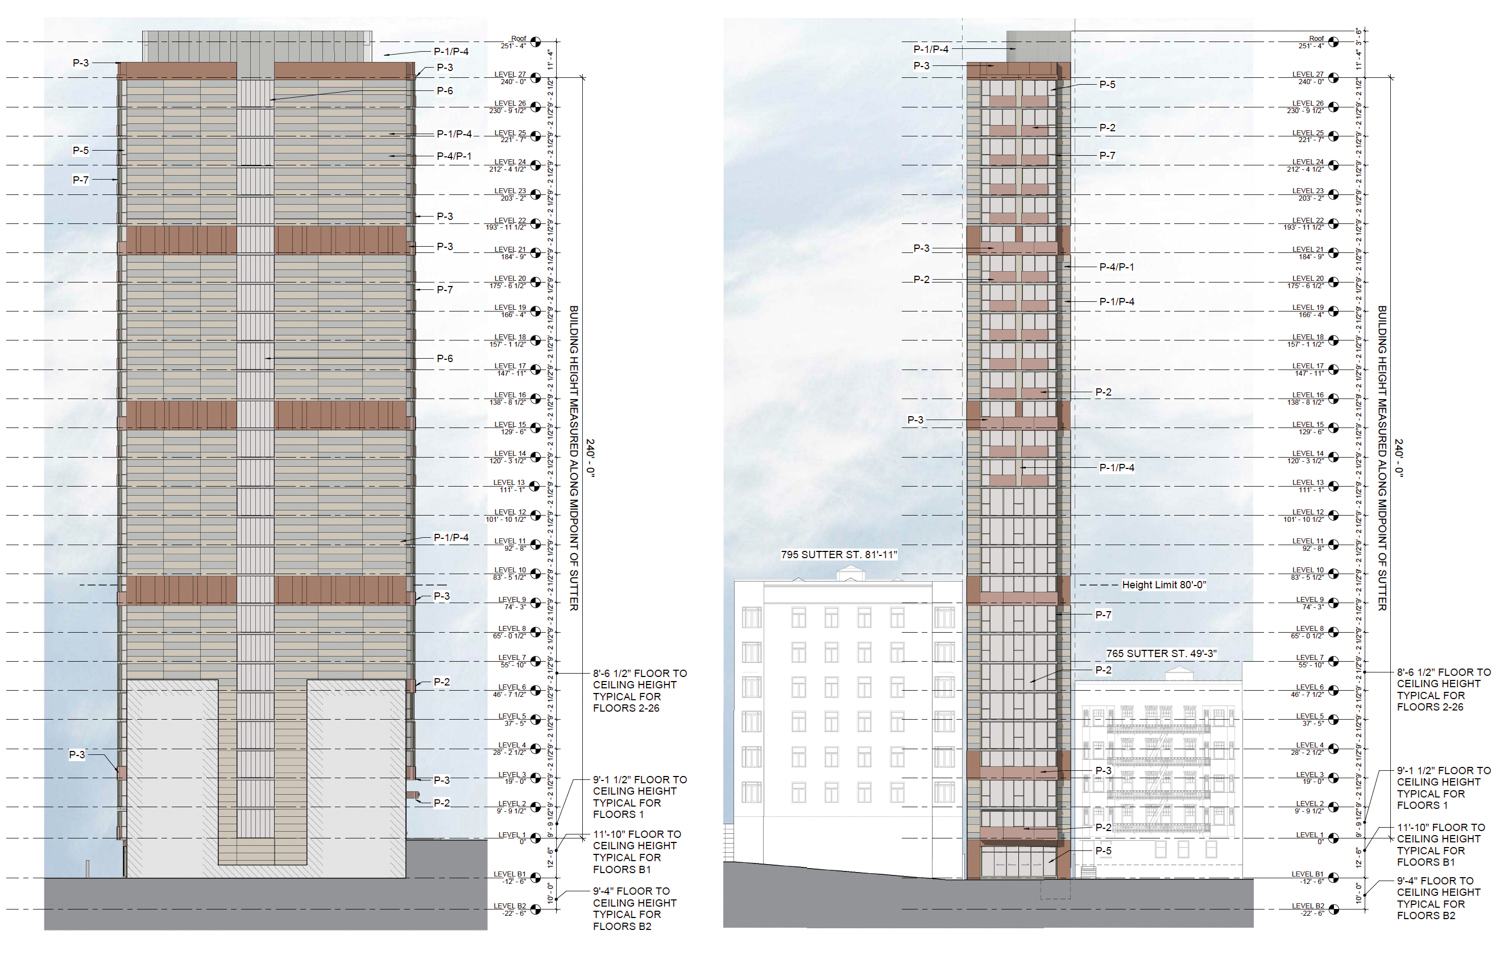
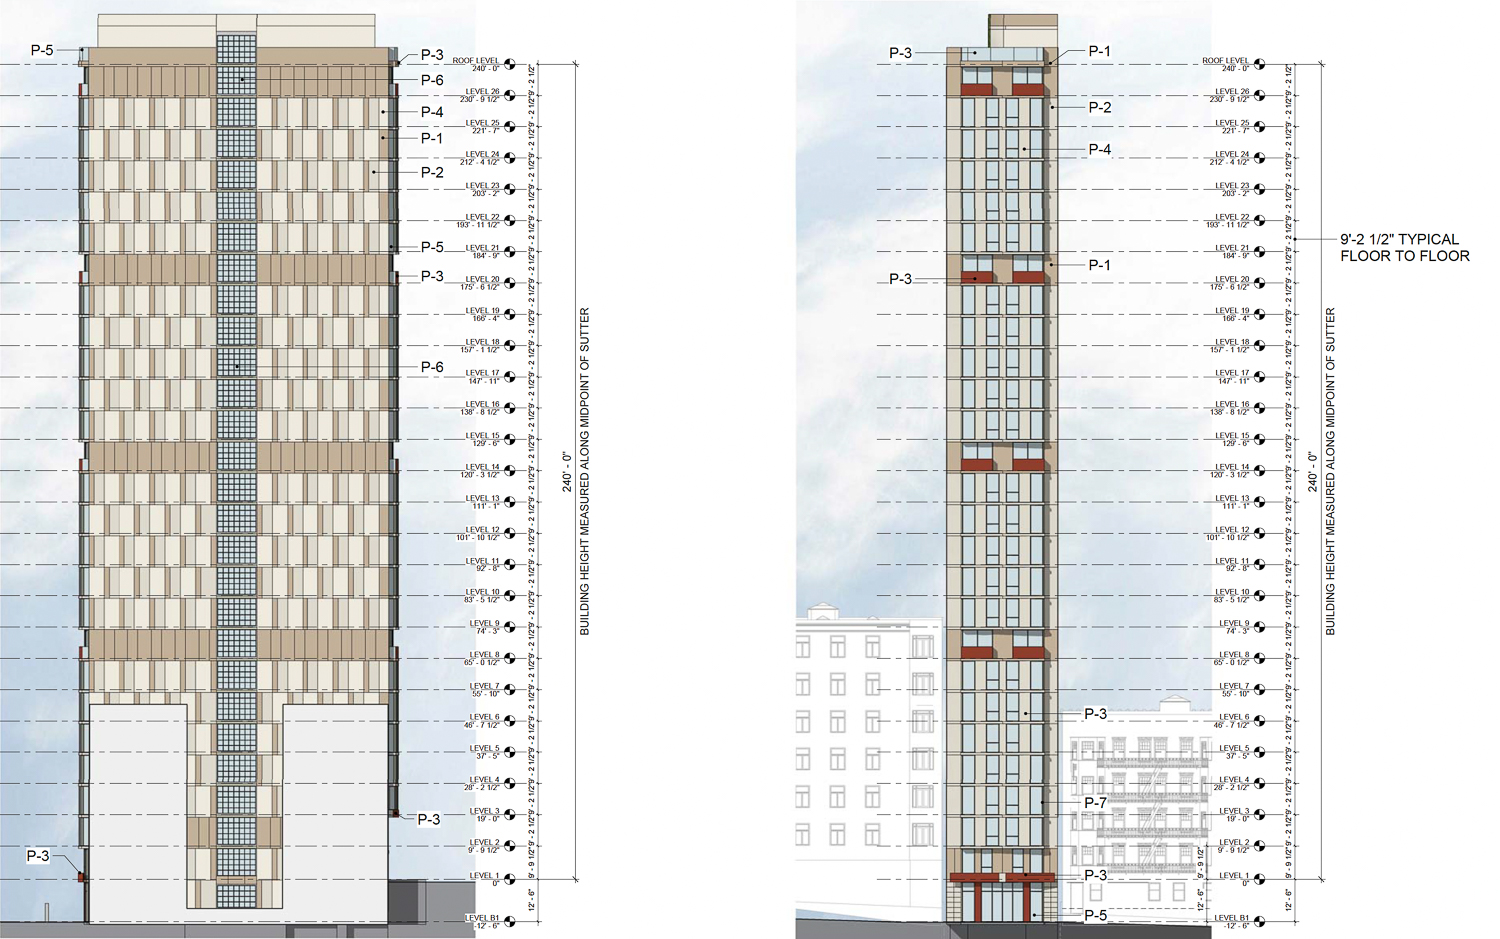
The 240-foot tall tower will yield around 63,440 square feet, including 1,915 square feet of open space. Along with the notably narrow width, residents in 777 Sutter Street will also find below-average ceiling heights, with the average floor-to-floor height of nine feet and two and a half inches, under the typic ten-foot difference in most construction.

...

The project developer, FORMA, is also responsible for the architectural design. Illustrations published by the city’s Planning Department show the infill pencil tower divided into four volumes above the articulated podium.

https://sfyimby.com/2024/09/super-s...r-street-in-lower-nob-hill-san-francisco.html
 
Really cool project, reminiscent of the historical pattern of tower development in Nob hill and Russian Hill. Although the skyline impact would probably be minor, I think all the smaller towers on the hills are a big part of what makes SF's cityscape unique and interesting, so I'm really hoping this comes to fruition.
 
Agreed. Lots of like about the project. I like the massing with the skinny height and how it replaces a single story building. It's interesting how there are so many multi-room units with 10 3BR, 9 4BR, 15 5BR units. Looking forward to seeing more detailed renderings.
 
Yeah the unit mix caught my eye too - very different from what typically pencils in the Bay Area. I wonder what the developer's angle is on that - are they hoping to sell giant full-floor luxury units, ala NYC pencil supertalls?
 
Curious to see what direction this one takes. I wonder if this is aimed to be dormitory style apartments for groups of roommates rather than families or targeting luxury renters. lower than average ceiling heights, lack of onsite parking (not a bad thing!), and proportion of 5bdrs makes me thing that might be the case.
 
The specs for 777 Sutter St:
- 26 floors, 240 ft
- 36 units (2 1BR, 10 3BR, 9 4BR, 15 5BR)
- 6 of the units will be affordable
- 1,500 sq ft for retail
- Parking for 0 cars and 36 bicycles

The site:
https://maps.app.goo.gl/BEBr51tYYzCa1ssp8

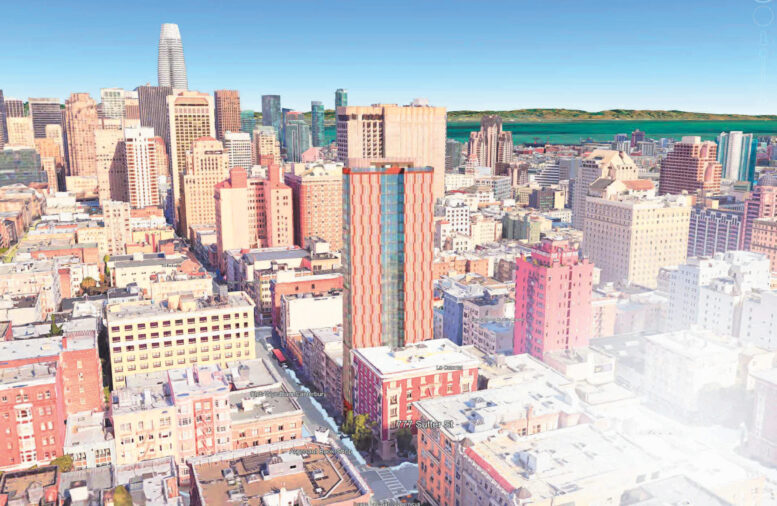
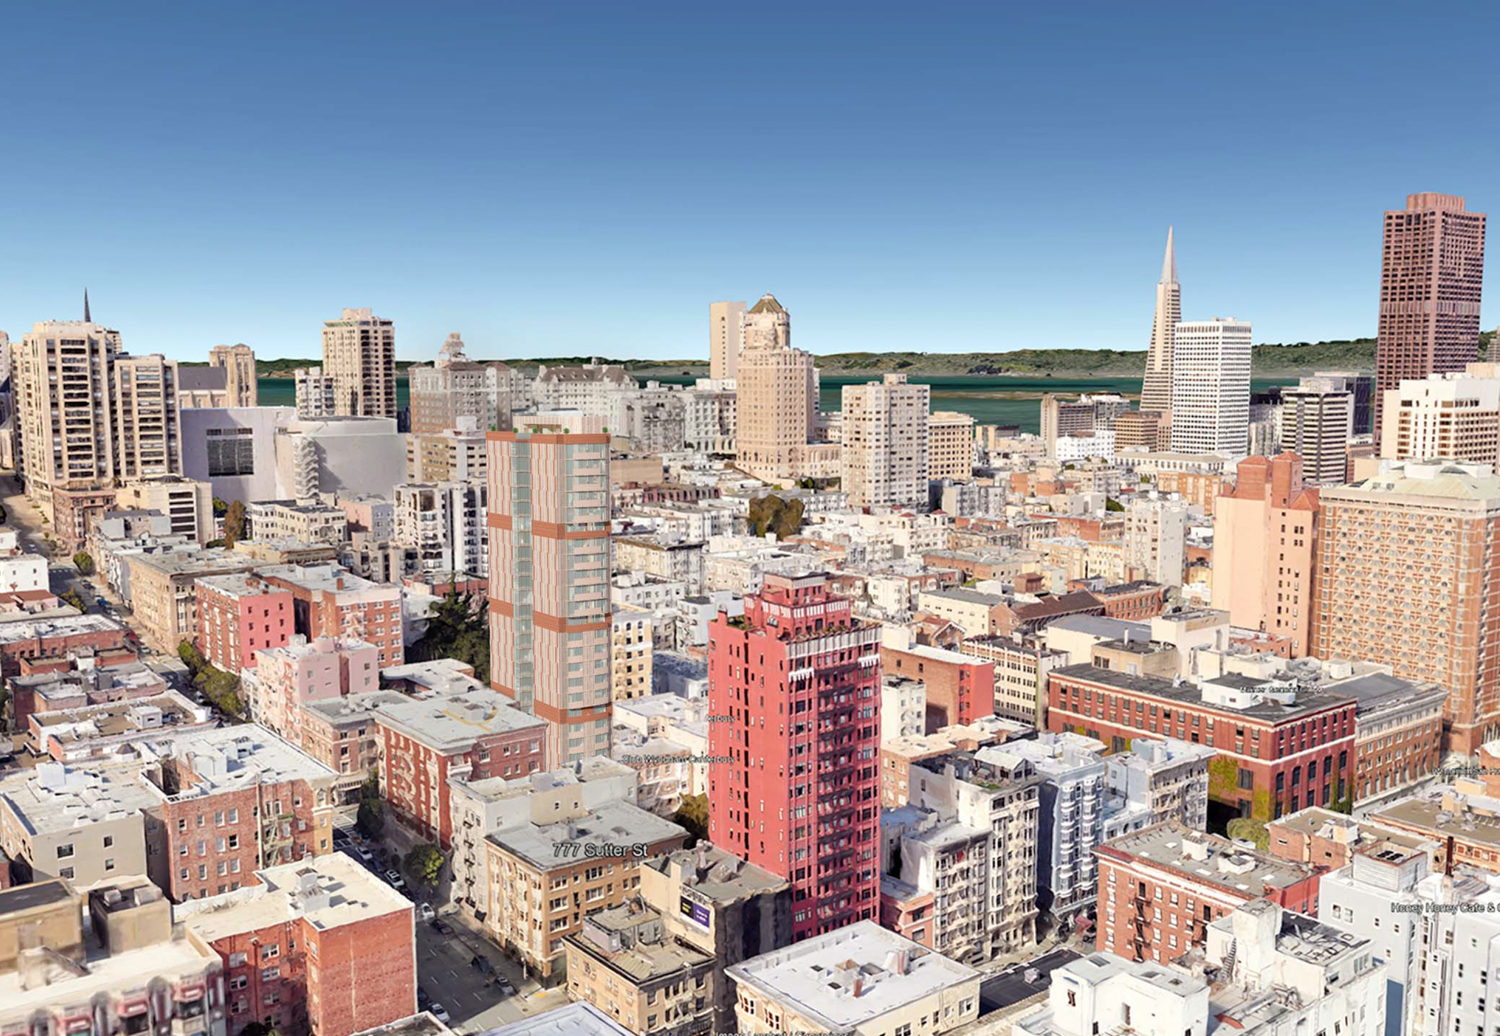
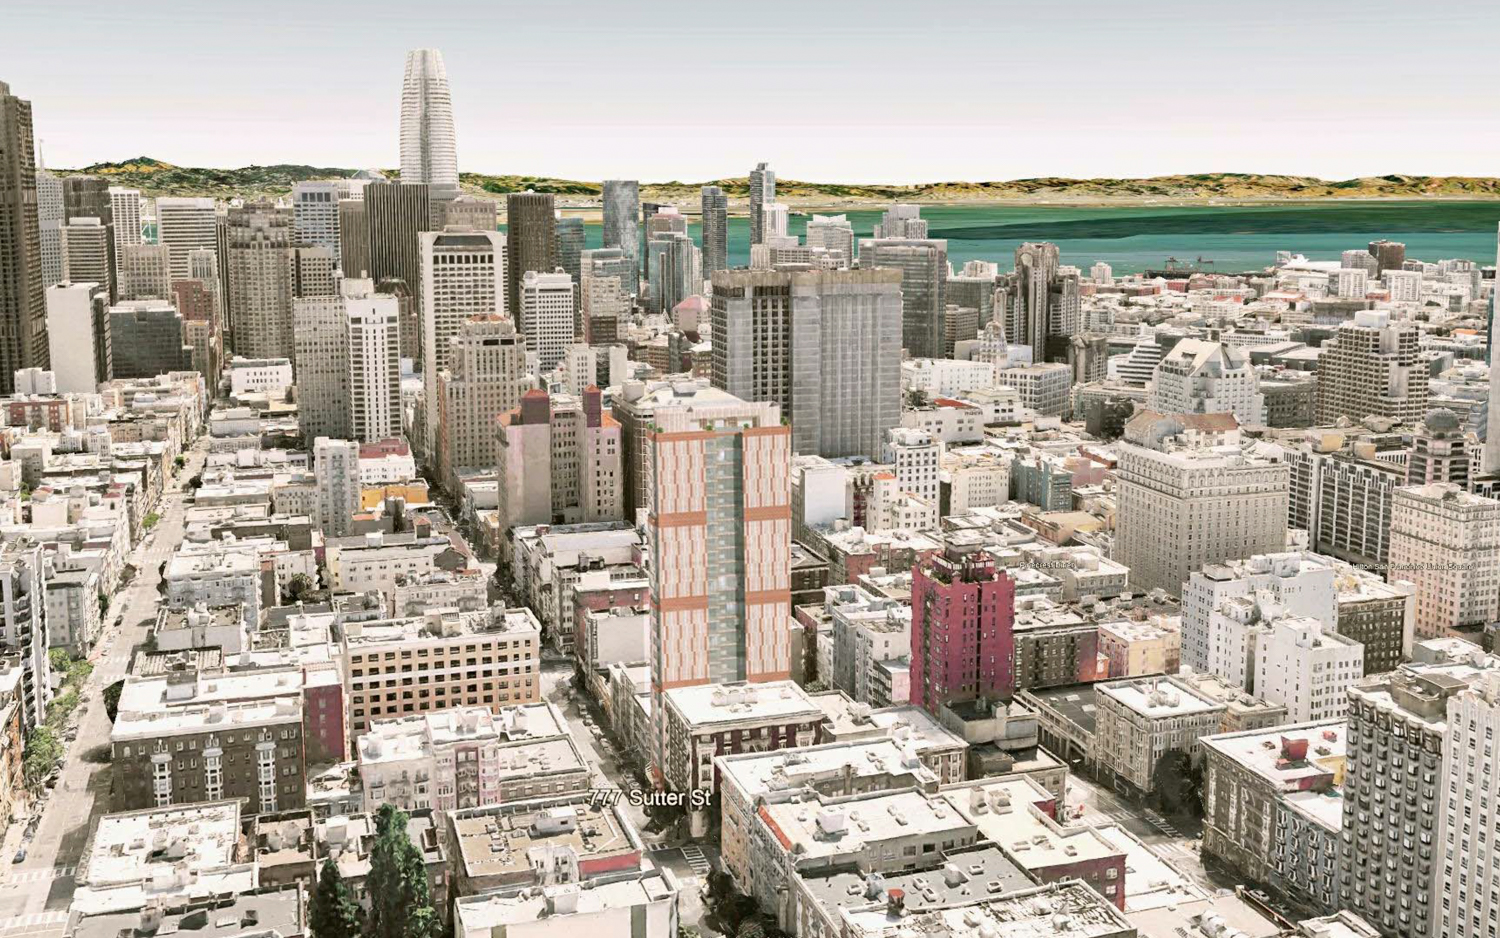
Rendering For 26-Story 777 Sutter Street, San Francisco

777-Sutter-Street-aerial-view-rendering-by-Forma-777x506.jpg


By: Andrew Nelson 5:30 am on March 11, 2025

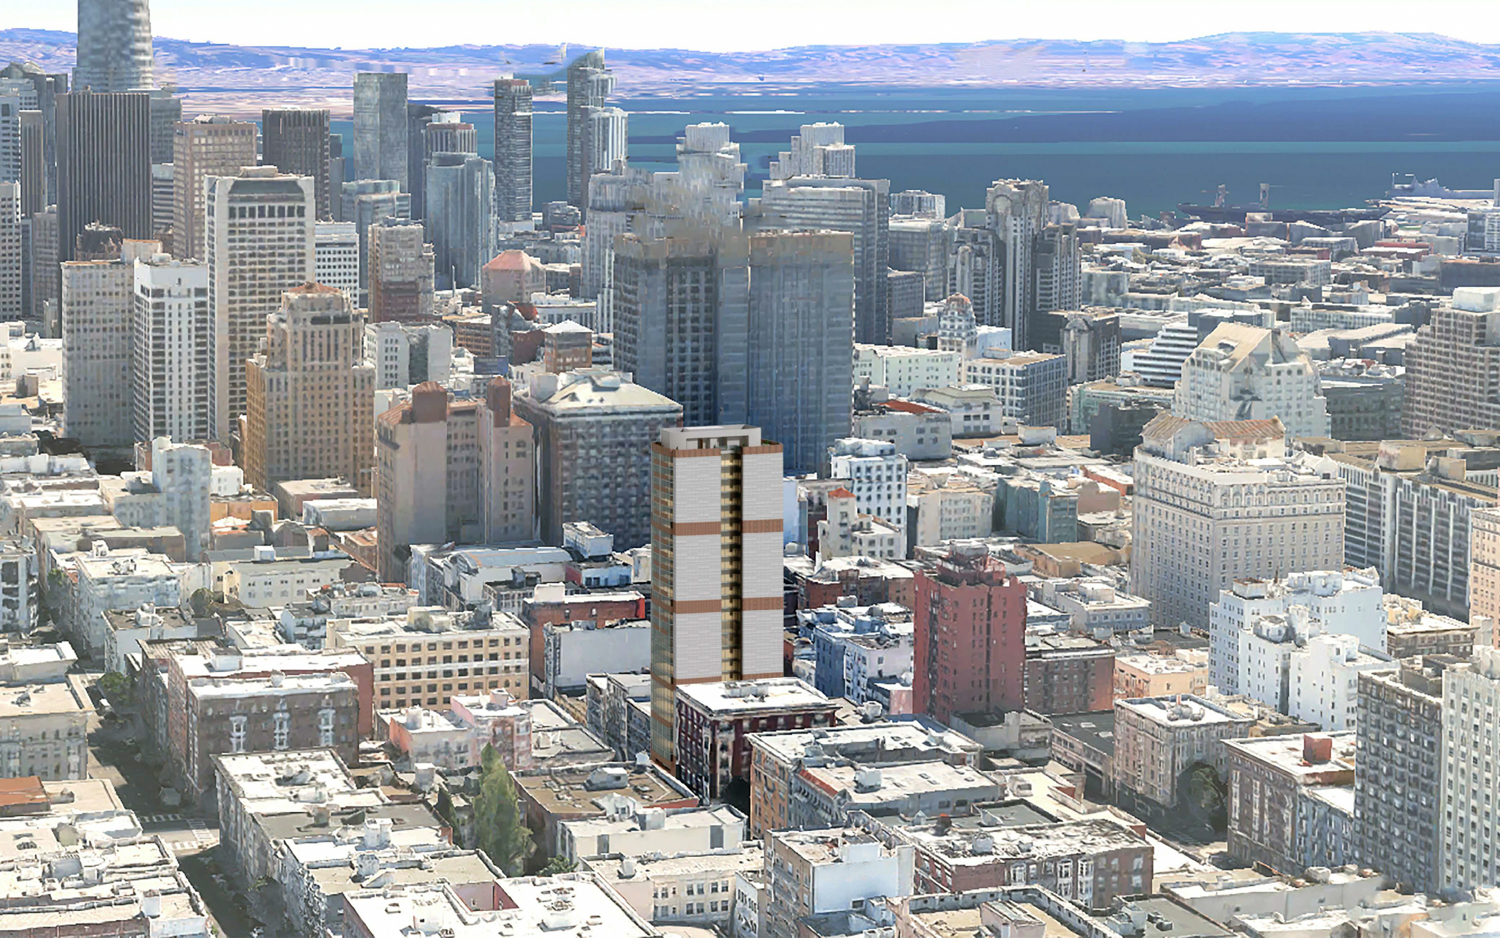
New illustrations have been published alongside formal permit applications for the 26-story infill tower at 777 Sutter Street in Lower Nob Hill, San Francisco. The mixed-use plans have utilized state laws to increase residential capacity and achieve an impressive overall height from the decade-closed Fleur De Lys restaurant location. Forma is the project sponsor and architect.

...

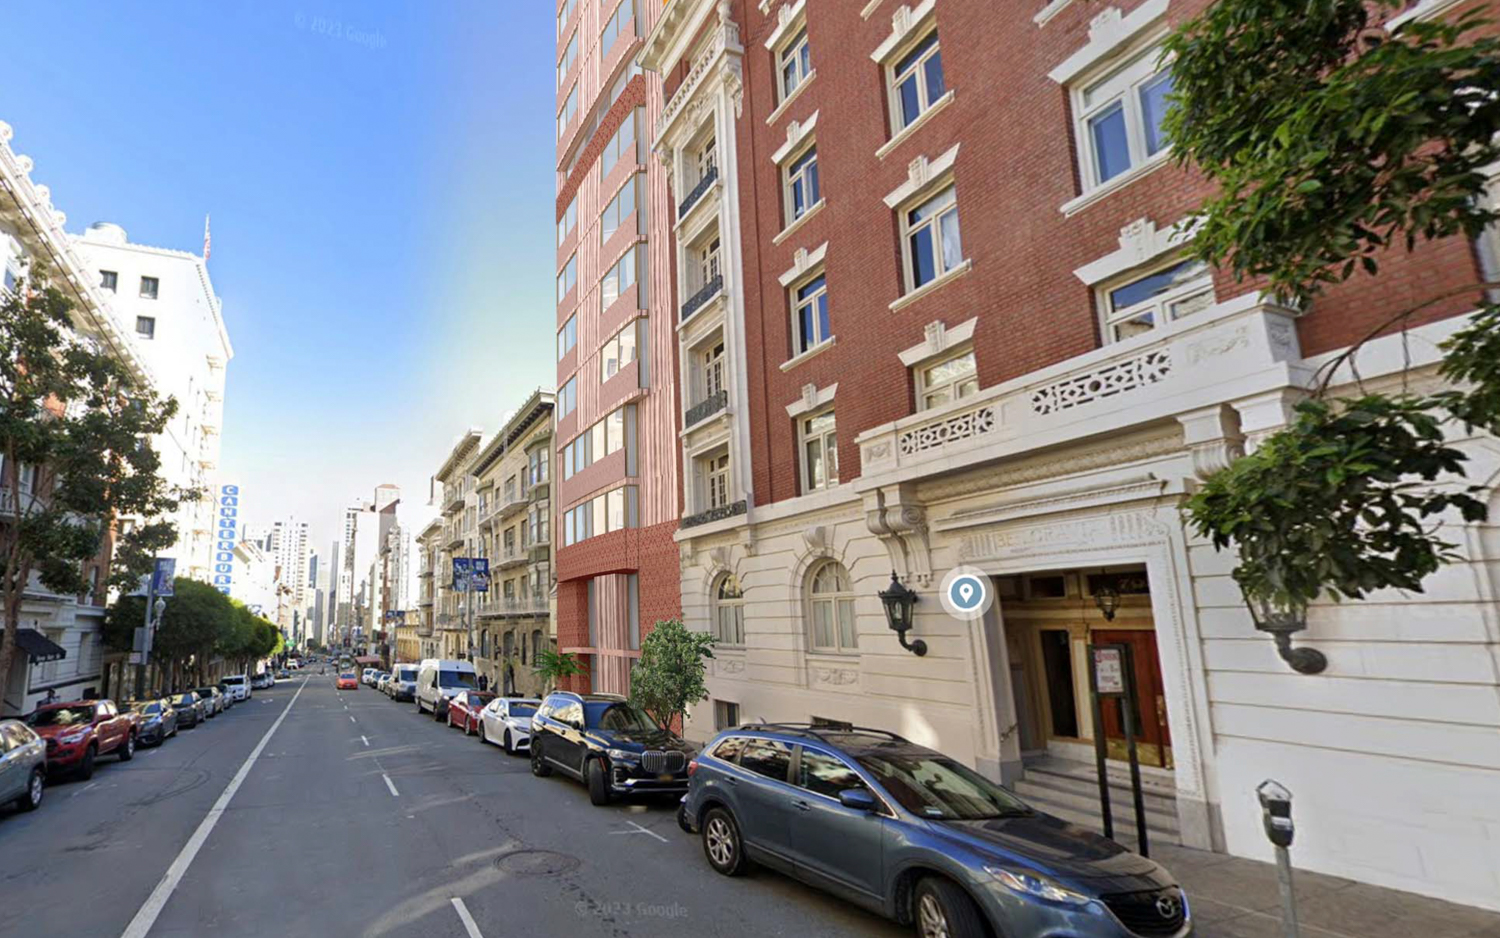
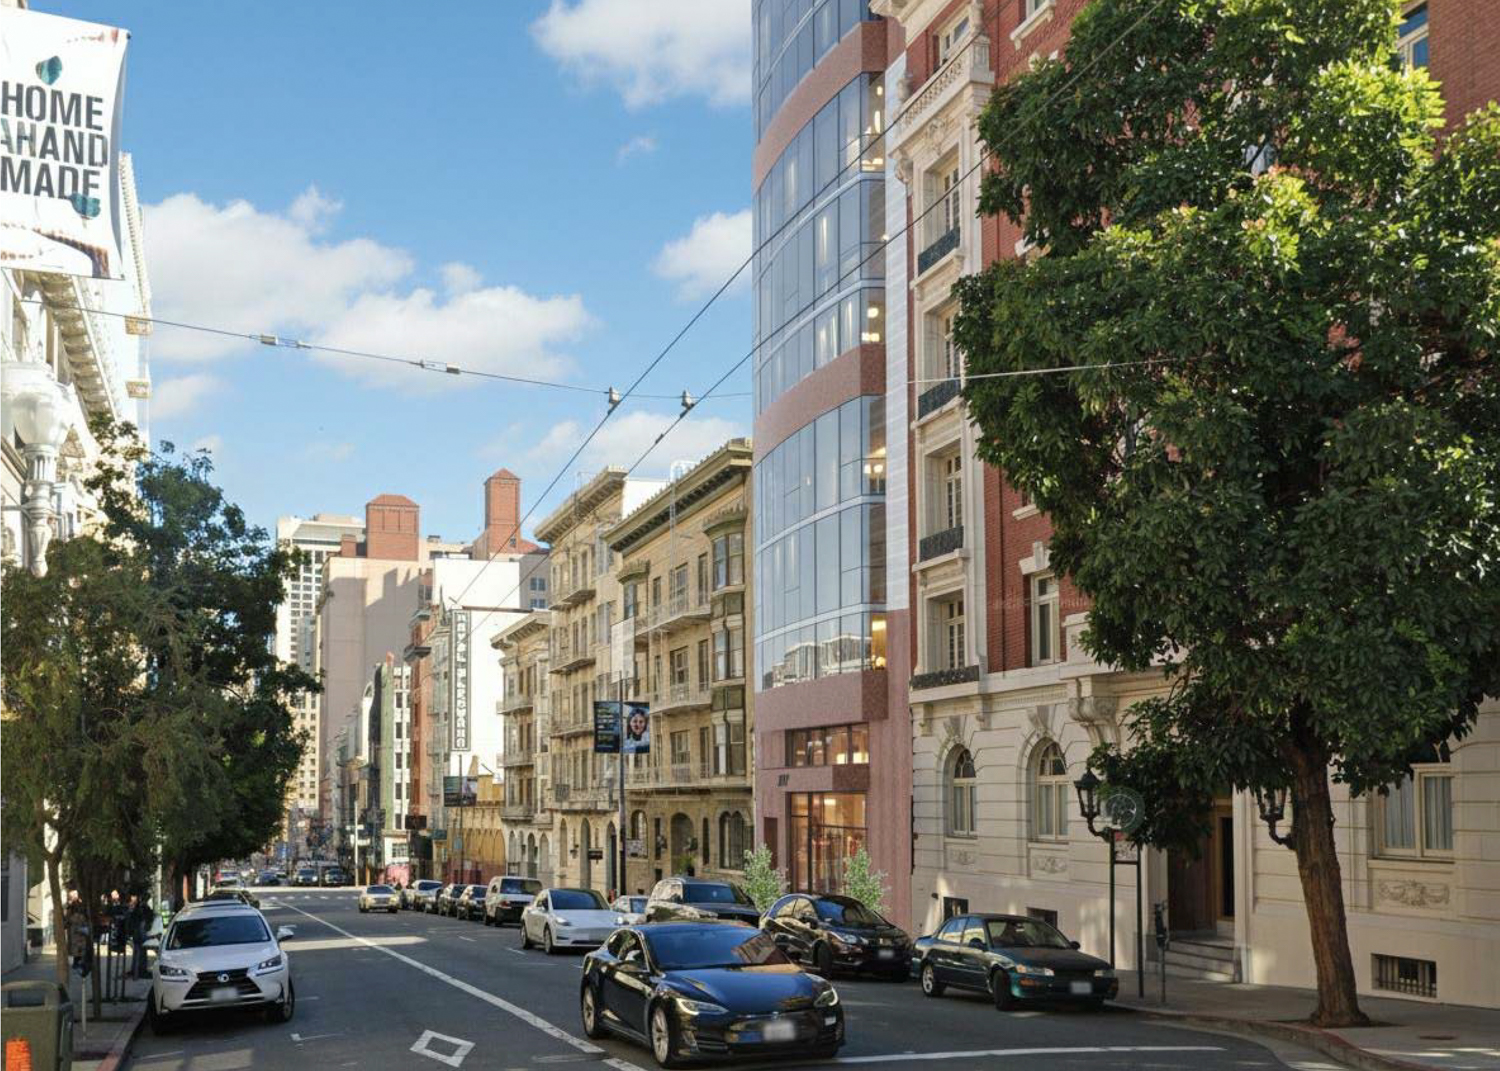
Forma is responsible for the design. Illustrations show the exterior clad with columns of curtain-wall glass and reddish fiber-cement panels with a vertical alternating pattern.

...

Construction is expected to cost around $28.5 million. The application states that construction is estimated to start in September of this year, though this date is ambitious for a proposal that is still awaiting approval.

https://sfyimby.com/2025/03/rendering-for-26-story-777-sutter-street-san-francisco.html
 
A minor update on this one. Can't say I'm a fan of the styling.

New Renderings For Skinny Tower at 777 Sutter Street, San Francisco

777-Sutter-Street-aerial-view-rendering-by-Forma-768x574.jpg


By: Andrew Nelson 5:00 am on April 23, 2025

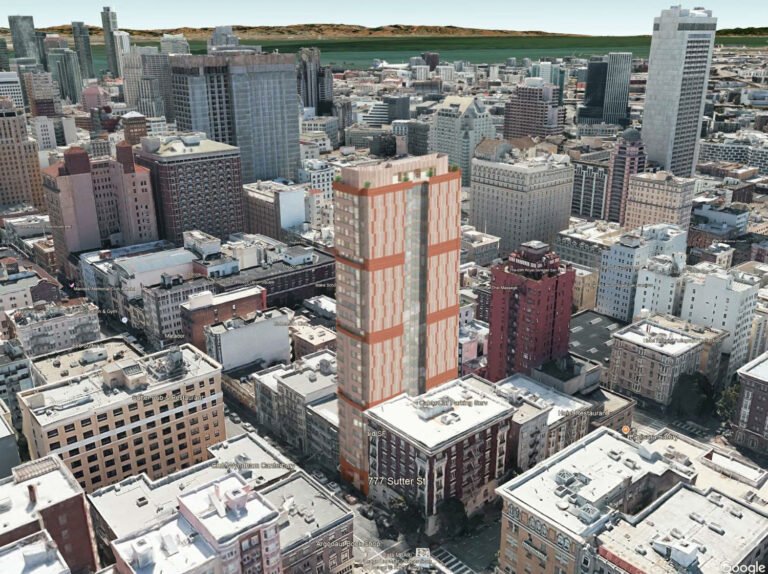
New renderings have been published alongside an updated permits filed for a 26-story apartment tower at 777 Sutter Street in Lower Nob Hill, San Francisco. The project will bring 36 rental units to the 0.08-acre lot, replacing the Fleur De Lys restaurant. Forma is the project sponsor and architect.

...

Each floor in 777 Sutter Street will span just 2,650 square feet with 9’2.5″ floor heights. The smaller dwellings will be placed on floors three through 12, with the larger five-bedroom dwellings occupying a full floor on the 13th floor and up. The 1,530 square foot rooftop deck will provide shared open space for all residents, with panoramic views of the city.

...

Plans for the site first cropped up in September last year, with the first illustration published last month. The newer illustrations provide further perspective for the salmon-hued infill. Facade materials will include a mix of ceramic panels and screen-printed glass with the repeating Fleur De Lys pattern.

https://sfyimby.com/2025/04/new-renderings-for-skinny-tower-at-777-sutter-street-san-francisco.html
 
Still love the shape, proportion, and the unit mix, but damn, who has been responsible for the facade design? This thing is butt ugly. I still don't understand the need to make irregular patterns on facades of generally plain buildings. It's OK to have your windows align. The red zig zag is killing me.
 
^Agreed. I get what they're trying to do, they have a lot of wall without glazing so they have to spruce it up somehow. But often some restraint is better design.
 
The updated specs for 777 Sutter St:
- 26 floors, 251 ft
- 36 units (2 studios, 4 3BR, 15 4BR, 15 5BR)
- 6 of the units will be affordable
- 1,410 sq ft for retail
- Parking for 0 cars and 36 bicycles

The site:
https://maps.app.goo.gl/BEBr51tYYzCa1ssp8

New Building Permits Filed For 26-Story Tower in Lower Nob Hill, San Francisco

777-Sutter-Street-aerial-view-looking-eastward-rendering-by-FORMA.jpg


By: Andrew Nelson 5:30 am on November 25, 2025

New building and demolition permit requests have been filed for a 27-story infill tower at 777 Sutter Street in San Francisco’s Lower Nob Hill neighborhood. The filings come less than two months after the planning applications were approved. FORMA Development Design & Management is the project sponsor and architect.

...

The now-approved 251-foot-tall structure is expected to yield around 77,900 square feet, including 49,920 square feet of housing and 1,410 square feet of commercial space. The retail will be split between the first and second floors. Apartment sizes will vary with two studios, four three-bedrooms, 15 four-bedrooms, and 15 five-bedrooms. Basement parking will be provided for 36 bicycles.

Demolition will be required for the single-story structure, formerly occupied by the famous French Restaurant, Fleur de Lys, until its closing in 2014. In the mid-2000s, the Fleur de Lys was considered one of the best restaurants in the country. Plans for the future tower will include screenprint depictions of the fleur-de-lis pattern as homage to the dining institution.

https://sfyimby.com/2025/11/new-bui...ry-tower-in-lower-nob-hill-san-francisco.html


Back
Top