NEW YORK | 356 Fulton Street | 538 FT | 43 FLOORS


NYguy

New Yorker for life
Staff member
https://www.crainsnewyork.com/real-...eveals-plans-43-story-downtown-brooklyn-tower


Feil Organization reveals plans for Downtown Brooklyn tower


EDDIE SMALL
Nov 22, 2021


The Feil Organization is set to add another massive project to Downtown Brooklyn’s residential boom—one that represents the culmination of the firm’s yearslong effort to piece together a Fulton Street presence.

The company has filed plans with the city Department of Buildings for a project spanning about 475,000 square feet at 356 Fulton St. The tower is designed to stand 43 stories—496 feet—tall, and include 421 apartments, 30% of which will be affordable. The project includes 73 parking spots and about 100,000 square feet of commercial space.

Architects SLCE and MdeAS are designing it, according to the filing and the Feil Organization.

Feil is still determining what will go in the commercial space.

Feil has started demolition work, and it will start foundation work early next year, according to Executive Vice President Brian Feil. Construction should be finished in roughly three years, he said.


FE0aswSXwAEf4sn


172145324.aAHEa5RO.FullSizeRender.jpg
 
Last edited:
The Fulton Street corridor is exploding with new towers.

Which is great because the corridor still has a fair number of junky buildings, so perfect for massive highrise redevelopment.
 
This will likely be just above 500 ft, at one time a significant height for Brooklyn. The retail base will also be in keeping with the streets presence as a shopping district.
 
https://www.brownstoner.com/develop...edule&utm_source=twttr&utm_medium=Brownstoner

Mid-Century Bank, Four Other Downtown Brooklyn Buildings to Make Way for 45-Story Tower

by Susan De Vries
November 30, 2021


Another tower will be rising in Downtown Brooklyn as half a block on Fulton Street, including a mid-century bank building, is set to be demolished to make way for a 45-story mixed-use development that will include affordable housing.

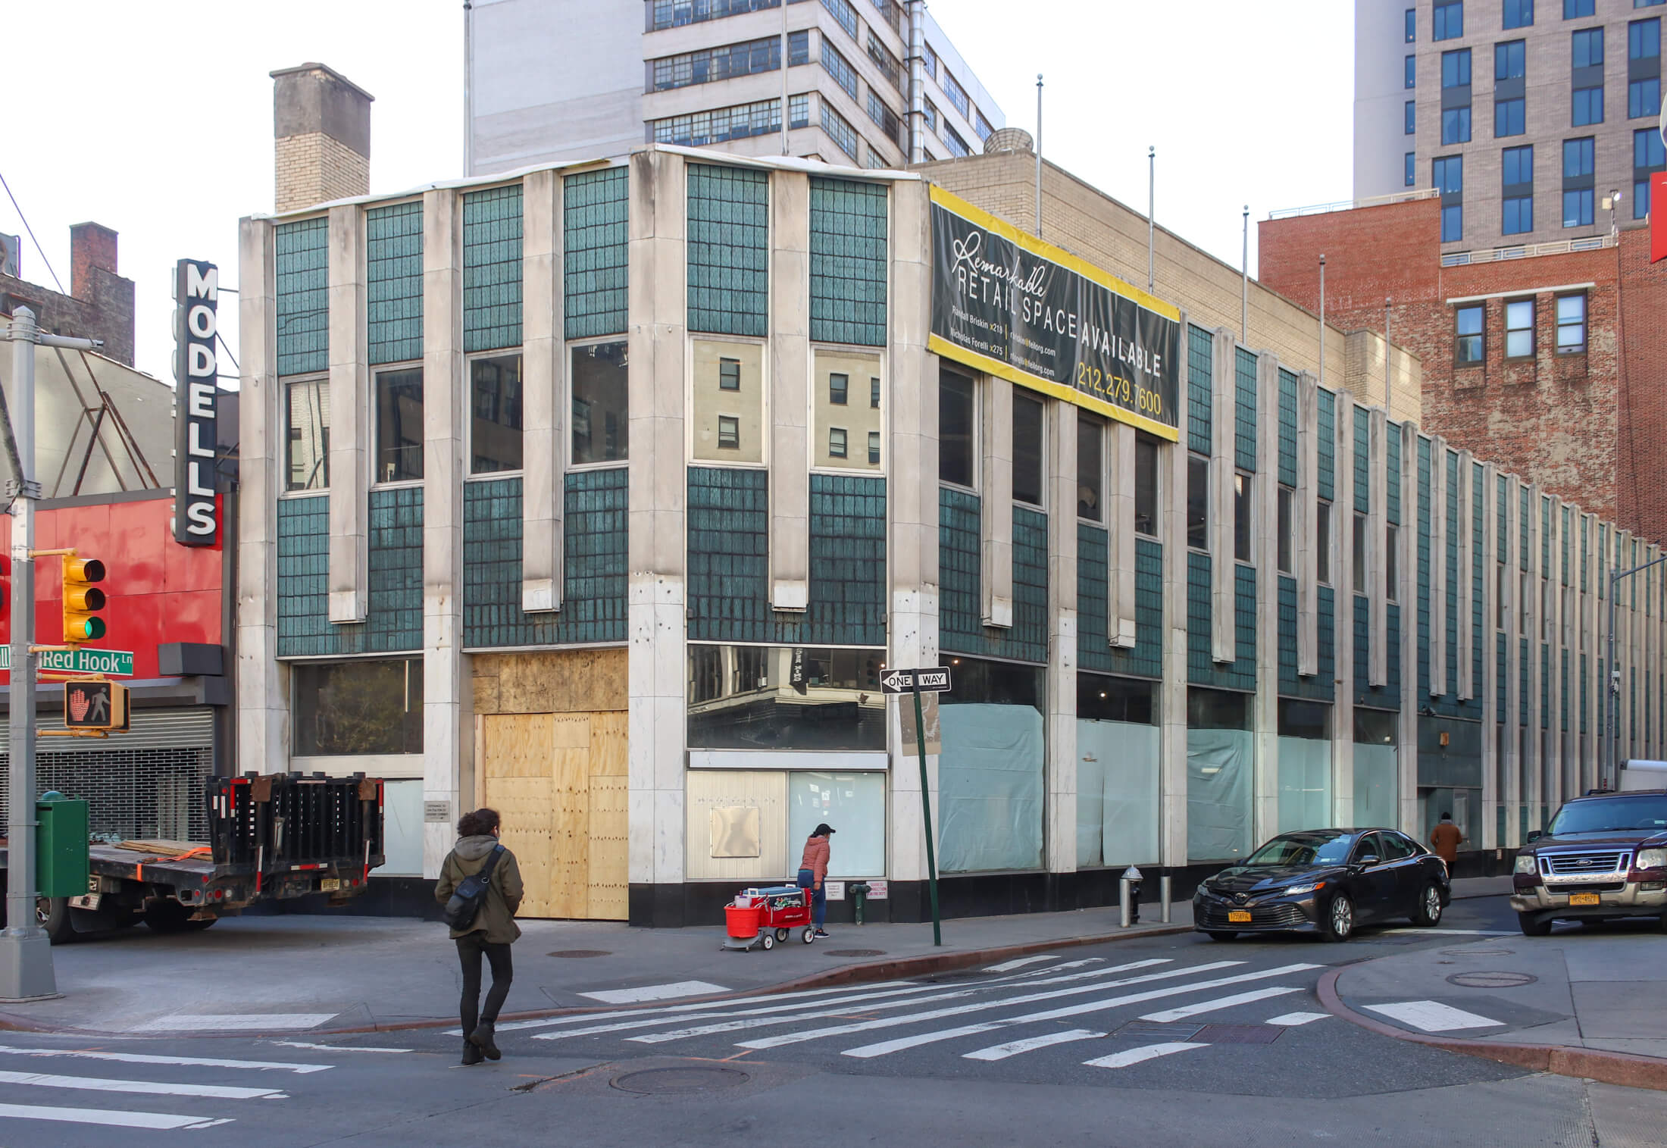
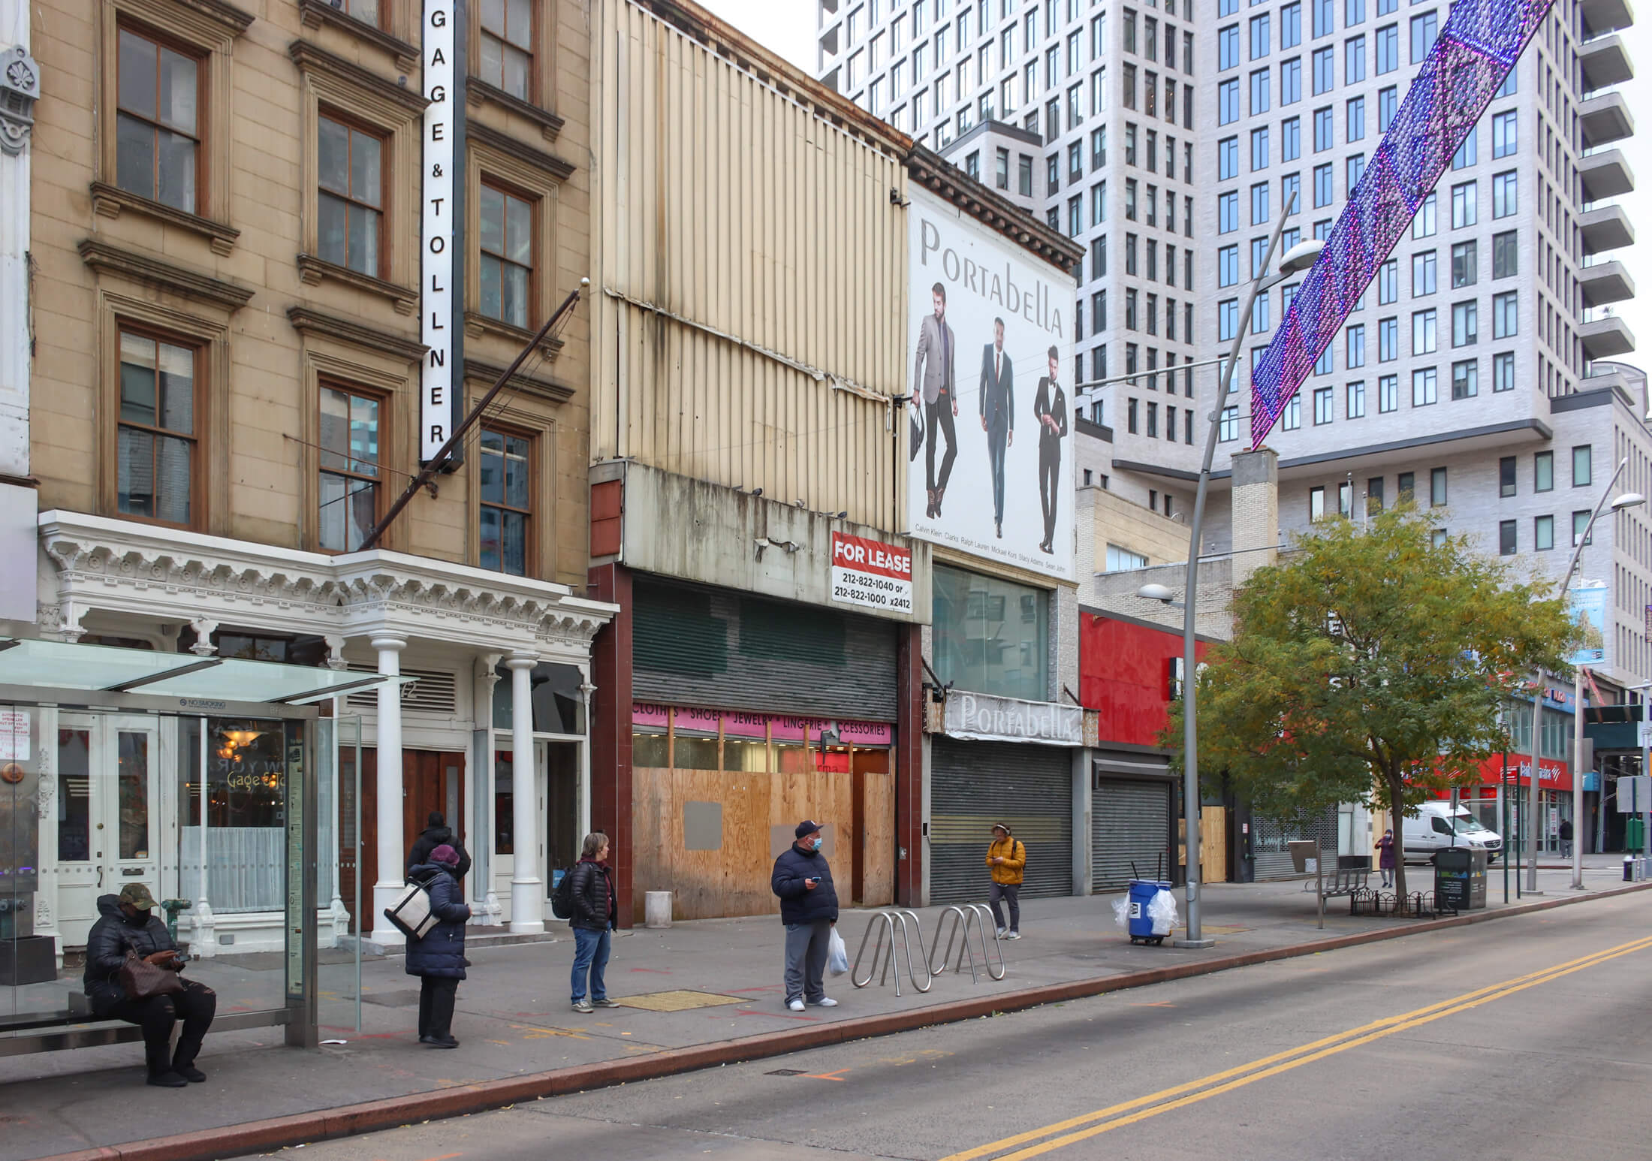
While no scaffolding has appeared yet, a recent walk by the block showed construction workers on the site and doors boarded up at some of the buildings. Applications for demolition permits for the structures were filed in October but no permits have been issued yet. The buildings stretch from the bank at 356 Fulton Street on the corner of Red Hook Lane to 370 Fulton Street, which abuts the landmarked Gage & Tollner.

Filings propose a mixed-use tower at 356 Fulton Street with affordable housing, lower level parking, retail at the street level and residences above with a total of 475,474 square feet. (Thirty percent of the 421 units will be set aside as middle-income targeted housing under the state’s 421a tax break program, according to Crain’s.) While the filings indicate a 43-story building, the Schedule A shows 45 stories, including two floors of mechanicals at the top. SLCE Architects is the architect of record. The Manhattan-based firm already has another project nearby, the 21-story condo tower at 1 Boerum Place.

The neo-Formalist bank at 356 Fulton Street was designed by architect Adolf Goldberg and his firm Goldberg-Epstein Associates and completed in 1968 as the headquarters for Equitable Savings and Loan Association. The angled facade is brightened by rows of white pillars and aquamarine tiles, giving what Brownstoner columnist Suzanne Spellen has described as “a bit of color and zing” to the otherwise simple exterior.

The bank, which was occupied by a Capital One branch until 2019, was purchased by The Feil Organization in 2015 for $43 million while the four other parcels on the block were acquired by the company under the name 360-372 Fulton LLC this May for $19,987,580, public records reveal.

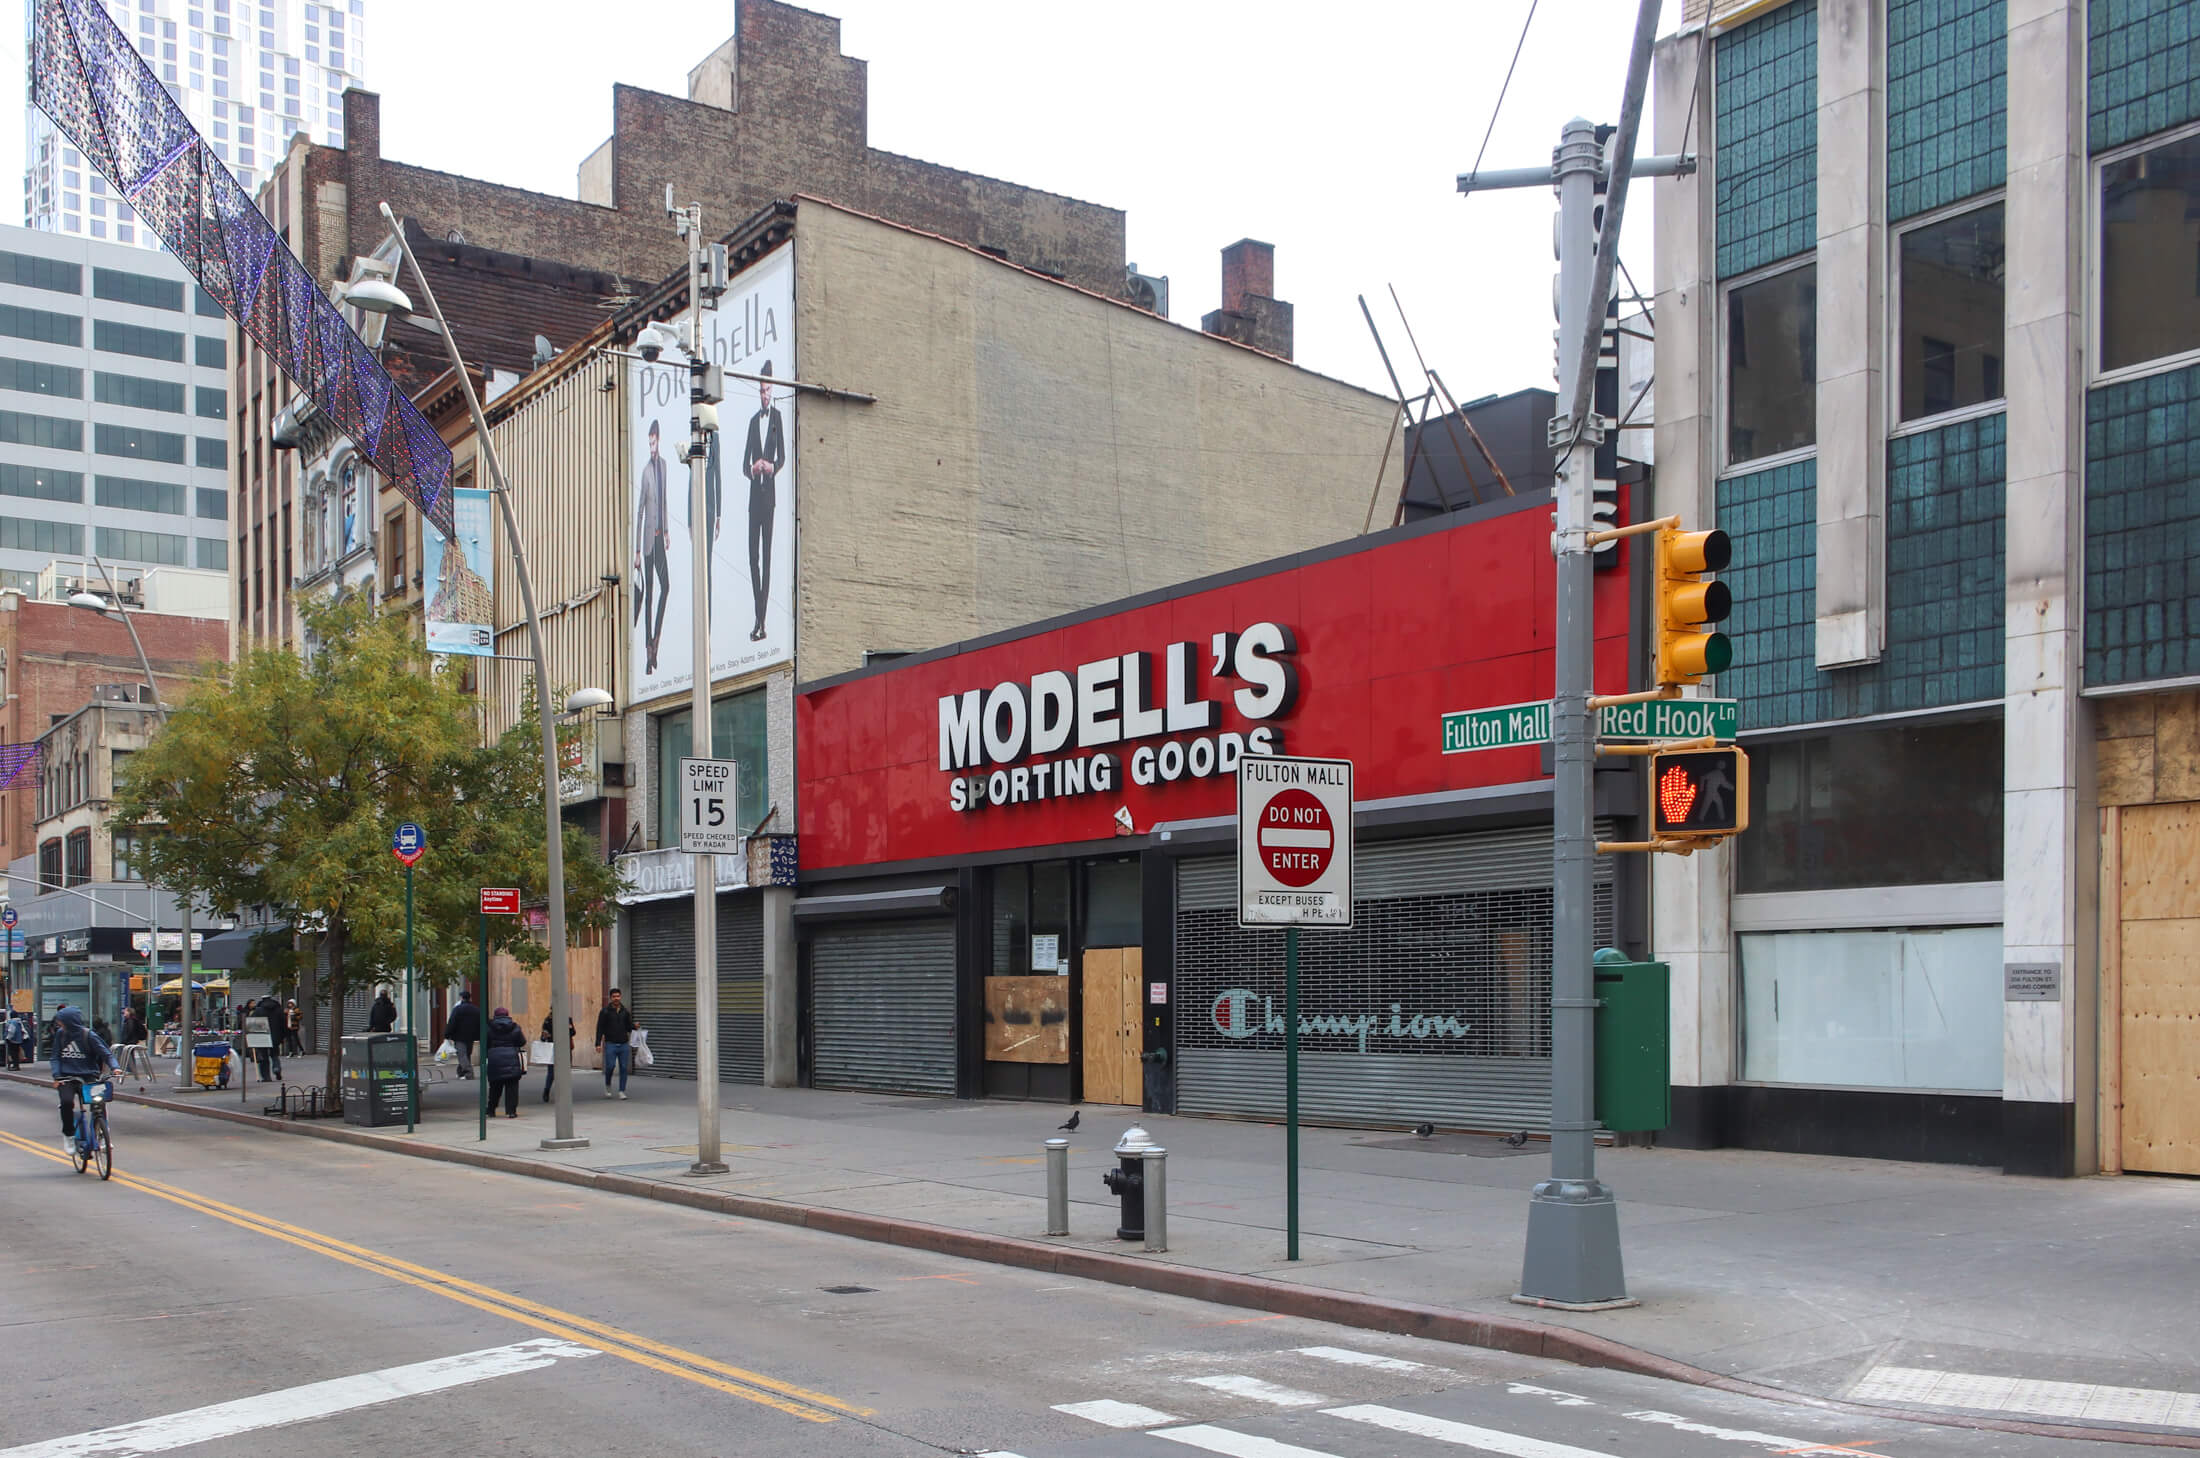
Those four other parcels include two four-story structures at 366 and 370 Fulton Street and two storefronts, No. 360 and 362-364 Fulton Street, that once housed a one-story Modell’s store. While their facades have been greatly altered over the decades, historic tax photos show the four-story buildings likely date to the 19th century. At the time of the circa 1940 photos, No. 366 was home to a Childs Restaurant.

No renderings have been posted at the site or online except for a very small thumbnail labelled “Fulton Street Development” on The Feil Organization website , which seems to show an early version of the plans. How closely the new building will abut Gage & Tollner isn’t clear. That building, 372 Fulton Street, is an individual landmark and its first floor dining room is an interior landmark.
 
Not sure if Extell will keep the same design…


https://rew-online.com/extell-acquires-brooklyn-development-site-for-86m/

Extell acquires Brooklyn development site for $86M


by REW
June 9, 2022


JLL Capital Markets announced today that is has arranged the lease of a shovel-ready 450,000-square-foot development site at 356 Fulton St. in Downtown Brooklyn to Extell Development.

JLL marketed the site on behalf of the seller, The Feil Organization. The buyer intends to develop a rental apartment project on the site under the current Affordable New York program. The site was recorded at an $85.9 million valuation.

Situated at the corner of Fulton St. and Red Hook Lane in the high-traffic Fulton Mall shopping district, the site was previously occupied by a Capital One bank branch. It was purchased by The Feil Organization in 2015 as part of a larger assemblage in a neighborhood that is being transformed with over 14,000 new residential units within a one-mile radius.

The site has extraordinary connectivity to transportation, with multiple subway stations serviced by nine subway lines, all located within three blocks. 356 Fulton St. is one block from the Jay St-Metro Tech A, C and F subway station; two blocks from Hoyt Street 2 and 3; two blocks from the Borough Hall 4 and 5; and three blocks from the Fulton Street and Lafayette Avenue stations A, C and G trains. The property is 10 minutes to the LIRR and less than 10 minutes from Wall Street in Lower Manhattan.

The Feil Organization recently completed demolition of the three-story structure that stood on the site and secured approved plans for a 43-story mixed-use tower with 363 residential units and 100,000 square feet of commercial space.
 
I feel confident with Extell at the helm. This area has grown incredibly dense. 10,000+ units in the last few years and continuing to grow.

I wonder if they will seek to expand upon the 363 residential units, which seems kind of low for the area. A lot more potential.


Back
Top