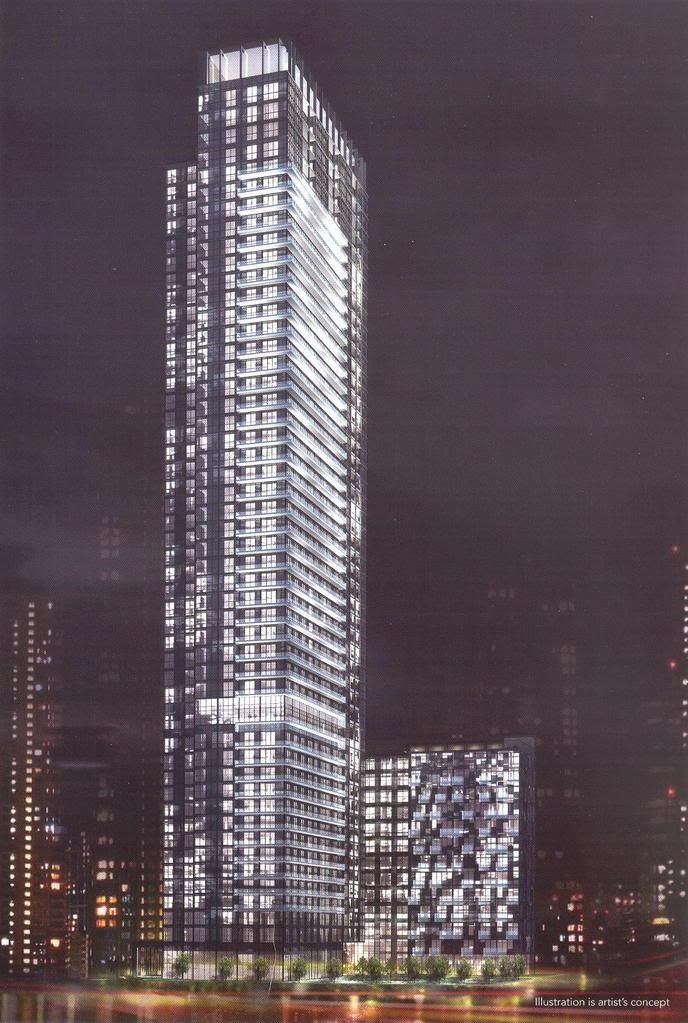
TORONTO | Three Hundred | 156 M / 512 FT | 52 FLOORS


caltrane74

gettin' rich!
1.jpg


The Presentation Centre and model suite photography
gallery_sales.php
has been posted to the Tridel website.

1.jpg


11.jpg


Model Suite

model2.jpg


model3.jpg


300Front_Everender_Aug-condoguide.jpg


aerial_composite_wlogo_1000.jpg


Here are the amenity plans for 300 Front Street West in preparation for the Preview Opening at the Metro Toronto Convention Centre.

ground_floor_wlabels_800.jpg


15th floor amenities. The rooftop Urban Resort pool and social areas are located on top of the lofts. It features a sundeck, private cabana, BBQ grill and Roman Fountain. The indoor amenities are within the tower to the left and feature the fitness studio, steam and massage rooms, tranquility pool, party room, bar, private dining room, billiards and poker room.

resort_amenity_wlabels_1200.jpg


Here are just a sample of the VRs


park_aerial_wlogo.jpg


park_corner_1000wlogo.jpg


park_1000wlogo.jpg


Lobby with 24 hour Concierge

lobby_concierge_1000wlogo.jpg

Lobby Lounge

lobby_lounge_1000wlogo.jpg


Elevators

elevator_1000wlogo.jpg


15th Floor Rooftop Infinity Pool

infinitypool_1000wlogo.jpg


15th Floor Private Rooftop Cabanas

rooftop-pool_1000wlogo.jpg


Fitness Studio Contains exercise equipment, stretching room, spinning room and a yoga room.

fitness_1000wlogo.jpg


Tranquility Whirlpool

steamroom_1000wlogo.jpg


Private Dining Room

dining_1000wlogo.jpg


Party Room Lounge

partyroom_1000wlogo.jpg


Party Room

partyroom2_1000wlogo.jpg


Blimp Camera Views: Follow this link to see camera views from the site at various heights.

300_front_wlogo_620.jpg


It really depends on the materials used for the facade. If they use metal or stone for the grayish parts in the rendering, you'll get another Bell Lightbox Festival Tower, which is excellent filler, in my opinion. But if they use painted concrete, it could end up looking pretty depressing, or oppressing, depending on your architectural leanings.

The interiors look nice, though, and the pocket park is also a plus. Though the driveway doesn't do much for the pedestrian experience.
 
Don't get me wrong, it could end up being nice. But in terms of size, at 500 ft it will practically be invisible. It just adds density.
 
The Tridel Suites will be one of the best places that you can find with the ultra luxurious features that have been posted here and I was very impressed by the amenities and the infinity pool was really out of this world – it would be like swimming in the air- really unbelievable!!
 
Crane rentals would be a pretty good business to be in in Toronto right about, oh....

...now.
 
I wouldn't want to buy a west facing unit. That parking lot right next to 300 is just begging to be re-developed into a 30-40 story condo.
 
why is this not in the u/c section? crane is up? (doesn't that make it graduate from site prep?) :shrug:
 
why is this not in the u/c section? crane is up? (doesn't that make it graduate from site prep?) :shrug:
Foundation work will graduate it to the Under Construction section. As soon as we see some evidence of foundation being put in place, one of the mods will move it. Looks like it won't be too long.


Back
Top