Burnaby Updates


That’s a lot of office and market rental. Is this density that is being transferred from another site? Looks like it.

I don't think they do density transfer in Burnaby (I think they are talking about it in relation to their rental policies) Though it looks like they'll get some bonuses to support non-market rental.

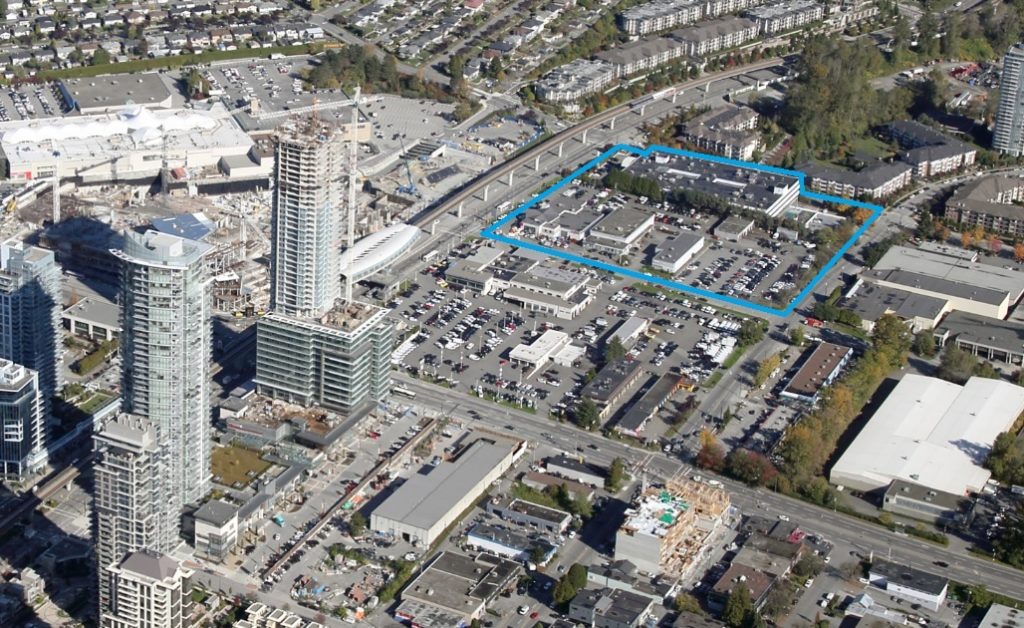
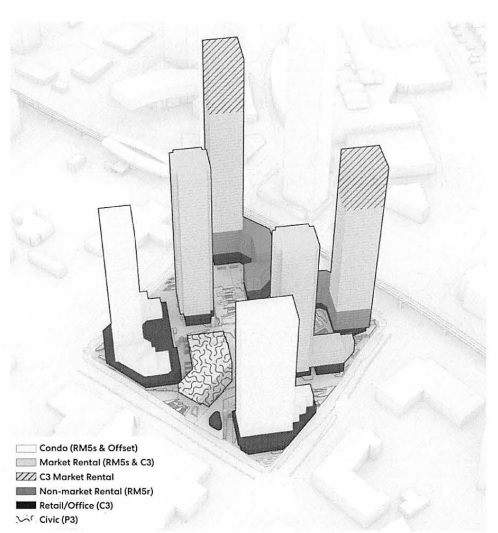
Here's the slides for the project.

https://burnaby.civilspace.io/en/projects/brentwood-west-master-plan

The Master Plan sets the conceptual framework for future site specific rezoning applications
that would rezone the properties from their current CD Comprehensive Development
District (based on C2 - Community Commercial District, C3 - General Commercial District,
C4 - Service Commercial District) zoning designation to an Amended CD Comprehensive
Development District (based on RM5s and RM5r - Multiple Family Residential District, and
C3 - General Commercial District) which permit a gross floor area ratio (FAR) of up to 8.3 for
residential and 6.0 for commercial use for a maximum total of 14.3 FAR.
The equivalent of 20% of the proposed market units derived from the base RM5s density,
would need to be provided as affordable rental at a rate of 20% below CMHC market median
rents for that neighbourhood. This number of rental units is required as rental housing
through the provision of the RM5r District. An additional 1.1 density offset is available as part
of the Inclusionary Rental Stream within the RM5 district.
Based on our analysis and discussions with the City of Burnaby and ownership for sites 1 and
2, a 12.81 FAR density is being proposed while the maximum density of 14.3 FAR is being
planned for sites 3 and 4. All final densities and building forms will be refined and ultimately
determined through future site specific rezonings.
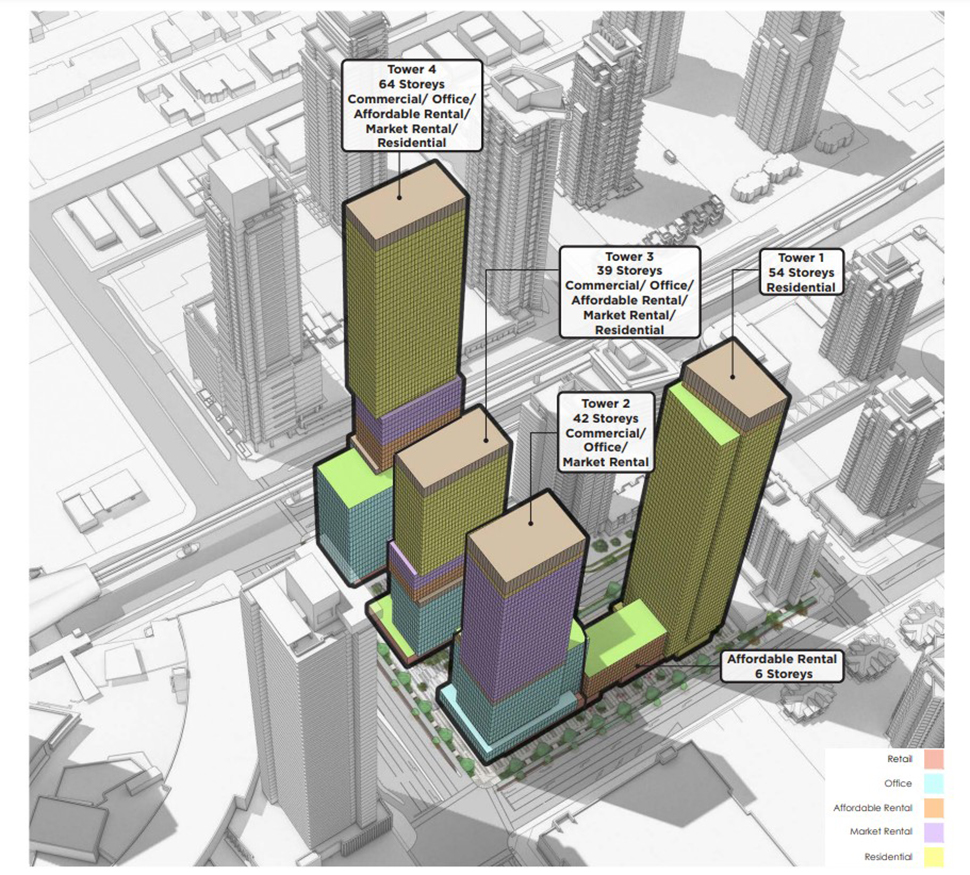
 
Brentwood West will have four towers ranging from 39 to 64 floors. Perfect height for the center part of Brentwood and I love how close to each other these towers will be compared to everything else in the area being so sparsely spaced.

https://www.burnabynow.com/local-news/burnaby-needs-feedback-on-brentwood-development-plan-5113994

bby-brentwood-development.jpg


Wow, let's bring it on. Burnaby rules!
 
Going to be exciting to see more details. At 64 floors and involve no a sizable amount of office, could be over 200m.

Hopefully there is some interest done for lighting and the roofline.
 
Going to be exciting to see more details. At 64 floors and involve no a sizable amount of office, could be over 200m.

Hopefully there is some interest done for lighting and the roofline.

The project document said the tallest tower was 689 feet (210m) and the othe residential was 586 feet (179m)
 
What is this, the 7th skyscraper of over 60 floors either proposed or under construction in Burnaby?? That's 7 towers taller than Shangri-la and anything in Vancouver. For 50 floors and above Burnaby is already pushing at least 15 projects, almost too many to count! Absolutely crazy and the height seen here will bode well for the car dealership lot across the intersection. We are going to see a 70-80 floor tower there, I guarantee.
 
This is something that should be at Cambie and Broadway! Looks great

But surely that would block City Hall,....

...or some random Mt.Pleasant neighborhood or some other place,.......from being able to see somewhere else or another.

....or from being able to be seen from some other arbitrary spot in the city.

And we can't be having that.


/s
 
What is this, the 7th skyscraper of over 60 floors either proposed or under construction in Burnaby?? That's 7 towers taller than Shangri-la and anything in Vancouver. For 50 floors and above Burnaby is already pushing at least 15 projects, almost too many to count! Absolutely crazy and the height seen here will bode well for the car dealership lot across the intersection. We are going to see a 70-80 floor tower there, I guarantee.

From your keyboard to God's ears (....or at least the Developer's drawing boards)

(not exactly the car dealership across the street, but the former adjacent one next door (old Chrysler dealership)

Grosvenor Brentwood Site to Include 6 Towers

https://vancouvermarket.ca/2022/03/04/grosvenor-brentwood-site-to-include-6-towers/

FSR and early documents seem to suggest that the tallest tower could be close to 80 storeys tall (upper 70's certainly) and potentially the tallest or second tallest in the GVA, pending those Lougheed proposed Pinnacle towers)

4612-Lougheed_1-1024x628.jpg


GB_4.jpg


....and the beat goes on,...and on........and on.....
 
Do you guys think the Metrotown and Brentwood skylines will eventually become connected into one giant downtown?

Seems doubtful since there's a lot of schools, offices, parks and cemeteries. And there's so many other places that can still be redeveloped in Burnaby.
 
FSR and early documents seem to suggest that the tallest tower could be close to 80 storeys tall (upper 70's certainly) and potentially the tallest or second tallest in the GVA, pending those Lougheed proposed Pinnacle towers)

The Vancouver Market piece says 5 districts (and presumably phases).
High Street District (Alpha & Dawson)- A condo tower between 30-45 storeys, over a podium with 3-storeys of condo and 2-storeys of commercial.
Urban Gateway District (Alpha & Lougheed, by the station) - Two high-rise market rental towers between 45 to 65 storeys in height, over mid-rises with up to 9 storeys of non-market rental, with retail and flex office at grade
Civic Heart District - community centre and 'skypark'
Oasis District (Lougheed & Beta) - Two high-rise market rental towers between 40 to 60 storeys in height, over mid-rises with up to 9 storeys of non-market rental atop retail, flex office and amenity space at the ground level.
Green Link District (Beta & Dawson) - Condo tower between 35 to 45 storeys in height, over a 5-storey podium including condo and retail.

Overall the plan is for 9.0 FAR (three million sq. ft. of space) with 0.83 FAR commercial (retail/office) so around 280,000 sq. ft. The site could be developed at 14.6 FAR, but the space they're choosing not to develop is mostly commercial.
 
And overshadow City Hall? That's atrocious, and how dare you even bring it up! Switching gear, let's talk about modular housing instead. :D

The sun for the most part stays in the southern part of the sky, so a building at Cambie and Broadway would not shadow city hall. Go outside right now and you will see shadows running to the north.
 
Overall the plan is for 9.0 FAR (three million sq. ft. of space) with 0.83 FAR commercial (retail/office) so around 280,000 sq. ft. The site could be developed at 14.6 FAR, but the space they're choosing not to develop is mostly commercial.

Ugghhh the one thing that would greatly help this area and city and they're still not building it. Next time I hope.
 
The sun for the most part stays in the southern part of the sky, so a building at Cambie and Broadway would not shadow city hall. Go outside right now and you will see shadows running to the north.

My definition of "overshadow" is not what you think it is. Even if it is, the Broadway Corridor extends up to areas south of City Hall too.

Overshadow: "appear much more prominent or important than."
 
My definition of "overshadow" is not what you think it is. Even if it is, the Broadway Corridor extends up to areas south of City Hall too.

Overshadow: "appear much more prominent or important than."

15-32 storeys in the area you mentioned E-W-N-S of City Hall.


Back
Top