
Here's the 300 Kansas project site with additional info and renderings (assuming it's up to date) and more here on the L37 site.

Great project. SF could use more non-biotech R&D facilities in these industrial parts of the City.

Here's the 300 Kansas project site with additional info and renderings (assuming it's up to date) and more here on the L37 site.
Socketsite is reporting that the housing portion of this redevelopment is an 800+ foot residential tower: https://socketsite.com/archives/202...800-foot-tall-residential-tower-revealed.html
This is a huge redevelopment if it goes through.
50 Main Street To Become Second Tallest Tower In San Francisco
BY: ANDREW NELSON 5:30 AM ON DECEMBER 15, 2021
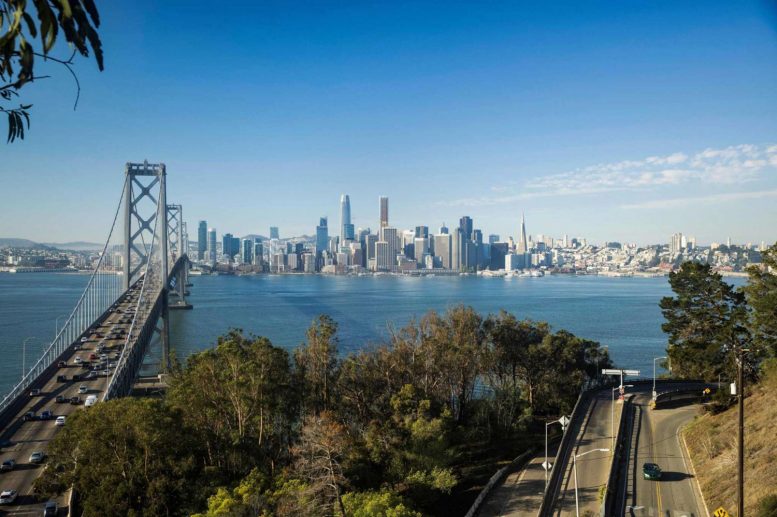
Hines has announced that 50 Main Street will rise 1,066 feet tall, potentially becoming the second tallest structure in San Francisco. If built as proposed, the residential tower will be just four feet shorter than the Salesforce Tower. 50 Main Street, to be designed by Foster + Partners, is part of the 200 Mission Street campus, formerly the SoMa headquarters for PG&E.
Hines is proposing to redevelop the historic PG&E campus set in downtown San Francisco with offices, the multi-family tower with affordable housing, retail, and a porous ground-floor network of public open space and 1.25 acres for public parks. The newly designed block will reinvigorate an area in the city’s heart, immediately next to the Embarcadero BART Station. The project will be split between four components, including 50 Main Street, the reskinning of 77 Beale Street, refurbishing the historic office building along Market Street, and creating the ground-level network of parks and pathways.
50 Main Street will rise 85 floors to create nearly one million square feet, approximately 800 new rental apartments, of which a fifth will be offered as affordable housing. Initial plans show that parking will be included for 380 vehicles. Unit sizes will range from studios to two bedrooms. Amenities will be included on the top two floors, with retail at the base. Residents will be given excellent access to open-air with natural light between the shared amenities and access to the base level parks.
New Renderings For SOM-Designed Offices At 424 Brannan Street, SoMa, San Francisco
BY: ANDREW NELSON 5:00 AM ON DECEMBER 15, 2021
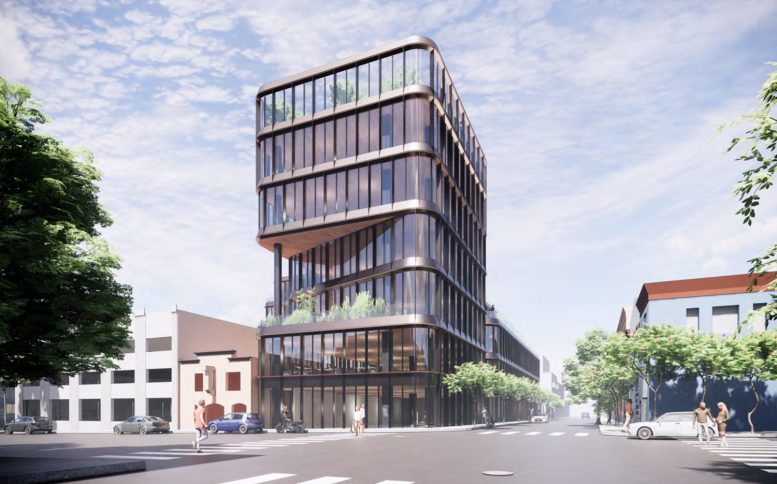
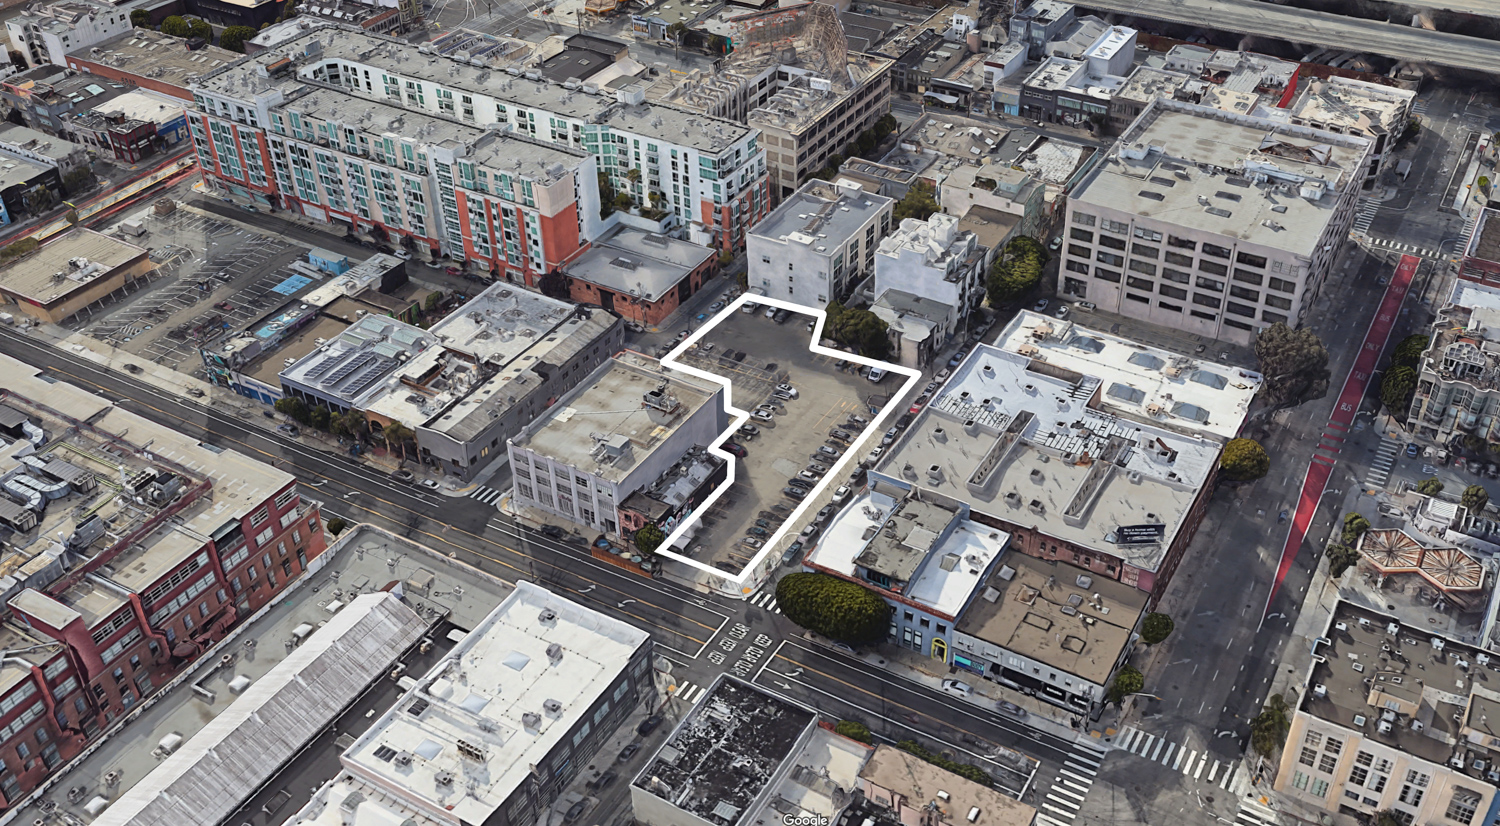
New renderings have been published for the 424 Brannan Street office project in SoMa, San Francisco. Construction is expected to replace half an acre of surface parking with two new office structures at 55 Zoe and 288 Ritch Street. Skidmore, Owings & Merrill, the internationally acclaimed firm, is the project architect.
...
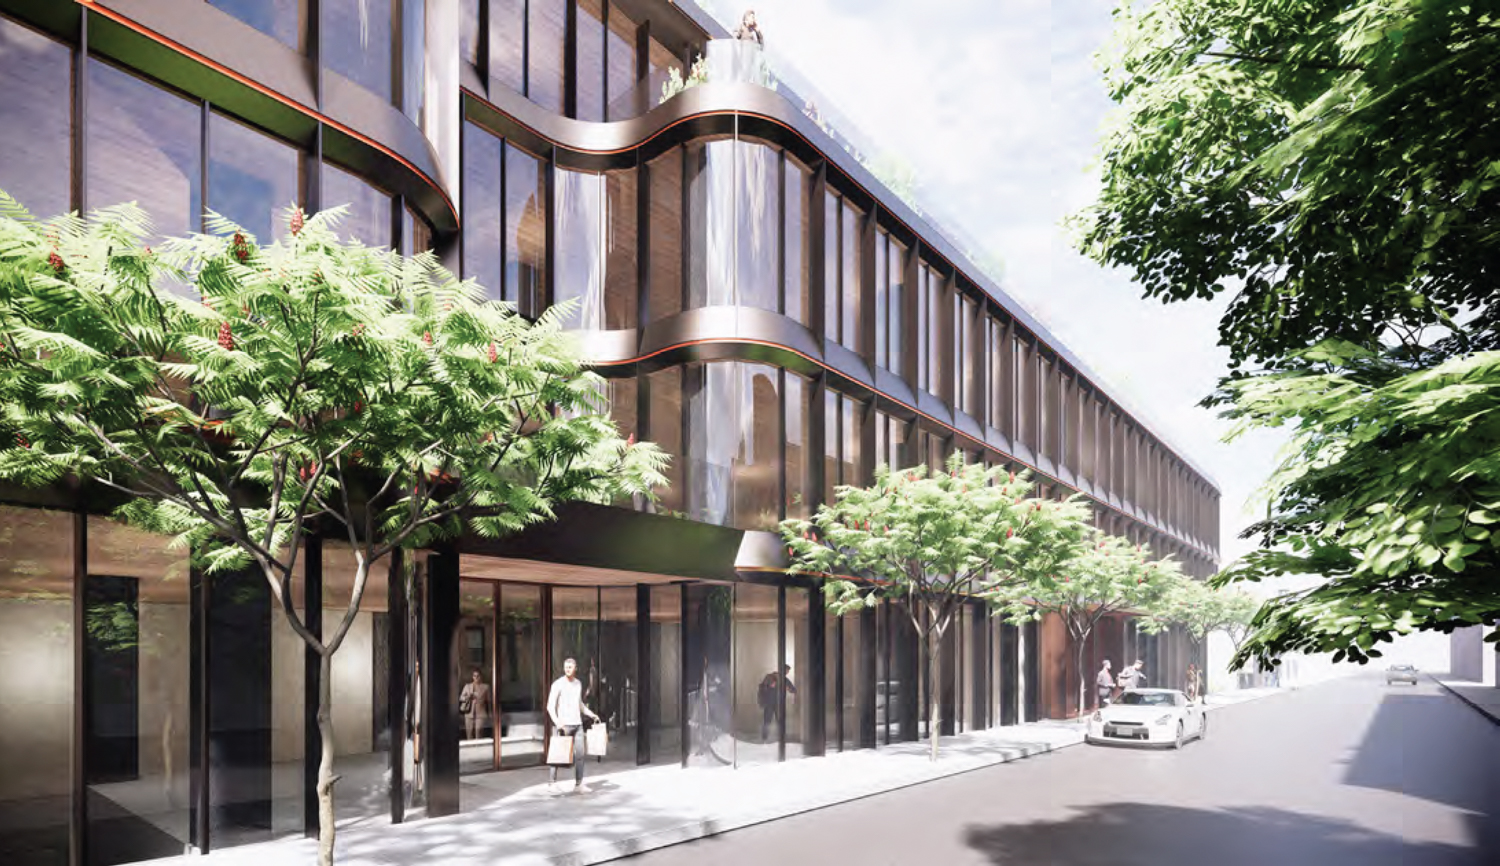
Renderings show surface parking will be replaced with high-end office building designs, wrapped with bronze-coated metal with a metallic-coated accent and curtain-wall glass. Rounded edges, an inviting aesthetic once shunned by the modernist movement, serve as an important architectural expression for the project, accentuated by the expensive rounded glass corners. The world-class design is by the international firm, SOM. According to the firm’s design narrative of the project, the design has been “inspired by their unusually figured site,” and the moderne style exhibited by the early 20th-century office buildings in the neighborhood.
...
The 74-foot tall development will yield 126,600 square feet total. 288 Ritch Street will produce 61,300 square feet with 44,910 square feet of office space, 7,200 square feet for retail, and 290 square feet for bicycle parking with a capacity for 14 bikes. Open space will be included across each floor with terraces and is capped by a 4,360 square foot green roof.
55 Zoe Street will span 65,300 square feet total, with 46,692 square feet of office space, 3,330 square feet for ground-level retail, 410 square feet for storing 28 bicycles, and 6,490 square feet for a below-grade parking garage with a capacity for 21 vehicles.

Well this escalated quickly.
1066 FT | 85 floors | 800 units
https://sfyimby.com/2021/12/50-main-street-to-become-second-tallest-tower-in-san-francisco.html

Well this escalated quickly.
1066 FT | 85 floors | 800 units
https://sfyimby.com/2021/12/50-main-street-to-become-second-tallest-tower-in-san-francisco.html
Nice! But why 4 feet shy of the current tallest? :shrug:
Well this escalated quickly.
1066 FT | 85 floors | 800 units
https://sfyimby.com/2021/12/50-main-street-to-become-second-tallest-tower-in-san-francisco.html
Where is it located? Next to Oceanside? Appears to be closer to the FIDI?
What a dream. Crossing my fingers this and Oceanwide will be done by 2030.

https://socketsite.com/archives/202...united-irish-cultural-center-as-proposed.htmlProblems for the Bold New Irish Cultural Center as Proposed
December 14, 2021
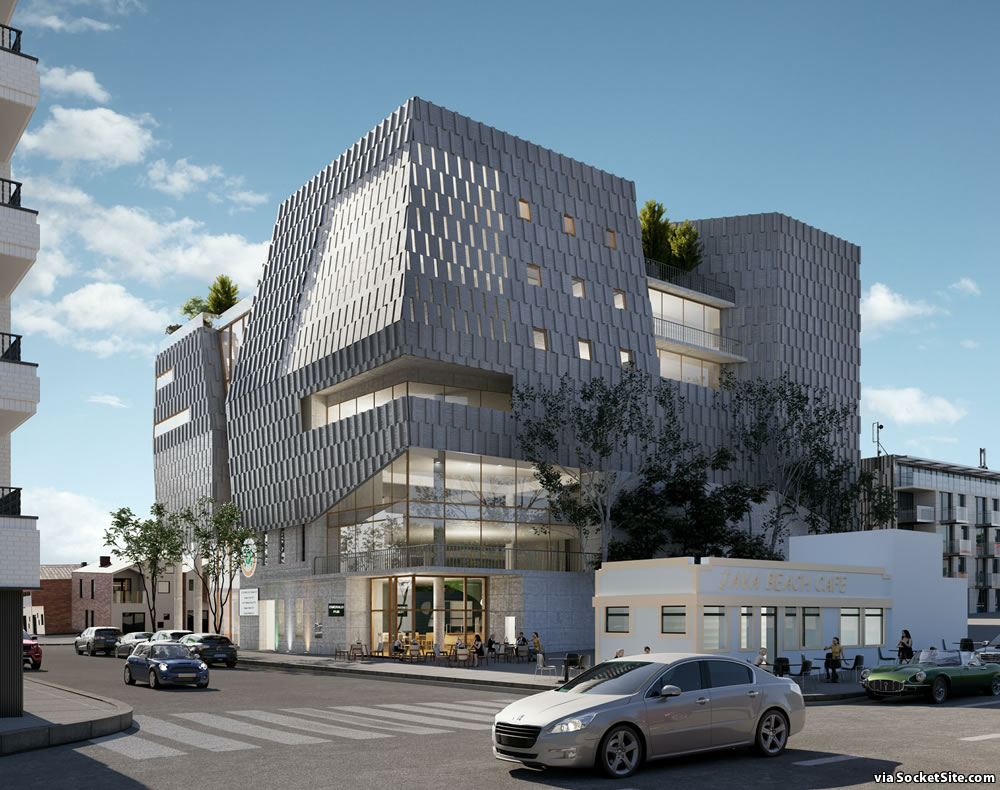
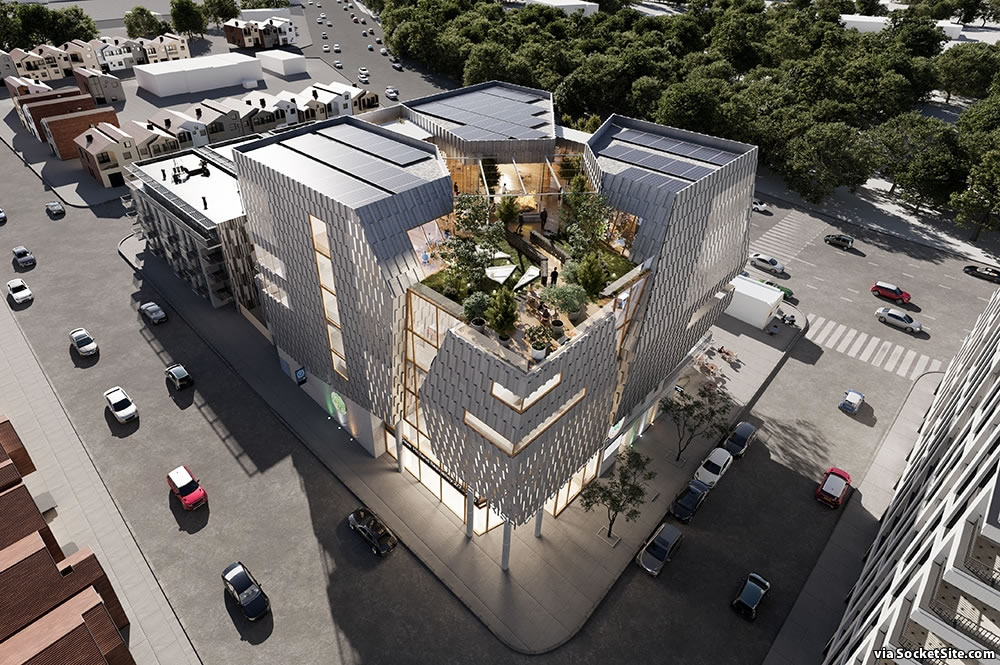
San Francisco’s Planning Department has just completed its preliminary review of the bold plans for an all-new United Irish Cultural Center to rise up to 96 feet in height on the site of the existing 35-foot-tall Center in the Outer Sunset and has raised a couple of concerns and/or considerations.
While Planning supports the aesthetics of the proposed approach of the project, it’s concerned about how the building would weather “the harsh shoreline / ocean conditions,” not to mention the “challenges of subsequent value engineering” once the project was approved.
The bulk of the proposed building has raised a couple of flags as well, not only in terms of its proposed dimensions above 40 feet in height, which is limited by Code, but the lack of a required 25 percent rear yard setback above the building’s second floor, for which a Variance could be sought but would likely be fought by the adjacent residences along Wawona, and a proposed Floor Area Ratio (FAR) of 6.72 versus a limit of 2.5 as zoned.
And while the center could include a restaurant, “as a minor and incidental use,” restaurants are not permitted above the second floor of the site, which doesn’t bode well for the sixth-floor restaurant and cocktail lounge atop the center as rendered.
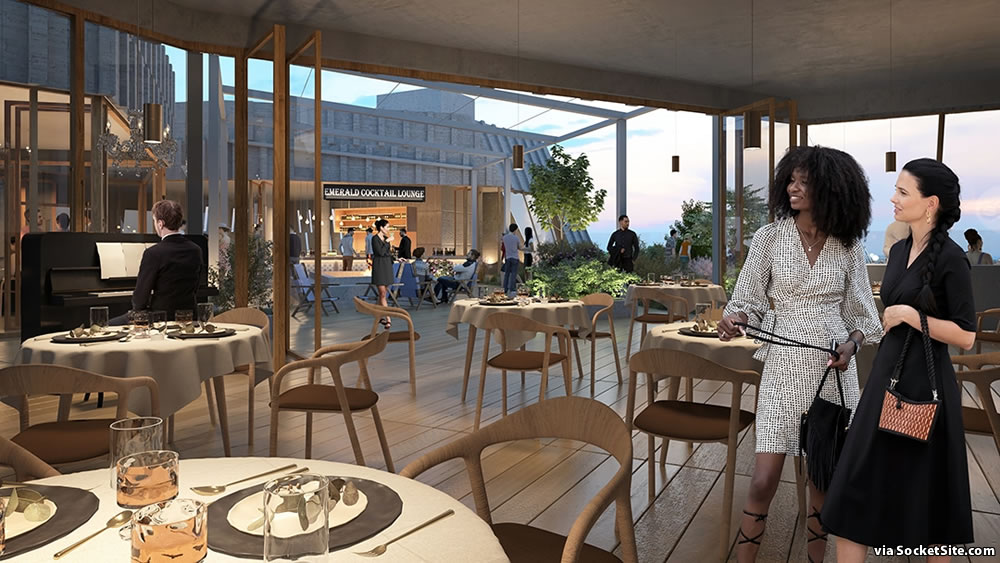

The third rendering is interesting, showing a pair of unquestionably Irish ladies.
What do you mean?
Ireland has over 70,000 black residents, Northern Ireland has around 4,000, and I'm pretty sure there are also lots of white people with black hair. Also you may have noticed that the project is located in America, which has lots of black people, and white people with black hair.
Or are you expecting everyone there to be wearing traditional Irish costumes while riverdancing or something?
Cool looking building though.
I mean what I said. You can interpret but if you think those 2 look like typical Irish-Americans vs something created to win the hearts and minds of progressive San Francisco regulators, I say you’re smoking too much.
So you have a problem with non "typically Irish" people being inside of the Irish Cultural Center? Or you have a problem with them being in the renderings?
Why?
It might surprise you to learn that that neighborhood isn't even Irish! It's mostly Chinese. Can they go to the Irish Cultural Center without drawing weird comments from people like you? Do thy need your permission?
The point is: who cares what the patrons of the Irish Cultural Center look like.
Tech12 was only responding to your comment. If they were “triggered” it was only caused by your being “triggered” by the people depicted in the rendering.You do evidently. But so did the person supplying the renderings. I just found it funny that the patrons of an "Irish Cultural Center" should be depicted as anything but typically Irish-American and more in keeping with the progressive San Francisco version of "diversity". And that triggered you. :haha:


