LOS ANGELES | Downtown Project Rundown 6.0


Status
Not open for further replies.
Two other renders for the Bloc I found, plus the diagram I just made for it. It will definitely have quite the impact on the skyline.

caLYpKL.png


ZKIT1iv.pngv


bNgssQr.png

I don't like the design, especially the narrow base of this building, sitting on top of the parking structure. Disconnect with street activity. But let me add, it is better than the parking structure alone. So, if the choice is parking structure alone or parking structure with building, put me down for parking structure + building.

Many thanks to doctorboffin for posting the incredible compilation of projects! If even most are built, DTLA will make a quantum leap.
 
Last edited:
The tower's fine. I don't even mind that giant parking structure/mall, by itself. But put the two together and you have the worst podium in the city. The proportions look ridiculous. On the other hand that's a really nice amenity deck for the residents.
 
A better product would result from demolishing the existing garage and starting from scratch, but if that's not going to happen hopefully they add retail to the Hope Street side and if possible 8th street.
 
@Doctorboffin

Great compilation and kudos to you for taking the time to create it! I noticed you have the Brookfield tower at 655 feet. Could you provide a source for that? Urbanize LA has it at a height of 695 feet.
 
Great job on the list of proposed and pending projects, its a really impressive list. Not to sound negative, but the history of building proposals over the 15 to 20 years leads me to believe a good portion of these will never get built and some of the ones that do will get reduced in height and size.
 
Great job on the list of proposed and pending projects, its a really impressive list. Not to sound negative, but the history of building proposals over the 15 to 20 years leads me to believe a good portion of these will never get built and some of the ones that do will get reduced in height and size.

I look at it like this. Projects with real developers attached that have built things, especially in LA, are pretty favorable to happen. Projects owned by speculators that have never built anything are less likely because they need to be sold to real developers and that may change the way that it looks, if it happens at all. That said, there's lots of projects proposed that are likely to happen. Many more so than in the past. That doesn't mean that they're certain, but the momentum seems to be in favor of them happening.
 
I wonder how much engineering it would take to convert the parking garage into residential units?

I take it this is an existing parking structure? I'm not a structural engineer, but I'm curious how they will anchor the building above the parking structure to a foundation and/or bedrock? Will they make a hole in the parking structure, dig a big hole deep into the ground for a foundation, and then essentially build the tower up through the hole in the parking structure? Or will they just drive many steel pilings deep into the ground, presumably also through a hole in the parking structure? Any structural engineers out there? I presume it can be done in a seismically strong manner, but it seems like a lot of work and expense to build up through a parking structure. But like I said, I am not an engineer.
 
Last edited:
A better product would result from demolishing the existing garage and starting from scratch, but if that's not going to happen hopefully they add retail to the Hope Street side and if possible 8th street.

What I was trying to say above, but you did it in fewer words.
 
Based on the aerial renderings, it appears the tower will rise directly above the existing elevator service core of the parking garage and the Macy's store. That being said, there are only 6 elevators in that core, which I'm not sure if that is enough to support the tower AND the retail below. So something tells me additional engineering/support would be required to build the tower, which would mean effectively shutting the garage down during construction (at least 1.5 years, assuming they could re-open part of the garage before the tower is finished).

I take it this is an existing parking structure? I'm not a structural engineer, but I'm curious how they will anchor the building above the parking structure to a foundation and/or bedrock? Will they make a hole in the parking structure, dig a big hole deep into the ground for a foundation, and then essentially build the tower up through the hole in the parking structure? Or will they just drive many steel pilings deep into the ground, presumably also through a hole in the parking structure? Any structural engineers out there? I presume it can be done in a seismically strong manner, but it seems like a lot of work and expense to build up through a parking structure. But like I said, I am not an engineer.
 
Thank you, Doctorboffin for the compilation! The front page of the thread has been updated. I added the Flower Market redevelopment to the proposed page as that is technically still in play. Just being held up by lawsuits at the moment.
 
So, if the choice is parking structure alone or parking structure with building, put me down for parking structure + building.

For me, I would rather the parking lot be converted to apartments. If you had to build a tower built have it flow better into the parking structure, like maybe a squarish tower with some tiers like the kind you see in NYC. Currently the whole thing together just looks god awful.
 
Based on the aerial renderings, it appears the tower will rise directly above the existing elevator service core of the parking garage and the Macy's store. That being said, there are only 6 elevators in that core, which I'm not sure if that is enough to support the tower AND the retail below. So something tells me additional engineering/support would be required to build the tower, which would mean effectively shutting the garage down during construction (at least 1.5 years, assuming they could re-open part of the garage before the tower is finished).

The way they are designing this tower and its placement looks like the owners want to construct this with the least amount of impact to the existing tenants... ie... The Office tower, Sheraton hotel, Alamo Drafthouse movie theater, retail & restaurants that all share this parking structure... not to mention the Macys store that fully occupies and is built into the 2nd and 3rd floors of the garage. At max, the construction of this tower will impact 1/4 of the Macy store and 1/4 of the total parking, and it will be easy to block off as the automobile spirals are on the opposite sides of the garage.

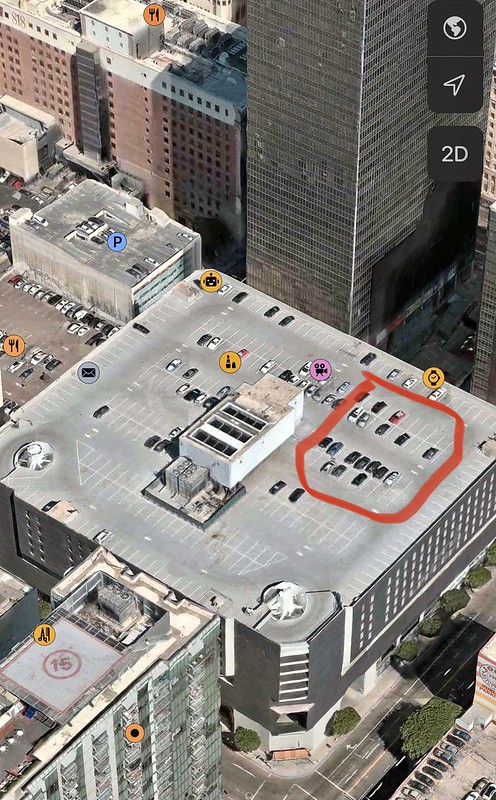
The renderings illustrate the residential tower occupying the eastern corner of the garage; leaving the north, south, west and center of the garage roof for amenities. The renderings also show the existing central garage core slightly hidden within the second elevated green patch. The tower cantilevers slightly out and over the existing central garage core as to not disturb it while maximizing the tower's floor plate space.


51744902258_bdf76090dc_c.jpg
51743865272_1551301fb5_c.jpg
 
Last edited:
The way they are designing this tower and its placement looks like the owners want to construct this with the least amount of impact to the existing tenants... ie... The Office tower, Sheraton hotel, Alamo Drafthouse movie theater, retail & restaurants that all share this parking structure... not to mention the Macys store that fully occupies and is built into the 2nd and 3rd floors of the garage. At max, the construction of this tower will impact 1/4 of the Macy store and 1/4 of the total parking, and it will be easy to block off as the automobile spirals are on the opposite sides of the garage.

The renderings illustrate the residential tower occupying the eastern corner of the garage; leaving the north, south, west and center of the garage roof for amenities. The renderings also show the existing central garage core slightly hidden within the second elevated green patch. The tower cantilevers slightly out and over the existing central garage core as to not disturb it while maximizing the tower's floor plate space.


51744902258_bdf76090dc_c.jpg
51743865272_1551301fb5_c.jpg


It makes sense to build it on the hotel side as the other side has Alamo Draft House takes up real estate into the office side of the garage and the there is a gym on the 1st basement level.

So they will close off that corner of Macy's (approximately the corner where mens shoes are located on level 1) to build a new supporting core to the ground? Won't that mean Macy's will loose retail SQFT on every level with a new core shooting up through the store?
 
It makes sense to build it on the hotel side as the other side has Alamo Draft House takes up real estate into the office side of the garage and the there is a gym on the 1st basement level.

So they will close off that corner of Macy's (approximately the corner where mens shoes are located on level 1) to build a new supporting core to the ground? Won't that mean Macy's will loose retail SQFT on every level with a new core shooting up through the store?

The most important consideration in my op. is that the new tower have a strong foundation, no matter how they achieve that. Like colemonkee said above, sitting the tower on top of the elevator core of the parking structure seems sketchy, if that was what they planned to do. Maybe tear down part of the parking structure and start the new tower next to it on a fresh foundation, or build a new parking podium for the tower and neighboring hotel/office building/stores altogether on a new, foundation? As they build this, the parking structure will probably be shut down anyway for a while. A fresh start? Would like to hear a structural engineer weigh in on this. Also, looking at the aerial photo, it looks like there is a parcel directly to the east of the existing parking structure, with perhaps an old 8-10 story old building on it. Maybe they could build on that parcel if they could acquire it economically? They could then build a bridge over to the new amenity podium on the top of the existing parking structure, but the foundation would be fresh on the parcel to the east.
 
Last edited:
Based on the aerial renderings, it appears the tower will rise directly above the existing elevator service core of the parking garage and the Macy's store. That being said, there are only 6 elevators in that core, which I'm not sure if that is enough to support the tower AND the retail below. So something tells me additional engineering/support would be required to build the tower, which would mean effectively shutting the garage down during construction (at least 1.5 years, assuming they could re-open part of the garage before the tower is finished).

Good comments. Agree.
 
Status
Not open for further replies.


Back
Top