
You are using an out of date browser. It may not display this or other websites correctly.
You should upgrade or use an alternative browser.
You should upgrade or use an alternative browser.

Are there renderings of the other designs?
Renderings were a required part of the bid. We may or may never see them. This particular proposal was revealed by the development team.
Some Q@A on the design…
https://www.cityandstateny.com/pers...lopers-aim-sky-high-affirmation-tower/187364/
By RALPH ORTEGA AND PATRICIA BATTLE
DECEMBER 8, 2021
The design of the building is clearly unique, and we were reading the specs on it. Would you mind just walking us through why it looks the way it does, and how you decided on that?
Craig Livingston: The building, of course designed by David Adjaye, who is a world renowned architect, he designed the African American Museum in Washington, D.C., he’s been knighted by the Queen, and his work is in demand all over the globe. This building, Affirmation Tower, looks like an inverted skyscraper. It’s smaller at the bottom, larger and expands at the top, which is the opposite of what most skyscrapers do as they get taller. And it was done that way to just suggest almost the impossibility being made into reality. It looks like it defies gravity. And at first glance, it would be impossible to have a building that’s shaped and built that way that gets larger at the top, but in fact, through engineering, we can build this building. And when the eye meets it at first, it does cause a reaction, because it does look impossible, but this development team is adamant on building it and making it into reality.
How do you approach this very challenging task of securing a piece of land for development in New York City when you have a cause like your own?
McKissack: You provide a quality proposal with a quality plan, which we have. We feel we have the absolute best design, the best solution that will work and produce profits in the city of New York. You make sure it’s unique, it’s never been done before. We’re expecting high numbers for MWBE participation on the project. That’s never been done before on a private development or high-rise. You bring the NAACP, national and local headquarters to the location, and it becomes a center of tourism for the city of New York. So, we’re not asking for subsidies or things of that nature. We’re talking about doing a straightforward development that’s going to bring a lot of tax revenue to the city and state of New York.


JMKeynes
New member
This ODA project in Toronto is like a much smaller version of the Affirmation.
http://www.oda-architecture.com/projects/toronto-distillery

P.S.: When I think of the "Affirmation" Tower, I think of this guy and his daily affirmations.

http://www.oda-architecture.com/projects/toronto-distillery
P.S.: When I think of the "Affirmation" Tower, I think of this guy and his daily affirmations.
JMKeynes
New member
https://www.thetimes.co.uk/article/...tower-celebrating-black-achievement-zf56j93h5

Affirmation Tower will feature a stepped design made up of cantilevered sections which increase in size from the bottom up, making the building look upside-down
ADJAYE ASSOCIATES
Keiran Southern, Los Angeles
Thursday December 09 2021, 9.00am GMT, The Times
A British-Ghanaian architect has designed what would be the among the tallest buildings in the western hemisphere to be a statement of black achievement in New York City.
Sir David Adjaye’s 1,663ft Affirmation Tower is one of the proposals for a prime real-estate site in Manhattan, and its $3.5 billion cost would be funded largely by African-American companies, its developer said.
Affirmation Tower will feature a stepped design made up of cantilevered sections which increase in size from the bottom up, making the building look upside-down
ADJAYE ASSOCIATES
Keiran Southern, Los Angeles
Thursday December 09 2021, 9.00am GMT, The Times
A British-Ghanaian architect has designed what would be the among the tallest buildings in the western hemisphere to be a statement of black achievement in New York City.
Sir David Adjaye’s 1,663ft Affirmation Tower is one of the proposals for a prime real-estate site in Manhattan, and its $3.5 billion cost would be funded largely by African-American companies, its developer said.
JMKeynes
New member
I affirm this!
:cheers::cheers:
https://www.cityandstateny.com/pers...lopers-aim-sky-high-affirmation-tower/187364/

:cheers::cheers:
https://www.cityandstateny.com/pers...lopers-aim-sky-high-affirmation-tower/187364/
Prezrezreturns
AFKA Prezrezc
For me, whether or not this quite impressive mammoth purports to demonstrate “progressivism” through architectural daring-do is not something that registering an opinion would dignify.
I certainly will say that this deserves to rise in its current unaltered state. And if they say that putting up a monolith consisting of inverted setbacks is completely safe to pull off, then go do……
I certainly will say that this deserves to rise in its current unaltered state. And if they say that putting up a monolith consisting of inverted setbacks is completely safe to pull off, then go do……

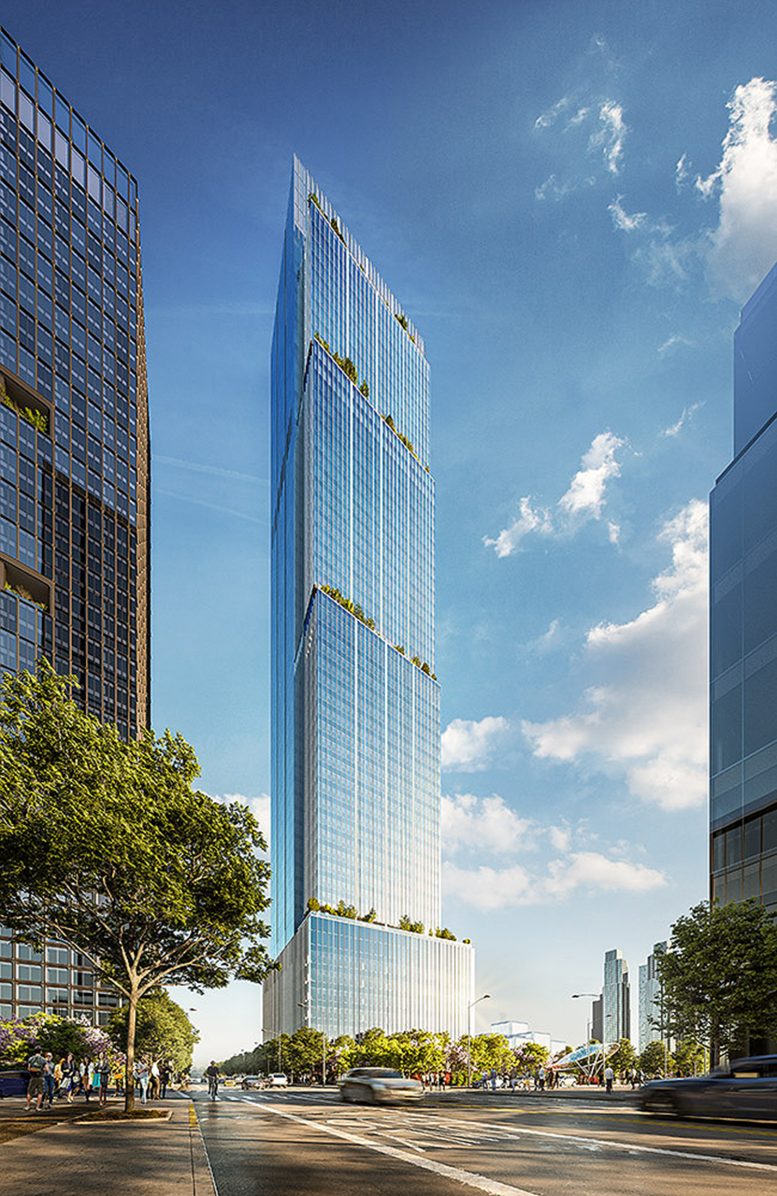

chris08876
NYC/NJ/Miami-Dade
Overall very positive feedback from folks reviewing it.
Engineering feat indeed. I do agree with the tax revenue and that's why developments like this are a positive for the city, tax revenue!
Engineering feat indeed. I do agree with the tax revenue and that's why developments like this are a positive for the city, tax revenue!
JMKeynes
New member
Overall very positive feedback from folks reviewing it.
Engineering feat indeed. I do agree with the tax revenue and that's why developments like this are a positive for the city, tax revenue!
:cheers:
chris08876
NYC/NJ/Miami-Dade
Can't wait for HY Phase II. This area is going to be phenomenal once the West side if fully built out.
chris08876
NYC/NJ/Miami-Dade
“At 1,663 feet, the 90-story building would be taller by floor height than One World Trade Center, but shorter by spire height. Mr. Peebles said this was done out of respect. “Nearly 3,000 people lost their lives there, so we have to be mindful of that,” he said.”
Huh, so that’s why they kept the buildings shorter than 1 WTC. Kind of a shame.
I think this might be developer specific but I don't think it will be the case forever. Eventually something will rise eclipsing 1 WTC especially the way demand and also land constraints are going.

r18tdi
Registered User
For sure. It also reminds me a lot of the original design (left) for Jahn's 1000 S. Michigan tower in Chicago's South Loop:This ODA project in Toronto is like a much smaller version of the Affirmation.
http://www.oda-architecture.com/projects/toronto-distillery

not to mention odas's uws 'era' building -- among a bunch of other cantilevered nyc buildings.
https://erauws.com/?utm_medium=website&utm_source=archdaily.com
https://www.cityrealty.com/nyc/mark...st-daring-cantilevering-condo-buildings/50043
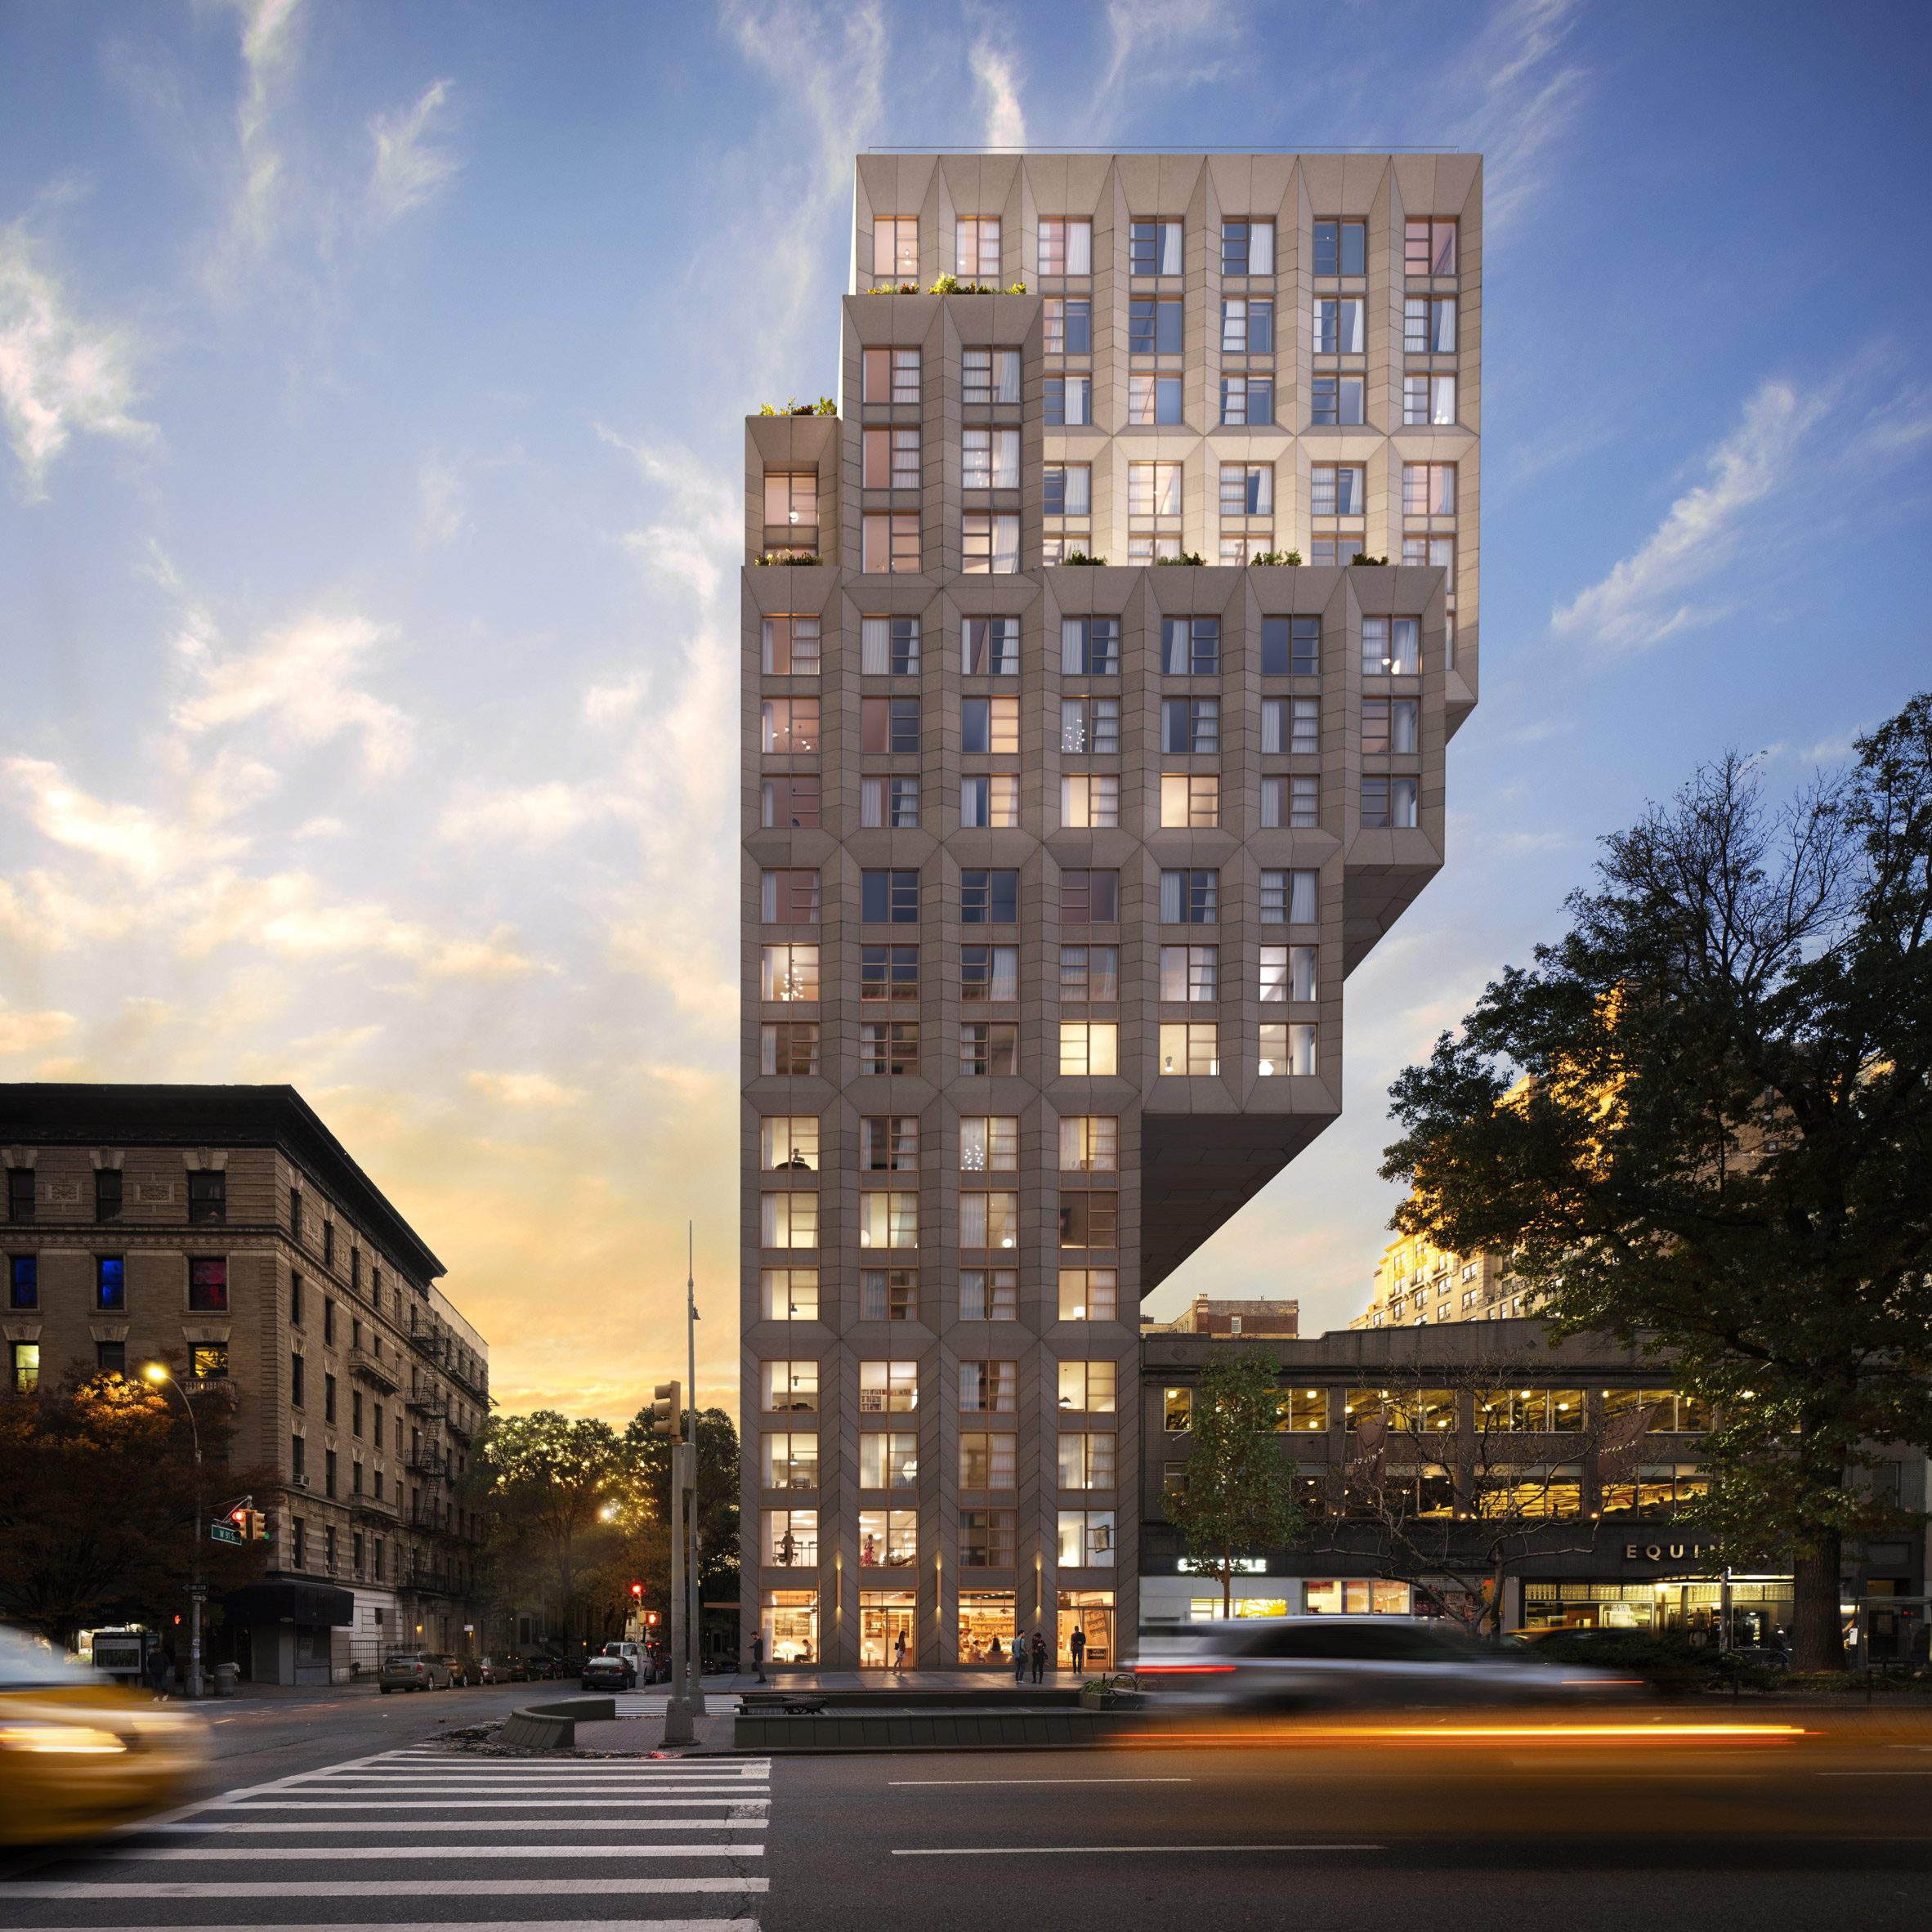
https://erauws.com/?utm_medium=website&utm_source=archdaily.com
https://www.cityrealty.com/nyc/mark...st-daring-cantilevering-condo-buildings/50043


