Canadian City Proposals


Status
Not open for further replies.
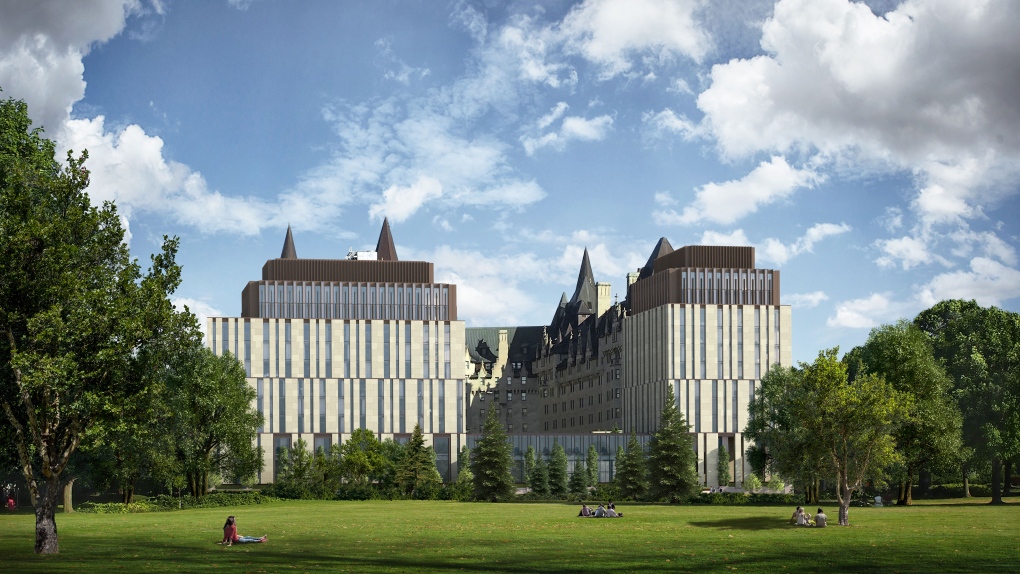
Plenty of historic buildings have been shifted out of the way for new towers in Toronto so that Ottawa proposal isn't something Toronto needs to learn. That old structure looks like it's being eaten by that huge bulky building behind it. It actually looks like they built it to be the entrance to the new building.
 
633 Third Avenue - 167 meters - 46 storeys - also near RiverWalk (one block away), mixed use (office [possibly hotel now?] and residential), CRUs at ground level
]


Calgary is still building 50 storey commercial towers?! So much for all the whining about downtown vacancies and economic downturns.
 
Not sure I like the dotted brick on EV606. From afar the pattern almost reminds me a bit of Tyvek House wrap. Is that going where the gravel parking lot is currently?

633 must be our biggest proposal since Telus Sky. Would make quite an impact on the West end. Did they alter the design at all from the previous proposal? Looks like the office portion is lower than the original maybe.

River Park is awful. Hopefully it's replacing a parking lot at least. Lotus seems like it might become a destination for seedy massage parlors...
 
no-noooo.gif


Are actual architects even involved?

It's aA (architectsAlliance). You'd think they'd be too embarrassed to be associated with a project like this. Architects should be on the front lines safeguarding our great architecture, not the ones destroying it. They have no shame.
 
Toronto needs to embrace mini roundabouts/roundabouts at major intersections. For example the 6 points redo is awful, easily solved by a proper roundabout.
 
Calgary is still building 50 storey commercial towers?! So much for all the whining about downtown vacancies and economic downturns.

As the post *very* clearly says, it’s mixed use, with the office component almost certainly switched to hotel, if it even happens at all.


Yes that’s the location. And yes as per the renderings and my post, EV606 is going right next to the Simmons Building.
 
The town of Shediac NB is not part of the Moncton CMA, but is immediately adjacent to the CMA and is definitely part of the exurban commuter watershed. You can be in downtown Moncton from Shediac in about 20 minutes. It is only a matter of time until the town added to the CMA.

Anyway, Shediac is undergoing a building boom at present with multiple apartment projects underway, approved or in the planning stage. Most of these projects are nice, but uninspired. This new one recently uncovered by Moncton former Beaubassin is probably nice enough to be shown on the national stage.

The project consists of two apartment buildings, both 7 storeys tall, containing 127 units each. The development is located on Hannington Road (NB-133), right on Shediac Bay, and the architect makes full use of the oceanfront location. Another forumer suggested the buildings have an ocean liner aesthetic, and I think this is right. The addition of a private jetty leading out onto the bay is quite nice I think. The only unfortunate thing is that this development will be located immediately adjacent to a trailer park, although this could change in the future........

J7fXEMA.png


obdHazT.png


A8dGtso.png


JGRpunr.png


https://plan360.ca/media-planning/meetings/SH-PRAC-Report-21-2505.pdf
 
That actually looks really good. I'd rather it have underground parking obviously since I hate surface parking lots but that's not too common in smaller places.
 
Yeah the seas of parking is probably my only dislike for that project. Underground parking would probably be difficult because it is on the shoreline; but that is also right in the big Snow Band, so the owners probably won't care as much for outside parking once it is built.

It feels to me they could probably have done a 1-2 level parking garage, with a green landscaped roof between the two buildings to serve both (So you aren't looking down/out at a parking garage), and maybe smaller visitor parking lots on the far sides of the buildings where the current parking is.
 
Are actual architects even involved? This looks like some greedy developer playing Sim City and plopping down a vertical warehouse on top of a beautiful historic building with all the grace of Kid Rock riding a middle finger to Mars. Awful even by Toronto facadism standards. It makes the Irish embassy building look like a cankle for the tower above.

It's aA (architectsAlliance). You'd think they'd be too embarrassed to be associated with a project like this. Architects should be on the front lines safeguarding our great architecture, not the ones destroying it. They have no shame.

What would you expect from the firm responsible for the Château Laurier expansion?

image.jpg

https://ottawa.ctvnews.ca/council-a...-laurier-after-four-years-of-debate-1.5322580
 
Rideau Street proposal closer to Vanier.

Here are some updated renderings from the UDRP Review (Oct 2021)

http://webcast.ottawa.ca/plan/All_I...nce_641 Rideau UDRP Presentation Oct 2021.PDF

Summary of Improvements in Response to Informal UDRP Review
  • Reduced building podium from nine (9) to six (6) storeys;
  • Reduced primary podium expression from six (6) to five (5) storeys;
  • Removed two-storey amenity component to direct emphasis to the transition from podium to tower and emphasize Mainstreet element interfacing with public realm;
  • Removed diagonal tower element to simplify the design and promote verticality;
  • Removed asymmetrical window pattern along south elevation to maintain cohesive architectural language;
  • Reduced cornice overhang above the 7th and 25th floors;
  • Extended Publicly Owned Private space (“POPS”) around the front of building to improve Rideau Street presence; and
  • Reduced tower floorplate from 804 sq. m. to 797 sq. m.

There are also some pretty interesting early design concepts in there that I won't post, as they didn't come to fruition.


AIjYS85.png


KXLdkyU.png


vh6fKVC.png


rydGYlM.png
 
aA is an excellent firm, I'm sorry. The project is the fault of SmartCentres the developer, not aA. But I'm a weirdo that thinks the Chateau Laurier addition is excellent..

I mean - it's SmartCentres!
 
two proposed buildings in Hamilton have been increased to 8 storeys from the originally proposed 6 at 165 James St S:

2swM9fq.png


The 6 storey building in the background of the second rendering is currently finishing construction by the same developer and will share a parking level with the two new buildings.

The developer, Core Urban, is known for excellent heritage restorations and generally great building detailing so these should look great once done and really enhance the streetwall of James St S.
 
a couple of new Burlington projects:

849-855 Brant St:

849-brant-png.365539


535 Brant St:

535-551-image1.png


789 - 795 Brant St:

rendering-for-web-789-795-Brant-St.png


2079 Lakeshore Road - this is now approved, making it the tallest approved building in Burlington at 29 storeys:

beau-jpg.360501


1074 Cooke Boulevard, beside Aldershot GO:

gYx5tN9.jpg


1033 Waterdown Rd - Also beside Aldershot GO:

l2lA4eE.jpg


284 Plains Rd E:

284-plains-rendering---front-elevation.png
 
Status
Not open for further replies.


Back
Top