Orlando
New member
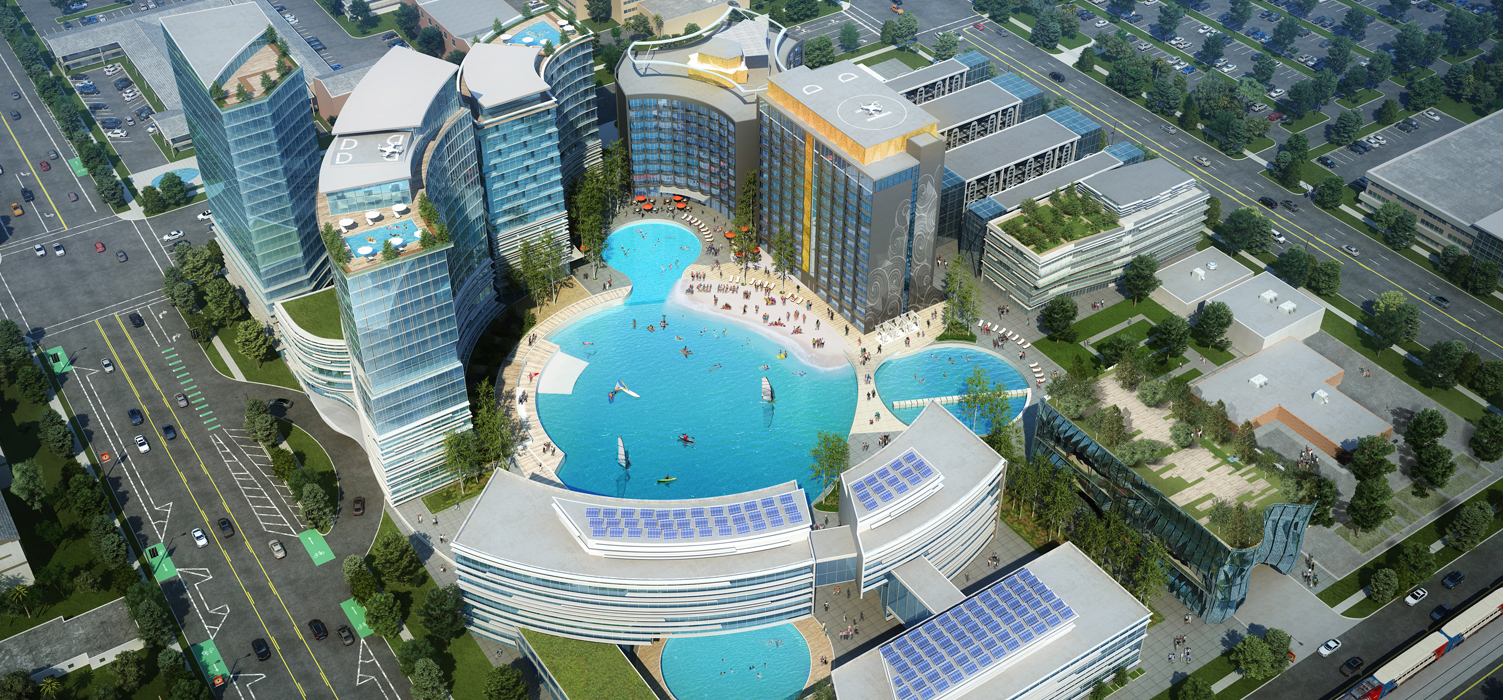
My best guess, based on what I think is the current building peeking out from behind that taller new one, is that this view is looking southeast from 600W across 200S.
Do you mean 600S and 200W?

My best guess, based on what I think is the current building peeking out from behind that taller new one, is that this view is looking southeast from 600W across 200S.


These renderings are from the ELEV8 Architecture Instagram so its public. It seems like ELEV8 is currently in the process of converting hotel rooms in the south tower of the Red Lion hotel to apartments.Ya, I still think this is not legit. This is probably some conceptual work for the owner of the property, but probably nothing that has been vetted through city zoning, etc. Also, I think the design needs a lot of editing.
Pencil, how do you have access to this?

Here's another rendering showing an aerial view of the project.


Nice article about Industry and the future of office space in SLC:
https://www.utahbusiness.com/salt-lake-is-becoming-an-urban-city/
I appreciate your eternal optimism Delts, but there are a few things that make me very pessimistic that this will get built as shown or at all.
Comrade, where are you? You two are the polar opposites. Delts is overly optimistic and Comrade is overly pessimistic. I need your pessimism to balance out Delts optimism.
Here are my reasons why I am very pessimistic:
1) This is looks highly speculative. They're probably just doing these super conceptual ideas to show potential of what to do on this site to the owner so that they can drum up financial support; The owner probably doesn't really know either what the real demand for the site is.
2) The designers are way underexperienced and just out of school;
3) They're probably super eager and not getting paid for all of this work;
4) This needs a lot of editing. They've stuffed way too much on that size in a semi-haphazard order; There's a lack of cohesiveness, and organization. They've just thrown a bunch of building on to that site. The curved glass building in front of the existing building and then these two very boxy & symmetrical buildings(pretty ugly).
5) There's no possible way all of this will be built as dense as they are showing considering that it's mostly parking lots around.
6) This is all super conceptual, and they probably don't have any tenants for the office.
7) We've seen this all too well with other speculative developments.
8) I've been down this road with developers. They say something, like can you design something that is (fill in the blank), but never really intend to build it or pay for your services, but they are highly complimentary of your design, etc.

Dell loy Hansen is selling RSL (and the monarchs and riyals and the academy) due to being a racist douche.
I really really hope a local group is able to buy the team and keep them in Utah.

Chat on Twitter is that the team is for sure staying in Utah and possibly the Miller family is interested in the purchase. Also, possibly the Qualtrics guy.
It's a shame Rocky didn't knock him out all those years ago.

Utah’s largest homebuilder is reworking its plans for a new high-density housing project in Salt Lake City’s Avenues after pushback from neighbors.
Ivory Homes, headquartered in Murray, had sought a zoning change on 3.1 acres of open space at the north end of F Street at 13th Avenue with plans to construct 25 new single-family homes of different styles, 20 of them with a smaller and self-contained living unit, often called a mother-in-law apartment, already built in.
CEO Clark Ivory said company officials see the Capitol Park project at 673 N. F St. as potential proof that taking a prebuilt and larger-scale approach to mother-in-law apartments can help address the state’s affordable housing crisis.
“This is a city that has embraced housing affordability more than others,” Ivory said of Salt Lake City. “Now we want to share a very positive example of how this kind of development can be executed.”
Fierce opposition has surfaced among neighbors and an organized group calling itself the Preserve Our Avenues Zoning Coalition. They contend that putting a total of 45 homes on the site — or even a scaled-back 35 units Ivory is now mulling — would be too dense, bring too much traffic and tailpipe exhaust and be out of character with the neighborhood.
“This development, were it to be built, would be passionately resented by residents of the Avenues,” said Peter Wright, who heads the coalition and lives nearby. “While we recognize the city faces a severe housing shortage, individual housing projects have to make sense. This one does not.”
A senior planner for Salt Lake City confirmed the project’s initial application was on hold at Ivory Homes’ request. The city now awaits a revised proposal before restarting the process, which will include public comment.
Clark Ivory said the company was in talks with residents and city officials as it eyes potential design adjustments.
Ivory Homes has an agreement to buy the land from The Church of Jesus Christ of Latter-day Saints, and church officials applied to Salt Lake City in late April to have the tree-lined undeveloped area rezoned. Documents indicate the request seeks to convert the land from a special foothills-specific zoning that requires home lots above a quarter-acre to an open-ended and denser zoning not used in the Avenues before.
The existing rules would allow up to 12 homes on the F Street property, according to city code, whereas the new zoning being sought could allow four times that limit or more.
In June, a neighborhood leaflet and petition campaign targeting homes in the upper Avenues drew more than 2,070 signatures in opposition. Then there was a contentious online meeting of the Greater Avenues Community Council on the Ivory Homes proposal in July. On Aug. 5, that community council held a vote. It was 688-4 against the zoning application.
The neighborhood’s Salt Lake City School Board trustee has also voiced concerns for student safety by adding as many as 90 more vehicles to traffic flows through the neighborhood, especially on that steep nearby segment of F Street.
Officials with Ivory Homes, in turn, cite Salt Lake City’s own five-year housing plan as a reason to back the project. That document urges city support for more infill housing projects in already developed neighborhoods, creating more options for various types of housing and eliminating limits on density and other development barriers.
“Infill is smart,” Ivory said, “and it’s good for neighborhoods.”
With recent mandates from the Utah Legislature that cities develop detailed affordable housing plans, encouraging mother-in-law apartments and similar living units is the most common strategy they are choosing, he noted. “But if none of them ever do it,” Ivory said, “it doesn’t have any positive impact on housing affordability.”
Opposing neighbors argue that the current zoning rules on the F Street site call for less-dense development, which is seen as a better fit with the hilly Avenues in promoting environmental protections, scenic character and wildlife habitat with larger lots and buffers. The switch to new zoning, they said, would clash with the exiting Avenues master plan.
There are also differing opinions on whether this Ivory Homes project would help to address Utah’s current shortage of rentals and homes for sale within reach of residents earning average incomes.
Housing experts and economists in Utah estimate that after years of price escalation and limited inventories, the state has a shortage of somewhere around 50,000 moderately priced housing units. Those conditions appear to be worsening, too, with the pandemic.
Chris Gamvroulas, president of Ivory Development, said plans for the Capitol Park project include five upscale and customized single-family homes facing onto F Street for purchase at between $1.2 million and $2 million. Those larger homes, he said, will offset sales prices for other homes farther west in the development, each of which would also include its own 500-square-foot apartment either at ground level or over the garage, with a separate entrance and kitchen.
The accessory dwellings, Gamvroulas said, open the option of bringing affordable rentals into an attractive, well-established neighborhood where building new housing is costly, including apartments for students and ground-floor living spaces that could be used by the elderly or disabled.
With recent mandates from the Utah Legislature that cities develop detailed affordable housing plans, encouraging mother-in-law apartments and similar living units is the most common strategy they are choosing, he noted. “But if none of them ever do it,” Ivory said, “it doesn’t have any positive impact on housing affordability.”
Opposing neighbors argue that the current zoning rules on the F Street site call for less-dense development, which is seen as a better fit with the hilly Avenues in promoting environmental protections, scenic character and wildlife habitat with larger lots and buffers. The switch to new zoning, they said, would clash with the exiting Avenues master plan.
There are also differing opinions on whether this Ivory Homes project would help to address Utah’s current shortage of rentals and homes for sale within reach of residents earning average incomes.
Housing experts and economists in Utah estimate that after years of price escalation and limited inventories, the state has a shortage of somewhere around 50,000 moderately priced housing units. Those conditions appear to be worsening, too, with the pandemic.
Chris Gamvroulas, president of Ivory Development, said plans for the Capitol Park project include five upscale and customized single-family homes facing onto F Street for purchase at between $1.2 million and $2 million. Those larger homes, he said, will offset sales prices for other homes farther west in the development, each of which would also include its own 500-square-foot apartment either at ground level or over the garage, with a separate entrance and kitchen.
The accessory dwellings, Gamvroulas said, open the option of bringing affordable rentals into an attractive, well-established neighborhood where building new housing is costly, including apartments for students and ground-floor living spaces that could be used by the elderly or disabled.
With recent mandates from the Utah Legislature that cities develop detailed affordable housing plans, encouraging mother-in-law apartments and similar living units is the most common strategy they are choosing, he noted. “But if none of them ever do it,” Ivory said, “it doesn’t have any positive impact on housing affordability.”
Opposing neighbors argue that the current zoning rules on the F Street site call for less-dense development, which is seen as a better fit with the hilly Avenues in promoting environmental protections, scenic character and wildlife habitat with larger lots and buffers. The switch to new zoning, they said, would clash with the exiting Avenues master plan.
There are also differing opinions on whether this Ivory Homes project would help to address Utah’s current shortage of rentals and homes for sale within reach of residents earning average incomes.
Housing experts and economists in Utah estimate that after years of price escalation and limited inventories, the state has a shortage of somewhere around 50,000 moderately priced housing units. Those conditions appear to be worsening, too, with the pandemic.
Chris Gamvroulas, president of Ivory Development, said plans for the Capitol Park project include five upscale and customized single-family homes facing onto F Street for purchase at between $1.2 million and $2 million. Those larger homes, he said, will offset sales prices for other homes farther west in the development, each of which would also include its own 500-square-foot apartment either at ground level or over the garage, with a separate entrance and kitchen.
The accessory dwellings, Gamvroulas said, open the option of bringing affordable rentals into an attractive, well-established neighborhood where building new housing is costly, including apartments for students and ground-floor living spaces that could be used by the elderly or disabled.
Ivory Homes is considering five fewer houses with these extra units, along with bigger yards and more generous common spaces between the structures. Exterior designs are in Georgetown-style red brick and match nearby homes and the wider neighborhood in terms of architecture, Gamvroulas said.
Opponents, though, predict that the homes with mother-in-law apartments will be priced for sale at $800,000 to $1.2 million. Even with creative financing, those apartments are unlikely to go on the market for rents below $1,500 per month, they predict, putting them out of reach for people with modest means.
”There’s nothing affordable about these things at all,” Wright said of the planned homes. “Nothing at all.”
 revious: Typo, my bad.