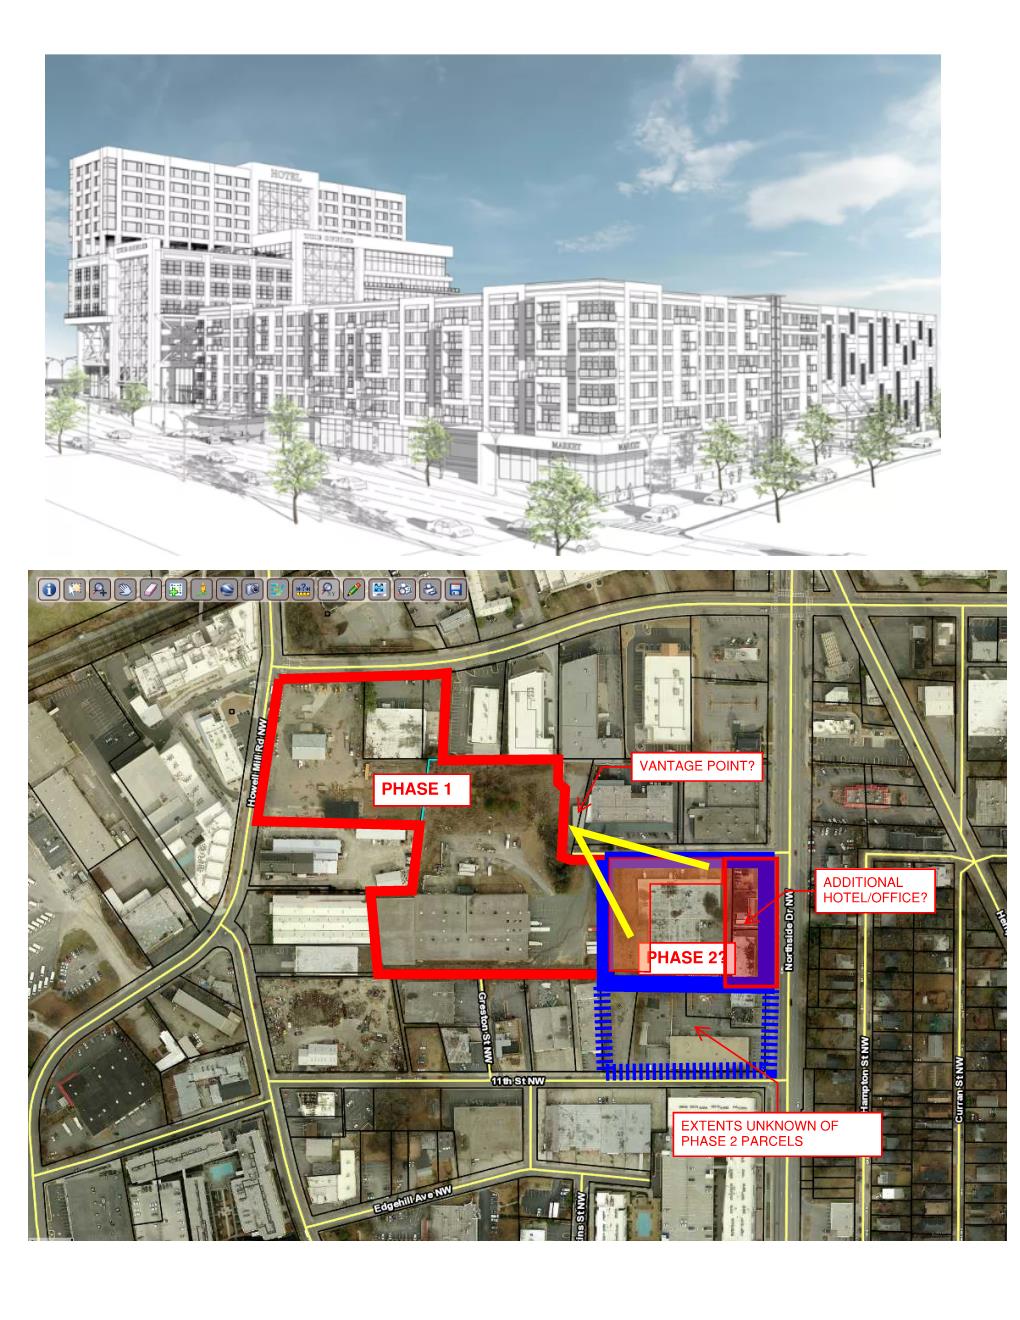
Atlanta Project & Construction List


So is this new renderings for "The Interlock" or what? https://atlanta.curbed.com/atlanta-...st-midtown-interlock-atlanta-howell-mill-road

Or is curbed once again not really knowing what they're writing about and confusing everyone in the process?

somewhere on this site a few days ago an image was posted of the recent construction progress of the site at the corner of howell mill road and 14th street. The structure matched the rendering that has been shown on their website and has been distributed for the past 2 years. I believe this hotel will go on an adjacent parcel. I also believe that the rendering on Curbed is from a project in another city as the grade of the street in that rendering does not match any parcel in that area. Perhaps if the rendering was inverted, it might fit on the corner they are currently developing, but it is pretty evident what they are building now is the older rendering we are seeing. Since even Chris Bender didn't pick up this rendering, I doubt it is accurate- however, Curbed did say that 'officials' verified the rendering was relevant to the hotel component they are planning.
 
Its difficult to tell what's going on in those renderings. As stated in the article, they appear to be early concept sketches.

The hotel at The Interlock, called Bellyard, will overlook 14th street with the offices fronting Howell Mill.
https://www.boutiquehotelnews.com/home/news/2019/7/26/bellyard/

Bellyard-The-Interlock.png
 
That rendering from Curbed is of the other side of the development. The street in the foreground (looking uphill) is from the interior of the development looking NW towards Howell mill. Take a look at the site plan and it'll make more sense.
 
That rendering from Curbed is of the other side of the development. The street in the foreground (looking uphill) is from the interior of the development looking NW towards Howell mill. Take a look at the site plan and it'll make more sense.

The drawing doesn't even look close to the official rendering we have of the project....the building isn't as tall. You can look at the videos of the flythrough and see what the project looks like from the other side. The midrise doesn't look like that or certaintly not the hotel either.
https://www.youtube.com/watch?v=UpLk--rMVbM
 
Last edited:
According to this tweet these are actually early renderings of a 2nd phase fronting Northside Drive. In that case, it would have to be between Ethel st and 11th st SITE.


WOW :stunned: (Joe Rogan voice). That makes so much sense, that was an important detail that should have been mentioned in the Curbed article. Was the land acquisition recent? This is pretty big news, which wasn't presented as so.

I can't wait to see this and the student housing across the street dramatically change that corner.
 
WOW :stunned: (Joe Rogan voice). That makes so much sense, that was an important detail that should have been mentioned in the Curbed article. Was the land acquisition recent? This is pretty big news, which wasn't presented as so.

I can't wait to see this and the student housing across the street dramatically change that corner.

Yeah this does make sense now. I remember them saying that The Interlock would create new access between Howell Mill and Northside Drive. The Solis Interlock apartments site is adjacent to this site that last sold in 2017.
 
Last edited:
Come to think of it, there goes Star Metals amazing Skyline views lol they must be ecstatic right now.

I'm not sure. Looking at Google maps, the grade change depicted in this rendering matches that of Northside Dr on the (assumed) site. In that case, the hotel/office will be to one side.

12DyKXg.png
 
I'm not sure. Looking at Google maps, the grade change depicted in this rendering matches that of Northside Dr on the (assumed) site. In that case, the hotel/office will be to one side.

12DyKXg.png

I can see that too. The only reason I say that is because 11th Streets grade seems to flat from the renderings.
 
I'm not sure. Looking at Google maps, the grade change depicted in this rendering matches that of Northside Dr on the (assumed) site. In that case, the hotel/office will be to one side.

You're correct - it looks like the grades match Northside between 11th and Ethel streets more so. It makes much more sense to have the "MARKET" portion front Northside as well below the residential portion.

Interlock-Phase-II-REV.jpg
 
Thanks for the diagram.

This is yet another development that proposes to bring a market to the area. SJ Collins has history with grocers so maybe it'll come to fruition this time. It's probably a very good location for a grocery store.
 
Thanks for the diagram.

This is yet another development that proposes to bring a market to the area. SJ Collins has history with grocers so maybe it'll come to fruition this time. It's probably a very good location for a grocery store.

What ever happened to the Kroger that was supposed to go up at Northside and 17th Street?


Back
Top