AUSTIN | Project Updates Thread Part II


E.O Thompson Office & Garage

Potential parking structure with office levels at 9th & Colorado.

Picture1.jpg


701 Rio Grande

Asbestos removal underway, demo imminent

VIEW+05_Cropped.jpg
 
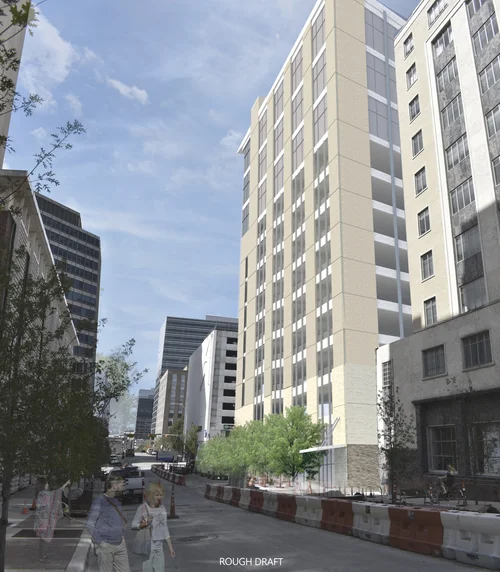
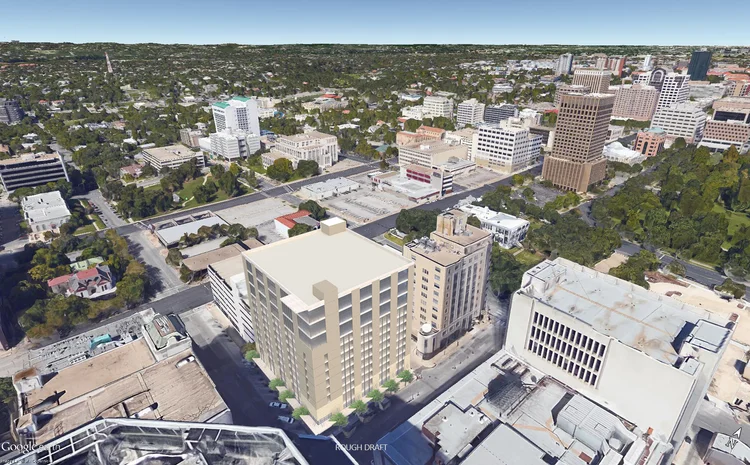
At least they're being honest and calling it a garage with office attached. Not bad height for the area either. Far too many state-owned parking garages in the area already, though. More renders:

ground+level+from+NE.jpg


aerial-image.jpg
 
Last edited:
LOL - 10 levels of parking and three levels of office. At least they are going with a boring beige look to help it blend in with the other unremarkable architecture in the area.
 
Really, it's just another state-owned parking garage. The offices aren't needed, so having them at all is a nice touch. Maybe this can be the replacement for the horrible full-block garage by the 360... But probably not. But don't treat this as an office tower, because that's not the main goal. It could have looked like this instead.

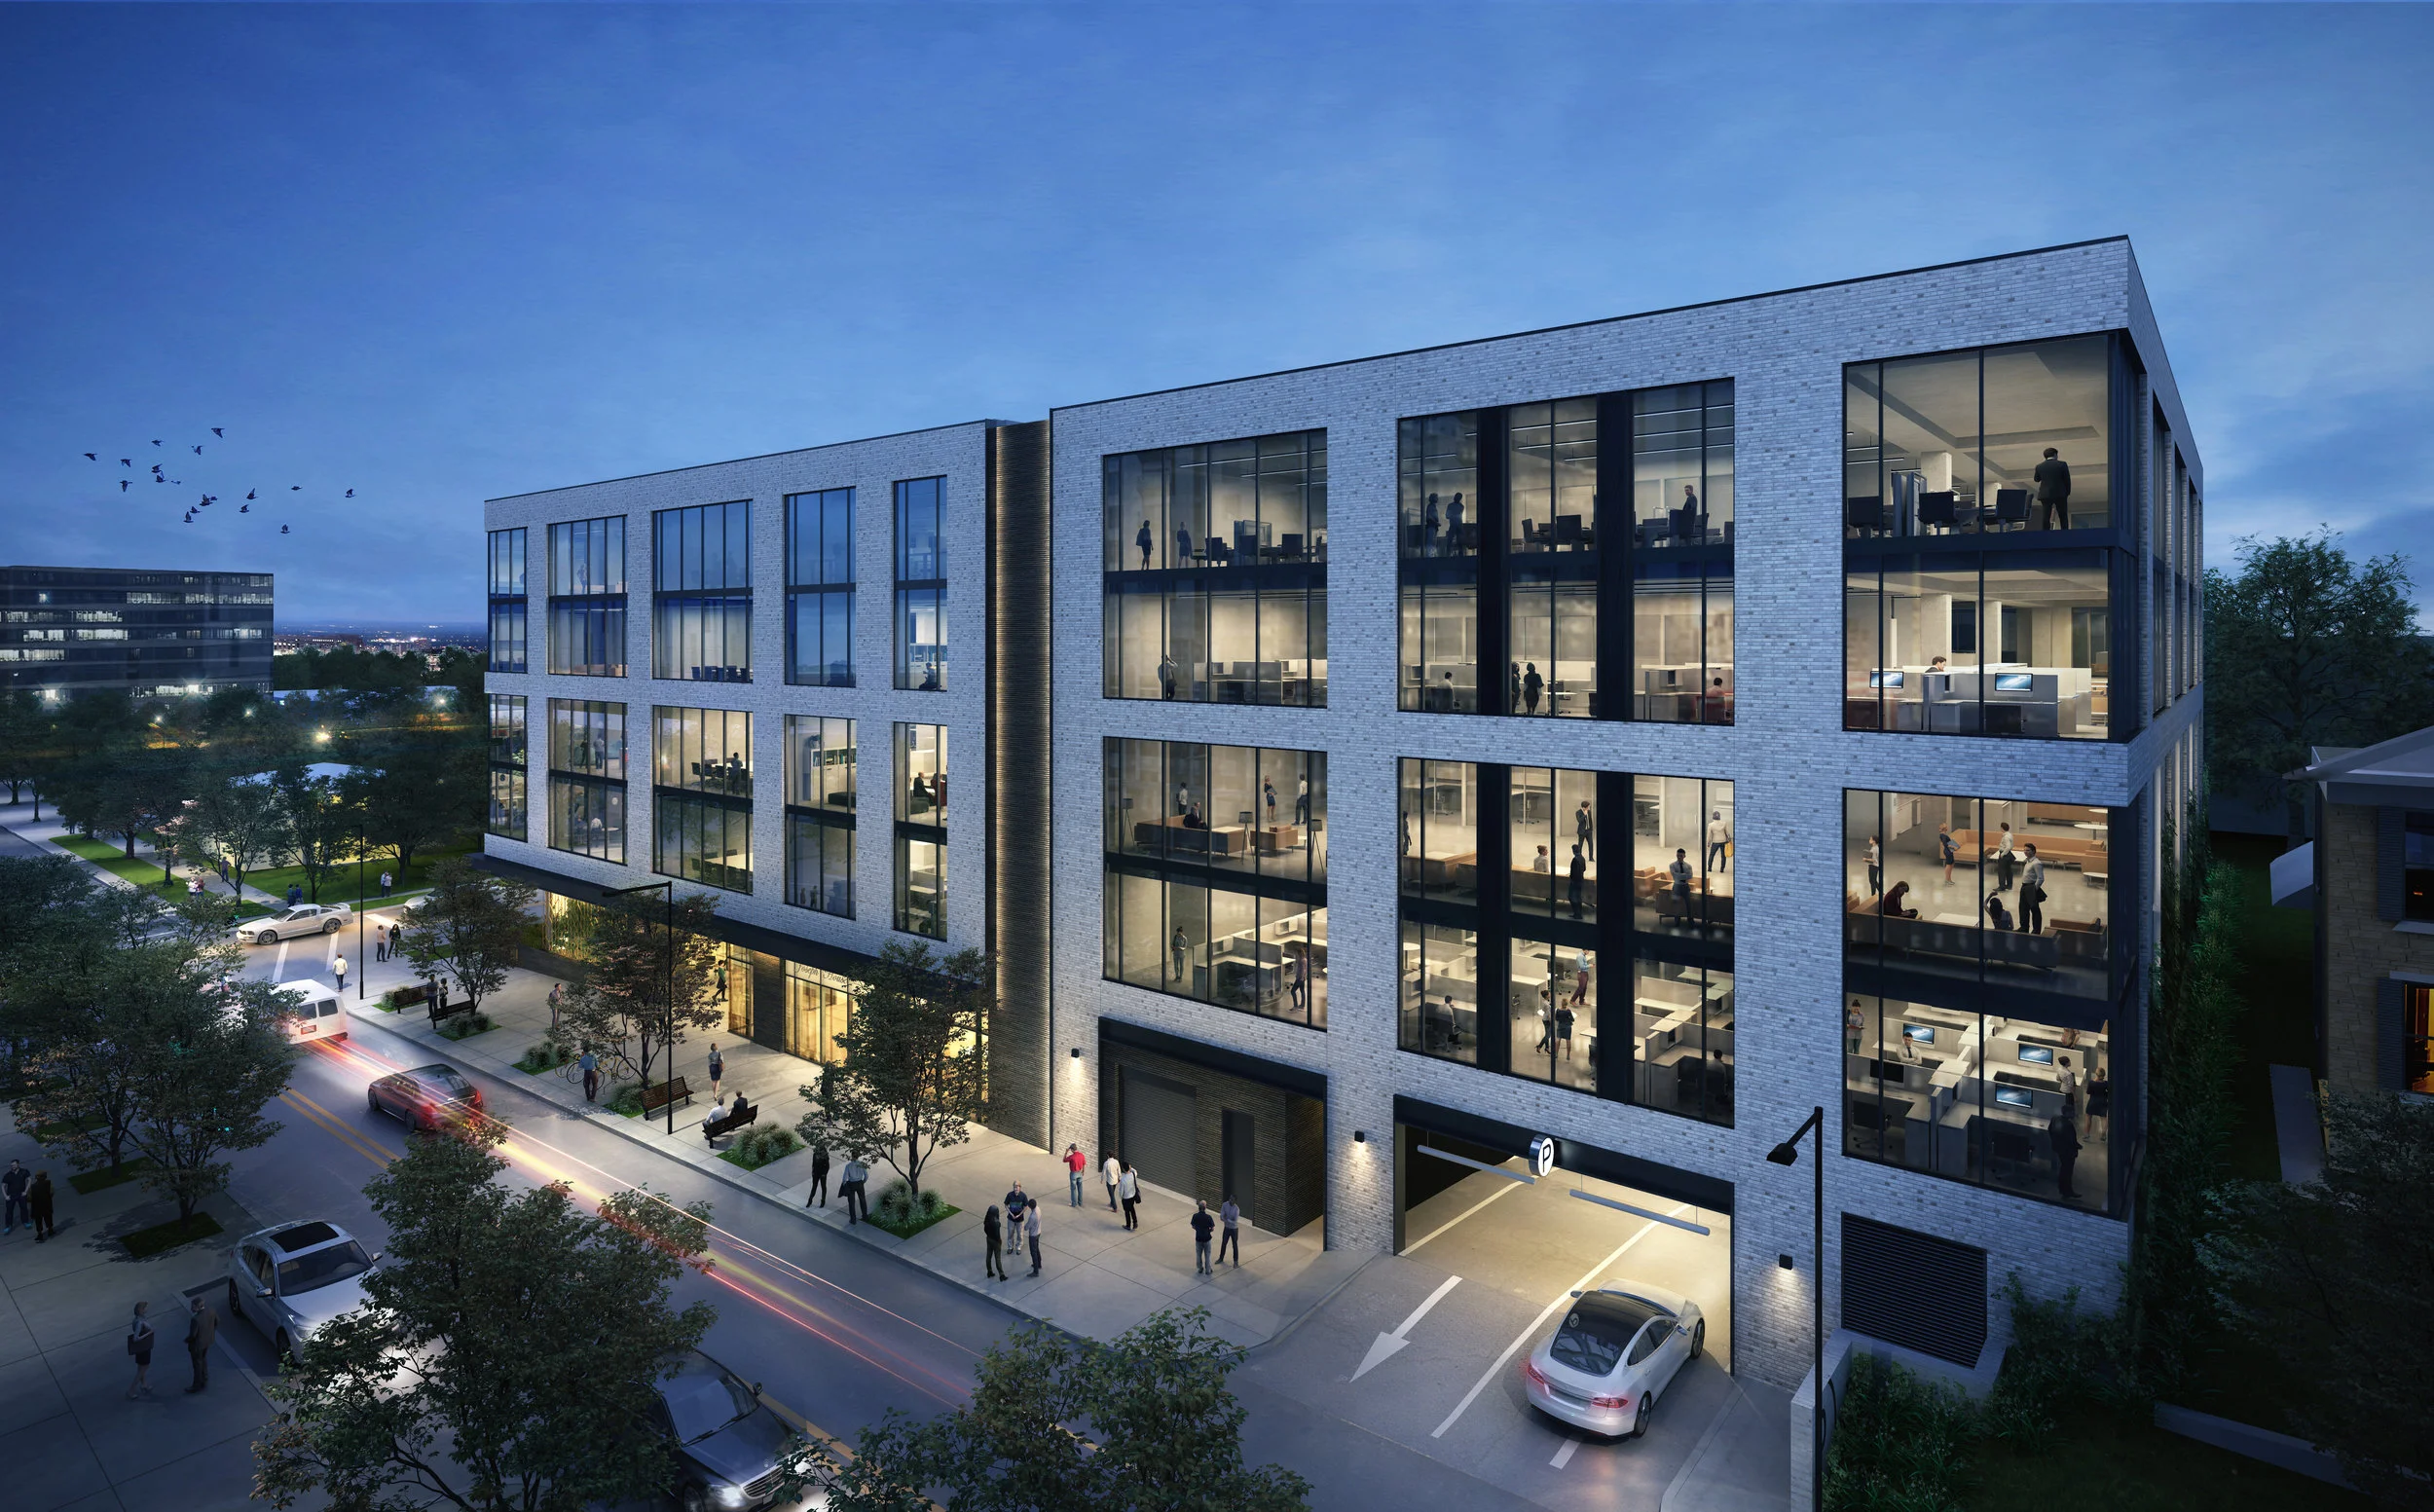
n6bJ72f.png
 
At least they're being honest and calling it a garage with office attached. Not bad height for the area either. Far too many state-owned parking garages in the area already, though. More renders:

ground+level+from+NE.jpg


aerial-image.jpg

What a pathetic use of land. Our land development code allows for all the parking to be built but makes housing nearly impossible to be build in most areas of Austin. So tired of it. Hope you all are on Nextdoor...the NIMBY game plan now is to scare grandmas into thinking a new land development code will chase them out of Austin.
 
What a pathetic use of land. Our land development code allows for all the parking to be built but makes housing nearly impossible to be build in most areas of Austin. So tired of it. Hope you all are on Nextdoor...the NIMBY game plan now is to scare grandmas into thinking a new land development code will chase them out of Austin.


Ah yes Nextdoor, the anti-everything crowd. Last time I was on that I made a lot of people very angry lol..
I'm down for doing it again if we have a group of us on there.
 
That's hilarious. And ugly. This is the kind of development that Lubbock would have been proud of in 1963.

It is some decent height for that area. It looks to be 150 to 160 feet tall based on the other buildings.

LOL - 10 levels of parking and three levels of office. At least they are going with a boring beige look to help it blend in with the other unremarkable architecture in the area.

I've actually always kind of liked the Ernest O. Thompson Building (the one across the alley) from the new proposal.
 
Ah yes Nextdoor, the anti-everything crowd. Last time I was on that I made a lot of people very angry lol..
I'm down for doing it again if we have a group of us on there.

You and I both. Just because I supported an urban core stadium. Turns out I work for Precourt. Need to contact him for my check.

I couldn’t have an opinion backed up with facts, I must be a shill.

I’m off most social media. It’s too skewed toward radical ignorance.
 
Here's part of the ABJ story:

Another high-rise office tower could be in the works for downtown Austin.

Austin-based Manifold Real Estate and other partners have proposed a tower for a prominent site just west of the Austin Convention Center.

A site plan application filed with the city of Austin Development Services Department on Sept. 25 lists the address for the office building as 201 San Jacinto Blvd., the current site of P.F. Chang’s restaurant. An actual site plan, which could shed more light on the project, hasn’t been filed yet.

That entire half-block that includes P.F. Chang's, Fleming’s Prime Steakhouse and Café Blue is owned by longtime real estate developer Sandy Gottesman and some partners. Gottesman said they leased the half-block to Manifold last year.

Tyler Grooms, a principal at Manifold Real Estate, declined to comment on the project. Gottesman said he didn’t have details on what was being planned for the half-block.

Given there are no height restrictions on the site, the half-block between San Jacinto Boulevard and Trinity Street and along East Second Street currently occupied by low-slung buildings is prime for redevelopment.

One big caveat, though, is the site is potentially in the path of the proposed convention center expansion.

https://www.bizjournals.com/austin/news/2019/10/01/pf-changs-convention-center-new-austin-tower.html?iana=hpmvp_aus_news_headline
 
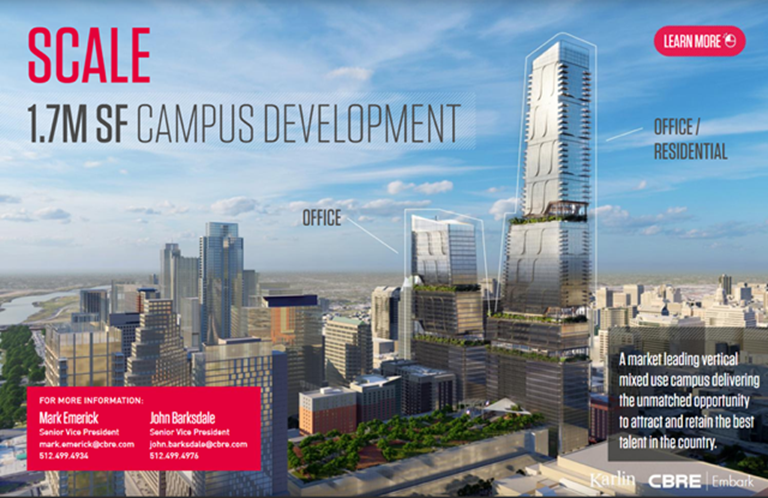
Did anyone else notice the hight on those proposed towers for the Railyard site? The tall one is pushing (if not surpassing) 1000'.
Where did you get that idea? The bizjournal article just mentioned that 2 towers totaling 1.7 million square feet could replace the railyard site.

I didn't see any renderings or anything though
 
Rudimentary measuring using surrounding buildings gives me heights of 690' for the short tower and 1200' for the taller tower. So clearly just a massing study. But they do look very nice, and it includes the Convention Center expansion and the Marriott.
 
The shorter tower looks like its height is in the same ballpark as the Austonian and the Independent. What's jawdropping is that the shorter tower's height looks inconsequential compared to the larger tower which is definitely above 900 feet. If it becomes a real project and gets built as assumed, it would be somewhere from 900 to 1200 feet. This thing at a minimum would become the tallest in Austin over both 6XG and the Republic and at a maximum would become the tallest in Texas.


Back
Top