
iheartphilly
Philly Rising Up!
^
Thrilled for another potential development on Walnut St. River to River should be the goal.
Thrilled for another potential development on Walnut St. River to River should be the goal.


You're right. I thought it would take longer to get noticed, but apparently I'm not the only one who keeps track of that corner!
Can you give us a size estimate? Would it fall into this thread or the highrise thread?

3,277 square feet and it is CMX-5 (although it may or may not be subject to zoning overlays).In the article, I think it said lot size of 3300 square feet. It also said mixed-used. So depending on how it is zoned (my guess
Is at least cmx3), I think it could meet the minimum to go on the high rise thread.

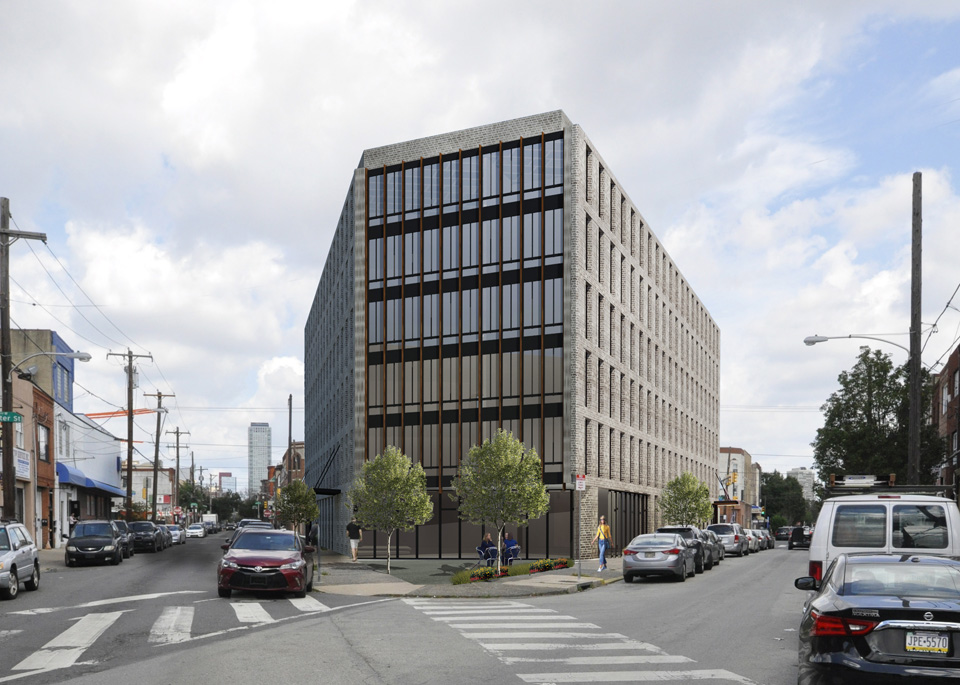
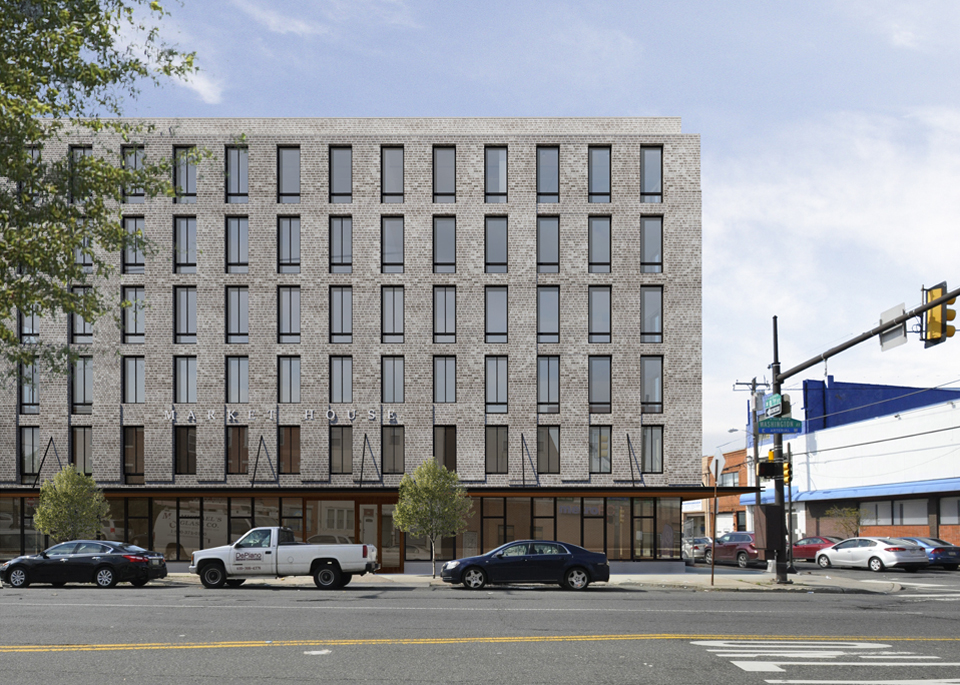
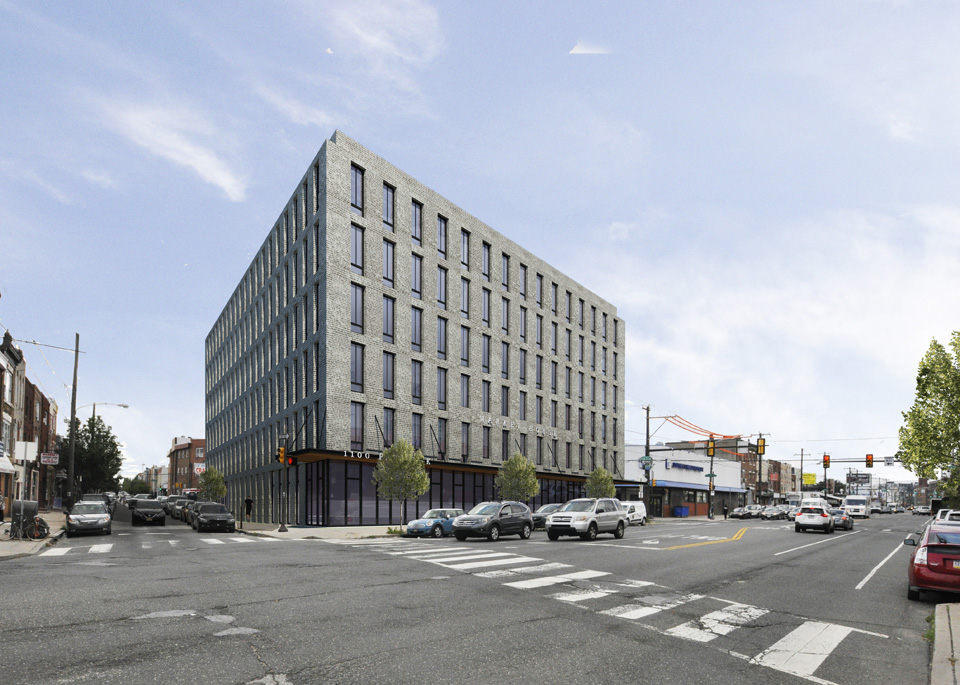


Market House
1100 Passyunk (the island)
39 units, street commercial
http://www.ambitarchitecture.com/projects/market-house/
Great development, but that whole area around 8th and Passyunk is a total mess. Tons of stores in the area use the sidewalks as their private parking lots.
I wish I noticed the date before I shared it to the Washington Ave facebook group. And the architect's website dropped dead today:Love the Market House design. Is that definitely a go? It says 2012.
More puzzling, I now see where the original poster got their info — directly from a post yesterday on Ambit Architecture's facebook page:I wish I noticed the date before I shared it to the Washington Ave facebook group. And the architect's website dropped dead today:
http://www.ambitarchitecture.com
Account Suspended
This Account has been suspended.
Contact your hosting provider for more information.
As to whether anything at all is happening here in the near future, the only relevant permit listed on atlas is an expired building permit for a somewhat smaller mixed use building from 2016. The property did change hands in January 2018 though:
OPA Account # 871272900
OPA Address 1100-18 E PASSYUNK AVE
Owners 8TH & PASSYUNK DEVELOPMEN
Assessed Value $70,200
Sale Date 01/02/2018
Sale Price $1,825,000
Love the Market House design. Is that definitely a go? It says 2012.
Did it say 2012 directly on one of the images? Though the architect's website went missing on Saturday, I noticed in the google cache that their web pages consistently have copyright notices dated 2012 [All work and images copyright 2012 Ambit Inc.], so it may be just lax website maint on their part. OTOH, that same firm posted the images to their facebook page just this past week, so there's that.
Yeah, the 2012 copyright notice is/was on all their pages, not coincidentally the same year the architect registered their domain. They just threw copyright notice in a template when they created the website and never bothered to update it. I'm certain the drawings are current (since they posted them to their facebook page on Friday), but whether they represent a real project remains to be seen.It said it on OP's link that now says "Account Suspended"

New stuff going to the ZBA in the next couple of months:
2235 N Broad 23 units
1327 N 18th 4 stories 6 units
1805-07 Ridge 5 floors 5 units
2023 Frankford 4 floors 9 units
and-- the old Family Court hotel goes back to the ZBA May 5th
New stuff going to the ZBA in the next couple of months:
2235 N Broad 23 units
1327 N 18th 4 stories 6 units
1805-07 Ridge 5 floors 5 units
2023 Frankford 4 floors 9 units
and-- the old Family Court hotel goes back to the ZBA May 5th
there was something on n. 12th street as well, 10 floors I believe.